
Address
3125 Antelope Ridge Trail, Parker, CO
Price
$ 949,900
Property Attributes
- MLS#3655737
- TypeSingle Family
- Listing Status Active
- CountyELBERT
- CityParker
- NeighborhoodElkhorn Ranch
- Zip80138
- StyleHouse
- Year Built2015
- Taxes$ 9574
- Price$ 949,900
- Bedrooms3
- Full Bathrooms3
- Half Bathrooms0
- Sqr Footage4627
- Lot Size5.13 Acres
Data Source:
REColorado (MTOMLS)
Property Description
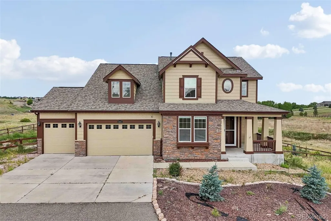
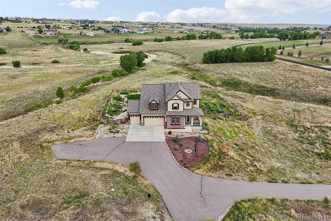
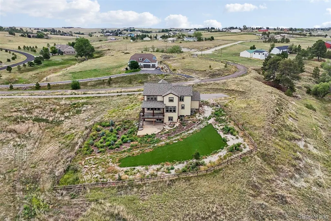
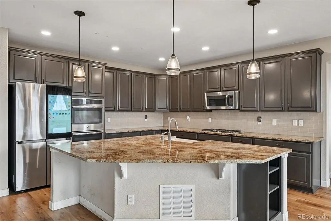
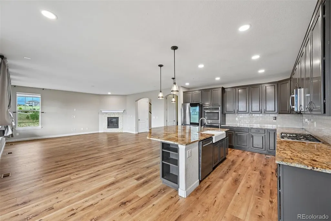
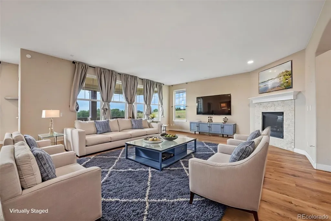
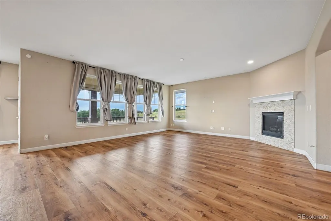
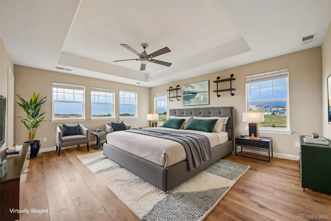
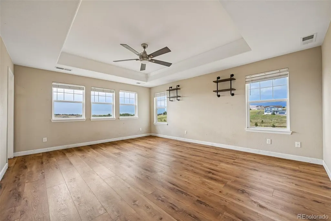
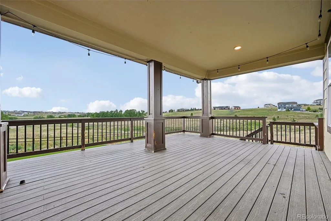
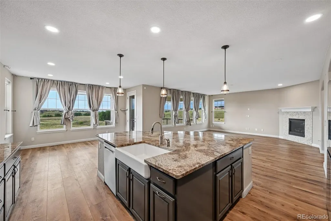
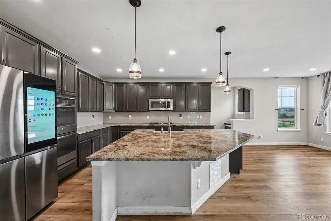
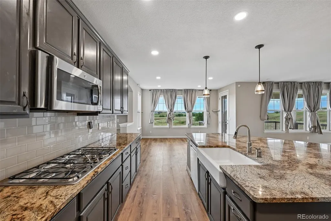
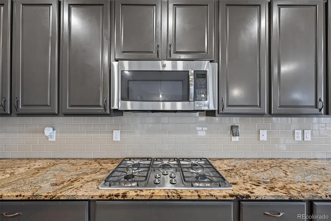
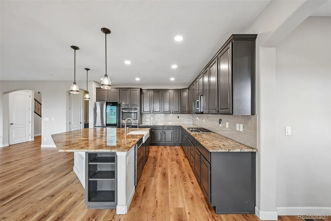
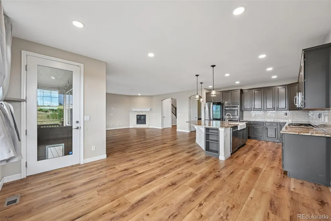
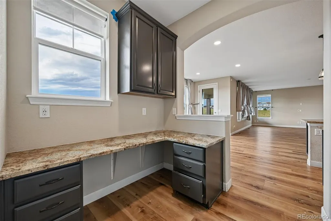
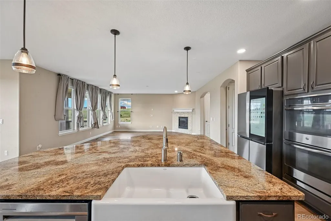
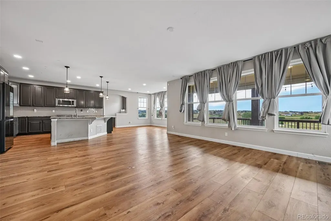
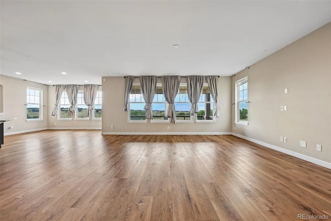
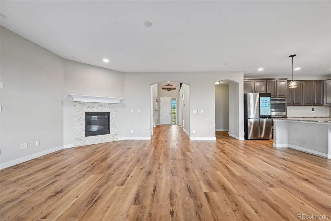
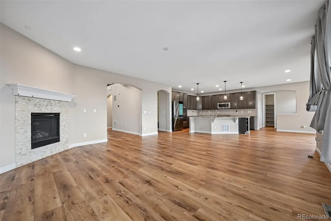
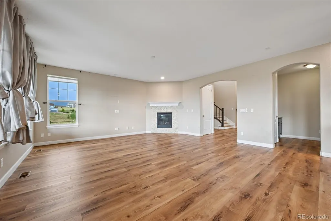
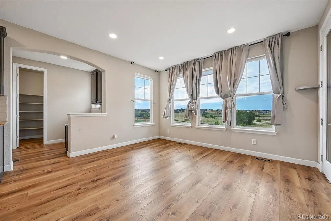
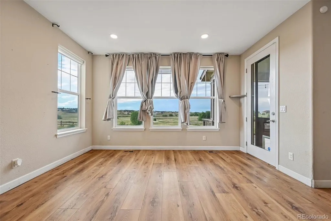
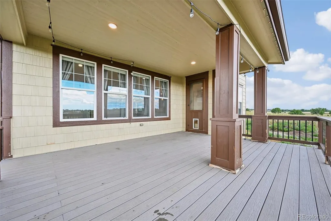
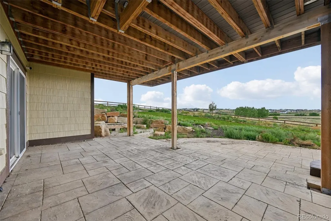
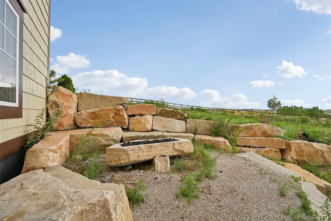
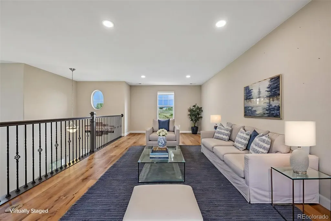
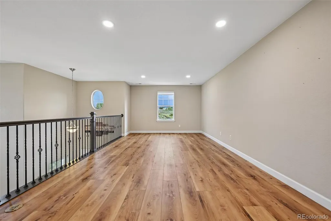
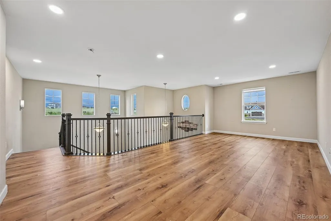
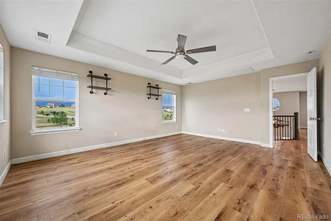
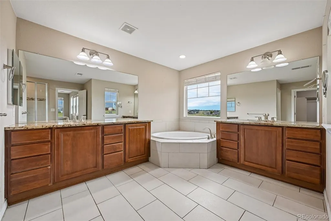
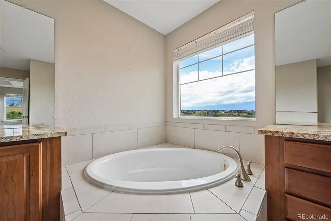
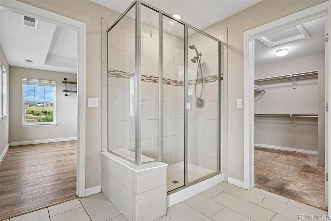
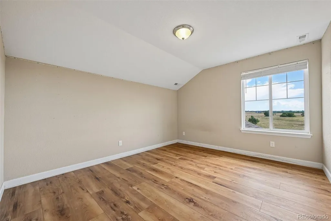
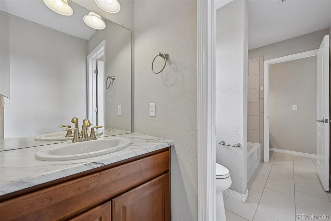
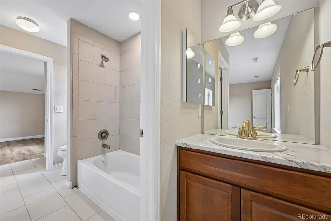
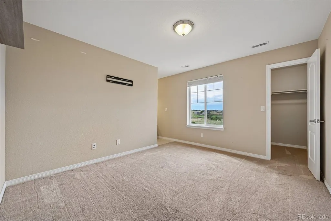
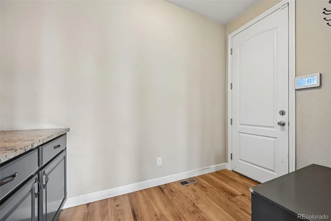
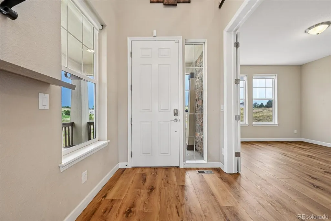
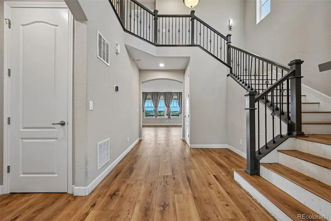
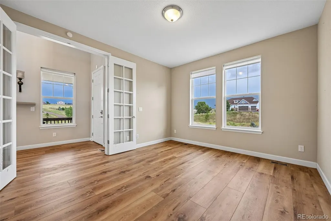
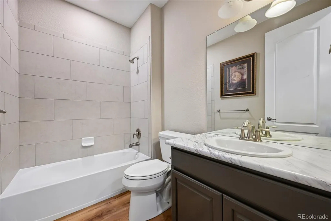
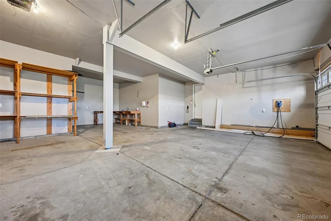
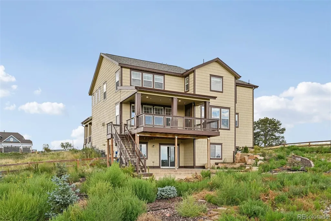
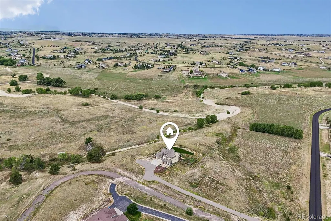
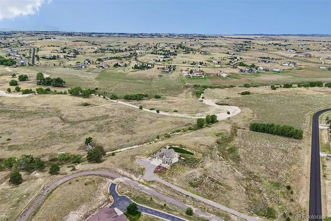
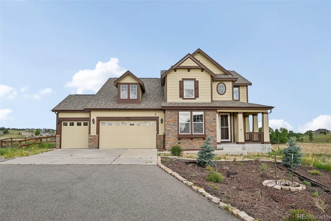
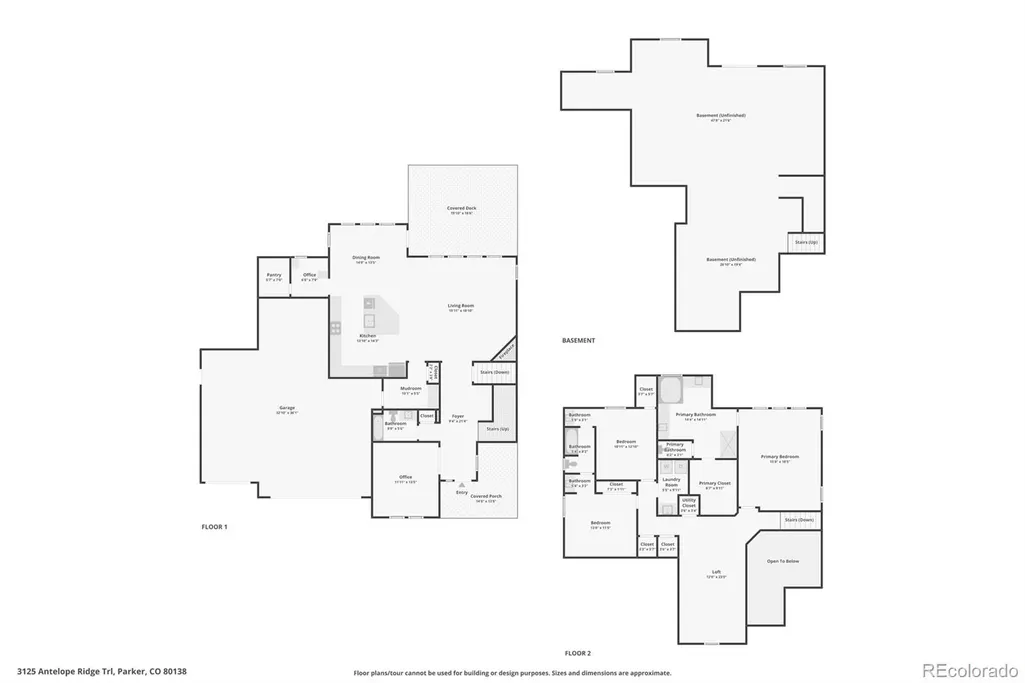
Looking for a Parker home on 5+ acres with room for horses and a 4 car garage? 3125 Antelope Ridge Trail offers exactly that, along with wide open views, a peaceful setting and room to enjoy the Colorado lifestyle in Elkhorn Ranch. The open main level features west facing windows and abundant natural light. A gas fireplace and wall of windows anchor the great room while framing the views. The spacious kitchen features granite countertops, extensive cabinetry, stainless steel appliances including double ovens and a 5 burner gas cooktop, plus a walk-in pantry and convenient pocket office. The covered deck extends the living space outdoors and provides a place to enjoy Colorado sunsets. The landscaped backyard creates a defined outdoor living area with artificial turf, a gas fire pit with built in stone seating and a stamped concrete walk out patio, while a drive through gate provides additional parking and access to the surrounding acreage. The main floor is complete with an office and adjacent full bathroom. Upstairs, a spacious loft provides flexible space for your exact needs. The primary suite features expansive views, a 5 piece bath and walk-in closet. Two additional bedrooms share a Jack and Jill bath, and the laundry is conveniently located upstairs. The unfinished walk-out basement has 9 foot ceilings, providing substantial storage and the opportunity to add future living space. The attached three bay garage includes a 35 foot deep tandem bay with room for up to four vehicles, a workshop or recreational equipment. Located in Parker's Elkhorn Ranch, the covenants allow up to four horses and one outbuilding. Enjoy space and privacy while remaining convenient to Southlands, Parker, E-470 and Denver International Airport. With equestrian possibilities, flexible living space and room to make the property your own, this home offers an ideal combination of Colorado acreage and convenient access to everyday amenities.
| Elementary School | Middle School | High School |
|---|---|---|
| Pine Lane Prim/Inter Elementary School | Sierra Middle School | Chaparral High School |
| Price History | |
|---|---|
| 8/18/2026 | Listed $949,900 |
General Features
| Sewer | Septic Tank |
|---|---|
| Heating | Forced Air,Natural Gas |
| Cooling | Central Air |
| Utilities | Electricity Connected,Natural Gas Connected |
| Possession | Closing/DOD |
| Roof | Composition |
| Appliances | Cooktop,Dishwasher,Disposal,Double Oven,Dryer,Microwave,Refrigerator,Washer |
| Zoning | RA-1 |
| HOA Fee | 416 |
| Association Fee Includes | Recycling,Trash |
| Patio/Porch Features | Covered,Deck,Front Porch,Patio |
| Security Features | Smart Locks,Smoke Detector(s) |
| Construction Materials | Frame,Stone |
| Exclusions | None |
| Year Built | 2015 |
| Electric | 220 Volts |
| Levels | Two |
| Property Subtype | Single Family Residence |
| Tax Year | 2025 |
| Ownership | Individual |
| Assoc Fee Paid Per | Annually |
| County | Elbert |
| Property Type | Residential |
| HOA | Yes |
| Attached Garage | No |
| Subdivision Name | Elkhorn Ranch |
| Full Baths | 3 |
| Status | Active |
| High School | Chaparral |
| City | Parker |
| Association Name | Elkhorn Ranch |
| Senior Community Y/N | No |
| High School District | Douglas RE-1 |
| Lot Size Units | Acres |
| Lot Size Square Feet | 223462.8 |
| Carport Spaces | 4 |
| Listing Terms | Cash,Conventional,FHA,VA Loan |
| Elementary School | Pine Lane Prim/Inter |
| Tax Annual Amount | 9574 |
| Middle/Junior High School | Sierra |
| Virtual Tour | https://www.zillow.com/view-imx/85571b21-2956-42ed-b40d-e5997100ac31?setAttribution=mls&wl=true&initialViewType=pano |
| Structure Type | House |
| Builder Name | Lennar |
| Standard Status | Active |
| Middle/Junior School District | Douglas RE-1 |
| Elementary School District | Douglas RE-1 |
Interior Features
| Interior Amenities | Eat-in Kitchen,Entrance Foyer,Five Piece Bath,Granite Counters,Jack & Jill Bathroom,Kitchen Island,Open Floorplan,Pantry,Primary Suite,Walk-In Closet(s) |
|---|---|
| Basement | Full,Unfinished,Walk-Out Access |
| Flooring | Carpet,Tile,Vinyl |
| Total Fireplaces | 1 |
| Fireplace Features | Great Room |
| Basement (Y/N) | Yes |
| Window Features | Double Pane Windows,Window Coverings |
| Above Grade Finished Area | 3120 |
| Laundry Features | In Unit |
| Total Bedrooms | 3 |
| Main Level Bathrooms | 1 |
| Total Baths | 3 |
Exterior Features
| Exterior Amenities | Fire Pit,Garden,Lighting,Rain Gutters |
|---|---|
| Fencing | Partial |
| Lot Features | Open Space |
| Water Source | Shared Well |
| Total Parking | 4 |
| Lot Size Area | 5.13 |
| Building Area Total | 4627 |
| Lot Size Acres | 5.13 |
| Road Surface Type | Paved |
| Builder Model | Savannah |
Amenities
- Foreclosure
- Views
- Short Sale
- New Construction
- Adult 55+
- Lease To Own
- No HOA Fees
- Furnished
- Primary On Main
- Air Conditioning
- Seller Finance
- Green
- Fixer Upper
- Horse
- Golf
- Fireplace
- Deck
- Garage
- Basement
- Pool
Property vs Single Family Average in 80138
Price
Taxes
Year Built
Visits
In The Neighborhood
Open House
Parker
$ 1,599,000
- Type
- Single Family
- Size
- 6,079 SqFt
- Rooms
- 5 Beds + 4.5 Baths
 The Agency - Denver #6667382
Parker
$ 1,100,000
- Type
- Single Family
- Size
- 5,135 SqFt
- Rooms
- 7 Beds + 5 Baths
Keller Williams DTC #7218003
Parker
$ 1,325,000
- Type
- Single Family
- Size
- 5,131 SqFt
- Rooms
- 5 Beds + 5 Baths
Coldwell Banker Realty 24 #4613384

 Information deemed reliable but not guaranteed by the MLS. © 2026 Information and Real Estate Services, LLC.
Information source: Information and Real Estate Services, LLC. Provided for limited non-commercial use only under IRES Rules. © Copyright IRES.
The information being provided is for the consumers personal, non-commercial use and may not be used for any purpose other than to identify prospective properties consumer may be interested in purchasing.
The IRES, LLC Data on this
Information deemed reliable but not guaranteed by the MLS. © 2026 Information and Real Estate Services, LLC.
Information source: Information and Real Estate Services, LLC. Provided for limited non-commercial use only under IRES Rules. © Copyright IRES.
The information being provided is for the consumers personal, non-commercial use and may not be used for any purpose other than to identify prospective properties consumer may be interested in purchasing.
The IRES, LLC Data on this
 The real estate listing information and related content displayed on this site is provided exclusively for consumers’ personal, non-commercial use and may not be used for any purpose other than to identify prospective properties consumers may be interested in purchasing. This information and related content is deemed reliable but is not guaranteed accurate by elevateMLS.
