
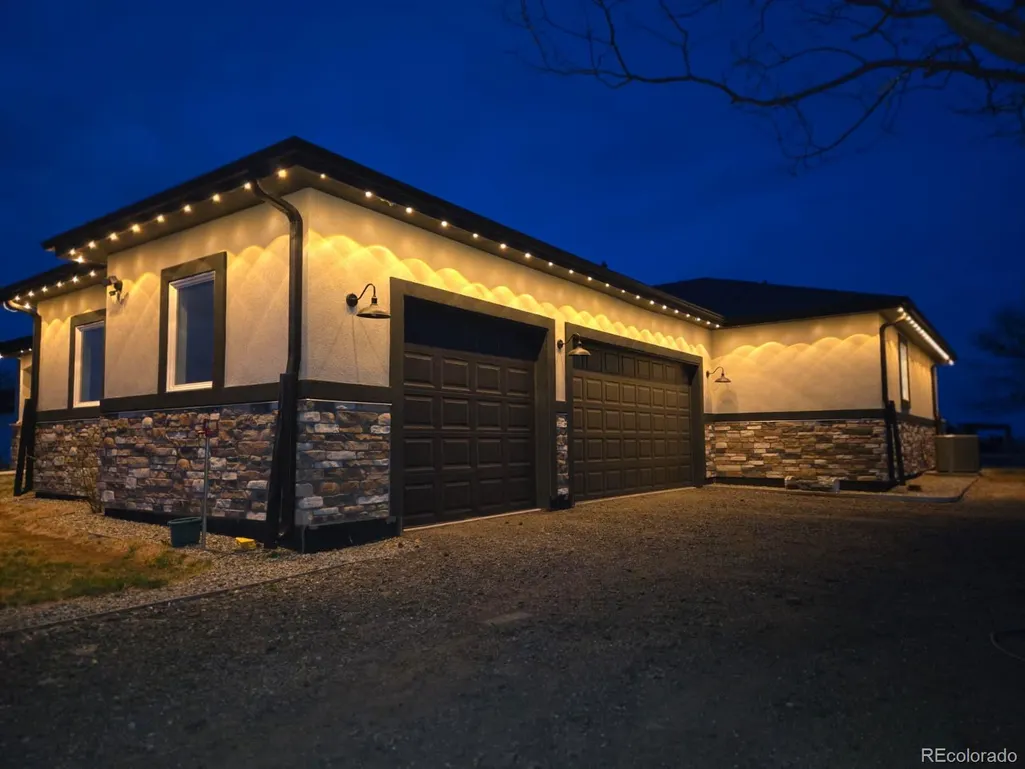
Address
2332 Tate Avenue, Fort Lupton, CO
Price
$ 1,287,000
Property Attributes
- MLS#3650578
- TypeSingle Family
- Listing Status Active
- CountyWELD
- CityFort Lupton
- NeighborhoodCOUNTRY ESTATES #4
- Zip80621
- StyleTraditional
- Year Built1986
- Taxes$ 2979
- Price$ 1,287,000
- Bedrooms5
- Full Bathrooms3
- Half Bathrooms1
- Sqr Footage3565
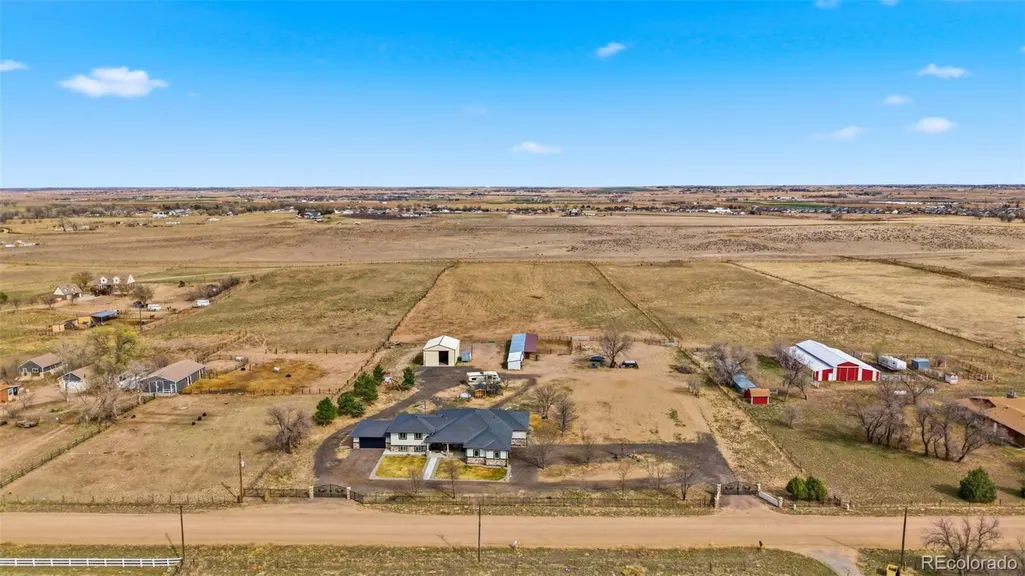
- Lot Size9.06 Acres
Data Source:
REColorado (MTOMLS)
Property Description
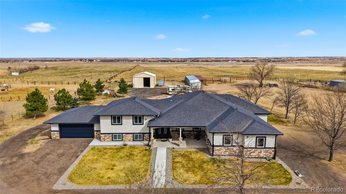
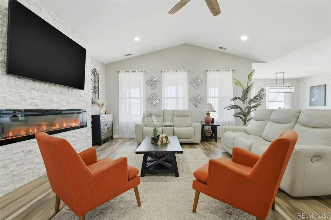
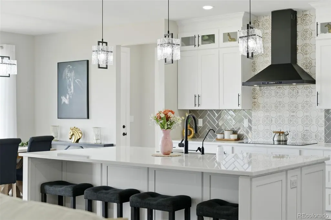
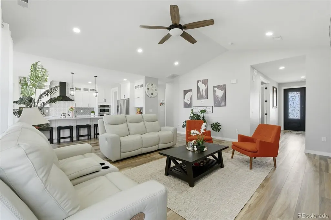
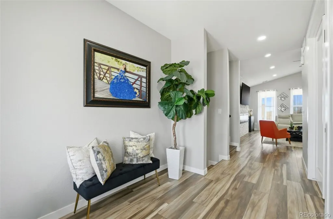
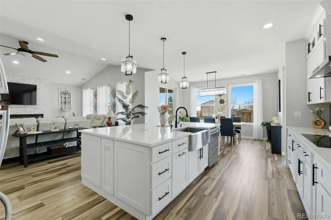
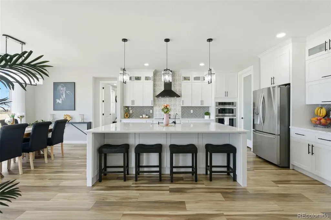
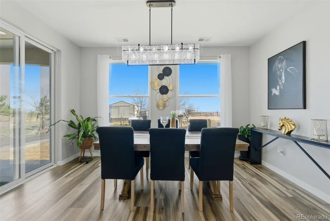
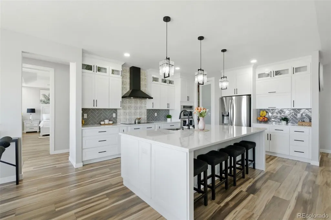
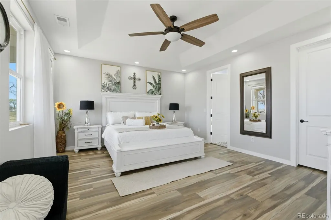
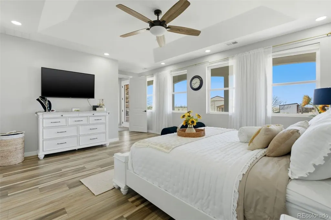
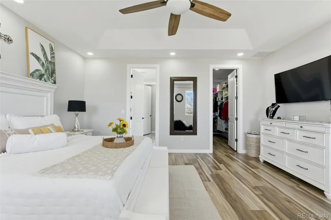
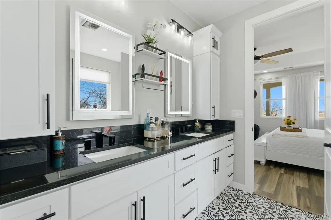
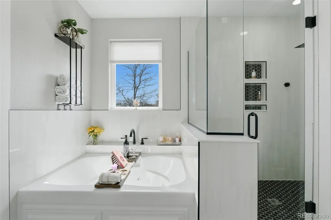
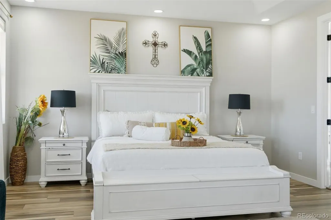
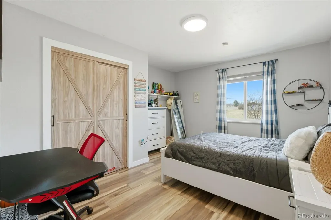
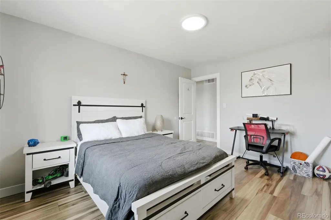
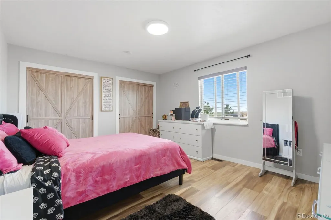
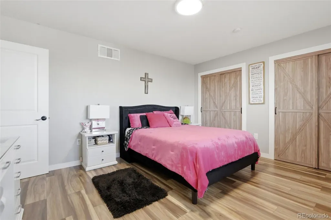
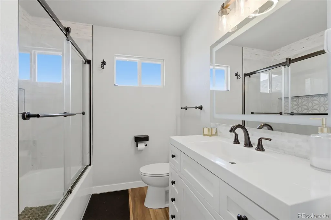
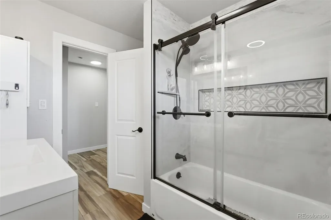
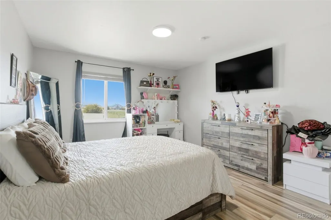
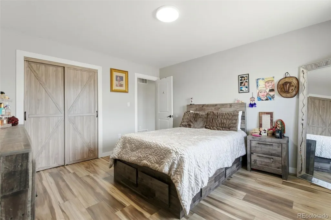
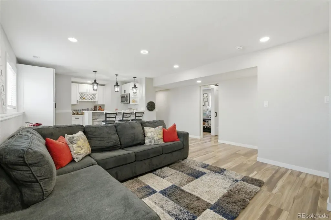
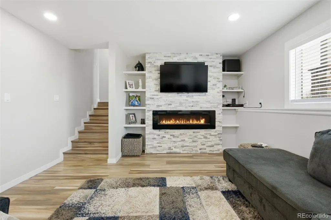
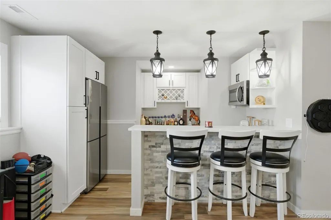
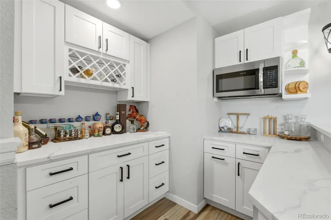
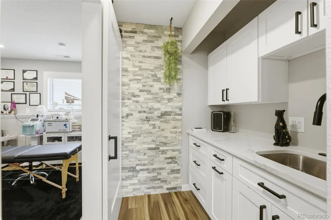
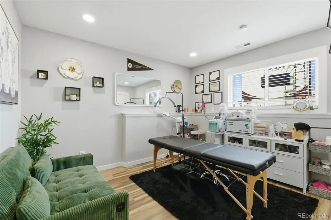
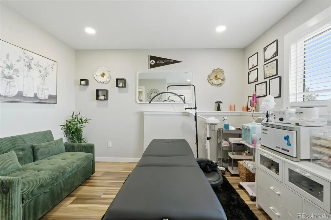
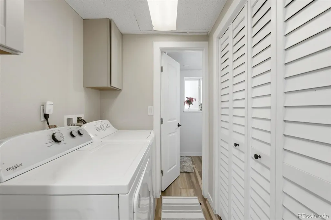
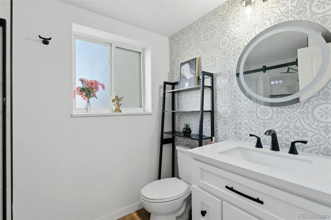
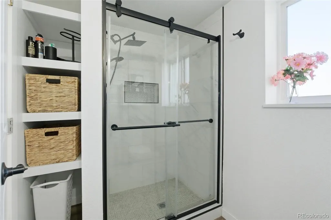
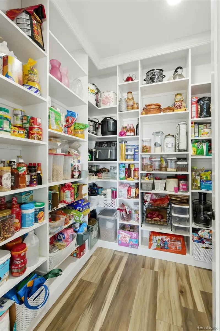
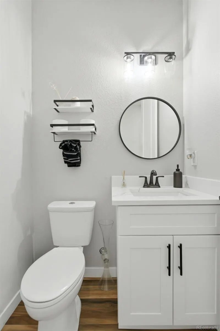
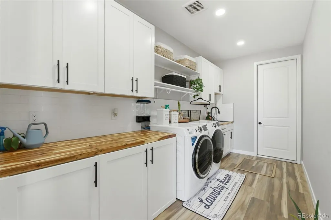
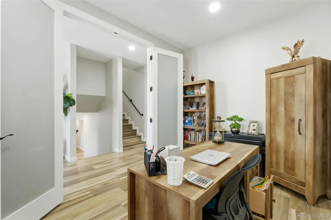
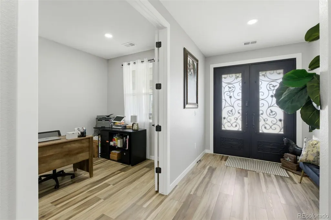
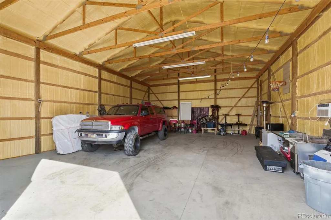
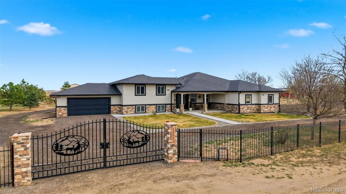
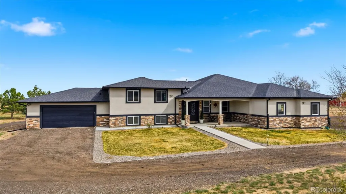
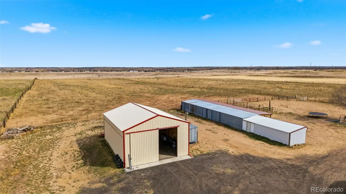
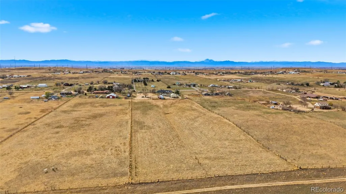
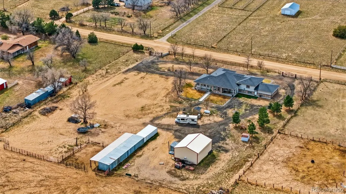
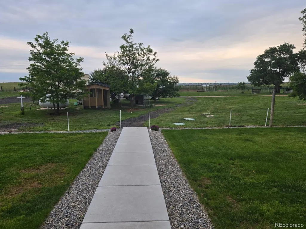
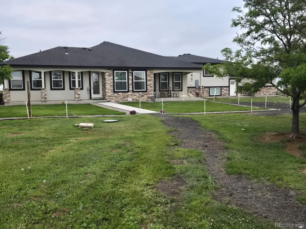
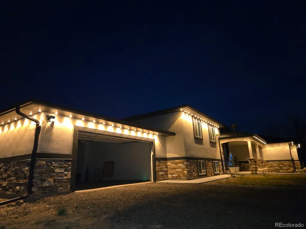
A rare opportunity to own a fully remodeled country retreat and horse property on 9.06 acres in Weld County. This exceptional property showcases a complete transformation, including a stunning brand-new addition designed to blend refined modern living with the tranquility of country living. At the heart of the home is a beautifully reimagined gourmet kitchen featuring elegant quartz countertops, an expansive island, and a walk-in pantry—perfectly designed for both everyday living and elevated entertaining. The open-concept living area is filled with natural light and anchored by a striking stone-accented fireplace, creating a warm yet sophisticated atmosphere. The thoughtfully designed addition also includes a private office, a stylish half bath, and a luxurious primary suite that serves as a true retreat, complete with a spa-inspired bathroom and generous walk-in closets. The original portion of the home has been meticulously updated with high-quality finishes throughout, including remodeled bathrooms, new flooring, and an inviting family room with a fireplace and wet bar—ideal for hosting and relaxing. Two fireplaces throughout the home add both charm and ambiance. All five garage spaces are finished, drywalled, and insulated. Major system upgrades include two new heating systems, two new air conditioning units, and a newer roof, offering comfort and peace of mind. The property features 5 bedrooms, 4 bathrooms, and a 5-car garage, all set on 9.06 acres of usable land. Designed with versatility in mind, the property includes a 40x30 outbuilding, two additional sheds, and a stable with loafing sheds, ideal for horses, livestock, or other animals. Experience the perfect balance of luxury, privacy, and true Colorado country living—this property truly has it all.
| Elementary School | Middle School | High School |
|---|---|---|
| Hudson Elementary School | Weld Central Middle School | Weld Central High School |
| Price History | |
|---|---|
| 3/24/2026 | Listed $1,300,000 |
| 8/28/2026 | 1$1,299,000 |
| 9/9/2026 | 1$1,287,000 |
General Features
| Sewer | Septic Tank |
|---|---|
| Heating | Forced Air,Propane |
| Cooling | Central Air |
| Utilities | Electricity Available,Electricity Connected,Propane |
| Roof | Composition |
| Appliances | Cooktop,Dishwasher,Disposal,Double Oven,Dryer,Gas Water Heater,Microwave,Refrigerator,Tankless Water Heater,Washer,Water Purifier,Water Softener |
| Garage Spaces | 5 |
| Patio/Porch Features | Covered,Patio |
| Architectural Style | Traditional |
| Security Features | Carbon Monoxide Detector(s),Smoke Detector(s) |
| Construction Materials | Concrete,Frame,Stucco |
| Exclusions | personal property |
| Year Built | 1986 |
| Electric | 110V,220 Volts |
| Levels | Three Or More |
| Property Subtype | Single Family Residence |
| Tax Year | 2025 |
| Current Use | Agricultural |
| Ownership | Individual |
| County | Weld |
| Property Type | Residential |
| HOA | No |
| Attached Garage | Yes |
| Energy Efficient | Insulation |
| Subdivision Name | COUNTRY ESTATES #4 |
| Facing Direction | West |
| Full Baths | 2 |
| Status | Active |
| High School | Weld Central |
| City | Fort Lupton |
| Senior Community Y/N | No |
| High School District | Weld County RE 3-J |
| Lot Size Units | Acres |
| Lot Size Square Feet | 394653.6 |
| Listing Terms | Cash,Conventional,FHA,Other,USDA Loan,VA Loan |
| Elementary School | Hudson |
| Tax Annual Amount | 2979 |
| Middle/Junior High School | Weld Central |
| Property Condition | Updated/Remodeled |
| Virtual Tour | https://www.zillow.com/view-imx/b4c4fc20-e585-42c5-992c-1fd23b31744f?setAttribution=mls&wl=true&initialViewType=pano |
| Structure Type | House |
| Standard Status | Active |
| Occupancy Type | Owner |
| Middle/Junior School District | Weld County RE 3-J |
| Elementary School District | Weld County RE 3-J |
Interior Features
| Interior Amenities | Ceiling Fan(s),Kitchen Island,Open Floorplan,Quartz Counters,Smoke Free,Vaulted Ceiling(s),Wet Bar |
|---|---|
| Basement | Finished,Full |
| Flooring | Tile,Vinyl |
| Total Fireplaces | 2 |
| Fireplace Features | Electric,Family Room,Living Room |
| Basement (Y/N) | Yes |
| Window Features | Double Pane Windows |
| Above Grade Finished Area | 2726 |
| Half Baths | 1 |
| 3/4 Baths | 1 |
| Laundry Features | Sink |
| Total Bedrooms | 5 |
| Below Grade Finished Area | 839 |
| Main Level Bedrooms | 1 |
| Main Level Bathrooms | 2 |
| Total Baths | 4 |
Exterior Features
| Exterior Amenities | Rain Gutters |
|---|---|
| Fencing | Full |
| Parking Features | 220 Volts,Unpaved,Gravel |
| Water Source | Well |
| Total Parking | 6 |
| Lot Size Area | 9.06 |
| Building Area Total | 3565 |
| Lot Size Acres | 9.06 |
| Road Surface Type | Dirt |
| Road Frontage Type | Public |
| Road Responsibility | Public Maintained Road |
| Horse Y/N | Yes |
| Horse Amenities | Corral(s),Loafing Shed,Pasture |
Amenities
- Foreclosure
- Views
- Short Sale
- New Construction
- Adult 55+
- Lease To Own
- No HOA Fees
- Furnished
- Primary On Main
- Air Conditioning
- Seller Finance
- Green
- Fixer Upper
- Horse
- Golf
- Fireplace
- Deck
- Garage
- Basement
- Pool
Property vs Single Family Average in 80621
Price
Taxes
Year Built
Visits
 The content relating to real estate for sale in this Web site comes in part from the Internet Data eXchange (IDX) program of METROLIST, INC., DBA RECOLORADO©. Real estate listings held by brokers other than JPAR® - Modern Real Estate are marked with the IDX Logo. This information is being provided for the consumers' personal, non-commercial use and may not be used for any other purpose. All information subject to change and should be independently verified. September 12, 2026 8:04 PM UTCd

 Information deemed reliable but not guaranteed by the MLS. © 2026 Information and Real Estate Services, LLC.
Information source: Information and Real Estate Services, LLC. Provided for limited non-commercial use only under IRES Rules. © Copyright IRES.
The information being provided is for the consumers personal, non-commercial use and may not be used for any purpose other than to identify prospective properties consumer may be interested in purchasing.
The IRES, LLC Data on this
Information deemed reliable but not guaranteed by the MLS. © 2026 Information and Real Estate Services, LLC.
Information source: Information and Real Estate Services, LLC. Provided for limited non-commercial use only under IRES Rules. © Copyright IRES.
The information being provided is for the consumers personal, non-commercial use and may not be used for any purpose other than to identify prospective properties consumer may be interested in purchasing.
The IRES, LLC Data on this
 The real estate listing information and related content displayed on this site is provided exclusively for consumers’ personal, non-commercial use and may not be used for any purpose other than to identify prospective properties consumers may be interested in purchasing. This information and related content is deemed reliable but is not guaranteed accurate by elevateMLS.
