
Just Listed
Address
3892 Seramonte Drive, Highlands Ranch, CO
Price
$ 654,000
Property Attributes
- MLS#3537957
- TypeSingle Family
- Listing Status Active
- CountyDOUGLAS
- CityHighlands Ranch
- NeighborhoodWestridge
- Zip80129
- StyleTraditional
- Year Built1991
- Taxes$ 4202
- Price$ 654,000
- Bedrooms3
- Full Bathrooms2
- Half Bathrooms1
- Sqr Footage2723
- Lot Size0.14 Acres
Data Source:
REColorado (MTOMLS)
Property Description
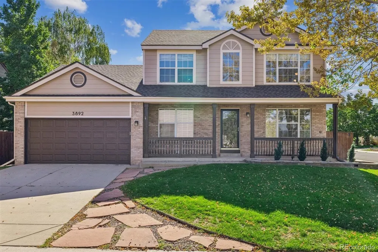
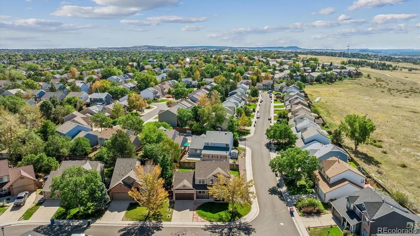
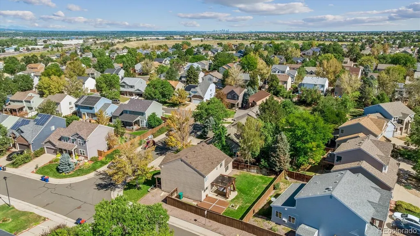
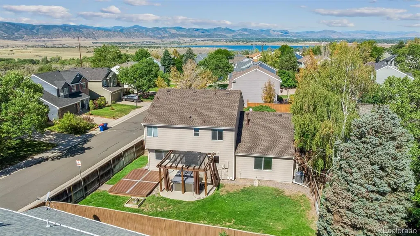
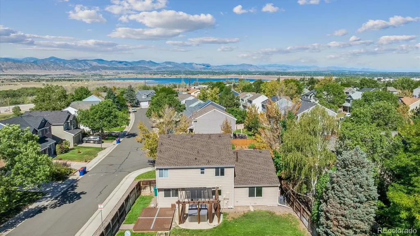
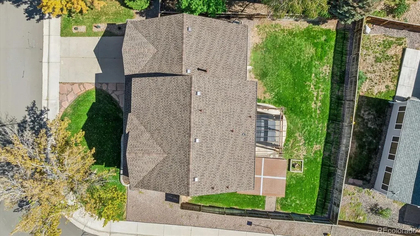
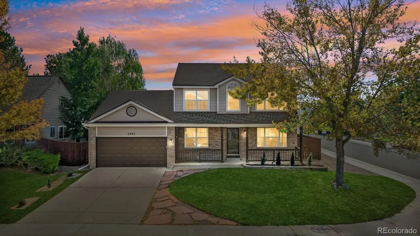
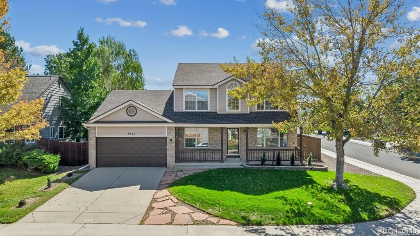
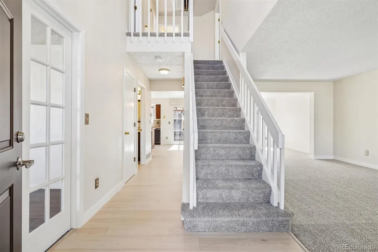
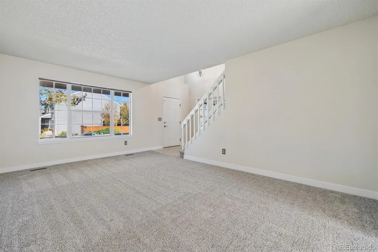
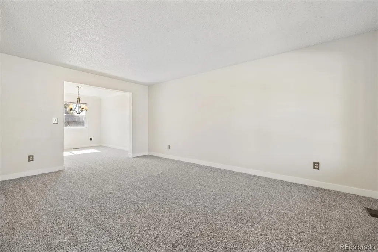
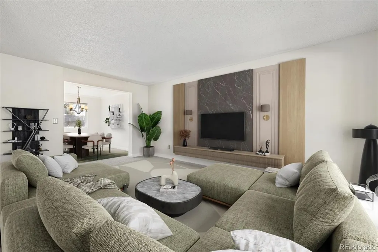
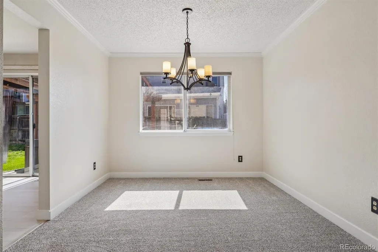
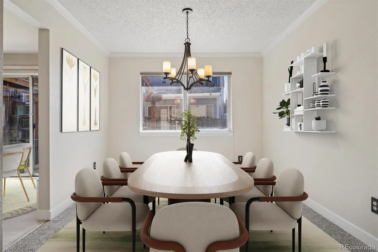
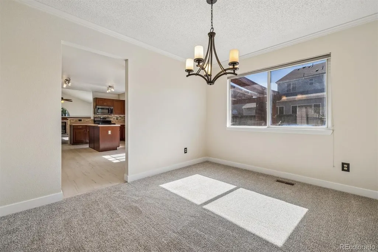
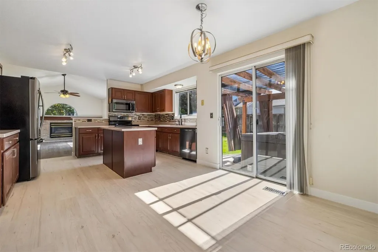
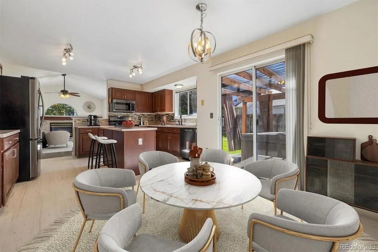
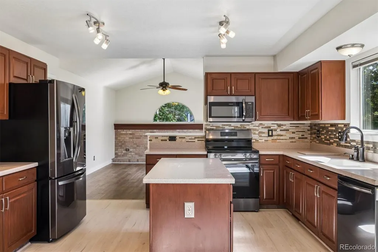
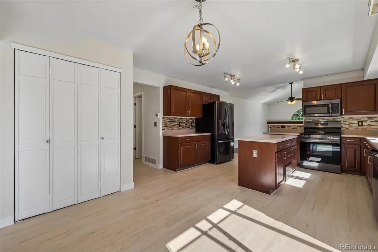
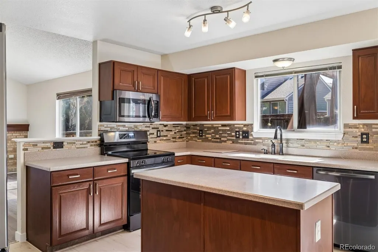
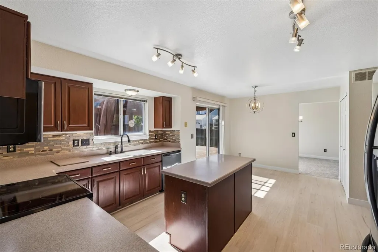
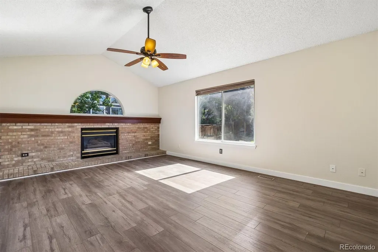
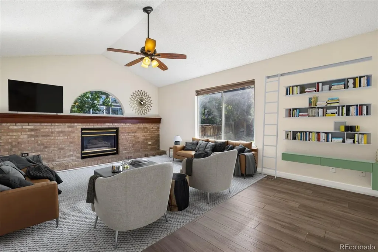
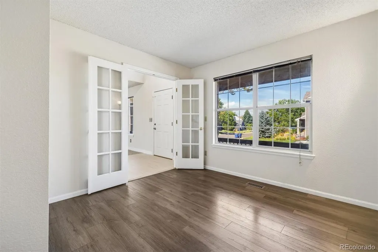
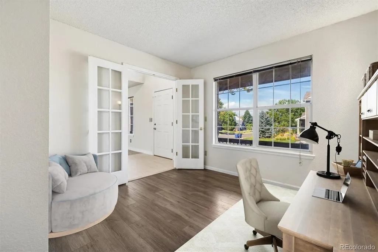
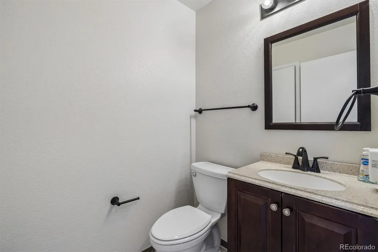
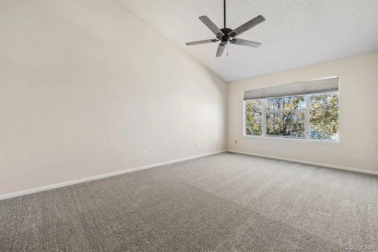
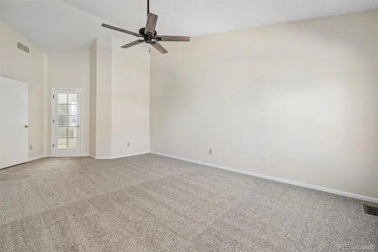
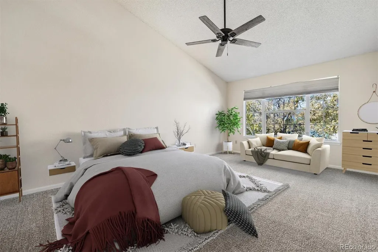
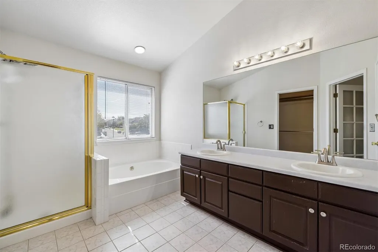
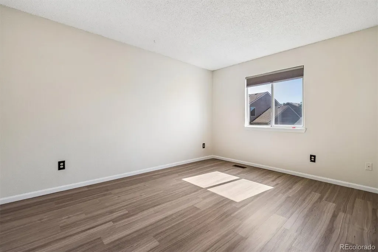
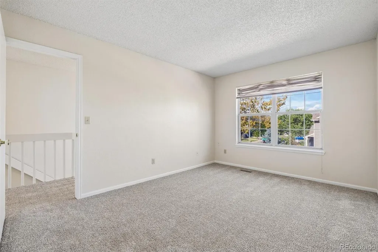
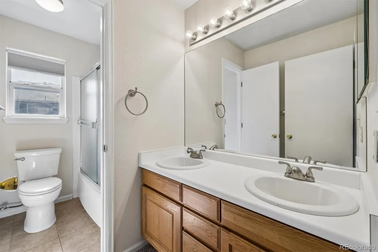
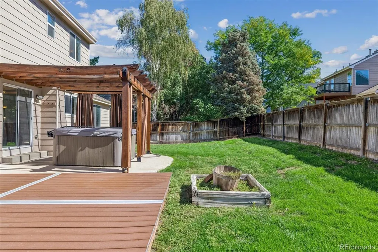
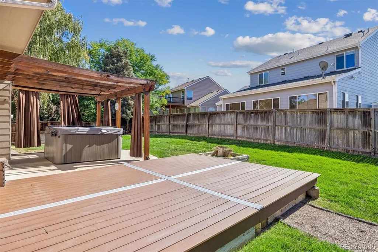
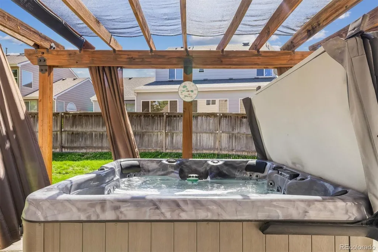
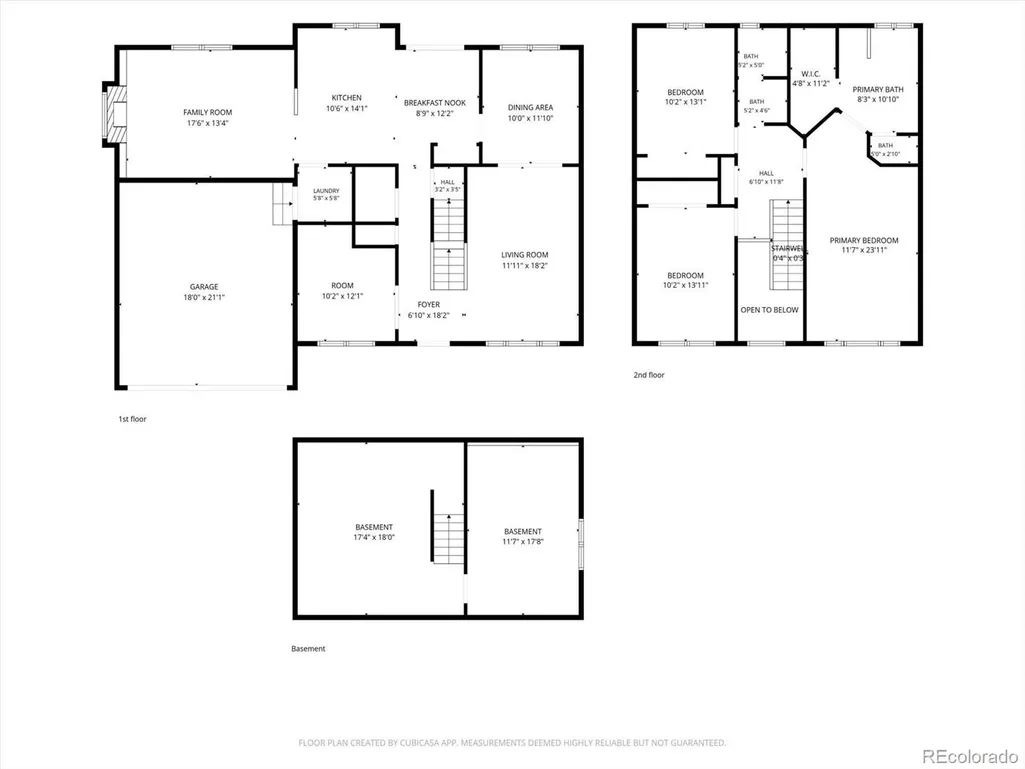
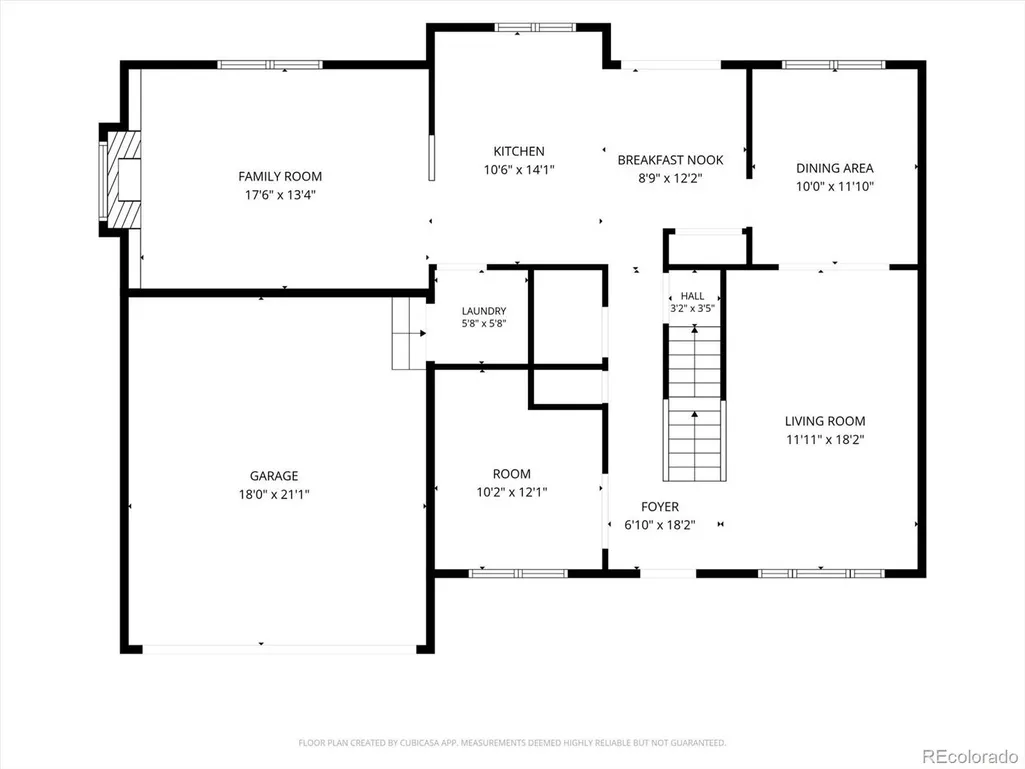
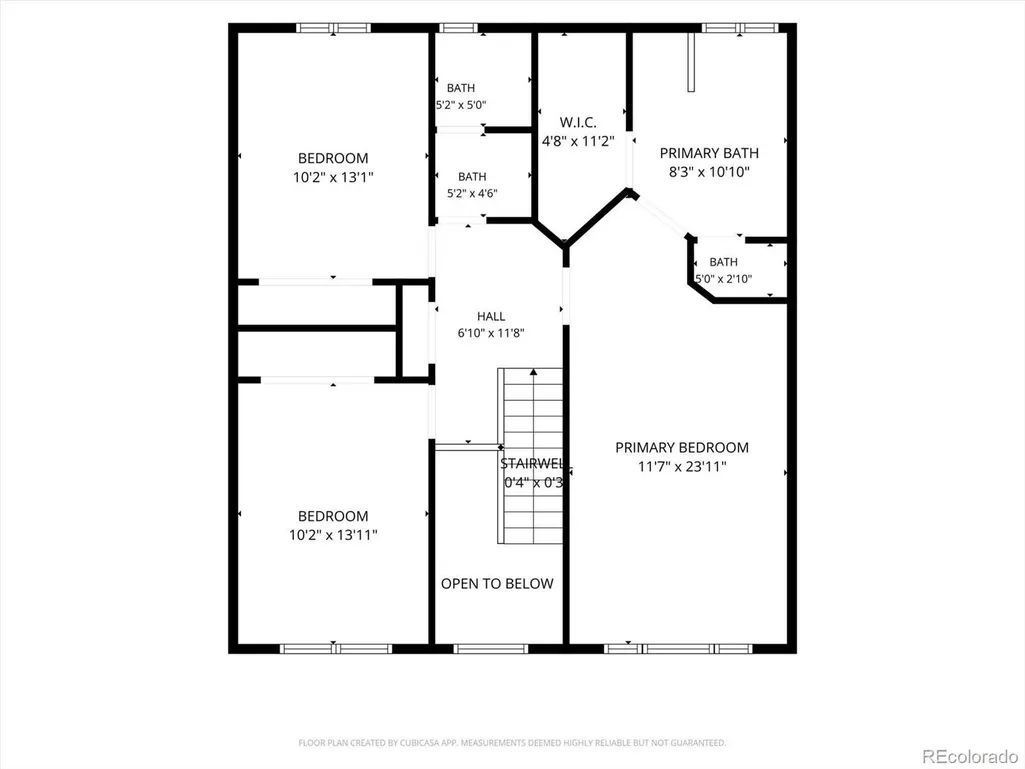
Welcome to this spacious two-story home in the desirable Westridge area of Highlands Ranch, situated in a peaceful neighborhood with convenient access to trails and open space. A welcoming front porch leads into a flexible floor plan offering 3 bedrooms, 3 bathrooms and plenty of space to make your own. The main level features a generous living room and dining room with crown molding, a first-floor office, and a spacious kitchen with Corian countertops, an eating area and new appliances. The large family room features a brick fireplace and provides a comfortable gathering space. Recent improvements include new carpet, luxury vinyl flooring throughout the entry and kitchen areas, new trim, a brand-new roof and a new HVAC system. The private, fully fenced backyard features a spacious patio with a trellis and a hot tub, creating a great outdoor extension of the home. With its spacious layout, significant recent updates and desirable Westridge location, this home offers a solid opportunity to move in and make the remaining spaces your own while enjoying all that Highlands Ranch has to offer! Homeowners enjoy membership to Highlands Ranch’s 4 renowned recreation centers that includes tennis, pickleball, basketball, volleyball, indoor & outdoor pools, batting cages, golf simulators, fitness centers and yes, there is more. Also, miles of scenic trails and excellent schools making this home the perfect location for your lifestyle.
| Elementary School | Middle School | High School |
|---|---|---|
| Coyote Creek Elementary School | Ranch View Middle School | Thunderridge High School |
| Price History | |
|---|---|
| 9/10/2026 | Listed $654,000 |
General Features
| Sewer | Public Sewer |
|---|---|
| Heating | Forced Air |
| Cooling | Central Air |
| Possession | Closing/DOD,Immediate,Negotiable |
| Roof | Composition |
| Appliances | Dishwasher,Disposal,Dryer,Gas Water Heater,Microwave,Oven,Range,Refrigerator,Washer |
| Zoning | PDU |
| HOA Fee | 174 |
| Garage Spaces | 2 |
| Association Fee Includes | Reserves |
| Patio/Porch Features | Covered,Deck,Front Porch |
| Architectural Style | Traditional |
| Security Features | Carbon Monoxide Detector(s),Smoke Detector(s) |
| Construction Materials | Brick,Wood Siding |
| Exclusions | Vacant so no exclusions |
| Pets Allowed | Yes |
| Year Built | 1991 |
| Levels | Two |
| Property Subtype | Single Family Residence |
| Tax Year | 2025 |
| Ownership | Individual |
| Assoc Fee Paid Per | Quarterly |
| County | Douglas |
| Property Type | Residential |
| Association Amenities | Fitness Center,Park,Playground,Pool,Sauna,Spa/Hot Tub,Tennis Court(s),Trail(s) |
| HOA | Yes |
| Attached Garage | Yes |
| Subdivision Name | Westridge |
| Facing Direction | West |
| Full Baths | 2 |
| Status | Active |
| Directions | GPS |
| High School | Thunderridge |
| City | Highlands Ranch |
| Association Name | Highlands Ranch HOA |
| Senior Community Y/N | No |
| High School District | Douglas RE-1 |
| Lot Size Units | Square Feet |
| Lot Size Square Feet | 6098 |
| Listing Terms | 1031 Exchange,Cash,Conventional,FHA,Jumbo,Other,VA Loan |
| Elementary School | Coyote Creek |
| Tax Annual Amount | 4202 |
| Home Warranty Y/N | No |
| Middle/Junior High School | Ranch View |
| Structure Type | House |
| Standard Status | Active |
| Middle/Junior School District | Douglas RE-1 |
| Elementary School District | Douglas RE-1 |
Interior Features
| Interior Amenities | Breakfast Bar,Ceiling Fan(s),Entrance Foyer,Five Piece Bath |
|---|---|
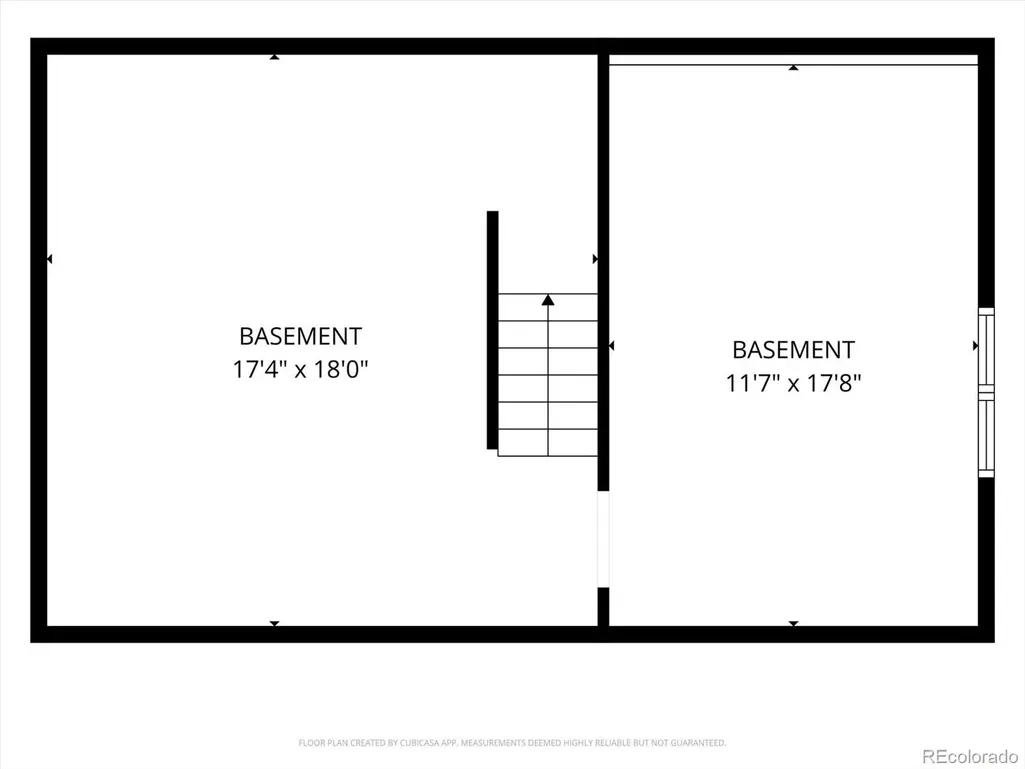
| Basement | Bath/Stubbed,Full,Unfinished |
| Flooring | Carpet,Laminate,Vinyl |
| Furnished Y/N | Unfurnished |
| Total Fireplaces | 1 |
| Fireplace Features | Family Room |
| Basement (Y/N) | Yes |
| Window Features | Egress Windows |
| Above Grade Finished Area | 2168 |
| Half Baths | 1 |
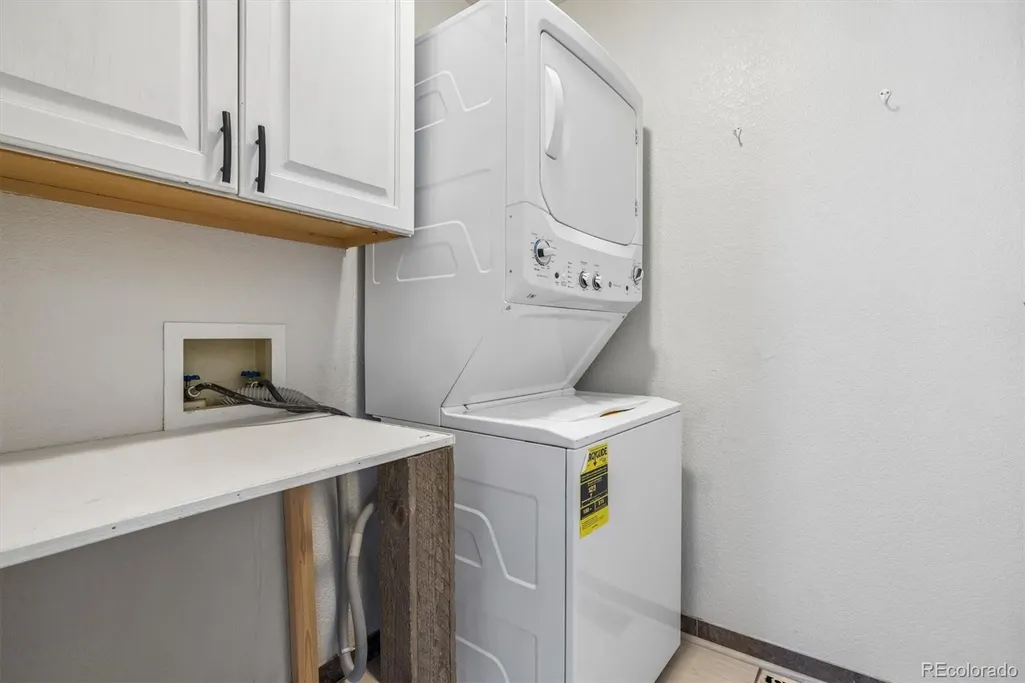
| Laundry Features | In Unit |
| Total Bedrooms | 3 |
| Main Level Bathrooms | 1 |
| Total Baths | 3 |
Exterior Features
| Exterior Amenities | Private Yard,Rain Gutters,Spa/Hot Tub |
|---|---|
| Fencing | Full |
| Parking Features | Concrete |
| Lot Features | Corner Lot,Landscaped,Sprinklers In Front,Sprinklers In Rear |
| Total Parking | 2 |
| Lot Size Area | 6098 |
| Foundation Details | Slab |
| Building Area Total | 2723 |
| Lot Size Acres | 0.14 |
Amenities
- Foreclosure
- Views
- Short Sale
- New Construction
- Adult 55+
- Lease To Own
- No HOA Fees
- Furnished
- Primary On Main
- Air Conditioning
- Seller Finance
- Green
- Fixer Upper
- Horse
- Golf
- Fireplace
- Deck
- Garage
- Basement
- Pool
Property vs Single Family Average in 80129
Price
Taxes
Year Built
Visits
In The Neighborhood
Just Listed
Highlands Ranch
$ 670,000
- Type
- Single Family
- Size
- 2,728 SqFt
- Rooms
- 4 Beds + 2.5 Baths
 Premier Properties Realty Group #2626971
Just Listed
Highlands Ranch
$ 862,000
- Type
- Single Family
- Size
- 3,801 SqFt
- Rooms
- 5 Beds + 3.5 Baths
Allure Homes LLC #1990586
Open House
Highlands Ranch
$ 589,000
- Type
- Single Family
- Size
- 1,896 SqFt
- Rooms
- 4 Beds + 3 Baths
LIV Sotheby's International Realty #2577993
Pueblo
$ 350,000
- Type
- Single Family
- Size
- 1,707 SqFt
- Rooms
- 3 Beds + 2.5 Baths
Keller Williams DTC #8176317
Open House
Pueblo
$ 415,000
- Type
- Single Family
- Size
- 3,629 SqFt
- Rooms
- 4 Beds + 0 Baths
Berkshire Hathaway Home Services Rocky Mtn Realtors #7749100
Highlands Ranch
$ 819,900
- Type
- Single Family
- Size
- 3,568 SqFt
- Rooms
- 6 Beds + 3.5 Baths
Resident Realty North Metro LLC #7160175
Littleton
$ 649,000
- Type
- Single Family
- Size
- 2,297 SqFt
- Rooms
- 4 Beds + 2.5 Baths
Orchard Brokerage LLC #7864212
Highlands Ranch
$ 719,000
- Type
- Single Family
- Size
- 2,529 SqFt
- Rooms
- 3 Beds + 3.5 Baths
Equity Colorado Real Estate #9859488
Littleton
$ 599,900
- Type
- Single Family
- Size
- 2,112 SqFt
- Rooms
- 3 Beds + 2.5 Baths
RE/MAX Professionals #5694079
Littleton
$ 575,500
- Type
- Single Family
- Size
- 1,808 SqFt
- Rooms
- 4 Beds + 2 Baths
eXp Realty, LLC #3381597
Highlands Ranch
$ 1,299,950
- Type
- Single Family
- Size
- 5,328 SqFt
- Rooms
- 5 Beds + 4.5 Baths
Richmond Realty Inc #4105154

 Information deemed reliable but not guaranteed by the MLS. © 2026 Information and Real Estate Services, LLC.
Information source: Information and Real Estate Services, LLC. Provided for limited non-commercial use only under IRES Rules. © Copyright IRES.
The information being provided is for the consumers personal, non-commercial use and may not be used for any purpose other than to identify prospective properties consumer may be interested in purchasing.
The IRES, LLC Data on this
Information deemed reliable but not guaranteed by the MLS. © 2026 Information and Real Estate Services, LLC.
Information source: Information and Real Estate Services, LLC. Provided for limited non-commercial use only under IRES Rules. © Copyright IRES.
The information being provided is for the consumers personal, non-commercial use and may not be used for any purpose other than to identify prospective properties consumer may be interested in purchasing.
The IRES, LLC Data on this
 The real estate listing information and related content displayed on this site is provided exclusively for consumers’ personal, non-commercial use and may not be used for any purpose other than to identify prospective properties consumers may be interested in purchasing. This information and related content is deemed reliable but is not guaranteed accurate by elevateMLS.
