
Address
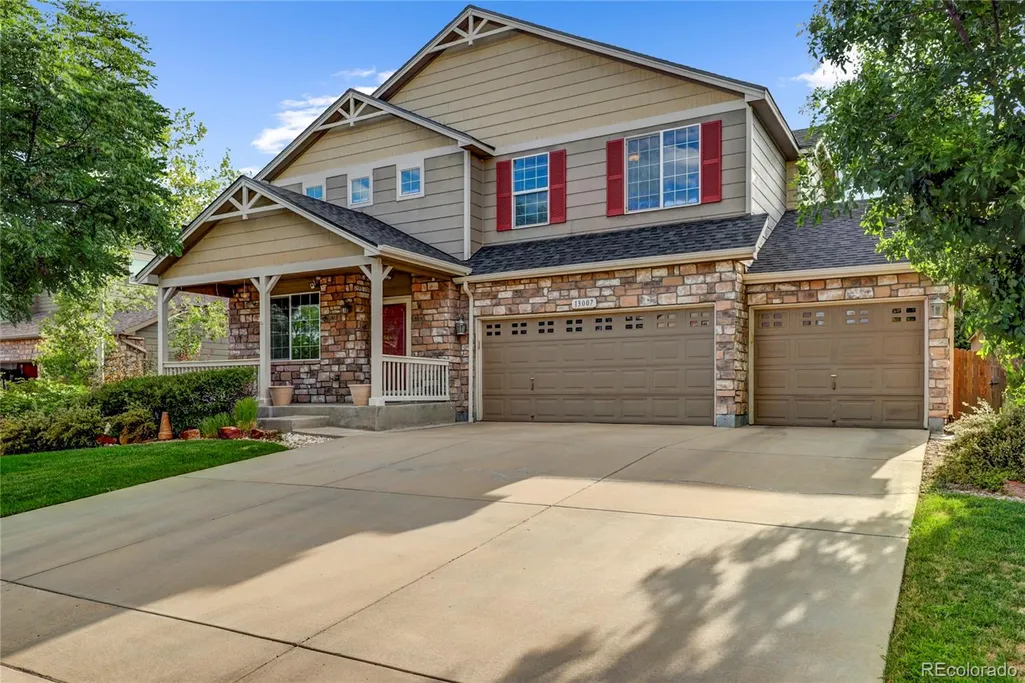
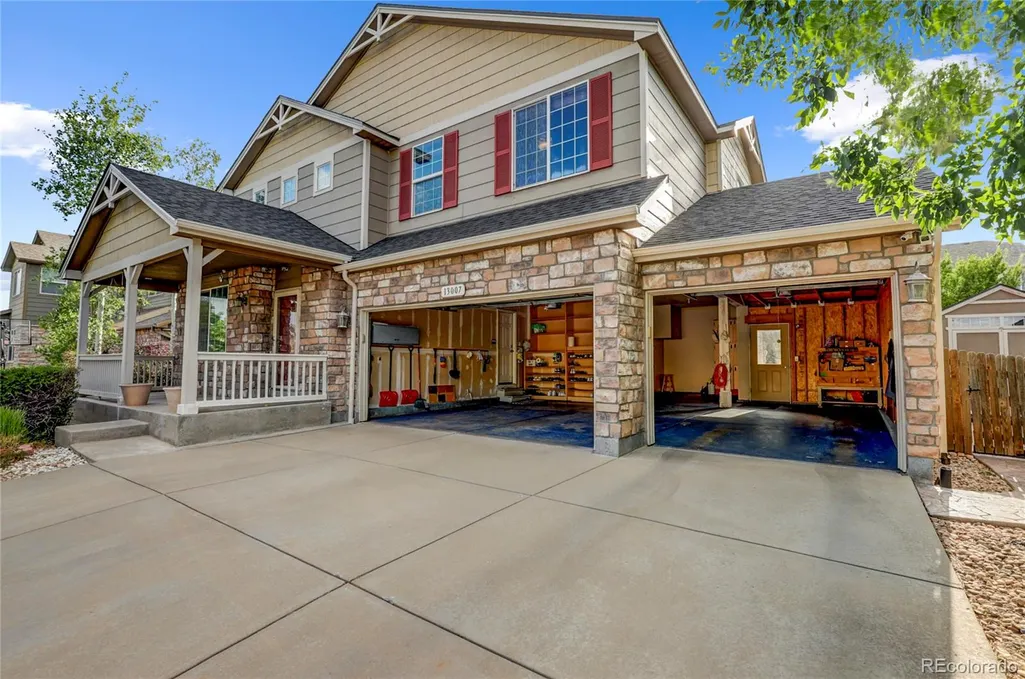
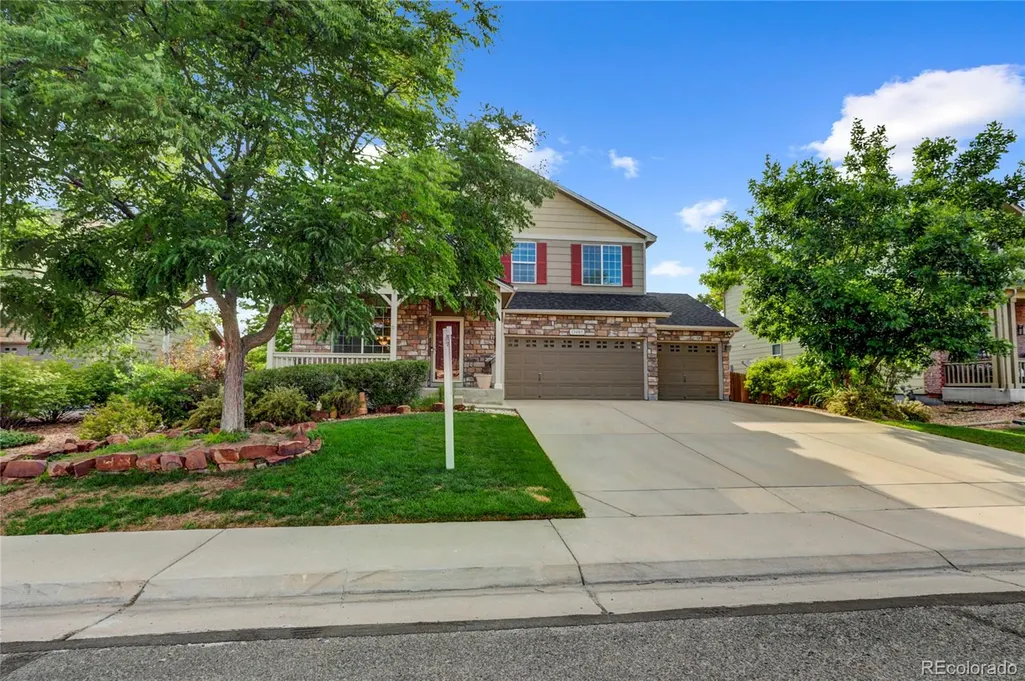
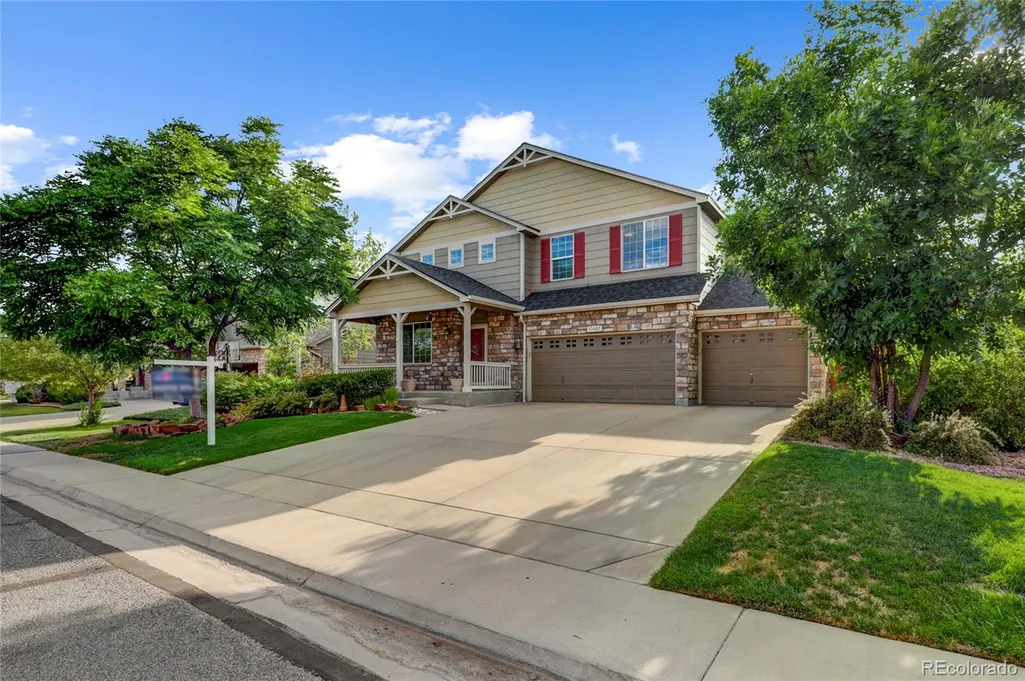
13007 Niagara Way, Brighton, CO
Price
$ 650,000
Property Attributes
- MLS#3513490
- TypeSingle Family
- Listing Status Active
- CountyADAMS
- CityBrighton
- NeighborhoodQuebec Riverdale
- Zip80602
- StyleTraditional
- Year Built2006
- Taxes$ 4196
- Price$ 650,000
- Bedrooms4
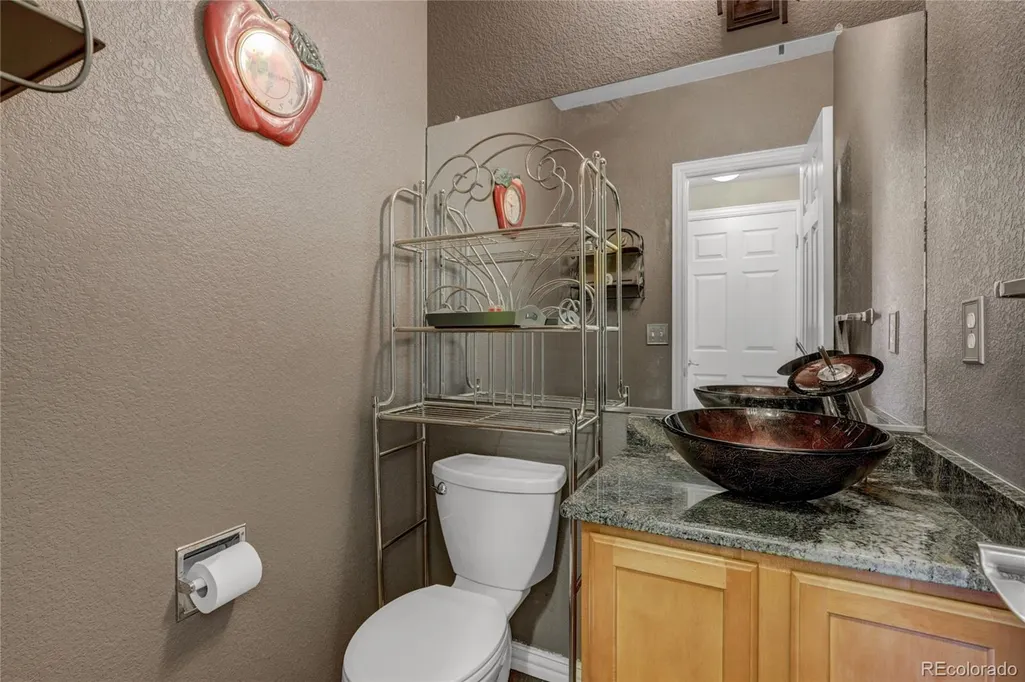
- Full Bathrooms3
- Half Bathrooms1
- Sqr Footage3136
- Lot Size0.16 Acres
Data Source:
REColorado (MTOMLS)
Property Description
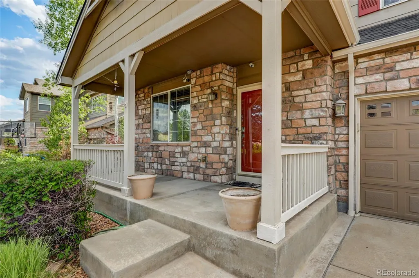
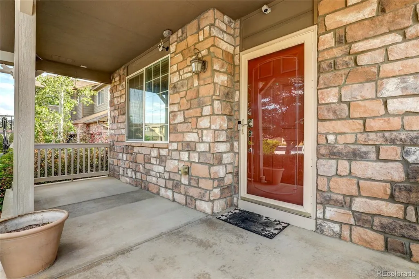
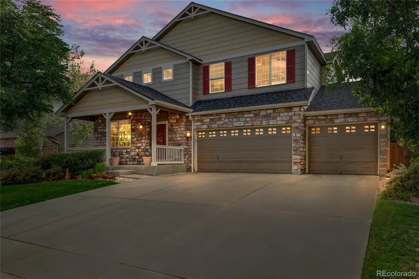
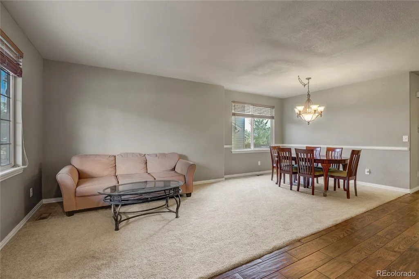
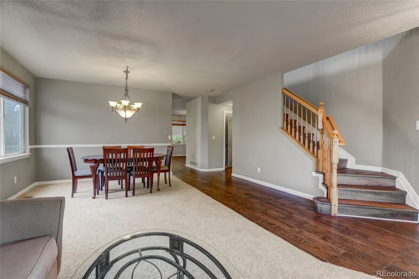
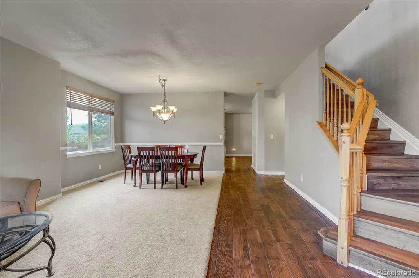
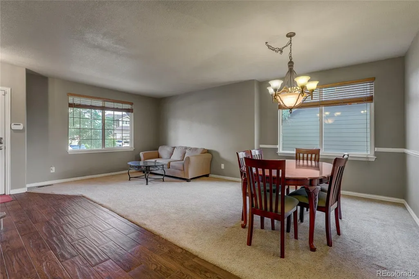
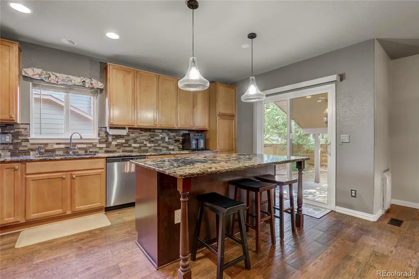
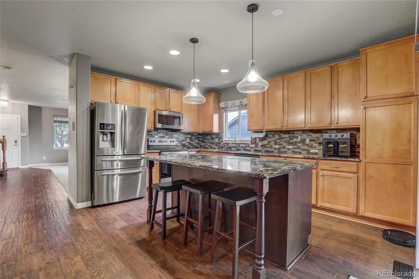
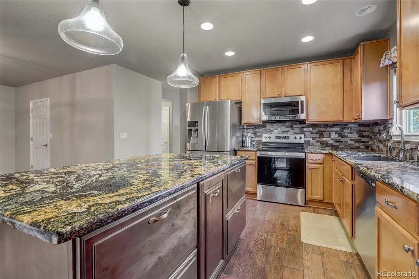
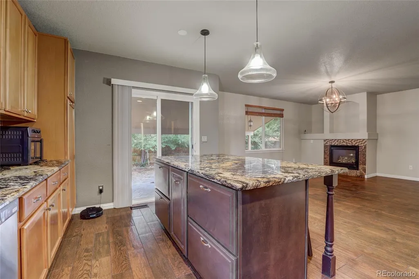
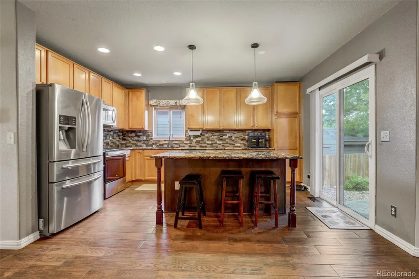
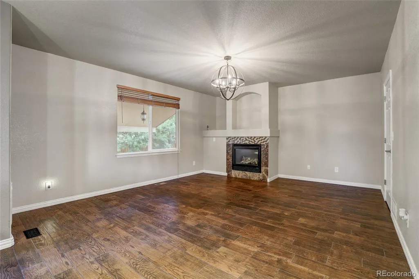
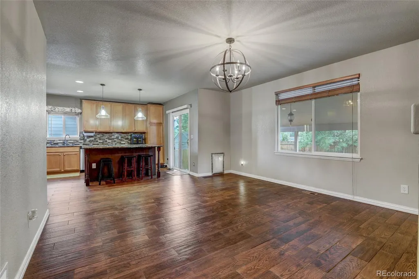
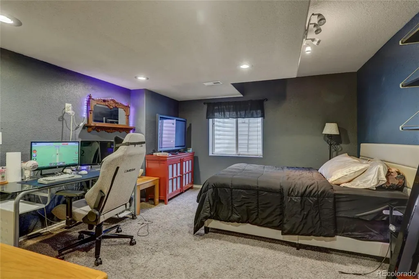
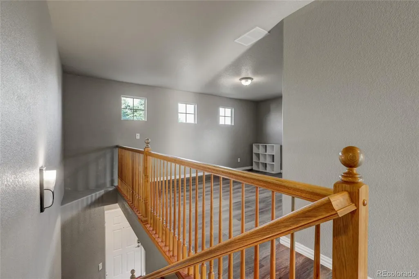
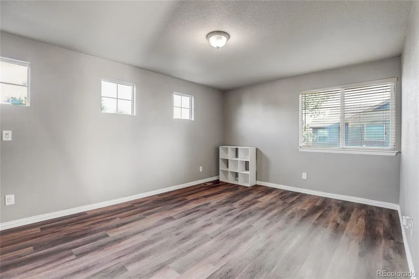
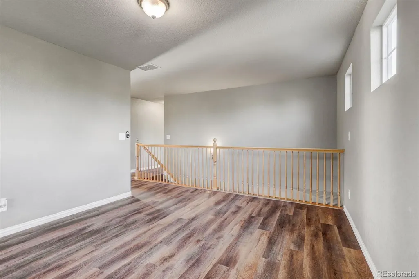
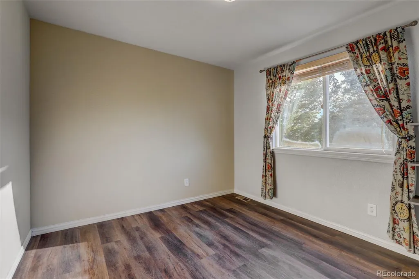
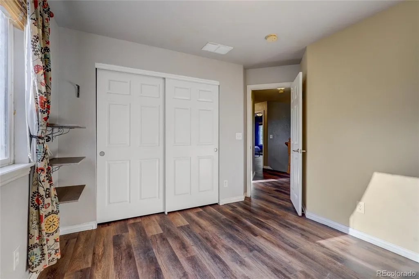
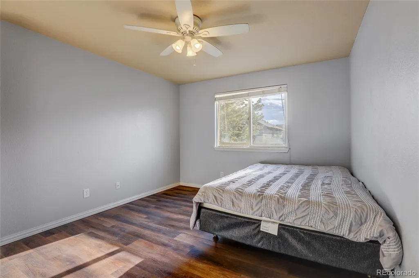
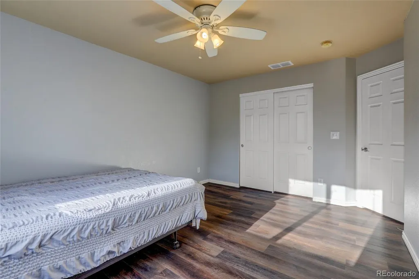
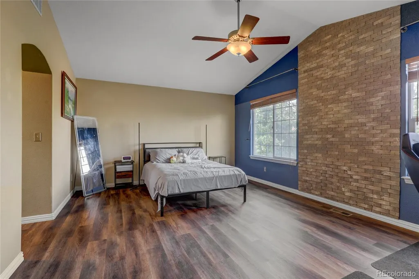
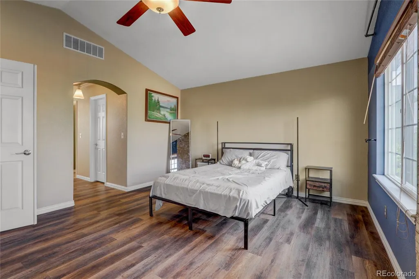
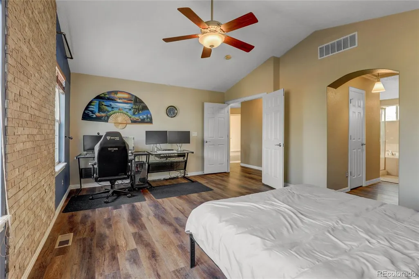
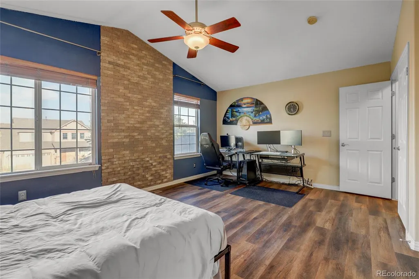
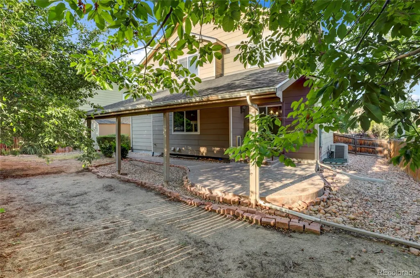
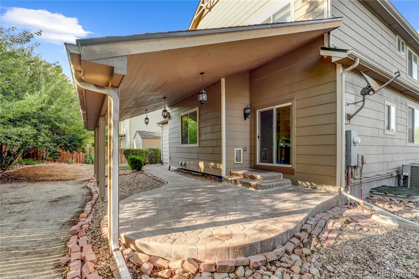
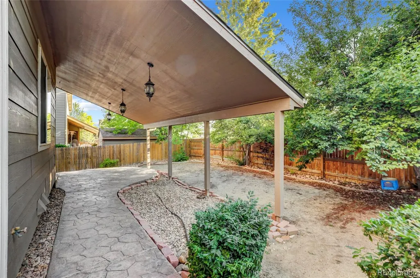
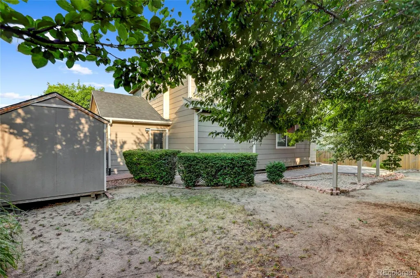
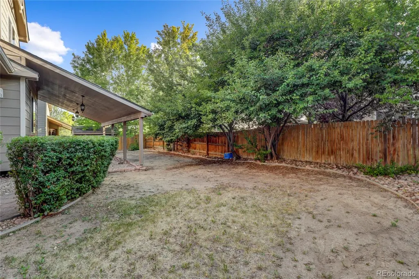
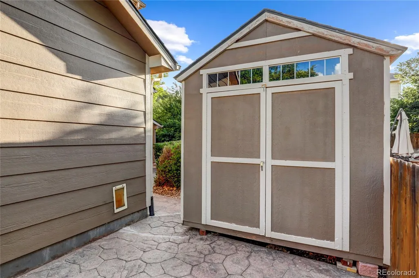
Welcome to 13007 Niagara Way — a beautifully maintained Thornton home with the upgrades, outdoor living, and neighborhood convenience buyers love. Inside, you’ll find an inviting layout filled with natural light, newer flooring, and comfortable living spaces that make the home feel warm and move-in ready. The kitchen flows directly to one of the property’s standout features: a huge covered patio perfect for year-round entertaining, grilling, or relaxing outdoors. The backyard is a true retreat with mature cherry plum trees, lush greenery, and plenty of space to garden, play, or unwind. It’s the kind of yard that instantly feels peaceful and private. Major updates include a new roof installed in September of last year, giving buyers peace of mind from day one. Location is another win — the home sits right down the street from the local elementary school, making mornings easy and walkable. Plus, the area is booming with new businesses, shopping, and restaurants just around the corner, offering quick access to everything you need. Move-in ready, well cared for, and perfectly situated in a quiet, convenient neighborhood — 13007 Niagara Way is a home you’ll love the moment you arrive.
| Elementary School | Middle School | High School |
|---|---|---|
| West Ridge Elementary School | Roger Quist Middle School | Riverdale Ridge High School |
| Price History | |
|---|---|
| 7/21/2026 | Listed $685,000 |
| 8/6/2026 | 3$670,000 |
| 8/14/2026 | 3$650,000 |
General Features
| Sewer | Public Sewer |
|---|---|
| Heating | Forced Air |
| Cooling | Central Air |
| Possession | Closing/DOD |
| Roof | Composition |
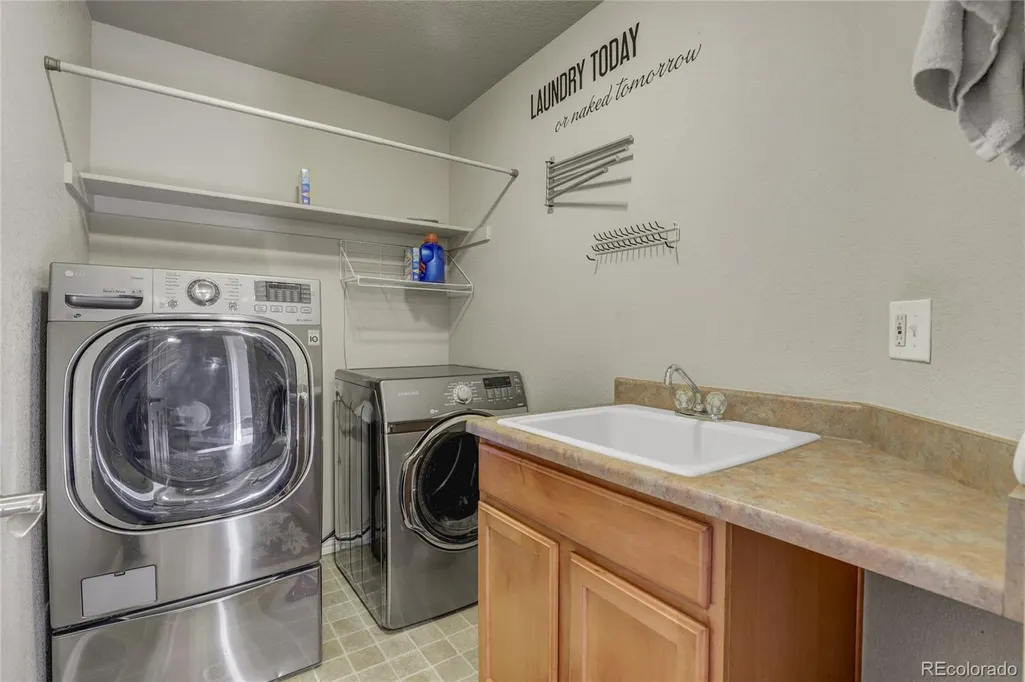
| Appliances | Cooktop,Dishwasher,Disposal,Microwave,Oven,Refrigerator,Self Cleaning Oven |
| HOA Fee | 99 |
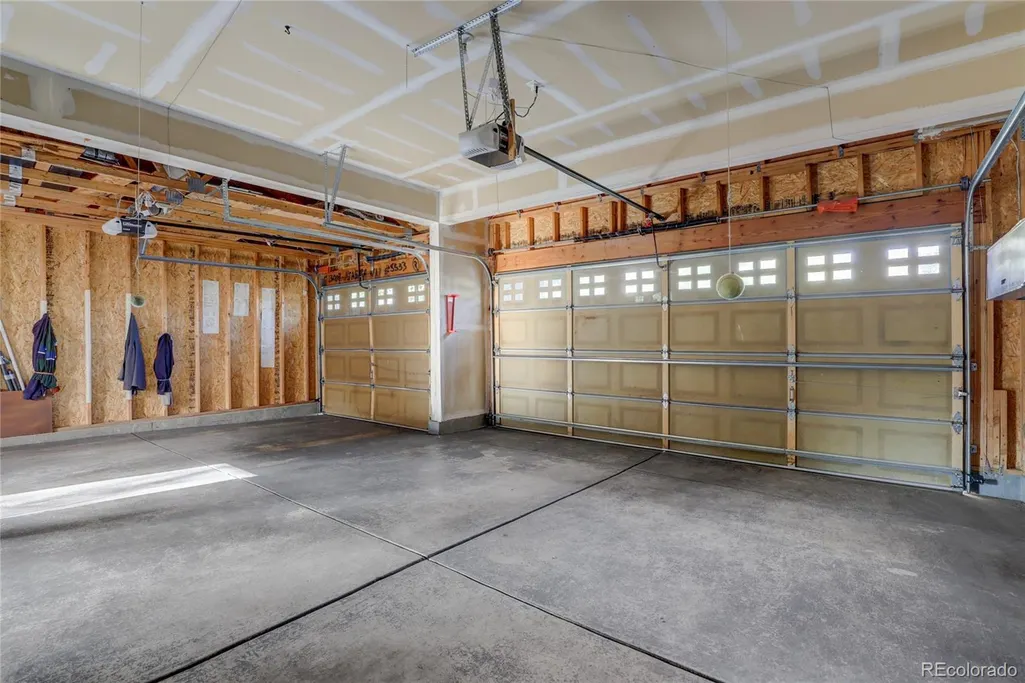
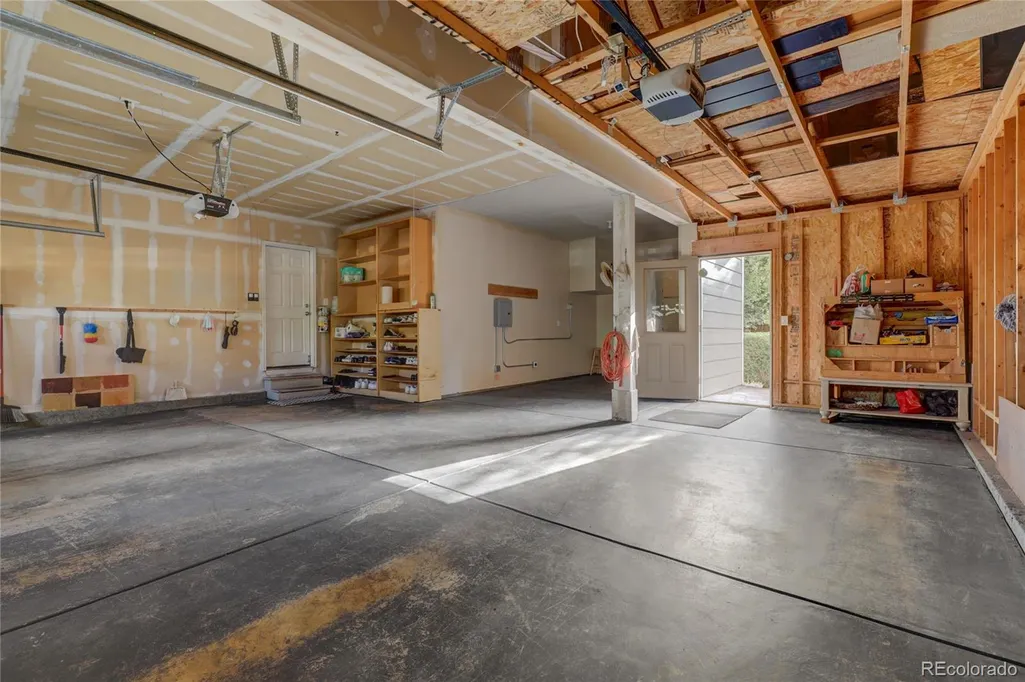
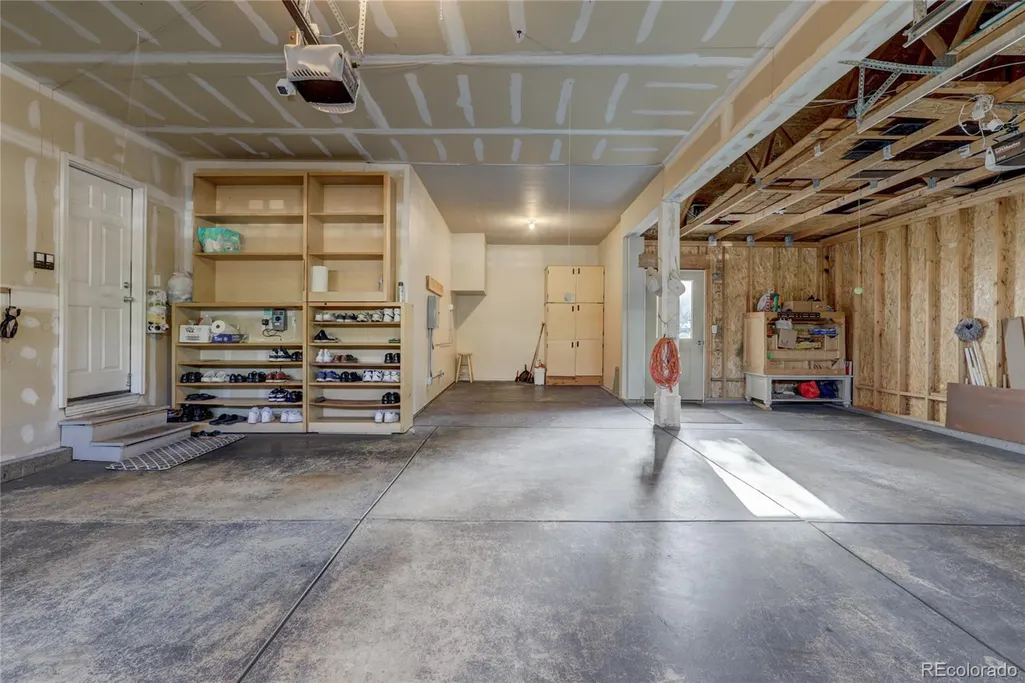
| Garage Spaces | 4 |
| Association Fee Includes | Recycling,Trash |
| Patio/Porch Features | Covered,Front Porch,Patio |
| Architectural Style | Traditional |
| Security Features | Carbon Monoxide Detector(s),Smoke Detector(s) |
| Construction Materials | Frame |
| Exclusions | All personal property |
| Year Built | 2006 |
| Levels | Two |
| Property Subtype | Single Family Residence |
| Tax Year | 2025 |
| Ownership | Individual |
| Assoc Fee Paid Per | Monthly |
| County | Adams |
| Property Type | Residential |
| HOA | Yes |
| Attached Garage | Yes |
| Subdivision Name | Quebec Riverdale |
| Full Baths | 2 |
| Status | Active |
| High School | Riverdale Ridge |
| City | Brighton |
| Association Name | Quebec Run |
| Senior Community Y/N | No |
| High School District | School District 27-J |
| Lot Size Units | Square Feet |
| Lot Size Square Feet | 7000 |
| Listing Terms | 1031 Exchange,Cash,Conventional,FHA,VA Loan |
| Elementary School | West Ridge |
| Tax Annual Amount | 4196 |
| Home Warranty Y/N | No |
| Middle/Junior High School | Roger Quist |
| Structure Type | House |
| Standard Status | Active |
| Occupancy Type | Owner |
| Elementary School District | School District 27-J |
Interior Features
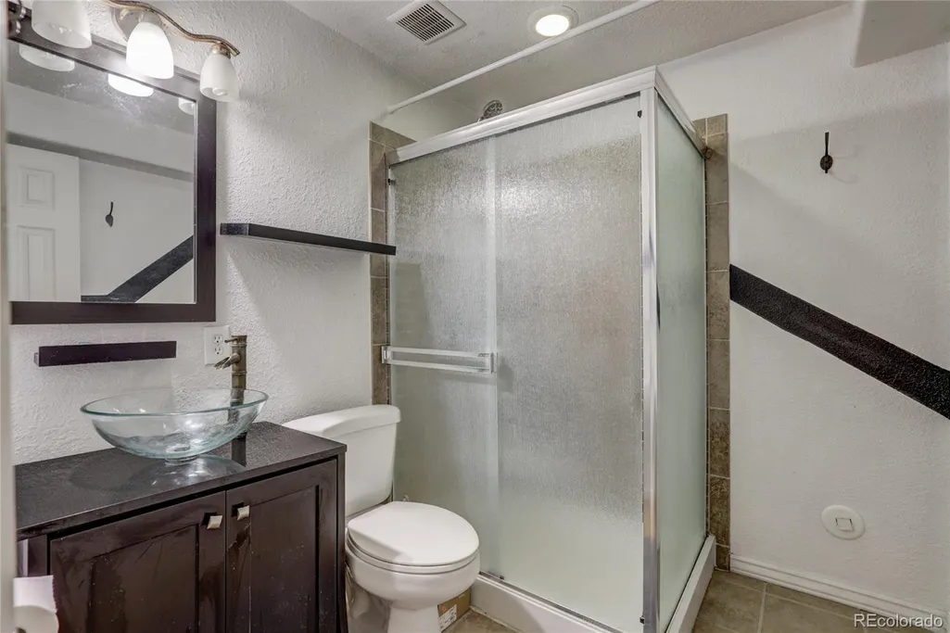
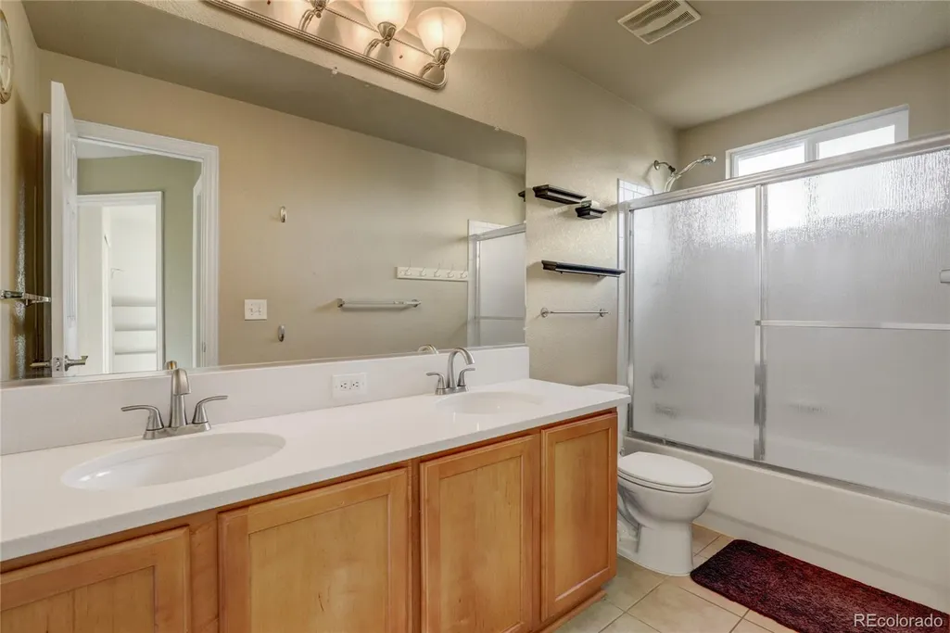
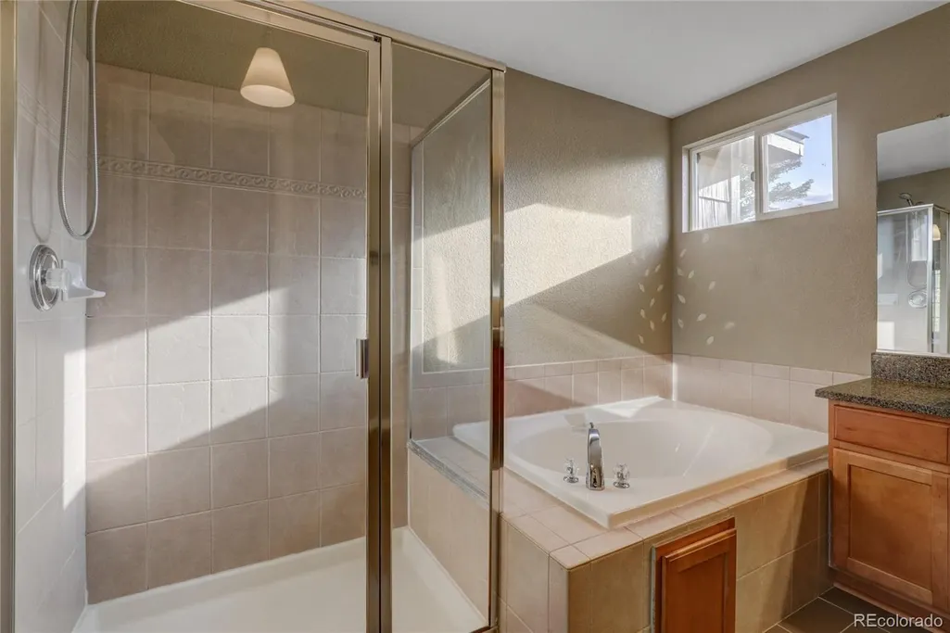
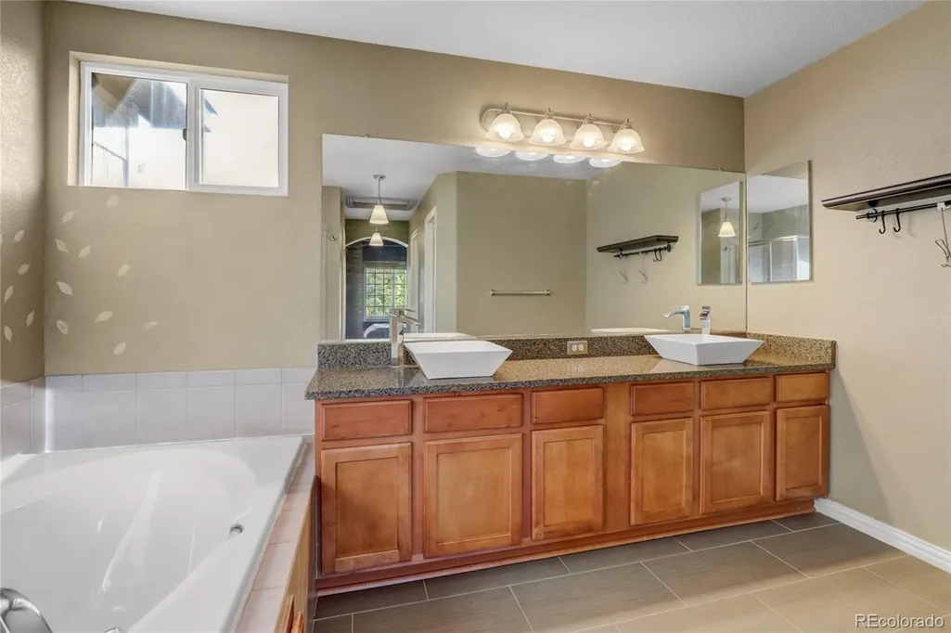
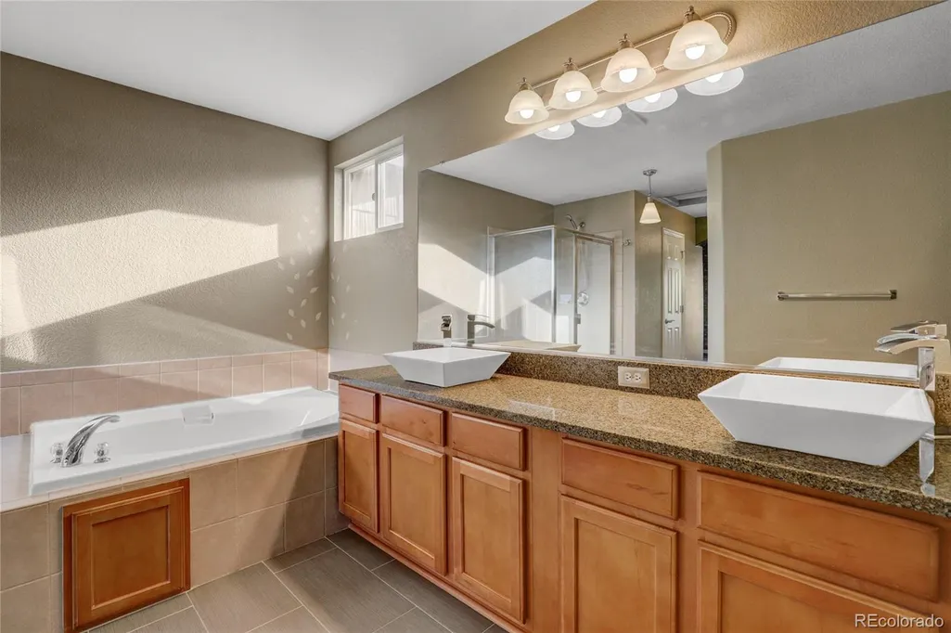
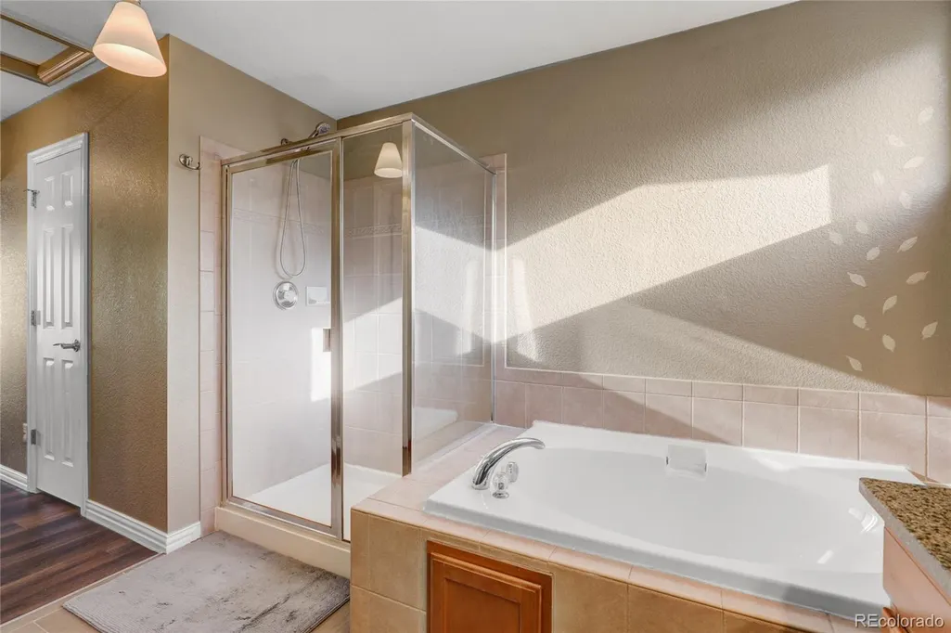
| Interior Amenities | Five Piece Bath,Granite Counters |
|---|---|
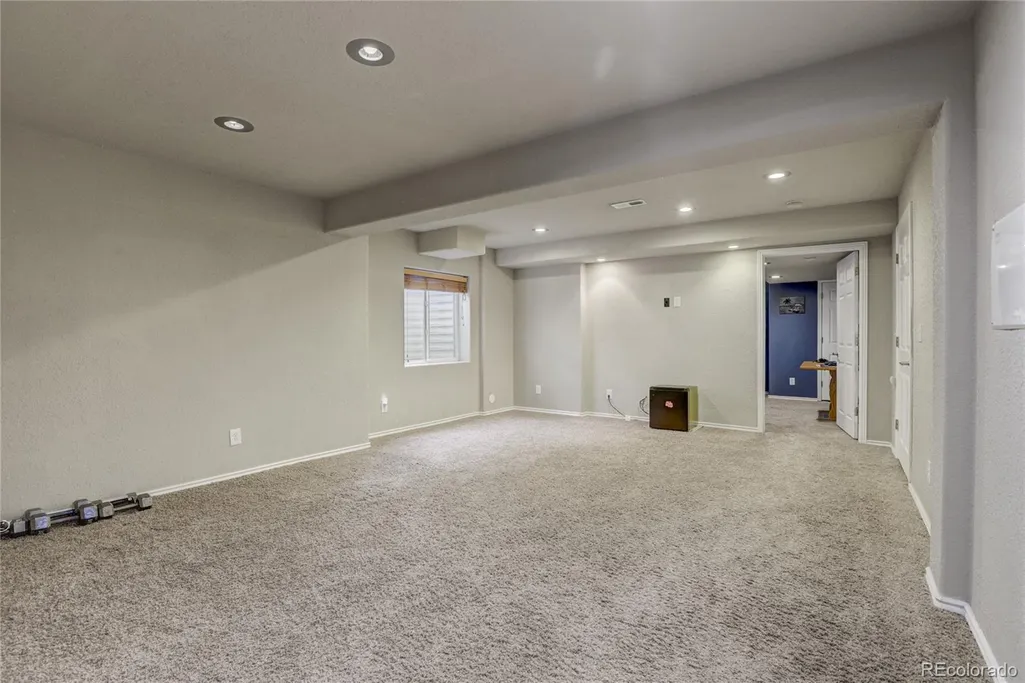
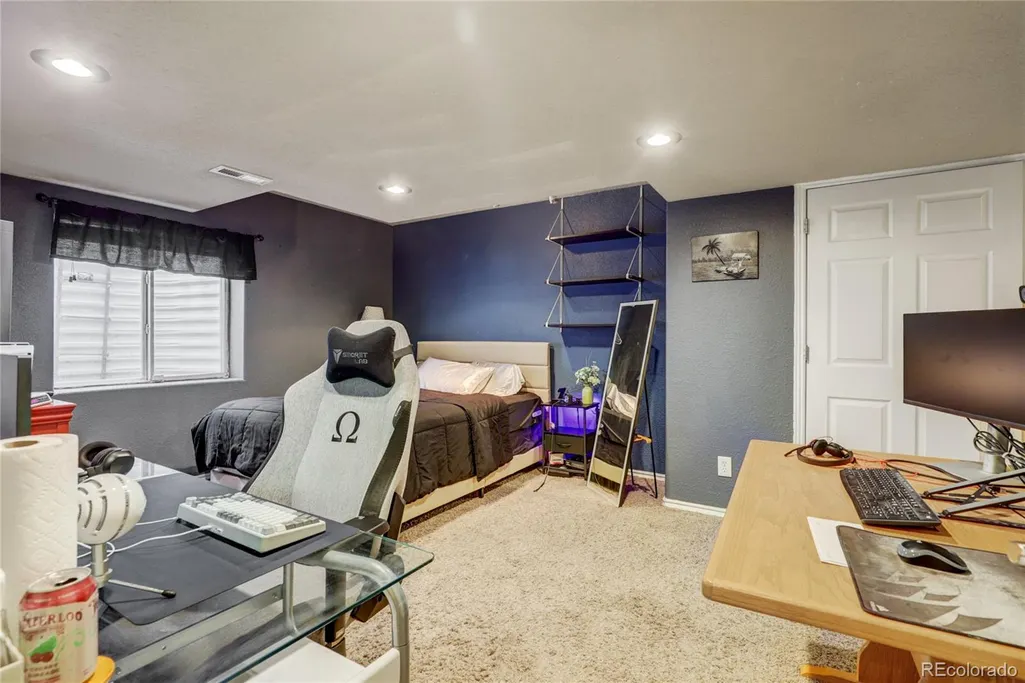
| Basement | Finished |
| Total Fireplaces | 1 |
| Fireplace Features | Family Room,Gas |
| Basement (Y/N) | Yes |
| Above Grade Finished Area | 2213 |
| Half Baths | 1 |
| 3/4 Baths | 1 |
| Total Bedrooms | 4 |
| Below Grade Finished Area | 900 |
| Main Level Bathrooms | 1 |
| Total Baths | 4 |
Exterior Features
| Fencing | Full |
|---|---|
| Lot Features | Many Trees,Sprinklers In Front |
| Water Source | Public |
| Total Parking | 4 |
| Lot Size Area | 7000 |
| Foundation Details | Slab |
| Building Area Total | 3136 |
| Lot Size Acres | 0.16 |
Amenities
- Foreclosure
- Views
- Short Sale
- New Construction
- Adult 55+
- Lease To Own
- No HOA Fees
- Furnished
- Primary On Main
- Air Conditioning
- Seller Finance
- Green
- Fixer Upper
- Horse
- Golf
- Fireplace
- Deck
- Garage
- Basement
- Pool
Property vs Single Family Average in 80602
Price
Taxes
Year Built
Visits


 Information deemed reliable but not guaranteed by the MLS. © 2026 Information and Real Estate Services, LLC.
Information source: Information and Real Estate Services, LLC. Provided for limited non-commercial use only under IRES Rules. © Copyright IRES.
The information being provided is for the consumers personal, non-commercial use and may not be used for any purpose other than to identify prospective properties consumer may be interested in purchasing.
The IRES, LLC Data on this
Information deemed reliable but not guaranteed by the MLS. © 2026 Information and Real Estate Services, LLC.
Information source: Information and Real Estate Services, LLC. Provided for limited non-commercial use only under IRES Rules. © Copyright IRES.
The information being provided is for the consumers personal, non-commercial use and may not be used for any purpose other than to identify prospective properties consumer may be interested in purchasing.
The IRES, LLC Data on this
 The real estate listing information and related content displayed on this site is provided exclusively for consumers’ personal, non-commercial use and may not be used for any purpose other than to identify prospective properties consumers may be interested in purchasing. This information and related content is deemed reliable but is not guaranteed accurate by elevateMLS.
