
Address
11320 Jersey Lane, Thornton, CO
Price
$ 530,000
Property Attributes
- MLS#3505147
- TypeSingle Family
- Listing Status Active
- CountyADAMS
- CityThornton
- NeighborhoodSkylake Ranch
- Zip80233
- StyleHouse
- Year Built2005
- Taxes$ 4087
- Price$ 530,000
- Bedrooms3
- Full Bathrooms2
- Half Bathrooms0
- Sqr Footage3400
- Lot Size0.17 Acres
Data Source:
REColorado (MTOMLS)
Property Description
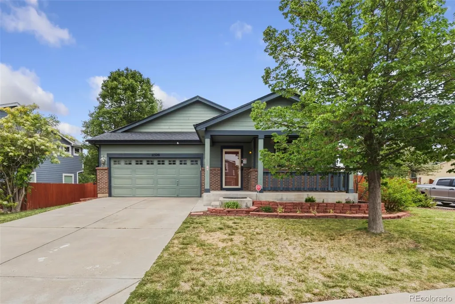
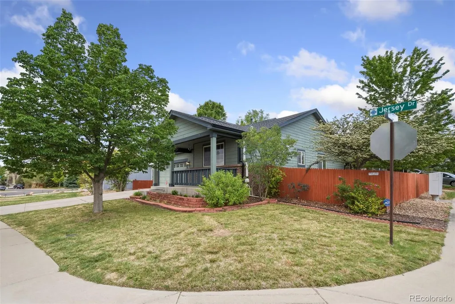
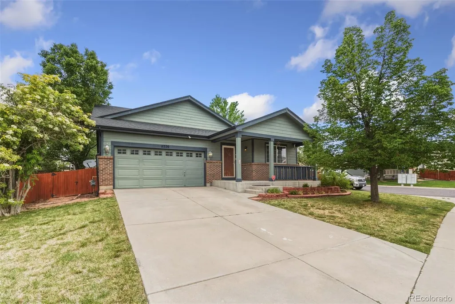
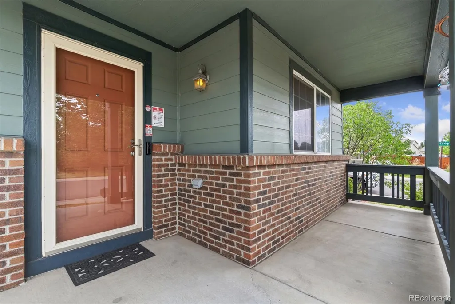
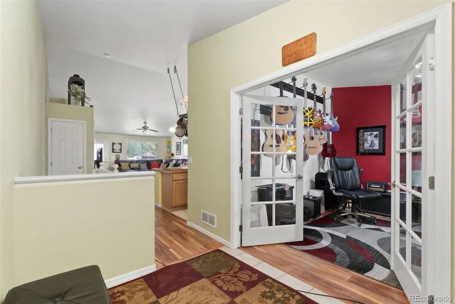
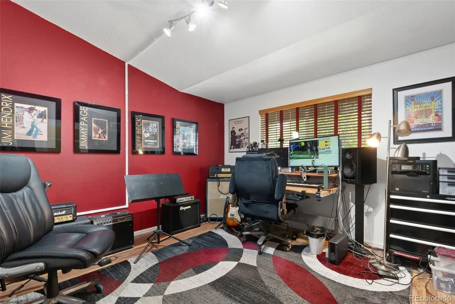
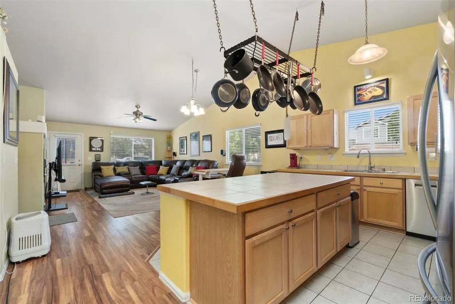
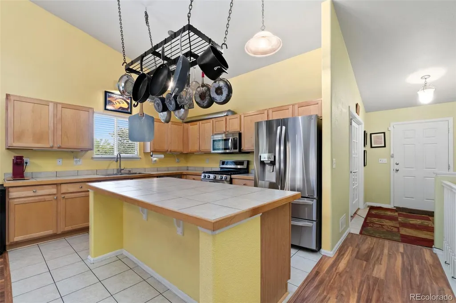
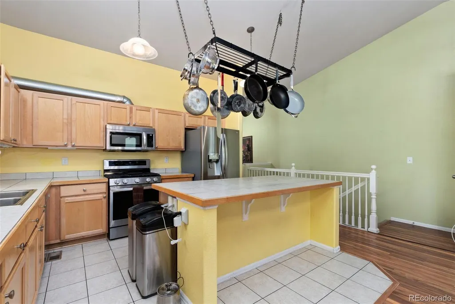
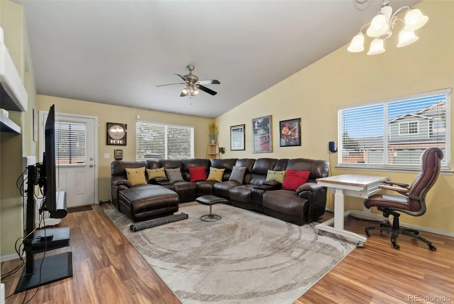
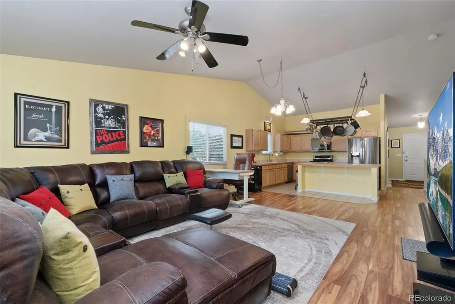
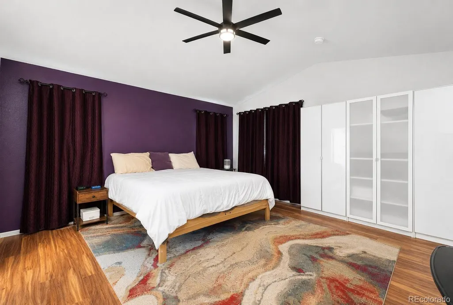
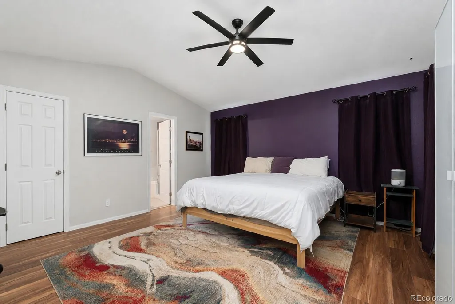
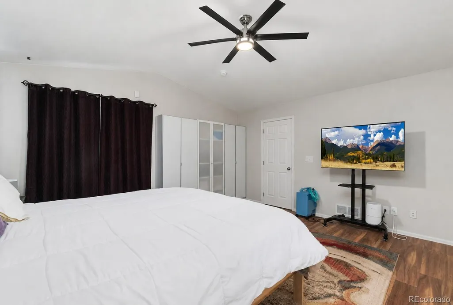
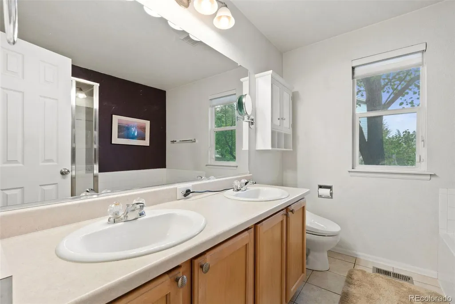
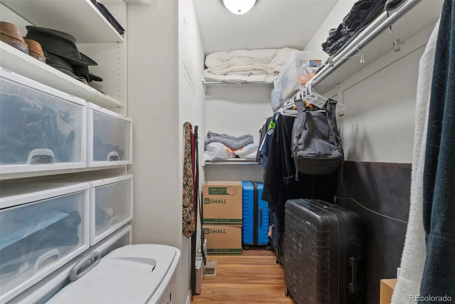
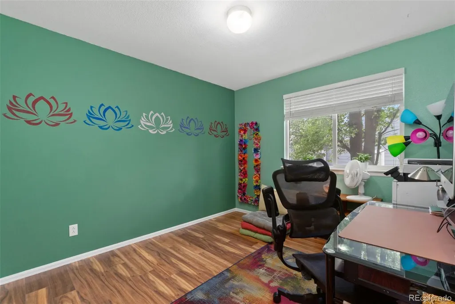
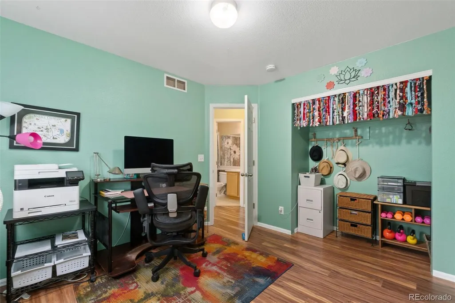
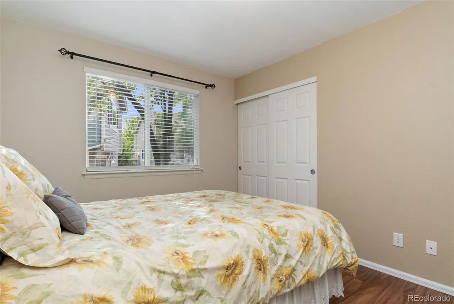
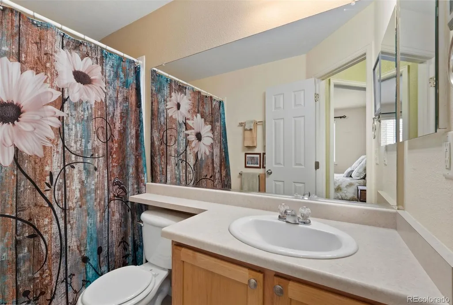
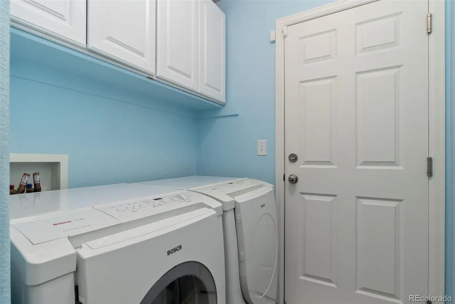
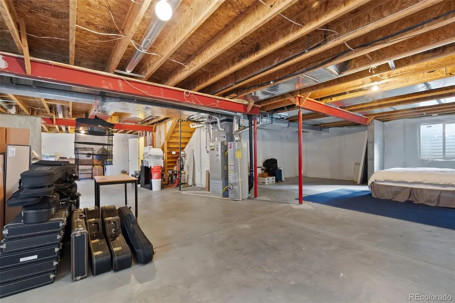
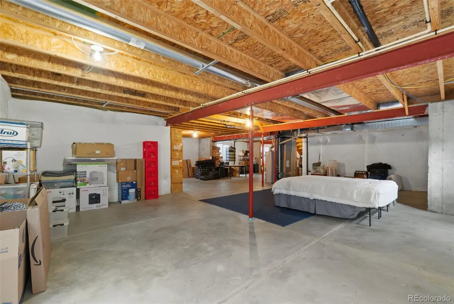
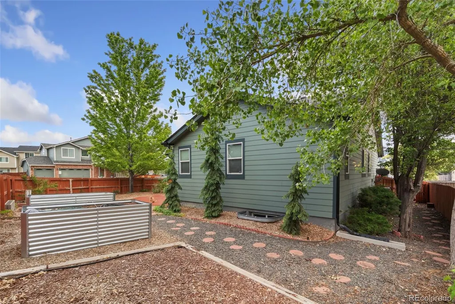
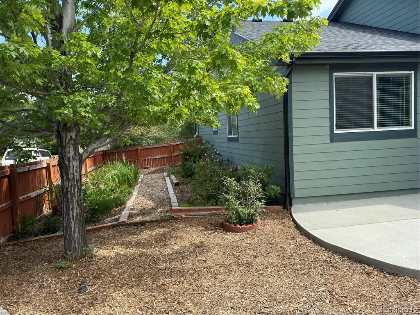
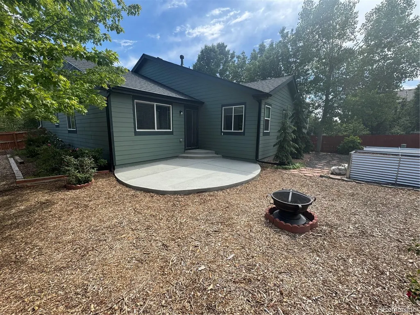
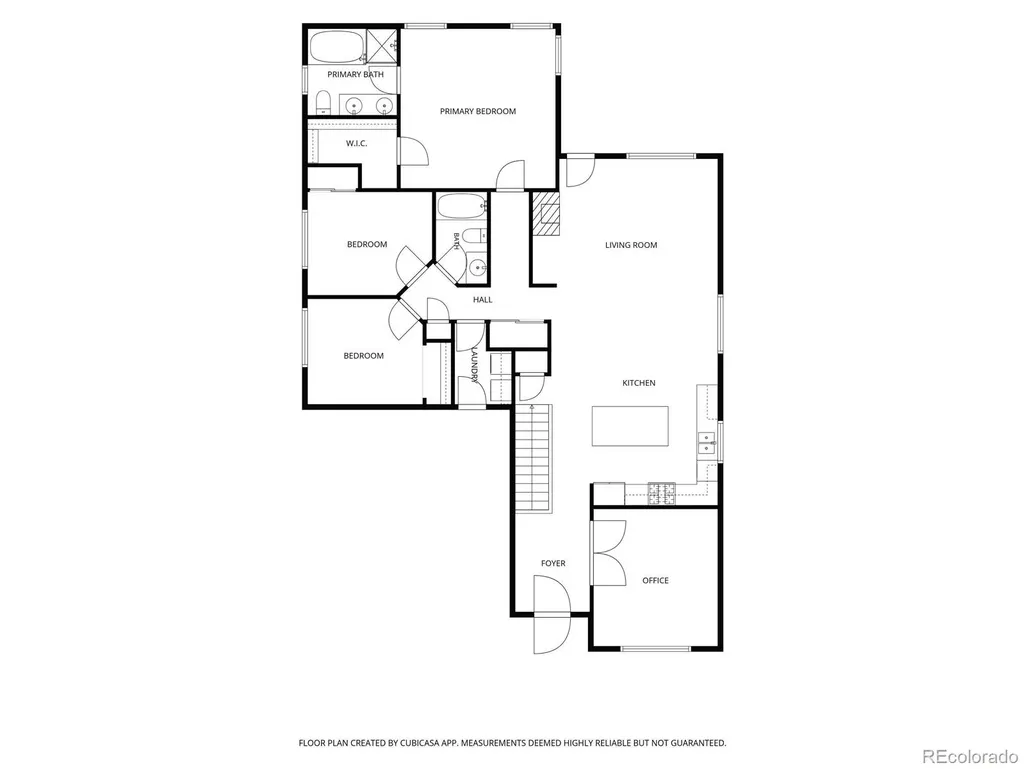
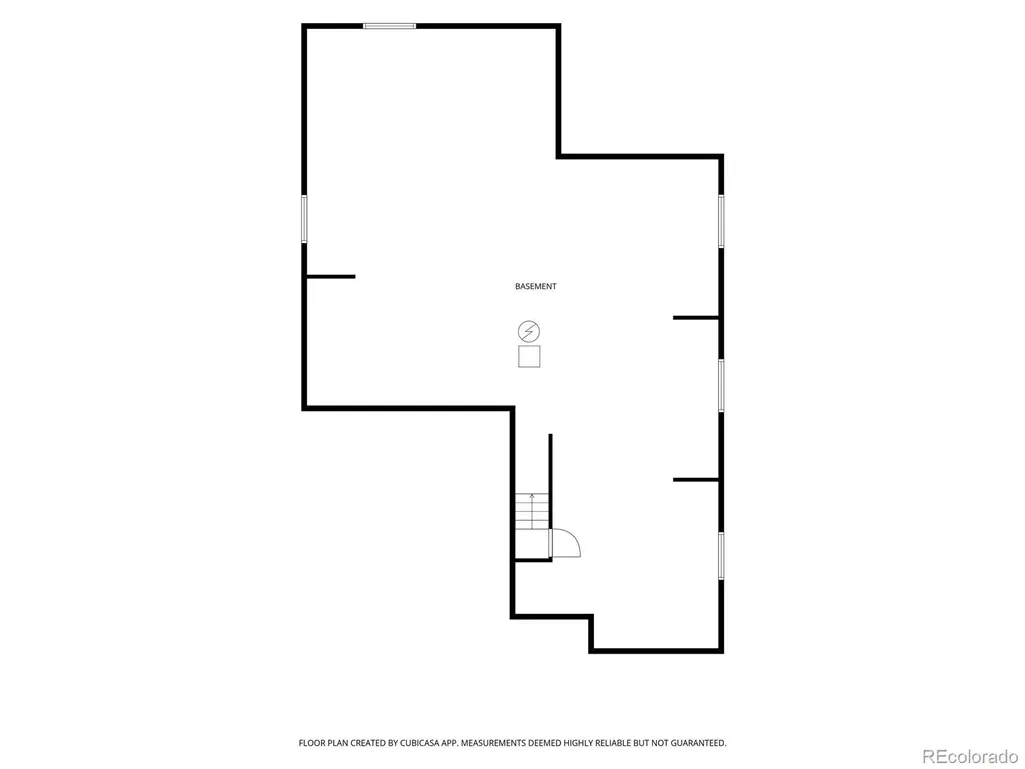
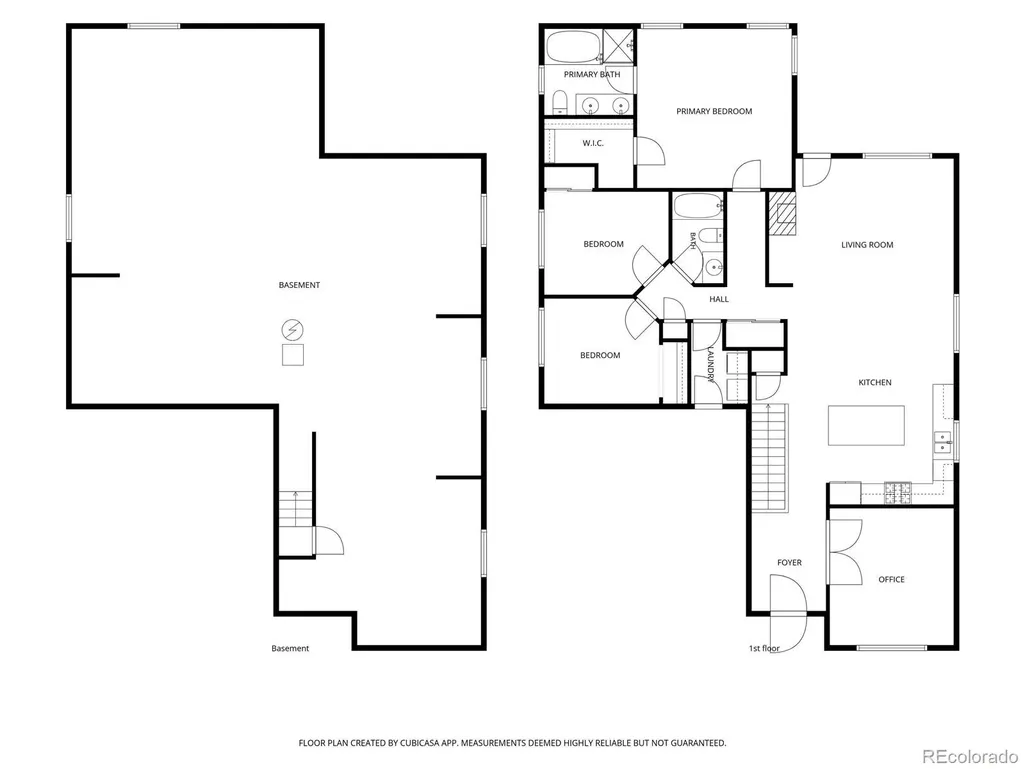
Welcome to this beautifully maintained ranch-style home in the highly sought-after Skylake Ranch community. Situated on a spacious corner lot, this turnkey property offers 3 bedrooms, 2 bathrooms, a dedicated office, and 1,700 square feet of thoughtfully designed main-level living, plus an additional 1700 square feet of unfinished basement space ready for future expansion, storage, or customization. Step inside to discover an inviting open-concept floor plan featuring vaulted ceilings, updated flooring, and abundant natural light throughout. The dedicated office near the front entry provides the perfect work-from-home space, while the kitchen, dining area, and living room seamlessly connect to create an ideal setting for everyday living and entertaining. The spacious primary suite serves as a private retreat, complete with a five-piece bath featuring an oversized soaking tub, walk-in shower, and generous walk-in closet. Outside, the backyard is a true oasis. Mature shade trees create a peaceful and private setting, complemented by a large patio, raised planter boxes, and low-maintenance xeriscaping designed for both beauty and functionality. Major updates provide peace of mind for years to come, including a Class 4 impact-resistant roof with lifetime warranty and gutters with leaf guards installed in 2024 by Lifetime Roofing, a newer air conditioning system installed in 2023 with an extended warranty, updated flooring in 2022, brand new Samsung refrigerator, LG gas range and microwave in 2021, and a Bosch 800 Series dishwasher in 2024. Plus a brand new 96% efficient Concord furnace with warranty. Combining a desirable ranch floor plan, extensive updates, a stunning backyard retreat, and an unbeatable Skylake Ranch location, this home is ready for its next owner to move in and enjoy from day one.
| Elementary School | Middle School | High School |
|---|---|---|
| Glacier Peak Elementary School | Shadow Ridge Middle School | Thornton High School |
| Price History | |
|---|---|
| 5/26/2026 | Listed $560,000 |
| 6/12/2026 | 2$550,000 |
| 7/9/2026 | 1$545,000 |
| 9/1/2026 | 3$530,000 |
General Features
| Sewer | Public Sewer |
|---|---|
| Heating | Forced Air |
| Cooling | Central Air |
| Utilities | Cable Available,Electricity Connected,Natural Gas Connected,Phone Connected |
| Possession | Negotiable |
| Roof | Composition |
| Appliances | Dishwasher,Disposal,Dryer,Microwave,Oven,Range,Refrigerator,Self Cleaning Oven,Washer |
| HOA Fee | 71 |
| Garage Spaces | 2 |
| Association Fee Includes | Recycling,Snow Removal,Trash |
| Patio/Porch Features | Patio |
| Security Features | Carbon Monoxide Detector(s),Smart Cameras,Smoke Detector(s),Video Doorbell |
| Construction Materials | Brick,Frame,Wood Siding |
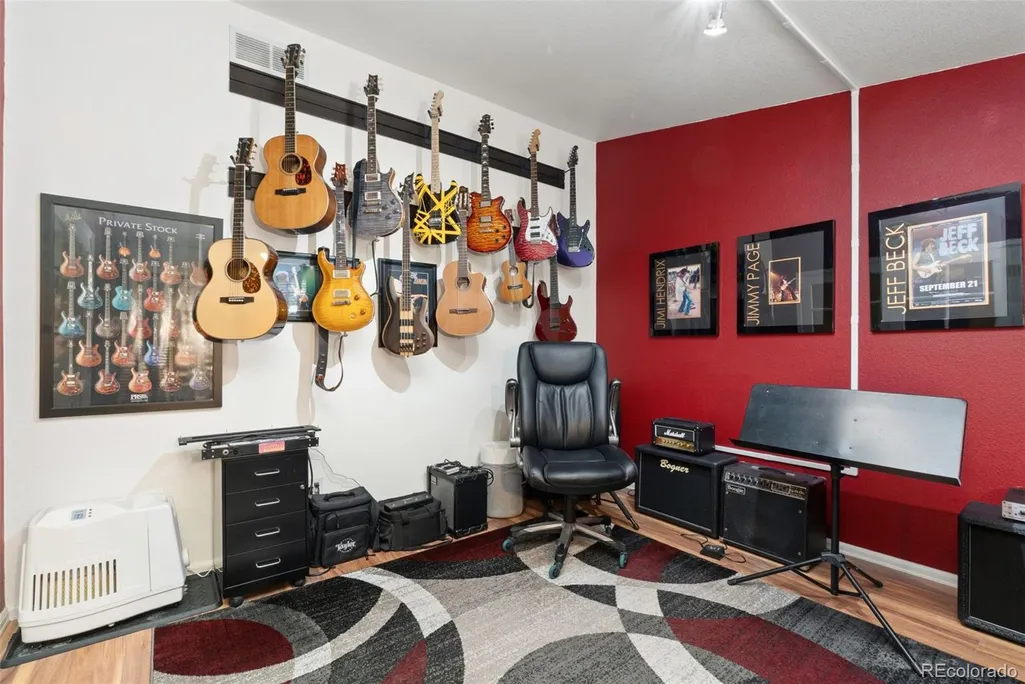
| Exclusions | Personal property,all guitars & guitar mounting system in the office/studio. All artwork and the bidet in the primary bathroom. Camera's inside the house. |
| Year Built | 2005 |
| Electric | 110V,220 Volts |
| Levels | One |
| Property Subtype | Single Family Residence |
| Tax Year | 2025 |
| Ownership | Individual |
| Assoc Fee Paid Per | Monthly |
| County | Adams |
| Property Type | Residential |
| Association Amenities | Park,Playground |
| HOA | Yes |
| Attached Garage | Yes |
| Subdivision Name | Skylake Ranch |
| Facing Direction | Southeast |
| Full Baths | 2 |
| Status | Active |
| Directions | Take 113th Pl east from Holly St. Then take the first left onto Jasmine St. Take the next left turn on 114th Pl,then a left again on Jersey Dr. Home will be on the right hand side immediately after J |
| High School | Thornton |
| City | Thornton |
| Association Name | Skylake Ranch |
| Senior Community Y/N | No |
| High School District | Adams 12 5 Star Schl |
| Lot Size Units | Square Feet |
| Lot Size Square Feet | 7258 |
| Listing Terms | 1031 Exchange,Cash,Conventional,FHA,VA Loan |
| Elementary School | Glacier Peak |
| Tax Annual Amount | 4087 |
| Middle/Junior High School | Shadow Ridge |
| Structure Type | House |
| Standard Status | Active |
| Occupancy Type | Owner |
| Middle/Junior School District | Adams 12 5 Star Schl |
| Elementary School District | Adams 12 5 Star Schl |
Interior Features
| Interior Amenities | Built-in Features,Ceiling Fan(s),Eat-in Kitchen,Five Piece Bath,High Ceilings,High Speed Internet,Kitchen Island,Open Floorplan,Primary Suite,Smoke Free,Tile Counters,Vaulted Ceiling(s),Walk-In Close |
|---|---|
| Basement | Bath/Stubbed,Full,Unfinished |
| Flooring | Carpet,Laminate,Tile |
| Basement (Y/N) | Yes |
| Window Features | Double Pane Windows,Egress Windows |
| Above Grade Finished Area | 1700 |
| Total Bedrooms | 3 |
| Main Level Bedrooms | 3 |
| Main Level Bathrooms | 2 |
| Total Baths | 2 |
Exterior Features
| Exterior Amenities | Garden,Private Yard |
|---|---|
| Vegetation | Grassed,Mixed,Xeriscaping |
| Fencing | Full |
| Parking Features | Concrete,Dry Walled,Exterior Access Door,Finished Garage,Insulated Garage,Lighted |
| Lot Features | Corner Lot,Landscaped,Level,Many Trees,Near Public Transit,Sprinklers In Front,Sprinklers In Rear |
| Water Source | Public |
| Total Parking | 2 |
| Lot Size Area | 7258 |
| Building Area Total | 3400 |
| Lot Size Acres | 0.17 |
| Road Surface Type | Paved |
| Road Frontage Type | Public |
Amenities
- Foreclosure
- Views
- Short Sale
- New Construction
- Adult 55+
- Lease To Own
- No HOA Fees
- Furnished
- Primary On Main
- Air Conditioning
- Seller Finance
- Green
- Fixer Upper
- Horse
- Golf
- Fireplace
- Deck
- Garage
- Basement
- Pool
Property vs Single Family Average in 80233
Price
Taxes
Year Built
Visits
In The Neighborhood
Thornton
$ 579,900
- Type
- Single Family
- Size
- 2,473 SqFt
- Rooms
- 3 Beds + 2.5 Baths
 LIV Sotheby's Intl Realty #IR1066960
Thornton
$ 575,000
- Type
- Single Family
- Size
- 3,164 SqFt
- Rooms
- 4 Beds + 2.5 Baths
Your Castle Real Estate Inc #6664841
Thornton
$ 489,900
- Type
- Single Family
- Size
- 2,306 SqFt
- Rooms
- 3 Beds + 2 Baths
HomeSmart Realty #5851505
Denver
$ 614,900
- Type
- Single Family
- Size
- 3,136 SqFt
- Rooms
- 4 Beds + 2.5 Baths
Distinct Real Estate LLC #7238048

 Information deemed reliable but not guaranteed by the MLS. © 2026 Information and Real Estate Services, LLC.
Information source: Information and Real Estate Services, LLC. Provided for limited non-commercial use only under IRES Rules. © Copyright IRES.
The information being provided is for the consumers personal, non-commercial use and may not be used for any purpose other than to identify prospective properties consumer may be interested in purchasing.
The IRES, LLC Data on this
Information deemed reliable but not guaranteed by the MLS. © 2026 Information and Real Estate Services, LLC.
Information source: Information and Real Estate Services, LLC. Provided for limited non-commercial use only under IRES Rules. © Copyright IRES.
The information being provided is for the consumers personal, non-commercial use and may not be used for any purpose other than to identify prospective properties consumer may be interested in purchasing.
The IRES, LLC Data on this
 The real estate listing information and related content displayed on this site is provided exclusively for consumers’ personal, non-commercial use and may not be used for any purpose other than to identify prospective properties consumers may be interested in purchasing. This information and related content is deemed reliable but is not guaranteed accurate by elevateMLS.
