















Address
6679 S Kline Court, Littleton, CO
Price
$ 999,950
Property Attributes
- MLS#3476475
- TypeSingle Family
- Listing Status Active
- CountyJEFFERSON
- CityLittleton
- NeighborhoodSilver Leaf
- Zip80127
- StyleTraditional
- Year Built2023
- Taxes$ 10926
- Price$ 999,950
- Bedrooms3
- Full Bathrooms2
- Half Bathrooms2
- Sqr Footage3868
- Lot Size0.15 Acres
Data Source:
REColorado (MTOMLS)
Property Description
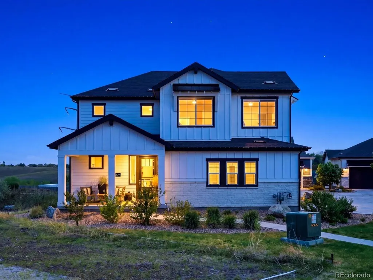
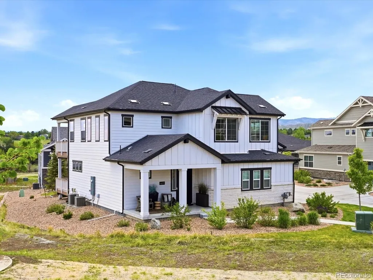
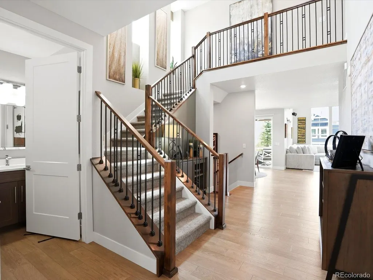
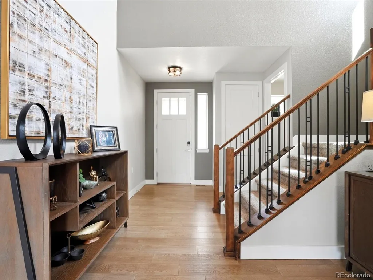
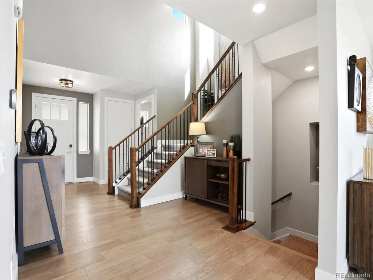
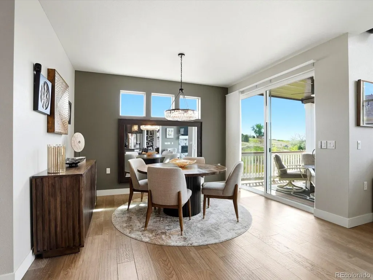
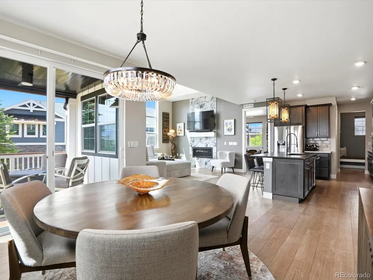
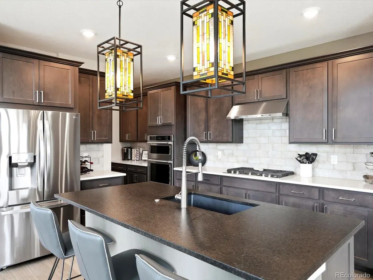
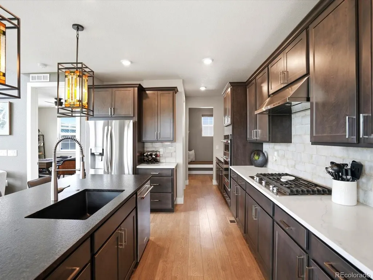
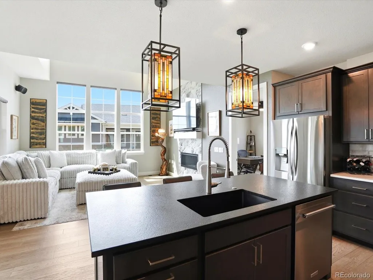
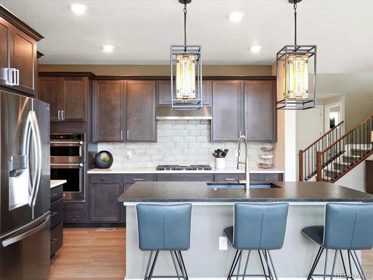
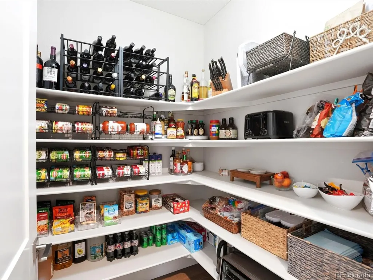
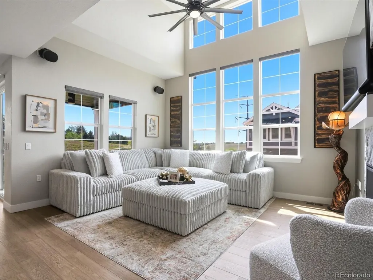
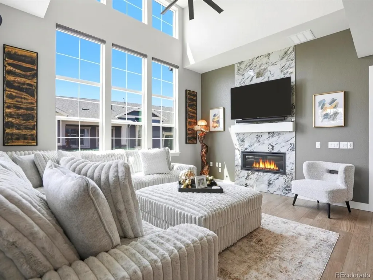
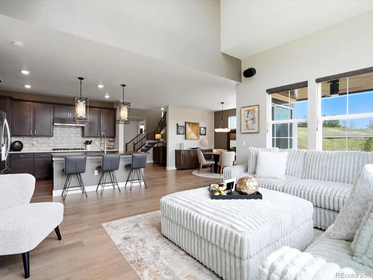
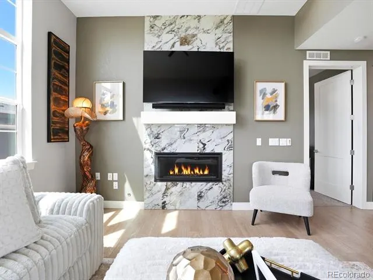
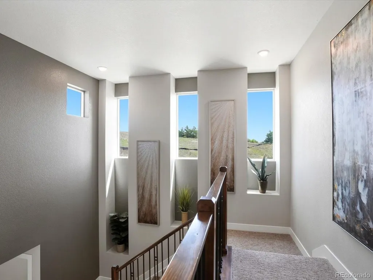
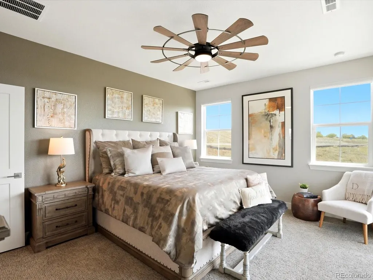
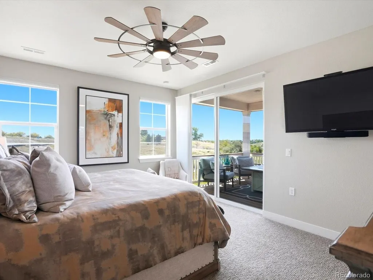
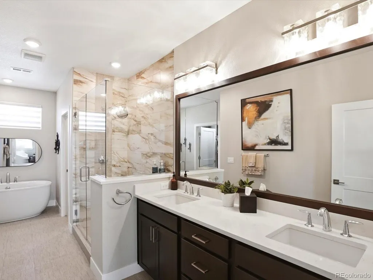
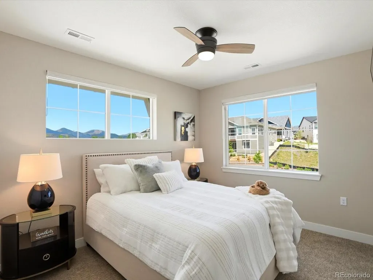
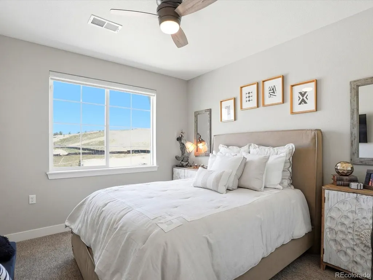
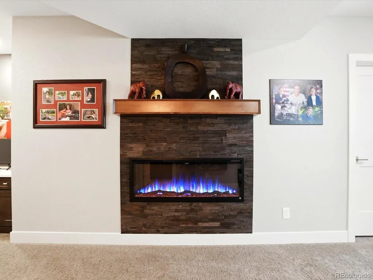
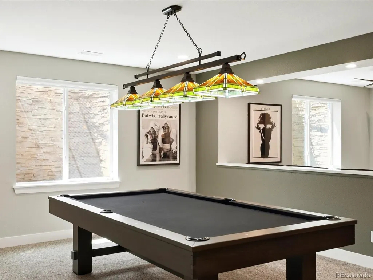
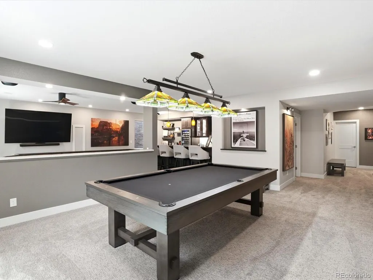
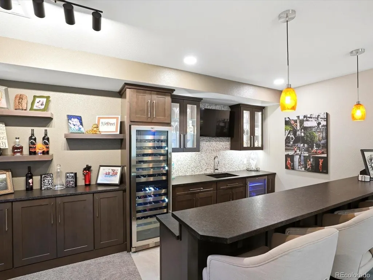
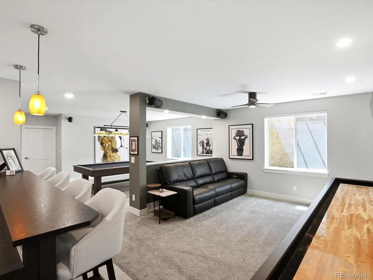
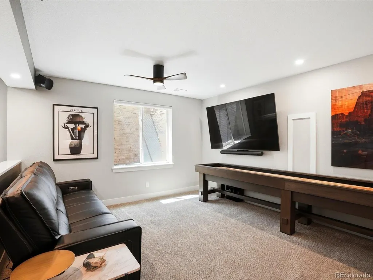
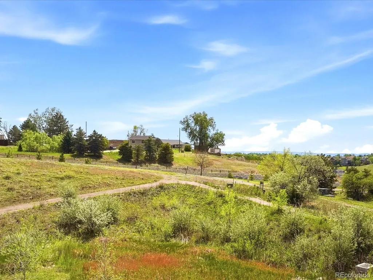
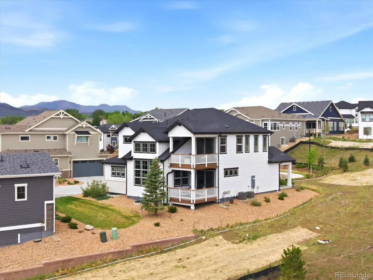
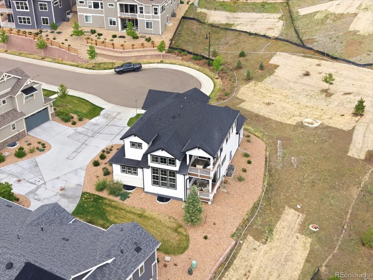
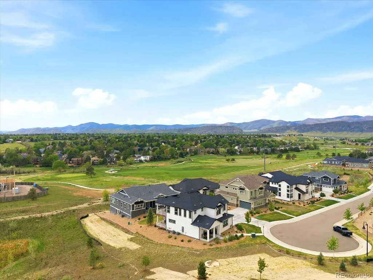
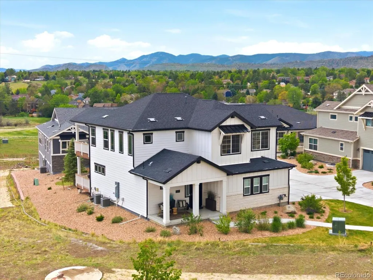
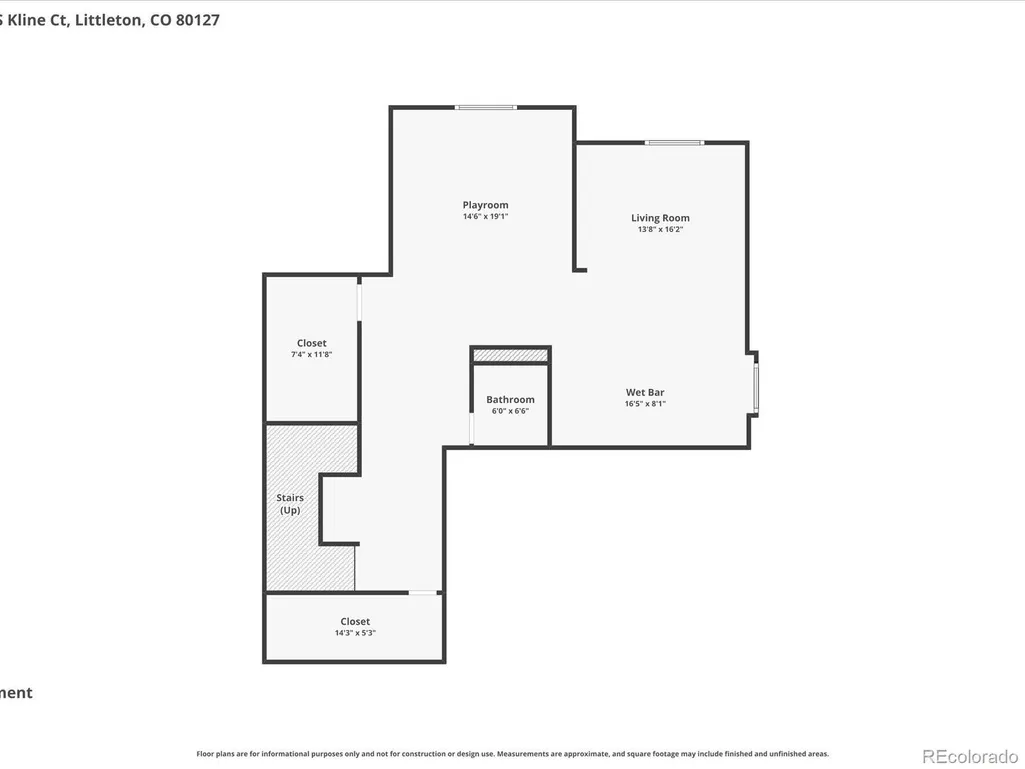
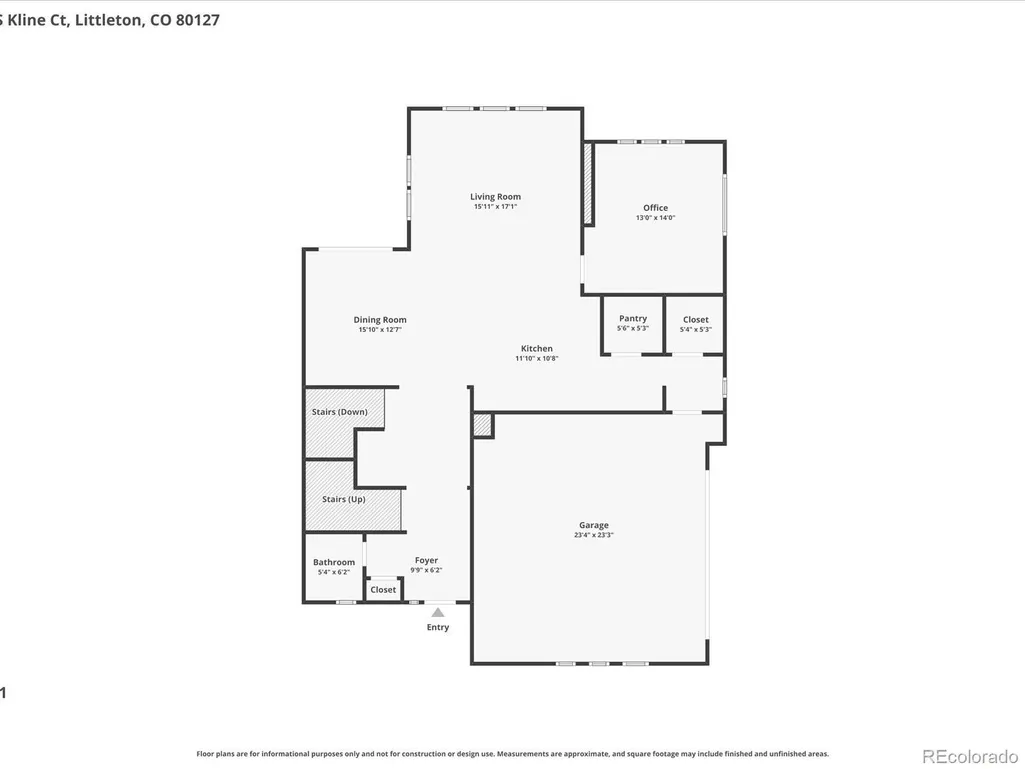
Nestled in a quiet cul-de-sac in the highly desirable Silver Leaf community, this stunning home offers the perfect blend of luxury, comfort, and convenience. Surrounded by open space and just a stone’s throw from the golf course, the location provides a peaceful setting with beautiful views and easy access to outdoor recreation. Inside, you’ll find an impressive custom kitchen featuring a large, leathered granite island, quartz countertops, stainless steel appliances, soft-close cabinetry, and two spacious walk-in pantries. The inviting living room showcases a gas fireplace, expansive windows, and electronic blinds, creating a warm and sophisticated atmosphere. Just off the dining room, a private deck provides the perfect space to enjoy your morning coffee, entertain guests, or unwind while taking in the serene surroundings. A main-floor office offers an ideal work-from-home space. Throughout the home, every closet has been professionally customized to maximize organization, storage, and functionality. The luxurious primary suite features its own private deck, spa-inspired bath with a soaking tub, walk-in shower, quartz countertops, and custom-designed closets. The meticulously finished basement is an entertainer’s dream, featuring a large wet bar with beautiful, leathered granite countertops, abundant cabinetry, a wine refrigerator, beverage refrigerator, media room, and plenty of space for recreation, including a pool table and shuffleboard table. The oversized garage is equally impressive, featuring durable epoxy-coated floors, extensive cabinetry, and overhead storage racks, providing exceptional organization and ample space for tools, equipment, and seasonal items. With dual furnaces and A/C units, a tankless water heater, custom closet systems throughout, and countless designer upgrades, this exceptional home offers modern luxury in one of Littleton’s newest and most sought-after communities.
| Elementary School | Middle School | High School |
|---|---|---|
| Stony Creek Elementary School | Deer Creek Middle School | Chatfield High School |
| Price History | |
|---|---|
| 5/22/2026 | Listed $1,199,000 |
| 6/15/2026 | 3$1,175,000 |
| 7/14/2026 | 1$1,164,900 |
| 7/25/2026 | 2$1,150,000 |
| 8/3/2026 | 9$1,050,000 |
| 9/17/2026 | 5$999,950 |
General Features
| Sewer | Public Sewer |
|---|---|
| Heating | Forced Air |
| Cooling | Central Air |
| Utilities | Cable Available,Electricity Available,Natural Gas Available |
| Possession | Negotiable |
| Roof | Composition |
| Appliances | Bar Fridge,Cooktop,Dishwasher,Disposal,Microwave,Oven,Refrigerator,Tankless Water Heater |
| Zoning | PUD |
| HOA Fee | 425 |
| Garage Spaces | 2 |
| Association Fee Includes | Maintenance Grounds,Snow Removal,Trash |
| Patio/Porch Features | Covered,Deck |
| Architectural Style | Traditional |
| Construction Materials | Frame,Stone |
| Exclusions | Sellers Personal Property |
| Year Built | 2023 |
| Electric | 220 Volts |
| Levels | Two |
| Property Subtype | Single Family Residence |
| Tax Year | 2025 |
| Ownership | Individual |
| Assoc Fee Paid Per | Monthly |
| County | Jefferson |
| Property Type | Residential |
| HOA | Yes |
| Attached Garage | Yes |
| Subdivision Name | Silver Leaf |
| Facing Direction | North |
| Full Baths | 2 |
| Status | Active |
| Directions | GPS |
| High School | Chatfield |
| City | Littleton |
| Association Name | Haven Community |
| Senior Community Y/N | No |
| High School District | Jefferson County R-1 |
| Lot Size Units | Acres |
| Lot Size Square Feet | 6534 |
| Listing Terms | Cash,Conventional,VA Loan |
| Elementary School | Stony Creek |
| Tax Annual Amount | 10926 |
| Home Warranty Y/N | No |
| Middle/Junior High School | Deer Creek |
| Property Condition | Updated/Remodeled |
| Virtual Tour | https://justpendeddenver.hd.pics/6679-S-Kline-Ct |
| Structure Type | House |
| Builder Name | Boulder Creek Neighborhoods |
| Standard Status | Active |
| Occupancy Type | Owner |
| Middle/Junior School District | Jefferson County R-1 |
| Elementary School District | Jefferson County R-1 |
Interior Features
| Interior Amenities | Breakfast Bar,Built-in Features,Ceiling Fan(s),Entrance Foyer,Five Piece Bath,Kitchen Island,Primary Suite,Quartz Counters,Smoke Free,Vaulted Ceiling(s),Walk-In Closet(s),Wet Bar |
|---|---|
| Basement | Finished,Full |
| Flooring | Carpet,Tile,Wood |
| Furnished Y/N | Negotiable |
| Total Fireplaces | 1 |
| Fireplace Features | Living Room |
| Basement (Y/N) | Yes |
| Window Features | Double Pane Windows,Egress Windows,Window Coverings |
| Above Grade Finished Area | 2549 |
| Half Baths | 2 |
| Total Bedrooms | 3 |
| Below Grade Finished Area | 1319 |
| Main Level Bathrooms | 1 |
| Total Baths | 4 |
Exterior Features
| Fencing | None |
|---|---|
| Lot Features | Cul-De-Sac |
| Water Source | Public |
| Total Parking | 2 |
| Lot Size Area | 0.15 |
| Foundation Details | Slab |
| Building Area Total | 3868 |
| Lot Size Acres | 0.15 |
| Builder Model | Lodgepole |
| Horse Y/N | No |
Amenities
- Foreclosure
- Views
- Short Sale
- New Construction
- Adult 55+
- Lease To Own
- No HOA Fees
- Furnished
- Primary On Main
- Air Conditioning
- Seller Finance
- Green
- Fixer Upper
- Horse
- Golf
- Fireplace
- Deck
- Garage
- Basement
- Pool
Property vs Single Family Average in 80127
Price
Taxes
Year Built
Visits


 Information deemed reliable but not guaranteed by the MLS. © 2026 Information and Real Estate Services, LLC.
Information source: Information and Real Estate Services, LLC. Provided for limited non-commercial use only under IRES Rules. © Copyright IRES.
The information being provided is for the consumers personal, non-commercial use and may not be used for any purpose other than to identify prospective properties consumer may be interested in purchasing.
The IRES, LLC Data on this
Information deemed reliable but not guaranteed by the MLS. © 2026 Information and Real Estate Services, LLC.
Information source: Information and Real Estate Services, LLC. Provided for limited non-commercial use only under IRES Rules. © Copyright IRES.
The information being provided is for the consumers personal, non-commercial use and may not be used for any purpose other than to identify prospective properties consumer may be interested in purchasing.
The IRES, LLC Data on this
 The real estate listing information and related content displayed on this site is provided exclusively for consumers’ personal, non-commercial use and may not be used for any purpose other than to identify prospective properties consumers may be interested in purchasing. This information and related content is deemed reliable but is not guaranteed accurate by elevateMLS.
