
Address
86 Yarrow Trail, Evergreen, CO
Price
$ 695,000
Property Attributes
- MLS#3414322
- TypeSingle Family
- Listing Status Active
- CountyCLEAR CREEK
- CityEvergreen
- NeighborhoodHyland Hills
- Zip80439
- StyleTraditional
- Year Built1997
- Taxes$ 3340
- Price$ 695,000
- Bedrooms3
- Full Bathrooms2
- Half Bathrooms0
- Sqr Footage1724
- Lot Size0.8 Acres
Data Source:
REColorado (MTOMLS)
Property Description
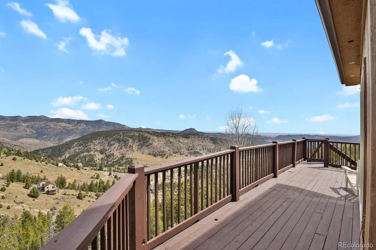
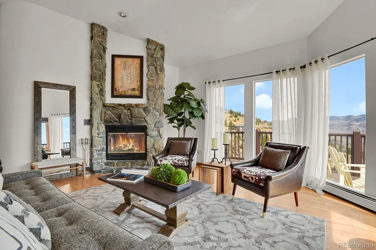
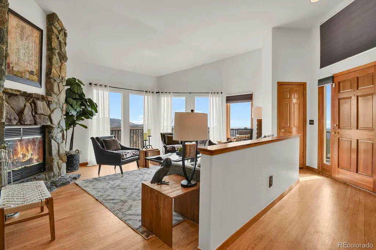
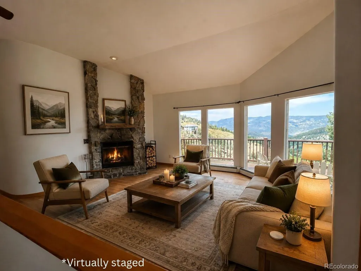
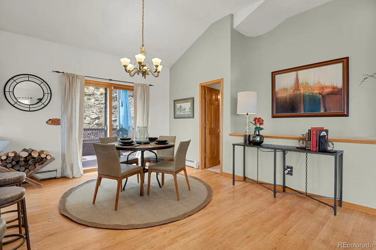
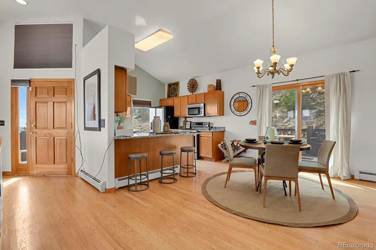
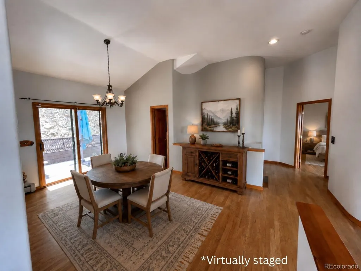
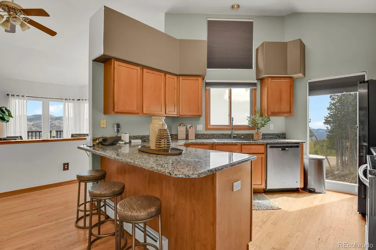
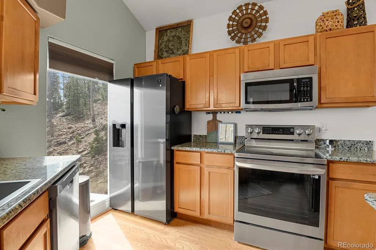
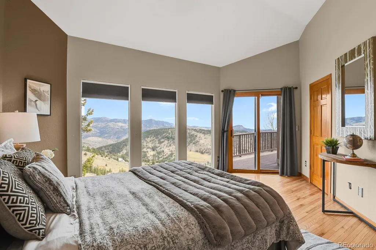
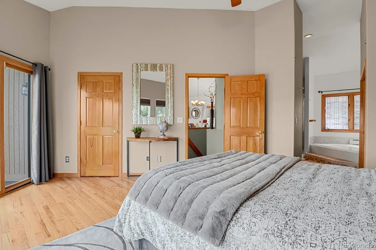
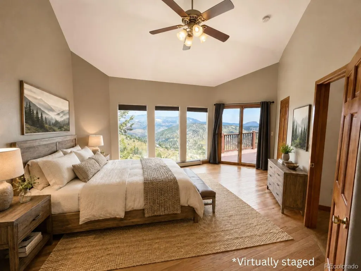
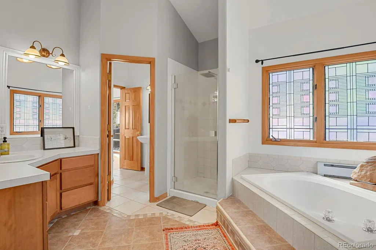
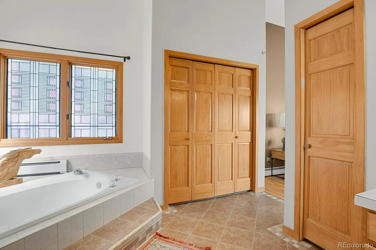
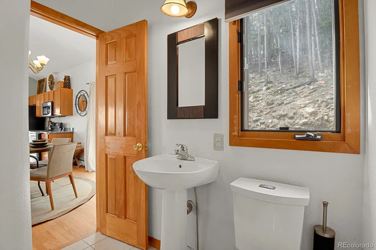
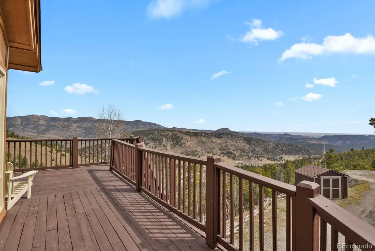
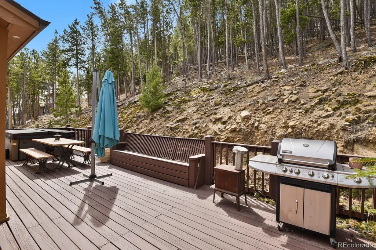
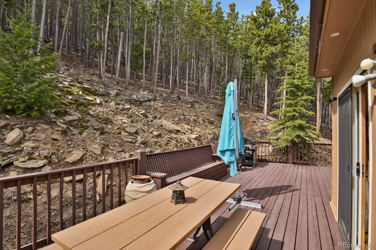
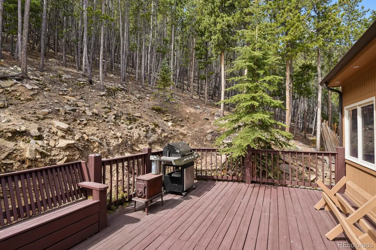
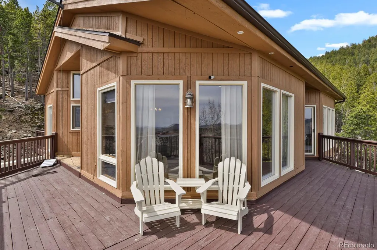
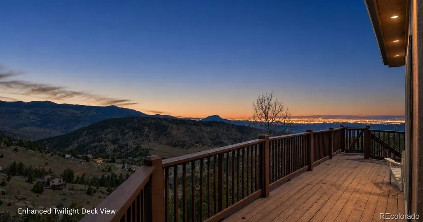
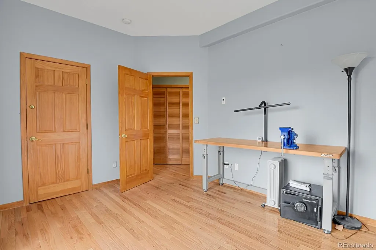
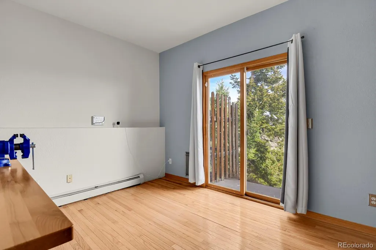
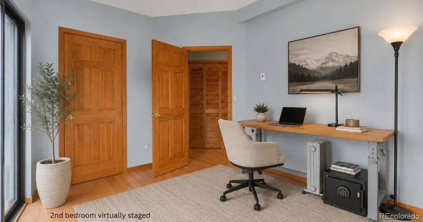
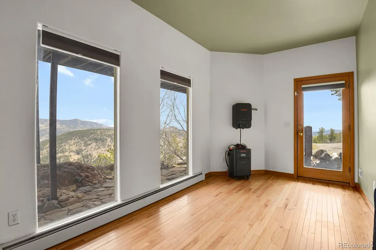
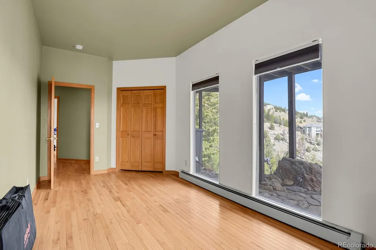
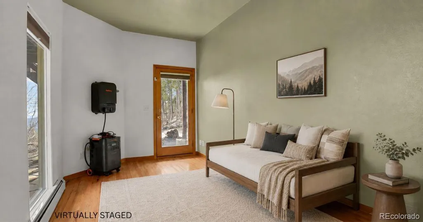
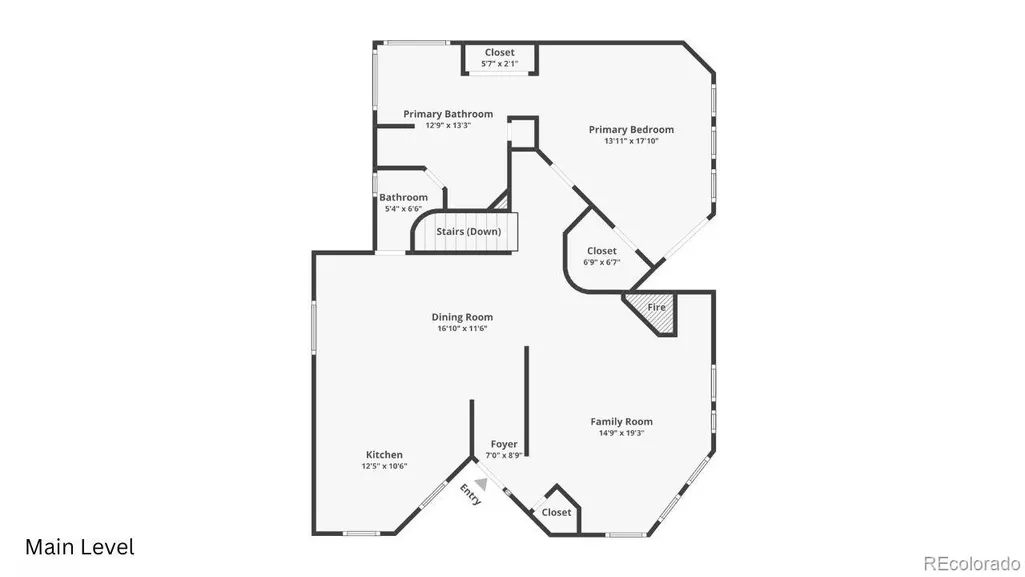
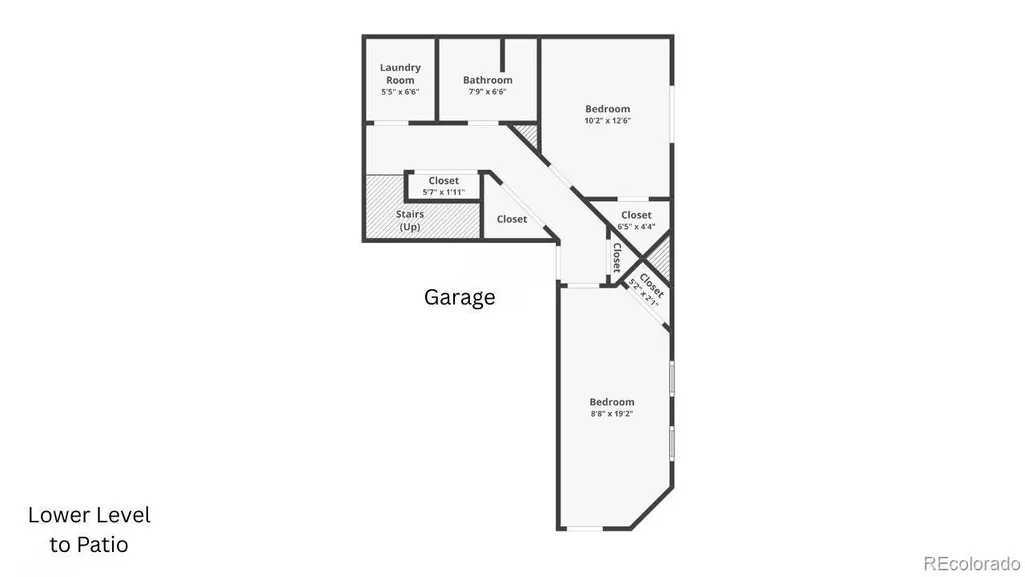
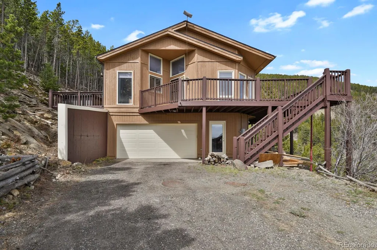
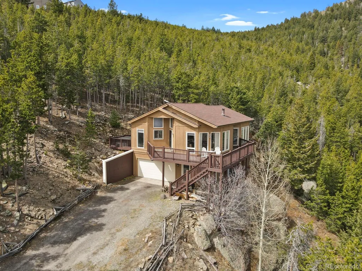
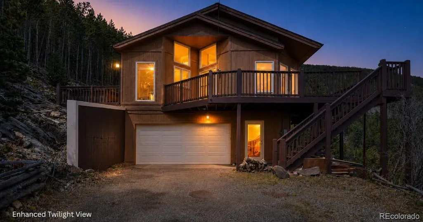
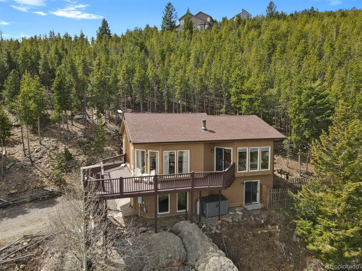
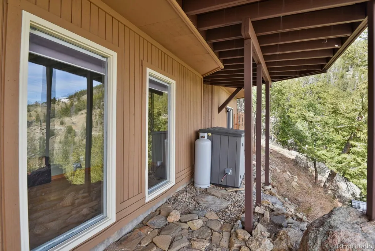
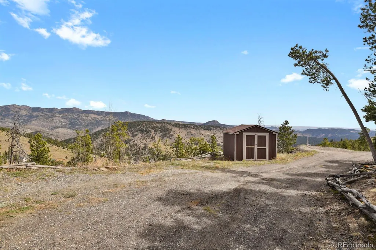
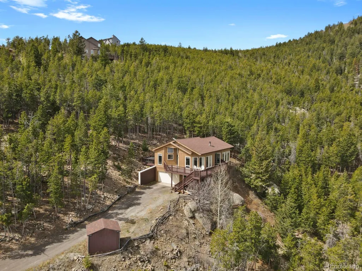
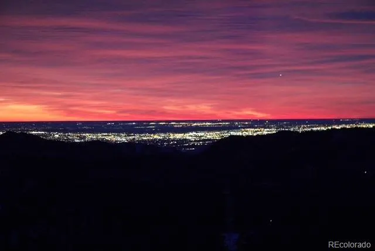
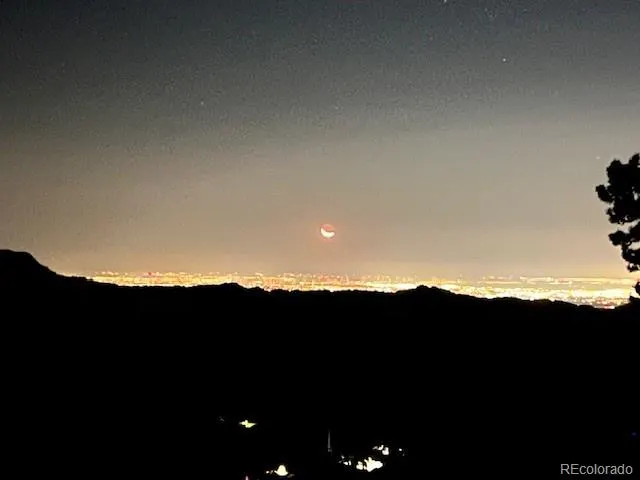
Motivated seller —Come see the value and bring an offer to this wonderful Evergreen mountain home in Hyland Hills under $700K. Sweeping mountain and city views, a wraparound deck, newer hot tub, garage, and rare privacy near the end of a quiet road, just about 10 minutes from I-70 and approximately 2.5 miles from Floyd Hill Open Space. Large windows pull the landscape inside from nearly every room, and the primary suite opens directly to the deck. All 1,724 finished square feet are above grade, with 3 bedrooms, 2 full baths, a wood-burning fireplace, and multiple outdoor living spaces. The lower level includes two rooms with direct walkout access to the covered patio. Important mountain-living features are already in place, including a Jackery power system with extra battery and solar panels, generator, and Starlink accessibility. Roof replaced in 2020, boiler replaced in 2019, and well pump serviced in 2026. The road into the community was recently regraded by the county. The short private spur serving this and two neighboring properties is jointly maintained, with neighbors coordinating snow removal as needed. Bring your cosmetic vision and make this foothills property your own — with privacy, views, outdoor living, and practical access back to Denver, Georgetown, and everything the foothills have to offer.
| Elementary School | Middle School | High School |
|---|---|---|
| King Murphy Elementary School | Clear Creek Middle School | Clear Creek High School |
| Price History | |
|---|---|
| 4/25/2026 | Listed $815,000 |
| 6/4/2026 | 3$795,000 |
| 7/1/2026 | 7$747,000 |
| 7/28/2026 | 7$695,000 |
General Features
| Sewer | Septic Tank |
|---|---|
| Heating | Baseboard,Electric,Hot Water,Propane |
| Cooling | None |
| Utilities | Cable Available,Electricity Available,Electricity Connected,Propane |
| Possession | Closing/DOD |
| Roof | Composition |
| Appliances | Dishwasher,Disposal,Dryer,Electric Water Heater,Microwave,Oven,Range,Refrigerator,Washer |
| Zoning | MR-1 |
| Garage Spaces | 2 |
| Patio/Porch Features | Deck,Patio,Wrap Around |
| Architectural Style | Traditional |
| Security Features | Smoke Detector(s) |
| Construction Materials | Concrete,Wood Siding |
| Exclusions | Sellers personal property |
| Year Built | 1997 |
| Electric | 110V,220 Volts |
| View | City,Mountain(s),Valley |
| Levels | Two |
| Property Subtype | Single Family Residence |
| Tax Year | 2025 |
| Ownership | Individual |
| County | Clear Creek |
| Property Type | Residential |
| HOA | No |
| Attached Garage | Yes |
| Subdivision Name | Hyland Hills |
| Facing Direction | Southeast |
| Full Baths | 2 |
| Status | Active |
| Directions | Use GPS for directions. From I-70,take Exit 248 toward Beaver Brook/Floyd Hill,then follow Hwy 40 and turn into the Hyland Hills community before the main climb. Roads transition from paved to packed |
| High School | Clear Creek |
| City | Evergreen |
| Senior Community Y/N | No |
| High School District | Clear Creek RE-1 |
| Lot Size Units | Square Feet |
| Lot Size Square Feet | 34848 |
| Listing Terms | Cash,Conventional,FHA,Jumbo,VA Loan |
| Elementary School | King Murphy |
| Tax Annual Amount | 3340 |
| Middle/Junior High School | Clear Creek |
| Virtual Tour | https://capturecoloradohomes.gofullframe.com/bt/86_Yarrow_Trail.html |
| Structure Type | House |
| Standard Status | Active |
| Middle/Junior School District | Clear Creek RE-1 |
| Elementary School District | Clear Creek RE-1 |
Interior Features
| Interior Amenities | Ceiling Fan(s),Five Piece Bath,Granite Counters,High Ceilings,High Speed Internet,Jack & Jill Bathroom,Open Floorplan,Primary Suite,Smoke Free,Hot Tub,Vaulted Ceiling(s),Walk-In Closet(s),Wired for D |
|---|---|
| Basement | Daylight,Exterior Entry,Finished,Walk-Out Access |
| Flooring | Wood |
| Furnished Y/N | Unfurnished |
| Total Fireplaces | 1 |
| Fireplace Features | Family Room,Wood Burning |
| Basement (Y/N) | Yes |
| Window Features | Double Pane Windows,Window Coverings,Window Treatments |
| Above Grade Finished Area | 1105 |
| Total Bedrooms | 3 |
| Below Grade Finished Area | 619 |
| Main Level Bedrooms | 1 |
| Main Level Bathrooms | 1 |
| Total Baths | 2 |
Exterior Features
| Exterior Amenities | Dog Run,Gas Grill,Private Yard,Rain Gutters,Spa/Hot Tub |
|---|---|
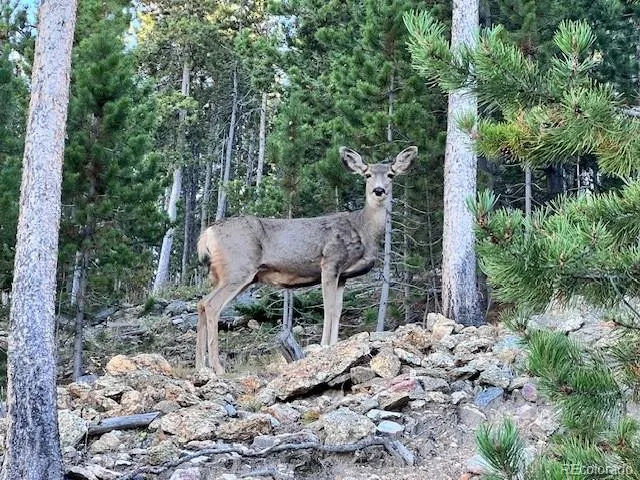
| Vegetation | Aspen,Pine |
| Fencing | Partial |
| Parking Features | 220 Volts,Concrete,Gravel,Dry Walled,Finished Garage,Lighted |
| Lot Features | Many Trees,Mountainous,Rock Outcropping,Steep Slope |
| Water Source | Well |
| Total Parking | 2 |
| Lot Size Area | 34848 |
| Building Area Total | 1724 |
| Lot Size Acres | 0.8 |
| Road Surface Type | Dirt,Gravel,Paved |
| Road Frontage Type | Public,Shared Drive |
Amenities
- Foreclosure
- Views
- Short Sale
- New Construction
- Adult 55+
- Lease To Own
- No HOA Fees
- Furnished
- Primary On Main
- Air Conditioning
- Seller Finance
- Green
- Fixer Upper
- Horse
- Golf
- Fireplace
- Deck
- Garage
- Basement
- Pool
Property vs Single Family Average in 80439
Price
Taxes
Year Built
Visits


 Information deemed reliable but not guaranteed by the MLS. © 2026 Information and Real Estate Services, LLC.
Information source: Information and Real Estate Services, LLC. Provided for limited non-commercial use only under IRES Rules. © Copyright IRES.
The information being provided is for the consumers personal, non-commercial use and may not be used for any purpose other than to identify prospective properties consumer may be interested in purchasing.
The IRES, LLC Data on this
Information deemed reliable but not guaranteed by the MLS. © 2026 Information and Real Estate Services, LLC.
Information source: Information and Real Estate Services, LLC. Provided for limited non-commercial use only under IRES Rules. © Copyright IRES.
The information being provided is for the consumers personal, non-commercial use and may not be used for any purpose other than to identify prospective properties consumer may be interested in purchasing.
The IRES, LLC Data on this
 The real estate listing information and related content displayed on this site is provided exclusively for consumers’ personal, non-commercial use and may not be used for any purpose other than to identify prospective properties consumers may be interested in purchasing. This information and related content is deemed reliable but is not guaranteed accurate by elevateMLS.
