
Address
3222 Siverd Road, Fort Garland, CO
Price
$ 319,000
Property Attributes
- MLS#3396474
- TypeSingle Family
- Listing Status Active
- CountyCOSTILLA
- CityFort Garland
- NeighborhoodSdcr Un X
- Zip81133
- StyleHouse
- Year Built2023
- Taxes$ 1081
- Price$ 319,000
- Bedrooms2
- Full Bathrooms1
- Half Bathrooms0
- Sqr Footage1192
- Lot Size5.14 Acres
Data Source:
REColorado (MTOMLS)
Property Description
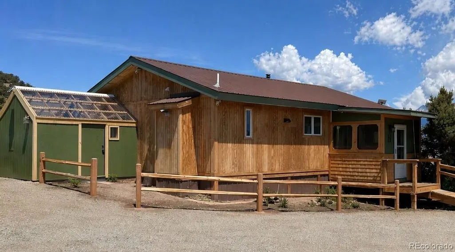
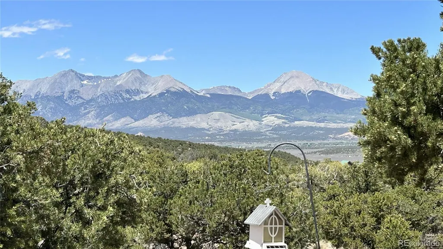
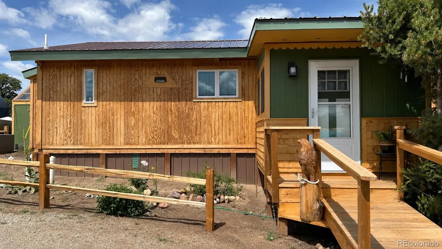
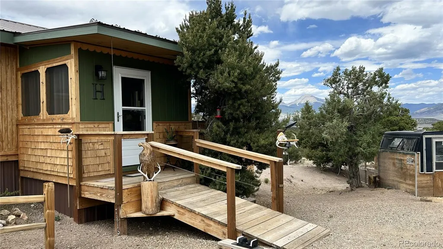
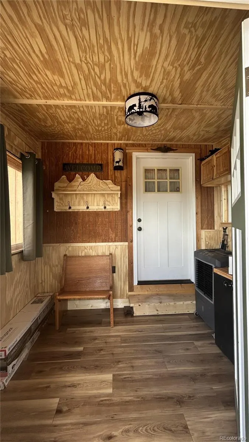
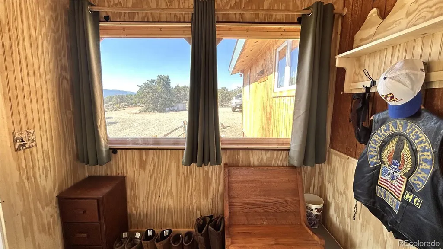
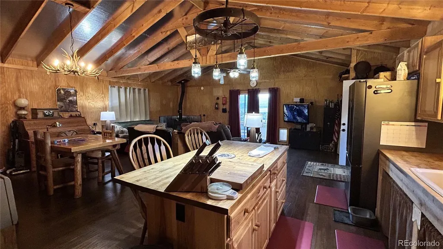
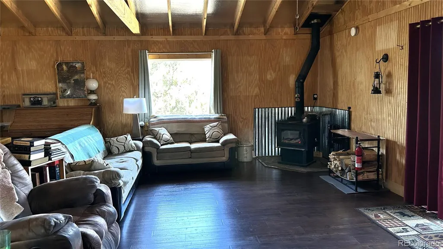
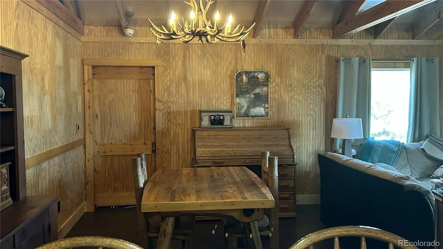
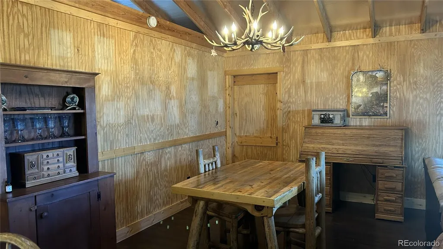
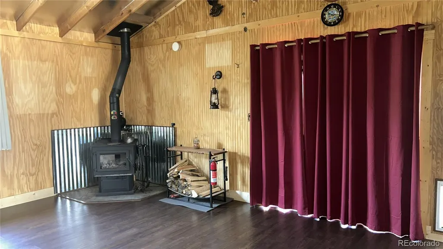
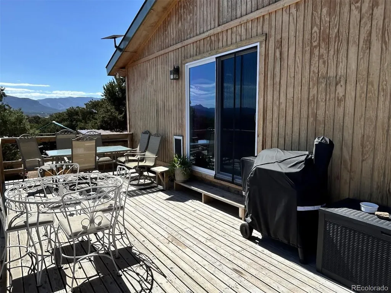
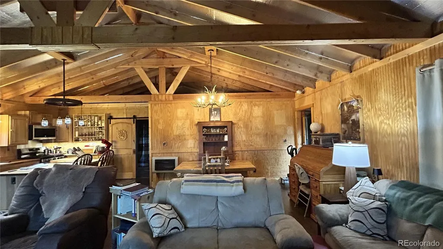
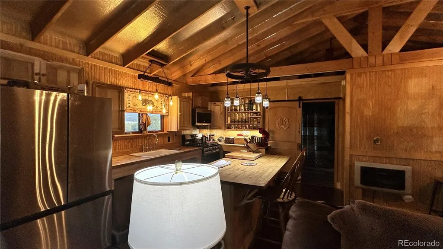
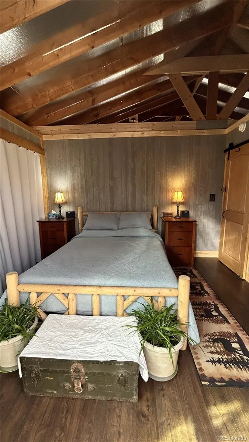
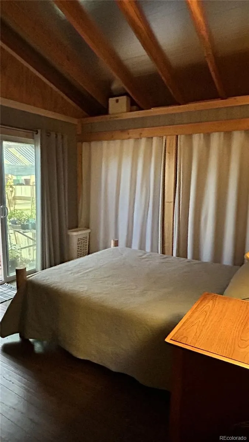
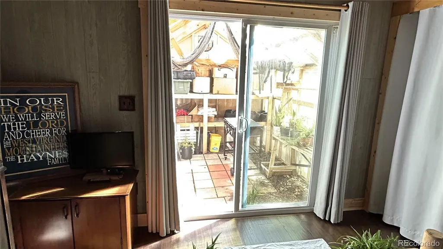
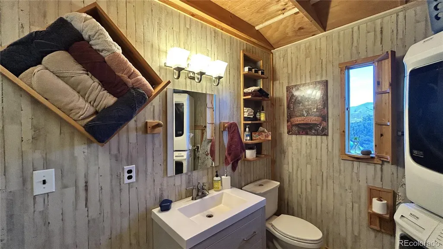
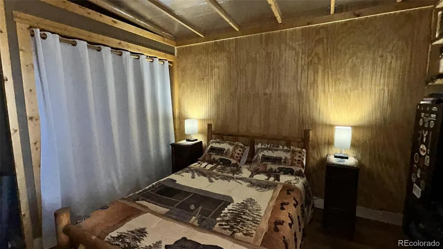
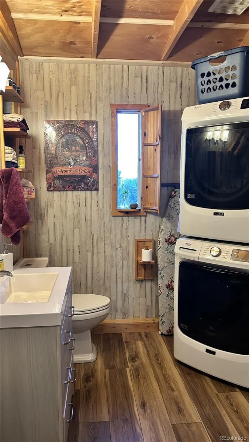
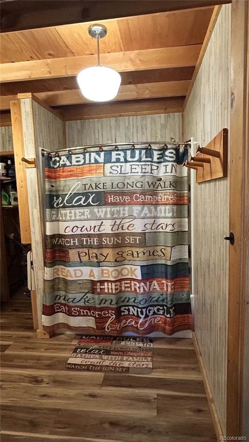
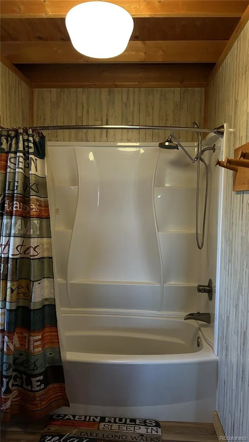
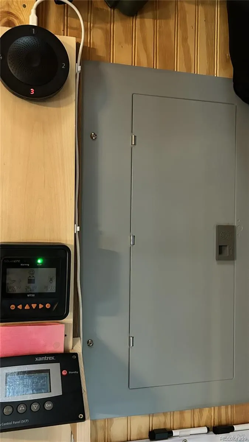
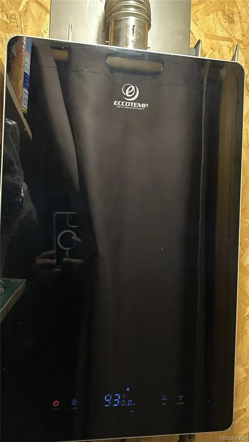
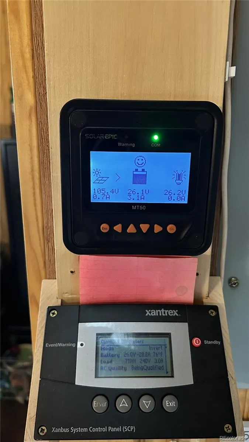
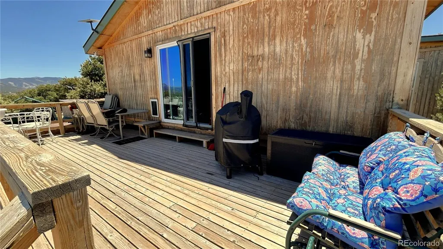
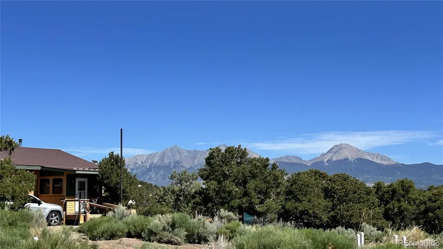
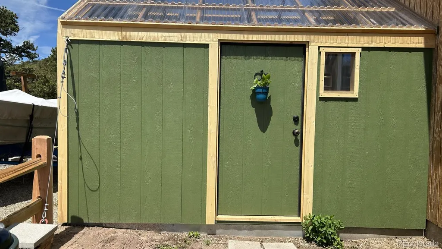
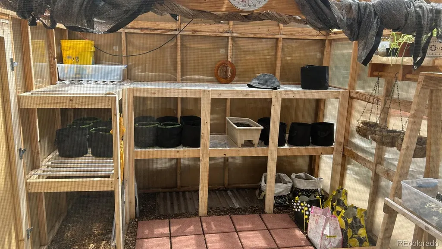
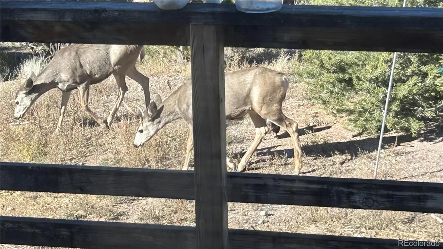
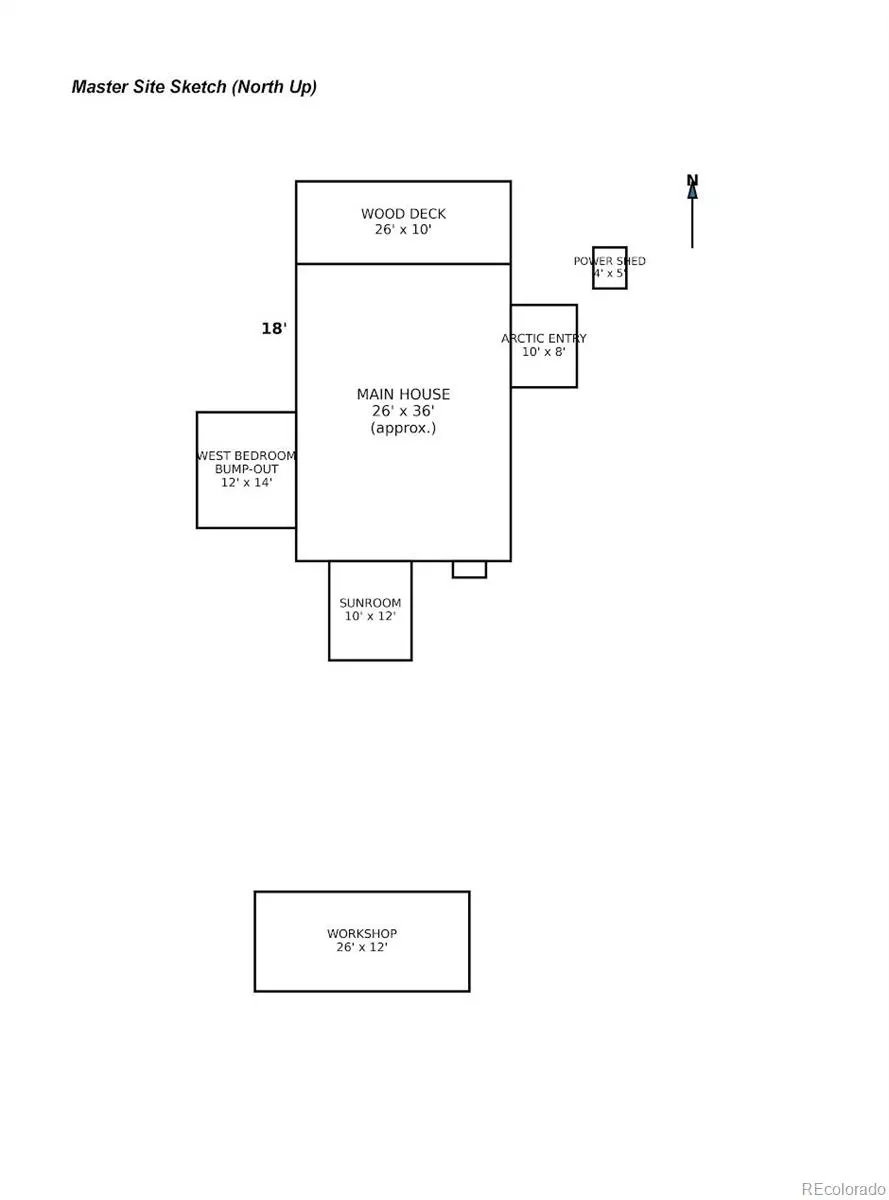
Mountain Home on 5.14 Acres near Mountain Home Reservoir Professionally Designed Independent Power System - Move-In Ready Beautifully crafted 2-bedroom, 1-bath mountain home on 5.14 acres just 1/2 mile from Mountain Home Reservoir and approximately 1 mile from paved Trinchera Ranch Road. Enjoy spectacular Sangre de Cristo Mountain views, abundant wildlife, and year-round access. The open-concept great room features vaulted ceilings, abundant natural light, and a warm mountain-lodge atmosphere. The kitchen offers newer Samsung Bespoke appliances, generous cabinetry, and an inviting dining area. A fully insulated Arctic Entry/Mudroom and attached greenhouse provide additional year-round living and growing space. The home is supplied by a private well, modern onsite wastewater treatment system, and heated by a newer Englander Blue Ridge wood stove with additional propane heaters for efficient whole-home comfort. A professionally designed independent power system includes an approximately 2.8 kW solar array, an 820 Ah (24-volt) LiFePO4 battery bank, Schneider inverter/charger, Epever 100 Amp charge controller, and a 13 kW tri-fuel backup generator. Complete operating manuals, permits, and system documentation transfer to the new owner. Public electric service is available should a future owner wish to pursue connection, subject to utility approval and installation. Additional improvements include a workshop, greenhouse, chicken coop, woodshed, circle driveway, fenced areas, and attractive natural landscaping. Included with the sale are numerous furnishings and appliances, including handcrafted Aspen dining furniture, cedar log bedroom furniture, washer, dryer, freezer, evaporative cooler, selected living room furniture, and the complete backup power system. Move-in ready and offering a rare combination of craftsmanship, comfort, privacy, and energy independence, this property is ideal as a full-time residence, mountain getaway, or retirement home.
| Elementary School | Middle School | High School |
|---|---|---|
| Sierra Grande Elementary School | Sierra Grande Middle School | Sierra Grande High School |
| Price History | |
|---|---|
| 6/26/2026 | Listed $349,000 |
| 7/6/2026 | 5$334,000 |
| 7/29/2026 | 5$319,000 |
General Features
| Sewer | Septic Tank |
|---|---|
| Heating | Propane,Wall Furnace,Wood |
| Cooling | Other |
| Utilities | Propane |
| Possession | Closing/DOD,Negotiable |
| Roof | Metal |
| Appliances | Dryer,Microwave,Oven,Refrigerator,Washer |
| Zoning | SFR |
| Patio/Porch Features | Deck |
| Security Features | Carbon Monoxide Detector(s),Smoke Detector(s) |
| Construction Materials | Frame |
| Exclusions | Personal Property and the StarLink System |
| Year Built | 2023 |
| View | Mountain(s) |
| Levels | One |
| Property Subtype | Single Family Residence |
| Tax Year | 2025 |
| Current Use | Live/Work |
| Ownership | Individual |
| County | Costilla |
| Property Type | Residential |
| HOA | No |
| Attached Garage | No |
| Subdivision Name | Sdcr Un X |
| Full Baths | 1 |
| Status | Active |
| Directions | From 160,turn on Trinchera Ranch Rd. N. Turn left on Ice House Rd. Turn right on Paine Rd N. Turn Left on Siverd Rd. Property on the right. |
| High School | Sierra Grande |
| City | Fort Garland |
| Senior Community Y/N | No |
| High School District | Sierra Grande R-30 |
| Lot Size Units | Acres |
| Lot Size Square Feet | 223898.4 |
| Listing Terms | 1031 Exchange,Cash,Conventional,FHA,Other,VA Loan |
| Elementary School | Sierra Grande |
| Tax Annual Amount | 1081 |
| Home Warranty Y/N | No |
| Middle/Junior High School | Sierra Grande |
| Structure Type | House |
| Standard Status | Active |
| Occupancy Type | Owner |
| Middle/Junior School District | Sierra Grande R-30 |
| Elementary School District | Sierra Grande R-30 |
Interior Features
| Interior Amenities | Built-in Features |
|---|---|
| Flooring | Vinyl |
| Furnished Y/N | Furnished |
| Total Fireplaces | 1 |
| Fireplace Features | Wood Burning |
| Basement (Y/N) | No |
| Above Grade Finished Area | 1192 |
| Laundry Features | In Unit |
| Total Bedrooms | 2 |
| Main Level Bedrooms | 2 |
| Main Level Bathrooms | 1 |
| Total Baths | 1 |
Exterior Features
| Lot Features | Many Trees |
|---|---|
| Water Source | Well |
| Total Parking | 8 |
| Lot Size Area | 5.14 |
| Building Area Total | 1192 |
| Lot Size Acres | 5.14 |
| Road Frontage Type | Public |
Amenities
- Foreclosure
- Views
- Short Sale
- New Construction
- Adult 55+
- Lease To Own
- No HOA Fees
- Furnished
- Primary On Main
- Air Conditioning
- Seller Finance
- Green
- Fixer Upper
- Horse
- Golf
- Fireplace
- Deck
- Garage
- Basement
- Pool
Property vs Single Family Average in 81133
Price
Taxes
Year Built
Visits
 The content relating to real estate for sale in this Web site comes in part from the Internet Data eXchange (IDX) program of METROLIST, INC., DBA RECOLORADO©. Real estate listings held by brokers other than JPAR® - Modern Real Estate are marked with the IDX Logo. This information is being provided for the consumers' personal, non-commercial use and may not be used for any other purpose. All information subject to change and should be independently verified. September 11, 2026 11:36 PM UTCd

 Information deemed reliable but not guaranteed by the MLS. © 2026 Information and Real Estate Services, LLC.
Information source: Information and Real Estate Services, LLC. Provided for limited non-commercial use only under IRES Rules. © Copyright IRES.
The information being provided is for the consumers personal, non-commercial use and may not be used for any purpose other than to identify prospective properties consumer may be interested in purchasing.
The IRES, LLC Data on this
Information deemed reliable but not guaranteed by the MLS. © 2026 Information and Real Estate Services, LLC.
Information source: Information and Real Estate Services, LLC. Provided for limited non-commercial use only under IRES Rules. © Copyright IRES.
The information being provided is for the consumers personal, non-commercial use and may not be used for any purpose other than to identify prospective properties consumer may be interested in purchasing.
The IRES, LLC Data on this
 The real estate listing information and related content displayed on this site is provided exclusively for consumers’ personal, non-commercial use and may not be used for any purpose other than to identify prospective properties consumers may be interested in purchasing. This information and related content is deemed reliable but is not guaranteed accurate by elevateMLS.
