
Open House Sat, Sep 19th 12:00 PM - 2:00 PM
Address
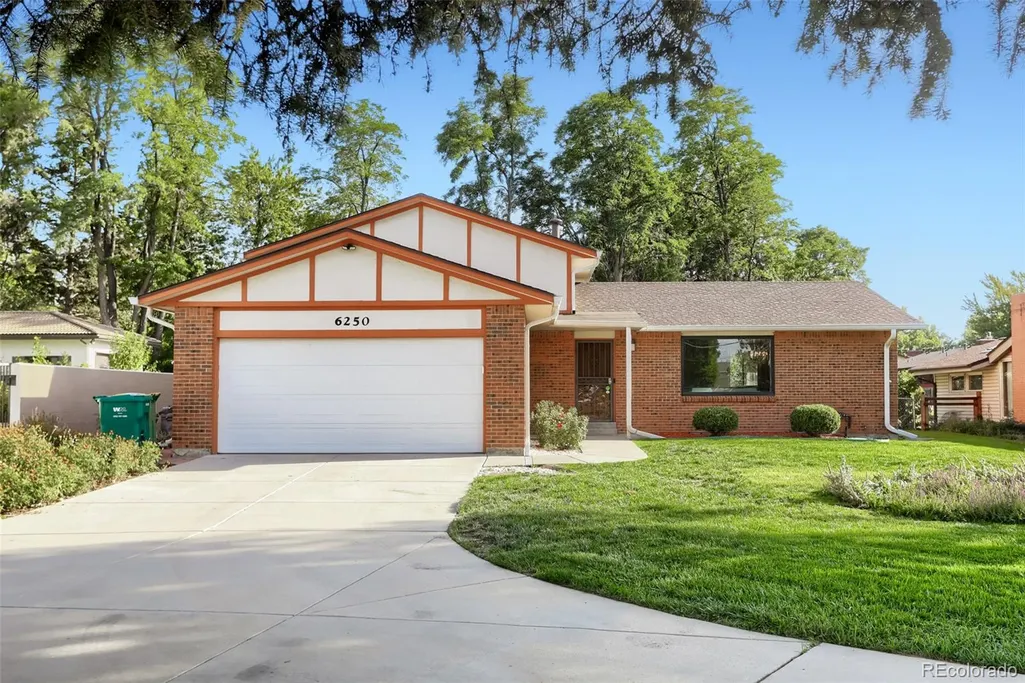
6250 W 35th Avenue, Wheat Ridge, CO
Price
$ 749,000
Property Attributes
- MLS#3385906
- TypeSingle Family
- Listing Status Active
- CountyJEFFERSON
- CityWheat Ridge
- NeighborhoodHarvey
- Zip80033
- StyleTraditional
- Year Built1979
- Taxes$ 4075
- Price$ 749,000
- Bedrooms5
- Full Bathrooms3
- Half Bathrooms0
- Sqr Footage3015
- Lot Size0.33 Acres
Data Source:
REColorado (MTOMLS)
Property Description
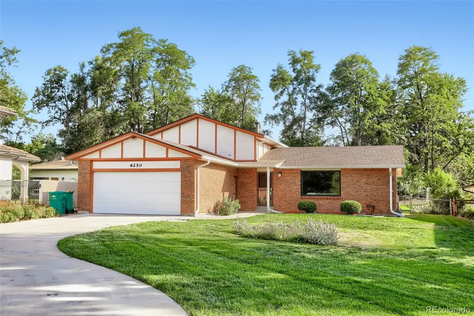
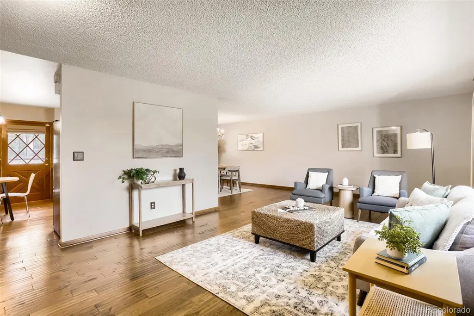
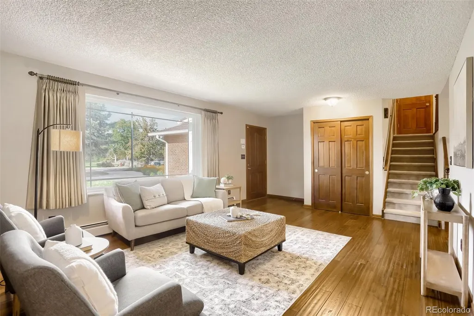
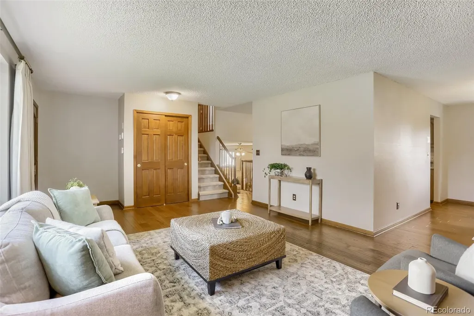
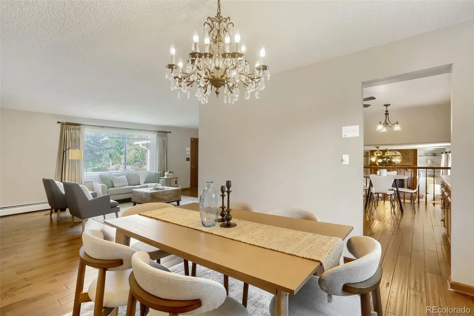
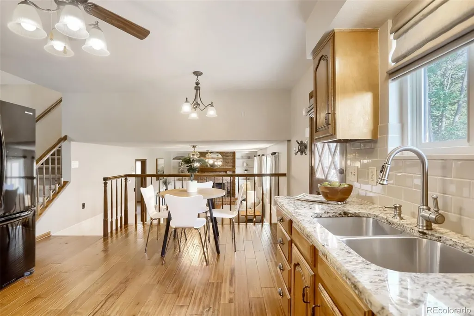
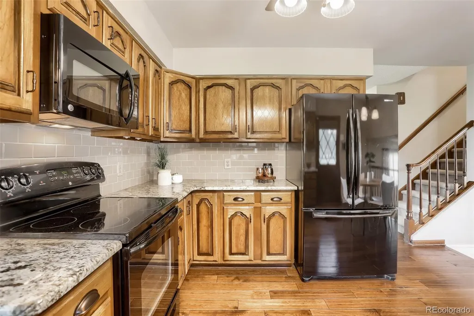
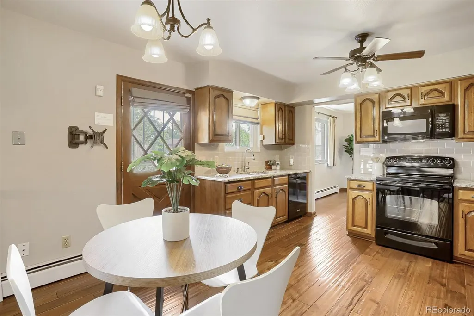
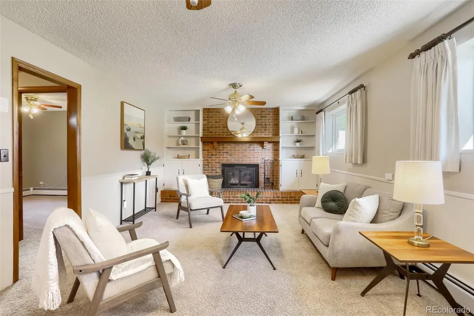
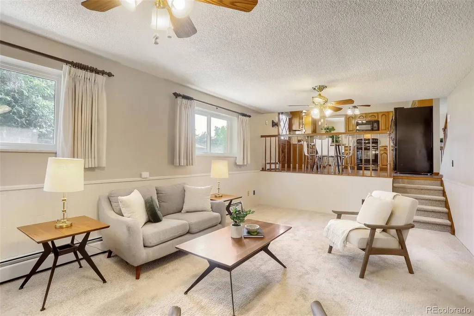
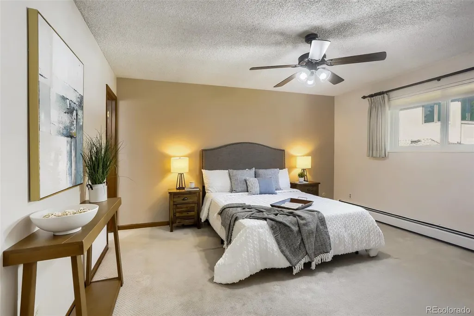
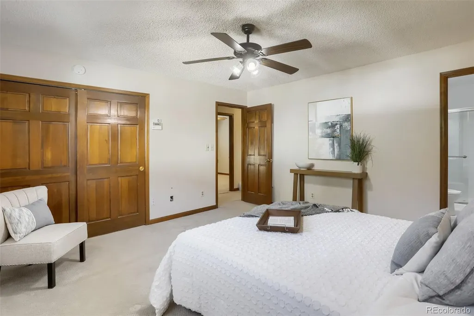
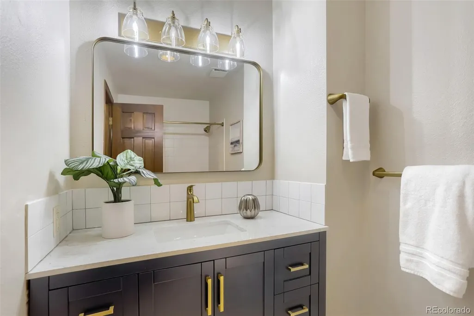
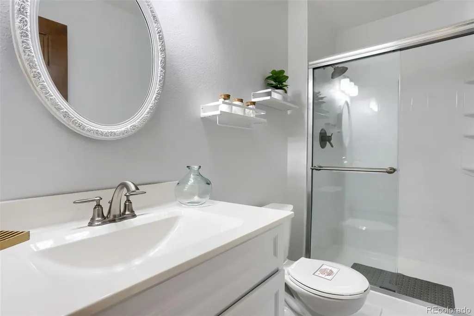
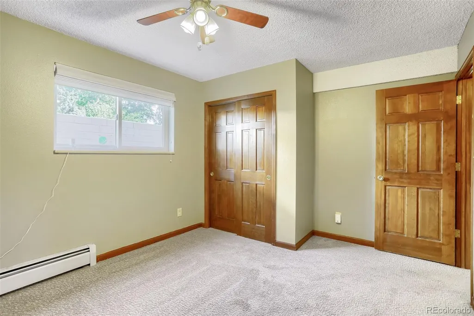
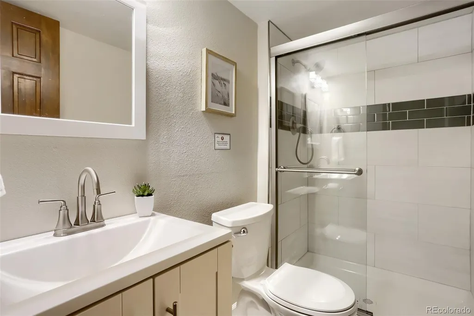
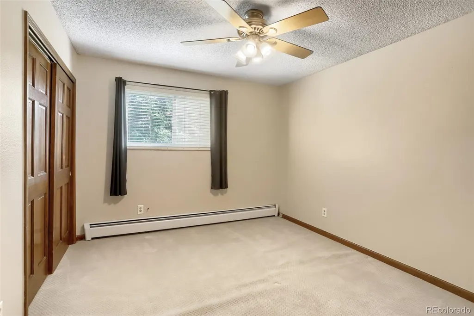
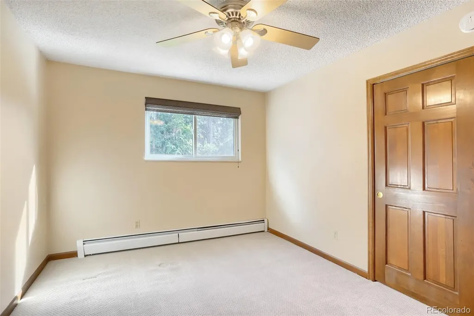
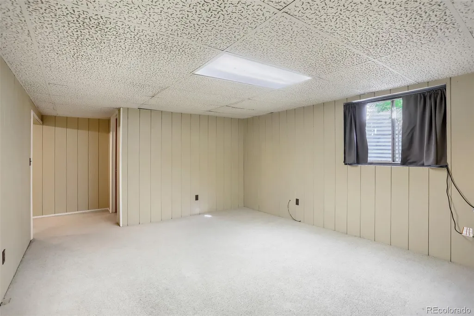
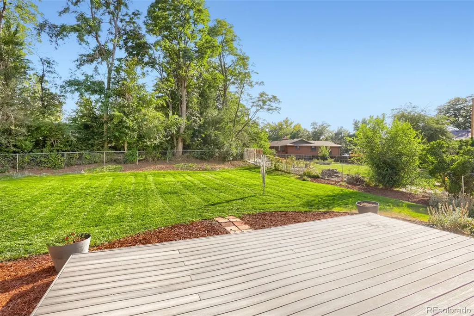
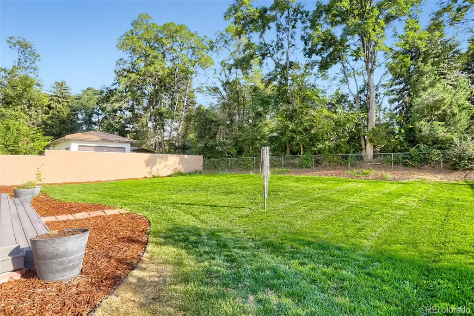
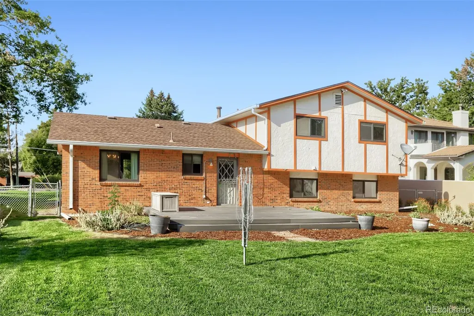
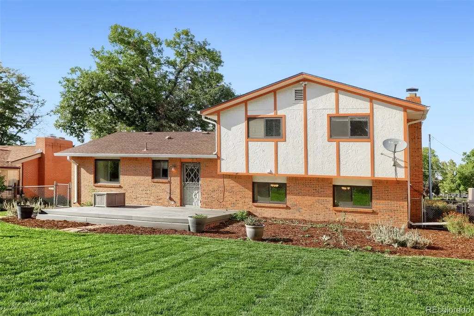
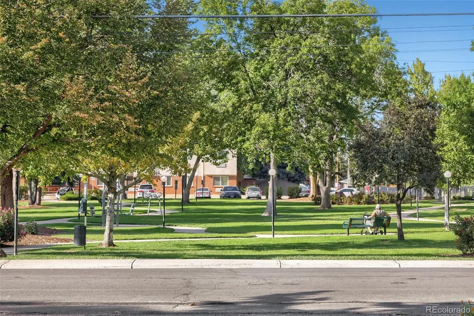
Location, Location, Location! With tons of room to spread out, an expansive backyard, and a great Wheat Ridge location - this home is ready for your special touches! Set on approximately one-third of an acre, 6250 W 35th Avenue offers multiple living spaces, updated bathrooms, and plenty of opportunity to make it your own. Wood flooring runs throughout the main level, connecting the welcoming living room, dedicated dining area, and eat-in kitchen. Granite countertops and space for casual dining make the kitchen an everyday gathering spot, with a door leading directly to the deck and generous backyard. Enjoy summer dinners outside, create your dream garden, or simply relax and entertain. The lower-level family room features a cozy fireplace, while all bathrooms have been updated, including the upper-level primary en suite. Additional 4 bedrooms provide flexibility for guests, work, and hobbies. The finished basement offers another gathering area and a nonconforming bedroom, adding even more usable space. A dedicated laundry area and attached garage add everyday convenience, not to mention the incredible round about driveway...perfect for all your toys! Enjoy Founder’s Park directly across the street, with walking and bike paths, a playground, and picnic areas. Just a few blocks away, explore the shops, local restaurants, and community events along the Ridge at 38 corridor. Head to Anderson Park and the Clear Creek Trail for more outdoor recreation and biking along the creek. With mature trees, a spacious lot, and a versatile layout, this home brings together comfortable living and the neighborhood charm that makes Wheat Ridge special.
| Elementary School | Middle School | High School |
|---|---|---|
| Stevens Elementary School | Everitt Middle School | Wheat Ridge High School |
| Price History | |
|---|---|
| 9/14/2026 | Listed $729,000 |
General Features
| Sewer | Public Sewer |
|---|---|
| Heating | Baseboard |
| Cooling | Central Air |
| Possession | Closing/DOD,Immediate,Negotiable |
| Roof | Composition |
| Appliances | Dishwasher,Disposal,Dryer,Microwave,Oven,Refrigerator,Sump Pump,Washer |
| Garage Spaces | 2 |
| Patio/Porch Features | Deck,Front Porch |
| Architectural Style | Traditional |
| Security Features | Video Doorbell |
| Construction Materials | Brick,Frame,Wood Siding |
| Exclusions | Sellers personal property and any items not expressly outlined in the inclusions. |
| Year Built | 1979 |
| Levels | Multi/Split |
| Property Subtype | Single Family Residence |
| Tax Year | 2026 |
| Ownership | Individual |
| County | Jefferson |
| Property Type | Residential |
| HOA | No |
| Attached Garage | Yes |
| Subdivision Name | Harvey |
| Facing Direction | Northwest |
| Full Baths | 1 |
| Status | Active |
| Directions | Use GPS |
| High School | Wheat Ridge |
| City | Wheat Ridge |
| Entry Location | Ground |
| Senior Community Y/N | No |
| High School District | Jefferson County R-1 |
| Lot Size Units | Acres |
| Lot Size Square Feet | 14374.8 |
| Listing Terms | 1031 Exchange,Cash,Conventional,Other |
| Elementary School | Stevens |
| Tax Annual Amount | 4075 |
| Middle/Junior High School | Everitt |
| Property Condition | Updated/Remodeled |
| Virtual Tour | https://www.zillow.com/view-imx/dba4e107-37ba-4185-80de-03b91c73383e?setAttribution=mls&wl=true&initialViewType=pano |
| Structure Type | House |
| Standard Status | Active |
| Occupancy Type | Owner |
| Middle/Junior School District | Jefferson County R-1 |
| Elementary School District | Jefferson County R-1 |
Interior Features
| Interior Amenities | Breakfast Bar,Ceiling Fan(s),Eat-in Kitchen,Granite Counters,Open Floorplan,Primary Suite,Smoke Free |
|---|---|
| Basement | Finished,Full,Sump Pump |
| Flooring | Carpet,Linoleum,Wood |
| Furnished Y/N | Unfurnished |
| Total Fireplaces | 1 |
| Fireplace Features | Family Room |
| Basement (Y/N) | Yes |
| Window Features | Window Coverings,Window Treatments |
| Above Grade Finished Area | 2246 |
| 3/4 Baths | 2 |
| Total Bedrooms | 5 |
| Below Grade Finished Area | 644 |
| Total Baths | 3 |
Exterior Features
| Exterior Amenities | Garden,Private Yard |
|---|---|
| Fencing | Full |
| Parking Features | Concrete |
| Lot Features | Landscaped,Level,Many Trees,Near Public Transit,Sprinklers In Front,Sprinklers In Rear |
| Total Parking | 5 |
| Lot Size Area | 0.33 |
| Foundation Details | Concrete Perimeter |
| Building Area Total | 3015 |
| Lot Size Acres | 0.33 |
| Road Surface Type | Paved |
| Road Frontage Type | Public |
| Road Responsibility | Public Maintained Road |
Amenities
- Foreclosure
- Views
- Short Sale
- New Construction
- Adult 55+
- Lease To Own
- No HOA Fees
- Furnished
- Primary On Main
- Air Conditioning
- Seller Finance
- Green
- Fixer Upper
- Horse
- Golf
- Fireplace
- Deck
- Garage
- Basement
- Pool
Property vs Single Family Average in 80033
Price
Taxes
Year Built
Visits
 The content relating to real estate for sale in this Web site comes in part from the Internet Data eXchange (IDX) program of METROLIST, INC., DBA RECOLORADO©. Real estate listings held by brokers other than JPAR® - Modern Real Estate are marked with the IDX Logo. This information is being provided for the consumers' personal, non-commercial use and may not be used for any other purpose. All information subject to change and should be independently verified. September 19, 2026 5:48 PM UTCd

 Information deemed reliable but not guaranteed by the MLS. © 2026 Information and Real Estate Services, LLC.
Information source: Information and Real Estate Services, LLC. Provided for limited non-commercial use only under IRES Rules. © Copyright IRES.
The information being provided is for the consumers personal, non-commercial use and may not be used for any purpose other than to identify prospective properties consumer may be interested in purchasing.
The IRES, LLC Data on this
Information deemed reliable but not guaranteed by the MLS. © 2026 Information and Real Estate Services, LLC.
Information source: Information and Real Estate Services, LLC. Provided for limited non-commercial use only under IRES Rules. © Copyright IRES.
The information being provided is for the consumers personal, non-commercial use and may not be used for any purpose other than to identify prospective properties consumer may be interested in purchasing.
The IRES, LLC Data on this
 The real estate listing information and related content displayed on this site is provided exclusively for consumers’ personal, non-commercial use and may not be used for any purpose other than to identify prospective properties consumers may be interested in purchasing. This information and related content is deemed reliable but is not guaranteed accurate by elevateMLS.
