
Address
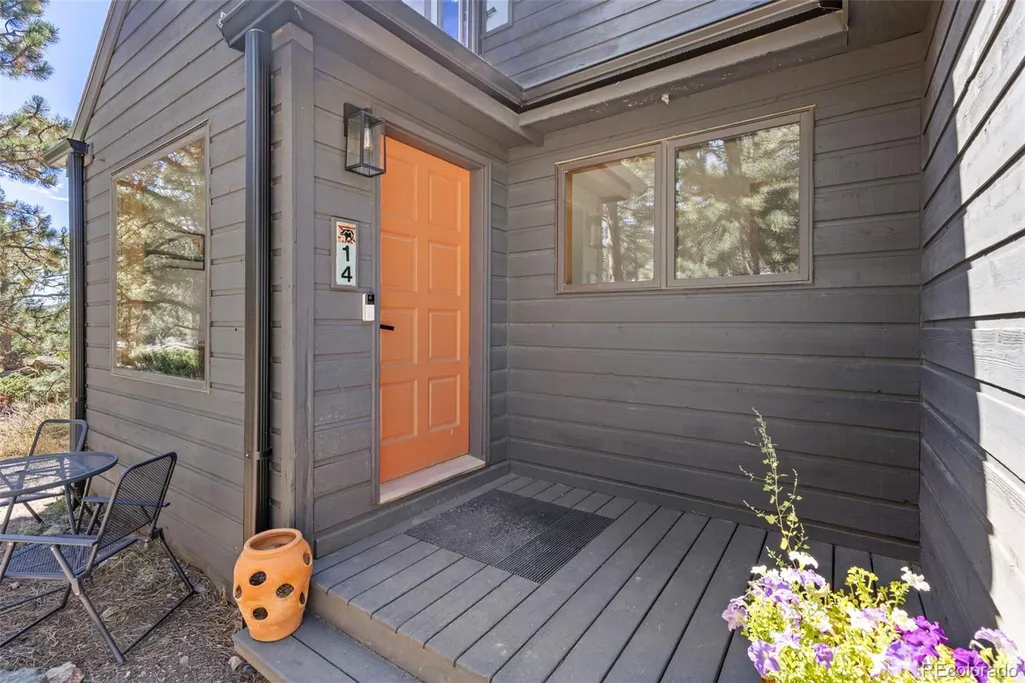
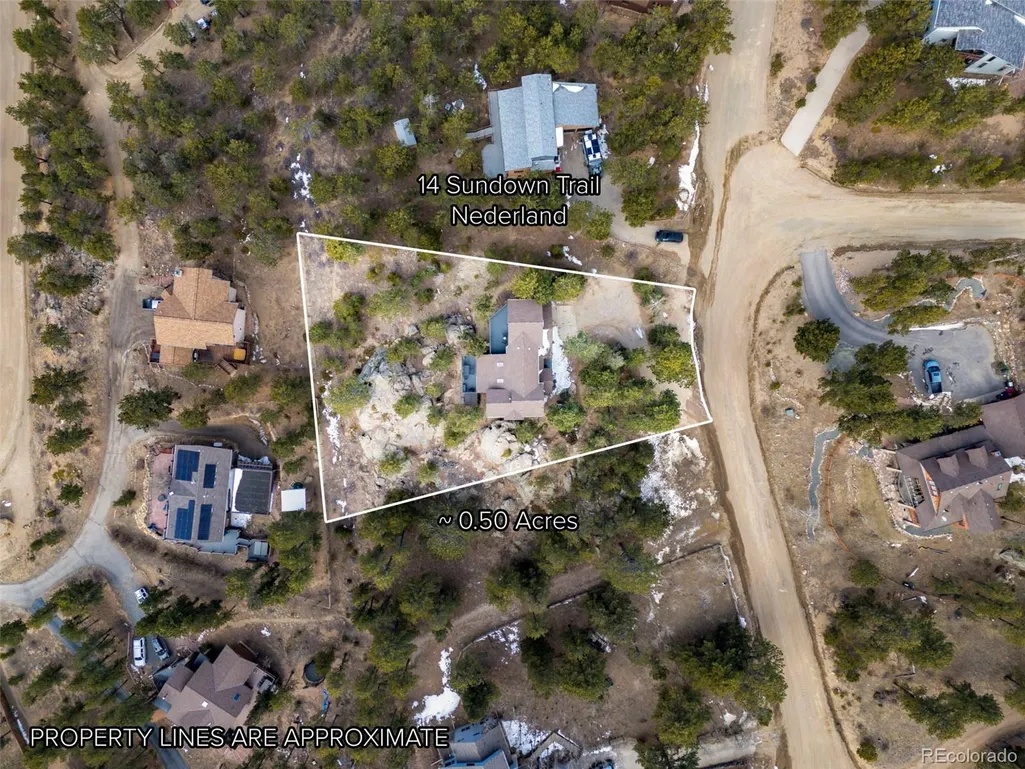
14 Sundown Trail, Nederland, CO
Price
$ 1,125,000
Property Attributes
- MLS#3340660
- TypeSingle Family
- Listing Status Active
- CountyBOULDER
- CityNederland
- NeighborhoodSunnyside-Carline
- Zip80466
- StyleHouse
- Year Built1991
- Taxes$ 7117
- Price$ 1,125,000
- Bedrooms4
- Full Bathrooms3
- Half Bathrooms1
- Sqr Footage3712
- Lot Size0.5 Acres
Data Source:
REColorado (MTOMLS)
Property Description
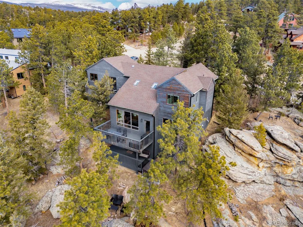
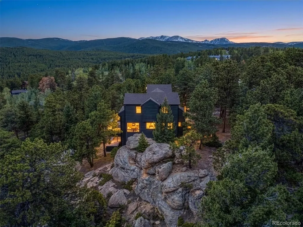
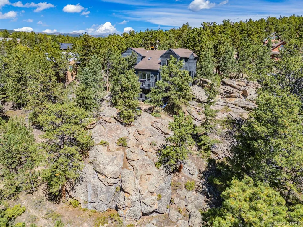
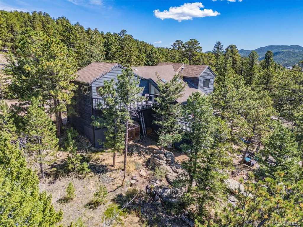
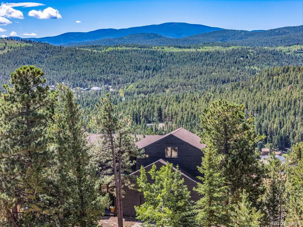
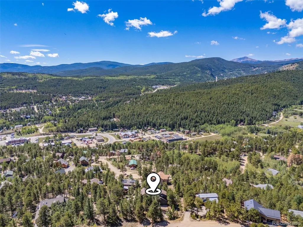
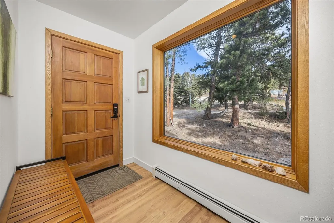
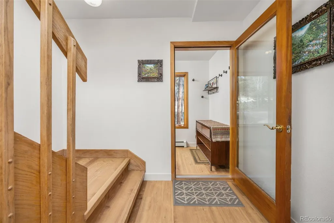
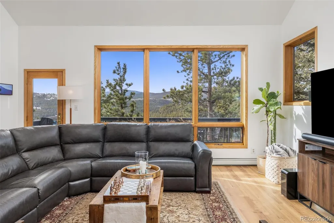
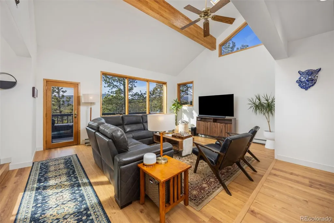
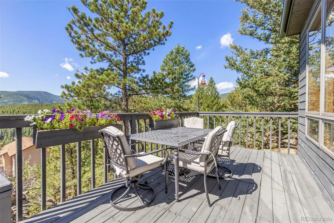
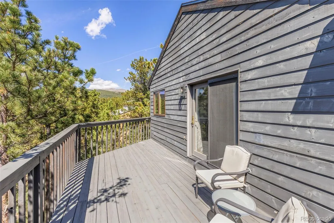
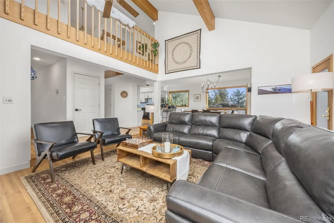
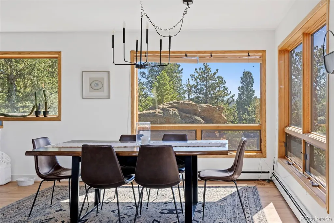
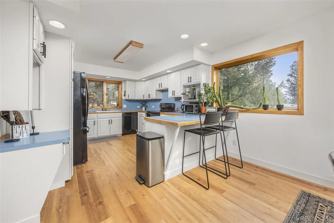
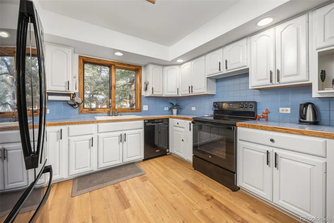
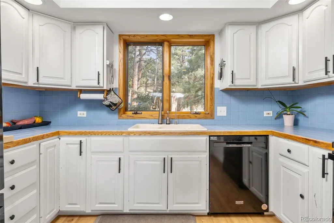
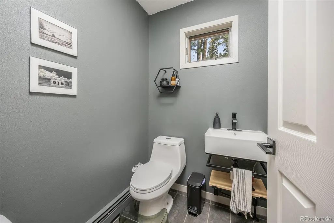
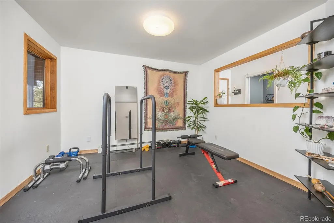
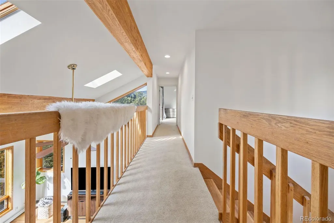
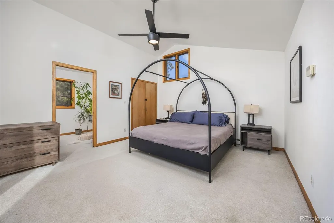
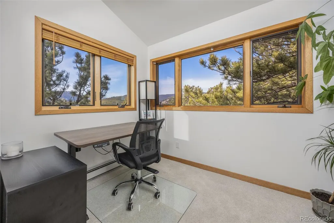
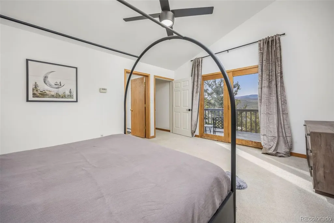
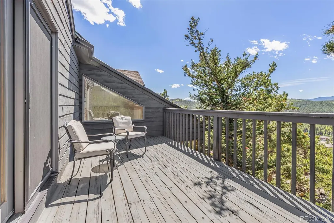
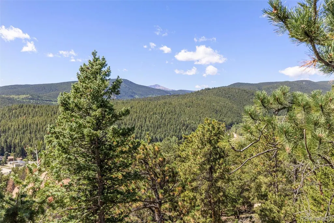
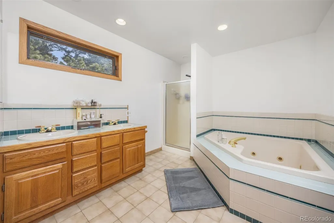
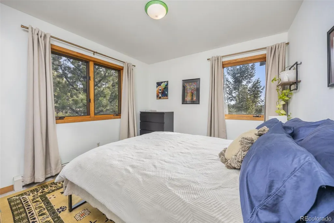
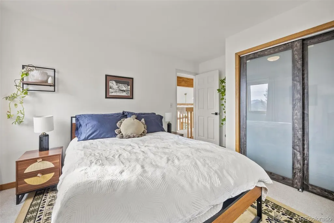
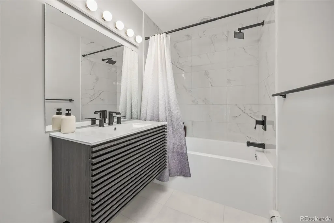
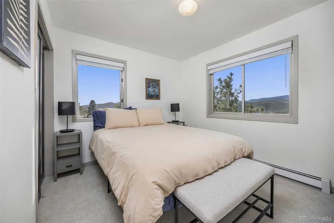
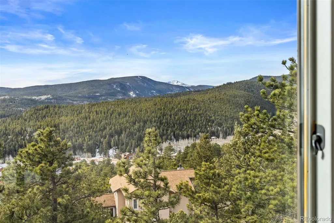
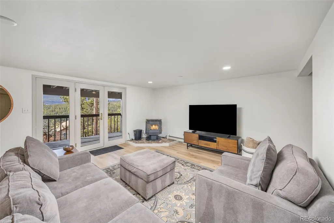
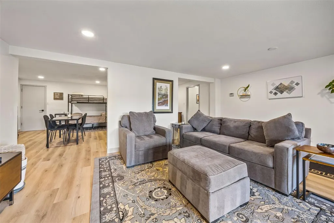
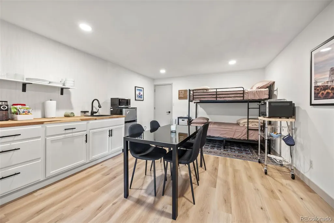
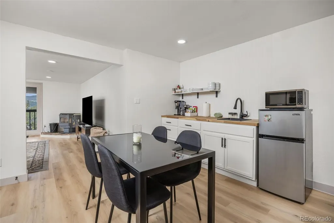
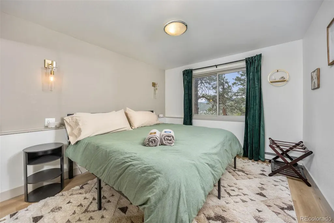
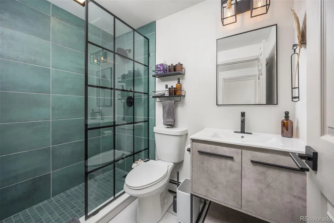
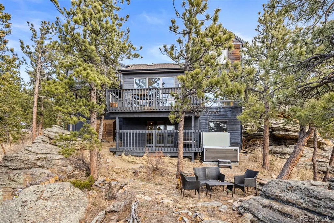
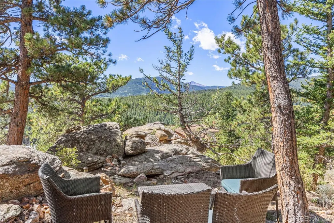
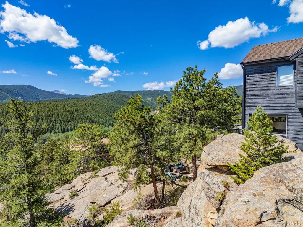
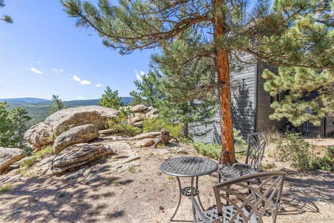
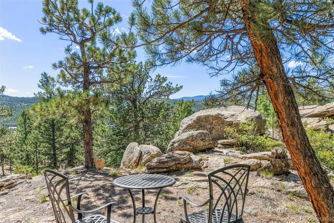
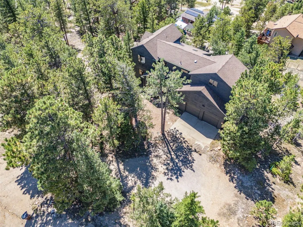
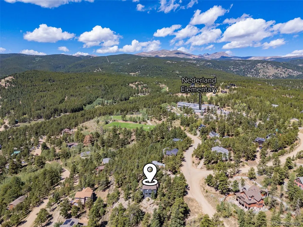
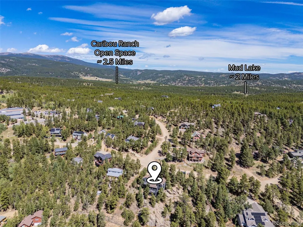
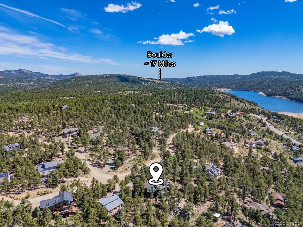
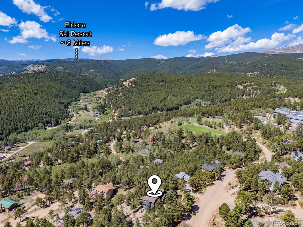
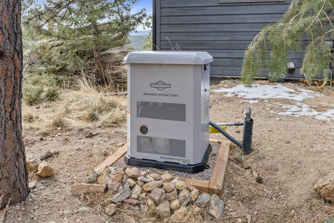
Spectacular location in Nederland's premier Sunnyside subdivision, overlooking the charming Town of Nederland with sweeping views of snow-capped peaks and surrounding mountains. This well-designed home features an open floor plan with a large air-lock foyer and sun-drenched spaces throughout, all oriented to capture incredible light and views. Nestled among beautiful rock outcroppings, this property offers a rare combination of privacy and convenience just a short walk to downtown Nederland, the elementary school, trails, restaurants, breweries, shops, grocery stores and the local movie theater. Enjoy quick access to outdoor recreation year-round, including nearby Eldora Ski Resort. Recent improvements include updated carpet and brand-new LVP flooring, along with updates to 3 of the 4 bathrooms. The primary suite is a true retreat with a private balcony showcasing Divide Mountain views, a versatile bonus room ideal for an office, yoga space, or nursery, a large walk-in closet and 5-piece bath. The walkout lower level has a separate entrance and has been thoughtfully converted into a successful short-term rental unit, offering excellent income potential ($22K in 2025) or flexible multi-generational living. Additional upgrades include a whole-house natural gas generator that automatically provides reliable backup power during outages. Set well back from the road, this private mountain home features 3 separate decks for enjoying the outdoors, ample storage throughout and a layout that offers both comfort, flexibility & mountain views. A rare opportunity to own a well-built home with strong bones, modern updates, unbeatable views and exceptional location in one of Nederland's most desirable neighborhoods.
| Elementary School | Middle School | High School |
|---|---|---|
| Nederland Elementary School | Nederland Middle/Sr | Nederland Middle/Sr |
| Price History | |
|---|---|
| 2/18/2026 | Listed $1,165,000 |
| 4/7/2026 | 2$1,145,000 |
| 9/8/2026 | 2$1,125,000 |
General Features
| Sewer | Public Sewer |
|---|---|
| Heating | Baseboard,Hot Water,Pellet Stove |
| Cooling | None |
| Utilities | Electricity Connected,Internet Access (Wired),Natural Gas Connected |
| Possession | Closing/DOD |
| Roof | Composition |
| Appliances | Bar Fridge,Dishwasher,Dryer,Microwave,Oven,Range,Refrigerator,Washer |
| Zoning | LDR |
| Garage Spaces | 2 |
| Patio/Porch Features | Deck |
| Construction Materials | Frame,Wood Siding |
| Exclusions | None |
| Year Built | 1991 |
| View | Mountain(s) |
| Levels | Two |
| Property Subtype | Single Family Residence |
| Tax Year | 2025 |
| Ownership | Individual |
| County | Boulder |
| Property Type | Residential |
| HOA | No |
| Attached Garage | Yes |
| Energy Efficient | Exposure/Shade |
| Subdivision Name | Sunnyside-Carline |
| Facing Direction | South |
| Full Baths | 1 |
| Status | Active |
| Directions | P2P Hwy to W 6th St - 1st RT on Navajo Trl.- Left on Sundown Trl- look for sign on left. Please drive slow! |
| High School | Nederland Middle/Sr |
| City | Nederland |
| Senior Community Y/N | No |
| High School District | Boulder Valley RE 2 |
| Lot Size Units | Acres |
| Lot Size Square Feet | 21780 |
| Listing Terms | Cash,Conventional |
| Elementary School | Nederland |
| Tax Annual Amount | 7117 |
| Middle/Junior High School | Nederland Middle/Sr |
| Property Condition | Updated/Remodeled |
| Virtual Tour | https://www.zillow.com/view-imx/eedaa24a-d2d5-458d-acbb-b15b4c76848f?initialViewType=pano |
| Structure Type | House |
| Standard Status | Active |
| Occupancy Type | Owner |
| Middle/Junior School District | Boulder Valley RE 2 |
| Elementary School District | Boulder Valley RE 2 |
Interior Features
| Interior Amenities | Ceiling Fan(s),Entrance Foyer,Five Piece Bath,High Speed Internet,In-Law Floorplan,Open Floorplan,Pantry,Primary Suite,Vaulted Ceiling(s),Walk-In Closet(s) |
|---|---|
| Basement | Daylight,Exterior Entry,Finished,Full,Walk-Out Access |
| Flooring | Carpet,Laminate,Vinyl |
| Total Fireplaces | 1 |
| Fireplace Features | Basement,Pellet Stove |
| Basement (Y/N) | Yes |
| Window Features | Double Pane Windows,Skylight(s),Window Coverings |
| Above Grade Finished Area | 2445 |
| Half Baths | 1 |
| 3/4 Baths | 2 |
| Laundry Features | In Unit |
| Total Bedrooms | 4 |
| Below Grade Finished Area | 1267 |
| Main Level Bathrooms | 1 |
| Total Baths | 4 |
Exterior Features
| Exterior Amenities | Balcony,Spa/Hot Tub |
|---|---|
| Vegetation | Wooded |
| Fencing | None |
| Parking Features | Concrete |
| Lot Features | Rock Outcropping |
| Water Source | Public |
| Total Parking | 2 |
| Lot Size Area | 0.5 |
| Foundation Details | Slab |
| Building Area Total | 3712 |
| Lot Size Acres | 0.5 |
| Road Surface Type | Dirt |
| Road Frontage Type | Public |
| Road Responsibility | Public Maintained Road |
Amenities
- Foreclosure
- Views
- Short Sale
- New Construction
- Adult 55+
- Lease To Own
- No HOA Fees
- Furnished
- Primary On Main
- Air Conditioning
- Seller Finance
- Green
- Fixer Upper
- Horse
- Golf
- Fireplace
- Deck
- Garage
- Basement
- Pool
Property vs Single Family Average in 80466
Price
Taxes
Year Built
Visits


 Information deemed reliable but not guaranteed by the MLS. © 2026 Information and Real Estate Services, LLC.
Information source: Information and Real Estate Services, LLC. Provided for limited non-commercial use only under IRES Rules. © Copyright IRES.
The information being provided is for the consumers personal, non-commercial use and may not be used for any purpose other than to identify prospective properties consumer may be interested in purchasing.
The IRES, LLC Data on this
Information deemed reliable but not guaranteed by the MLS. © 2026 Information and Real Estate Services, LLC.
Information source: Information and Real Estate Services, LLC. Provided for limited non-commercial use only under IRES Rules. © Copyright IRES.
The information being provided is for the consumers personal, non-commercial use and may not be used for any purpose other than to identify prospective properties consumer may be interested in purchasing.
The IRES, LLC Data on this
 The real estate listing information and related content displayed on this site is provided exclusively for consumers’ personal, non-commercial use and may not be used for any purpose other than to identify prospective properties consumers may be interested in purchasing. This information and related content is deemed reliable but is not guaranteed accurate by elevateMLS.
