

Address
1975 S Lake Road, Lakewood, CO
Price
$ 2,749,000
Property Attributes
- MLS#3336678
- TypeSingle Family
- Listing Status Active
- CountyJEFFERSON
- CityLakewood
- NeighborhoodThe Arbor
- Zip80227
- StyleTudor
- Year Built2005
- Taxes$ 19083
- Price$ 2,749,000
- Bedrooms10
- Full Bathrooms7
- Half Bathrooms4
- Sqr Footage12949
- Lot Size0.97 Acres
Data Source:
REColorado (MTOMLS)
Property Description
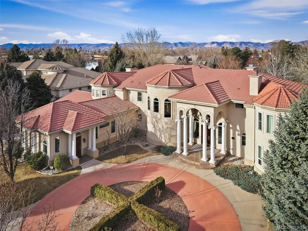
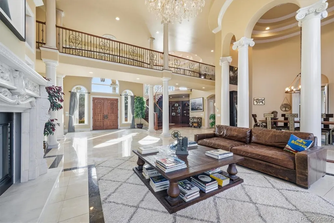
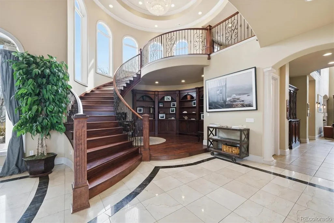
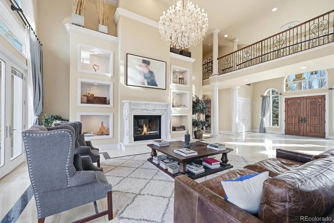
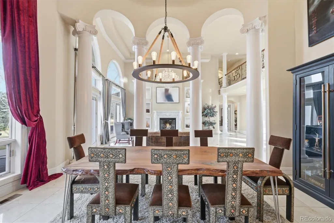
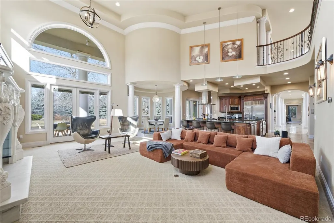
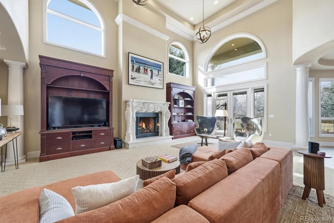
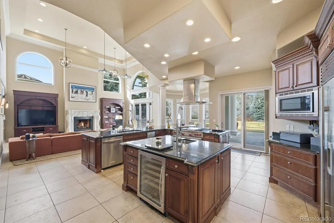
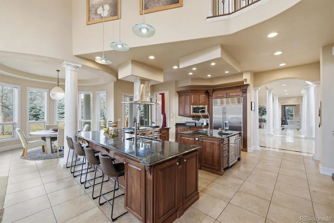
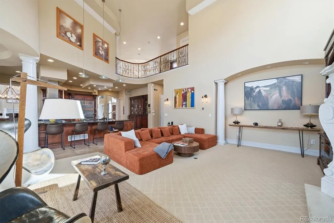
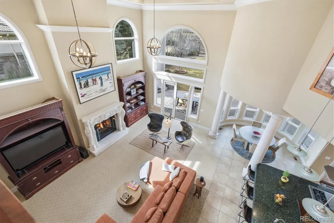
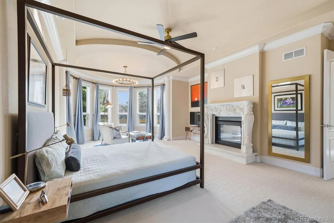
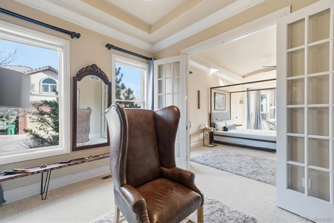
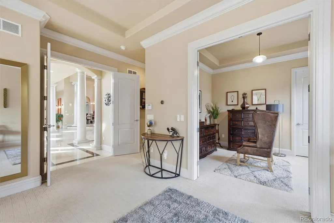
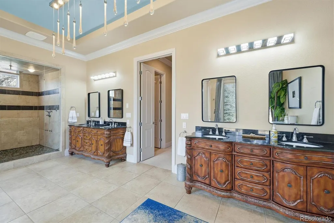
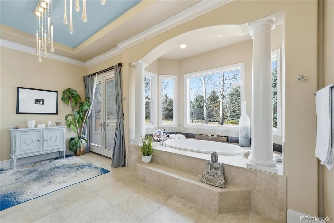
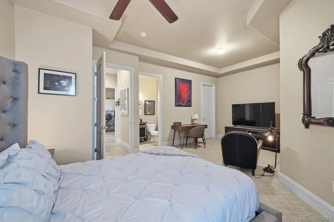
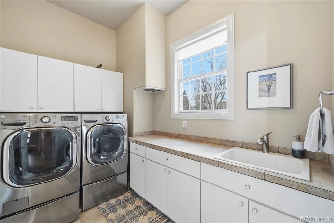
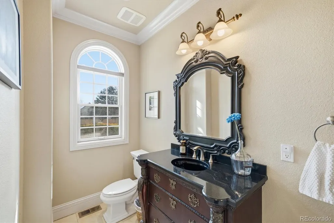
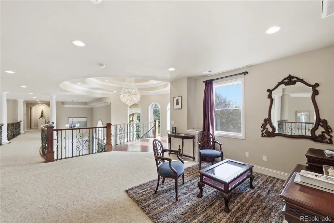
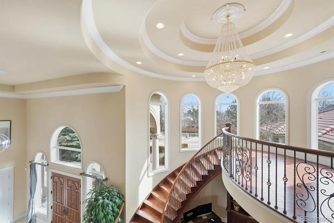
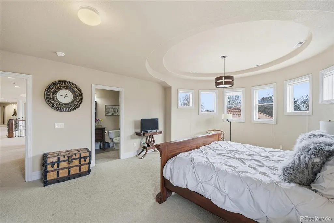
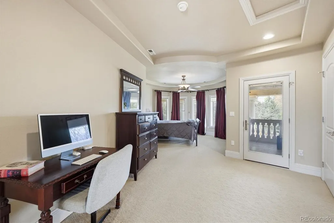
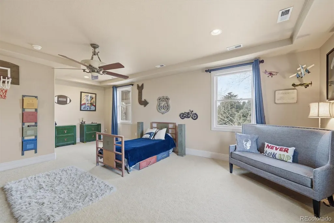
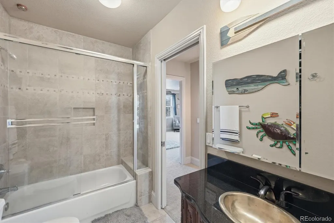
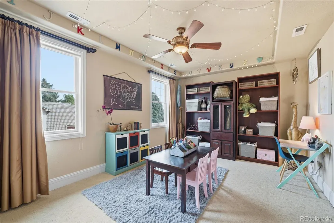
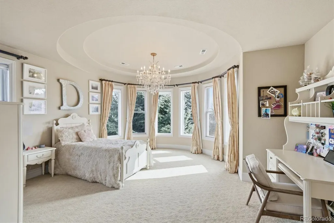
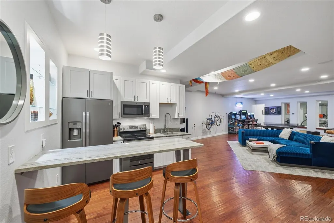
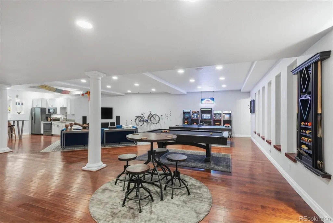
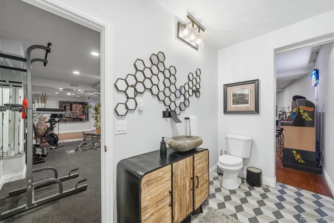
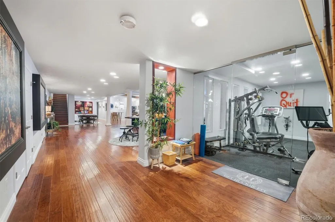
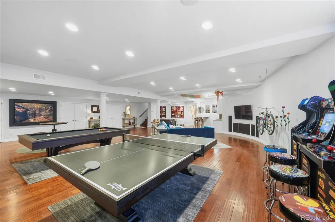
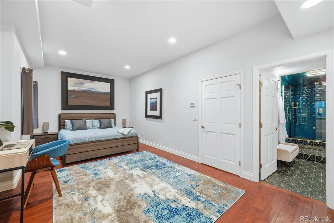
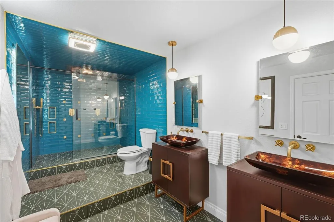
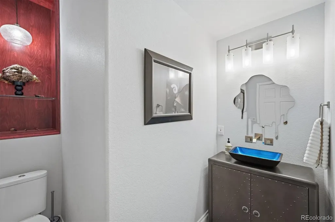
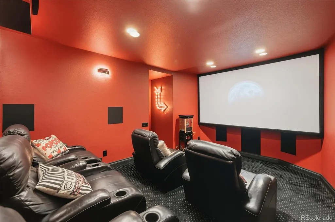
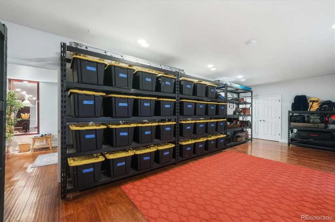
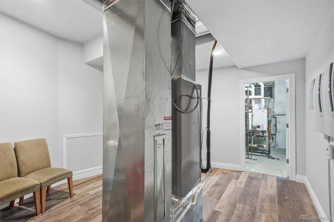
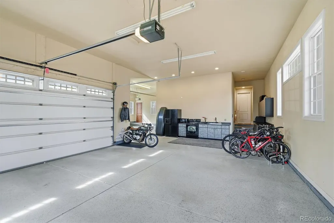
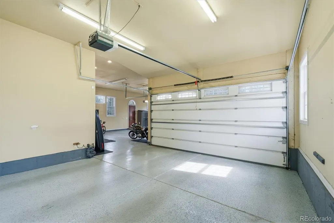
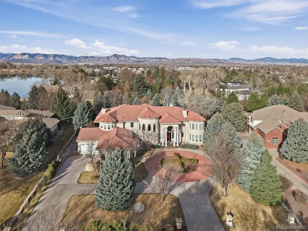
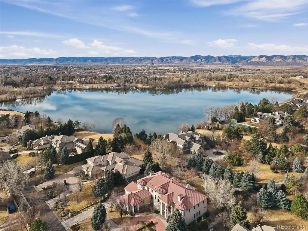
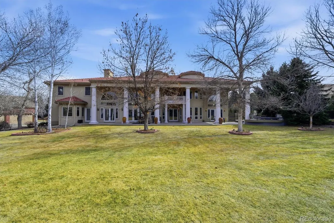
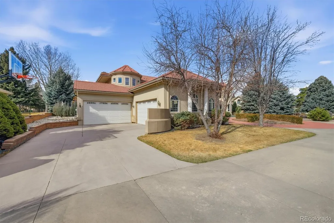
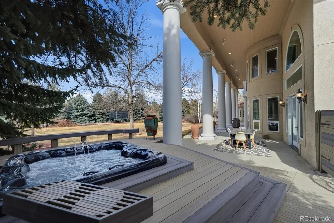
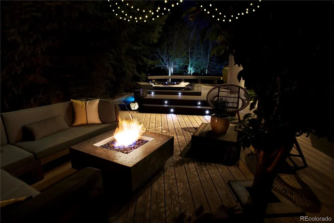
This magnificent Mediterranean-inspired home will take your breath away. Elegantly and functionally designed, with an unmatched sense of openness, as every aspect of this extraordinary residence was thoughtfully crafted to elevate the experience of living. A grand circular driveway leads to a dramatic portico entry, creating a stunning first impression as you arrive. Inside, a sweeping Brazilian mahogany central staircase and richly appointed library welcome you into the home, while Italian marble and dazzling Swarovski crystal chandeliers add timeless elegance throughout. Three marble fireplaces anchor the living spaces. A large professionally equipped chef’s kitchen opens to a huge breakfast nook and flows seamlessly into the spectacular oval columned formal dining room. The main-floor primary suite is a private retreat featuring a solarium, office, marble fireplace, six-head steam shower, and jetted soaking tub. Outdoor living is equally impressive with an expansive covered patio, built-in hot tub, gas fireplace, seating areas...creating the perfect space for entertaining or relaxing year-round. The large backyard has many mature trees, a 15x20 foot vegetable garden, an apple tree and raspberries. The finished basement offers exceptional additional living space and plenty of fun that includes a movie theatre, game area with pool table/ping pong, full kitchen, home gym, massive storage room, and an impeccably maintained systems room, demonstrating the meticulous care given to every detail of the home. Situated on a full acre within a gated community, the property also includes radiant heated floors on every level including the oversized 4-car garage. This estate is truly rare—one of the very few homes in the Denver metro area offering more than 12,000 feet of living space, featuring 10 bedrooms and 11 bathrooms, with the added luxury of access to a private lake for fishing, boating and swimming. Enjoy the tranquility and privacy of this exceptional residence.
| Elementary School | Middle School | High School |
|---|---|---|
| Lasley Elementary School | Alameda Int'l Middle School | Alameda Int'l High School |
| Price History | |
|---|---|
| 3/31/2026 | Listed $3,000,000 |
| 9/3/2026 | 9$2,749,000 |
General Features
| Sewer | Public Sewer |
|---|---|
| Heating | Hot Water,Natural Gas,Radiant Floor |
| Cooling | Central Air |
| Utilities | Cable Available,Electricity Connected,Natural Gas Connected |
| Possession | Closing/DOD |
| Roof | Spanish Tile |
| Appliances | Dishwasher,Disposal,Dryer,Freezer,Gas Water Heater,Microwave,Oven,Range,Refrigerator |
| Zoning | SFR |
| HOA Fee | 1000 |
| Garage Spaces | 4 |
| Patio/Porch Features | Covered,Deck,Front Porch,Patio |
| Architectural Style | Tudor |
| Security Features | Carbon Monoxide Detector(s),Security System,Smart Cameras,Smoke Detector(s) |
| Construction Materials | Frame,Stucco |
| Exclusions | Personal property |
| Year Built | 2005 |
| Electric | 110V,220 Volts |
| Levels | Two |
| Property Subtype | Single Family Residence |
| Tax Year | 2024 |
| Ownership | Individual |
| Waterfront Features | Lake Front |
| Assoc Fee Paid Per | Quarterly |
| County | Jefferson |
| Property Type | Residential |
| HOA | Yes |
| Attached Garage | Yes |
| Subdivision Name | The Arbor |
| Facing Direction | East |
| Full Baths | 6 |
| Status | Active |
| High School | Alameda Int'l |
| City | Lakewood |
| Association Name | Advance Hoa |
| Senior Community Y/N | No |
| High School District | Jefferson County R-1 |
| Lot Size Units | Acres |
| Lot Size Square Feet | 42253.2 |
| Listing Terms | Cash,Conventional,FHA,VA Loan |
| Elementary School | Lasley |
| Tax Annual Amount | 19083 |
| Middle/Junior High School | Alameda Int'l |
| Virtual Tour | https://www.youtube.com/embed/fVa_pPrVkKQ |
| Structure Type | House |
| Standard Status | Active |
| Occupancy Type | Owner |
| Middle/Junior School District | Jefferson County R-1 |
| Elementary School District | Jefferson County R-1 |
Interior Features
| Interior Amenities | Audio/Video Controls,Breakfast Bar,Built-in Features,Ceiling Fan(s),Eat-in Kitchen,Entrance Foyer,Five Piece Bath,Granite Counters,High Ceilings,In-Law Floorplan |
|---|---|
| Basement | Bath/Stubbed,Finished,Full,Interior Entry,Sump Pump |
| Flooring | Carpet,Tile,Wood |
| Furnished Y/N | Negotiable |
| Total Fireplaces | 3 |
| Fireplace Features | Family Room,Living Room,Primary Bedroom |
| Basement (Y/N) | Yes |
| Window Features | Egress Windows,Window Coverings,Window Treatments |
| Above Grade Finished Area | 8149 |
| Half Baths | 4 |
| 3/4 Baths | 1 |
| Total Bedrooms | 10 |
| Below Grade Finished Area | 4351 |
| Main Level Bedrooms | 2 |
| Main Level Bathrooms | 4 |
| Total Baths | 11 |
Exterior Features
| Exterior Amenities | Balcony,Fire Pit,Garden,Gas Valve,Lighting,Private Yard,Spa/Hot Tub |
|---|---|
| Parking Features | 220 Volts,Circular Driveway,Concrete,Exterior Access Door,Finished Garage,Floor Coating,Heated Garage,Insulated Garage |
| Lot Features | Cul-De-Sac |
| Water Source | Public |
| Total Parking | 4 |
| Lot Size Area | 0.97 |
| Foundation Details | Concrete Perimeter |
| Building Area Total | 12949 |
| Lot Size Acres | 0.97 |
| Road Surface Type | Paved |
| Road Frontage Type | Private Road |
| Other Equipment | Home Theater |
| Road Responsibility | Public Maintained Road |
Amenities
- Foreclosure
- Views
- Short Sale
- New Construction
- Adult 55+
- Lease To Own
- No HOA Fees
- Furnished
- Primary On Main
- Air Conditioning
- Seller Finance
- Green
- Fixer Upper
- Horse
- Golf
- Fireplace
- Deck
- Garage
- Basement
- Pool
Property vs Single Family Average in 80227
Price
Taxes
Year Built
Visits
 The content relating to real estate for sale in this Web site comes in part from the Internet Data eXchange (IDX) program of METROLIST, INC., DBA RECOLORADO©. Real estate listings held by brokers other than JPAR® - Modern Real Estate are marked with the IDX Logo. This information is being provided for the consumers' personal, non-commercial use and may not be used for any other purpose. All information subject to change and should be independently verified. September 14, 2026 12:30 PM UTCd

 Information deemed reliable but not guaranteed by the MLS. © 2026 Information and Real Estate Services, LLC.
Information source: Information and Real Estate Services, LLC. Provided for limited non-commercial use only under IRES Rules. © Copyright IRES.
The information being provided is for the consumers personal, non-commercial use and may not be used for any purpose other than to identify prospective properties consumer may be interested in purchasing.
The IRES, LLC Data on this
Information deemed reliable but not guaranteed by the MLS. © 2026 Information and Real Estate Services, LLC.
Information source: Information and Real Estate Services, LLC. Provided for limited non-commercial use only under IRES Rules. © Copyright IRES.
The information being provided is for the consumers personal, non-commercial use and may not be used for any purpose other than to identify prospective properties consumer may be interested in purchasing.
The IRES, LLC Data on this
 The real estate listing information and related content displayed on this site is provided exclusively for consumers’ personal, non-commercial use and may not be used for any purpose other than to identify prospective properties consumers may be interested in purchasing. This information and related content is deemed reliable but is not guaranteed accurate by elevateMLS.
