
Open House Sat, Sep 19th 11:00 AM - 1:00 PM
Address
6119 Ralston Street, Frederick, CO
Price
$ 425,000
Property Attributes
- MLS#3034670
- TypeSingle Family
- Listing Status Active
- CountyWELD
- CityFrederick
- NeighborhoodSavannah
- Zip80530
- StyleHouse
- Year Built2003
- Taxes$ 2949
- Price$ 425,000
- Bedrooms3
- Full Bathrooms2
- Half Bathrooms1
- Sqr Footage1200
- Lot Size0.15 Acres
Data Source:
REColorado (MTOMLS)
Property Description
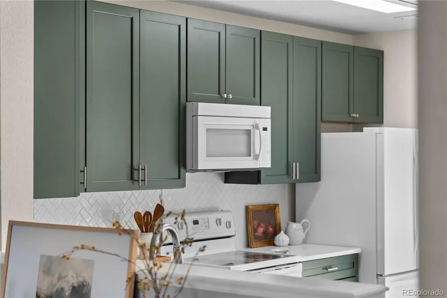
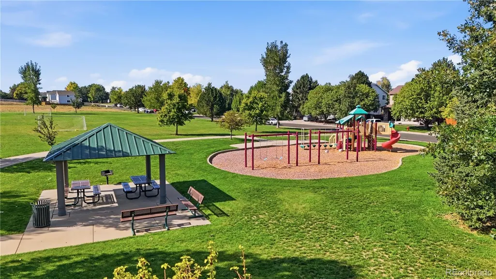
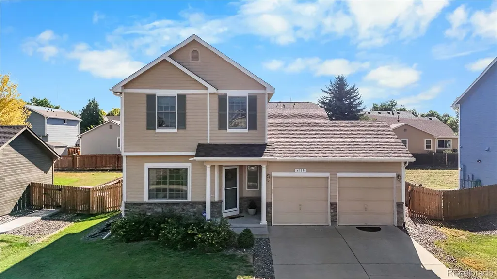
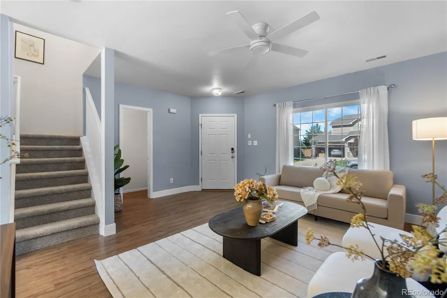
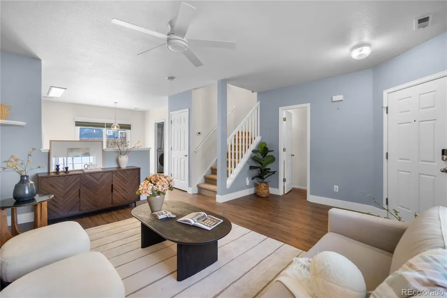
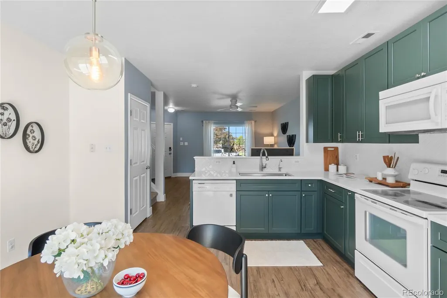
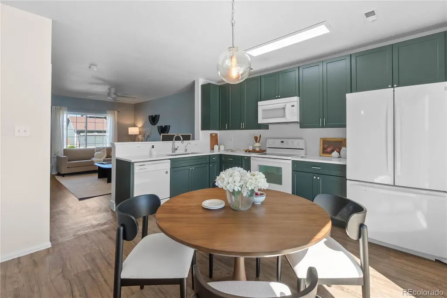
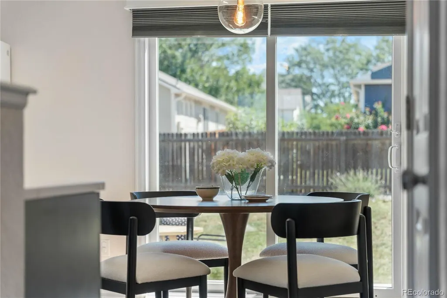
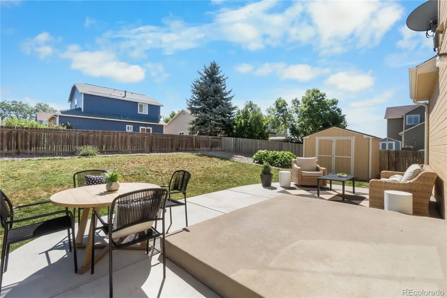
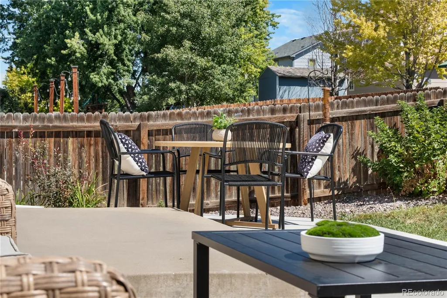
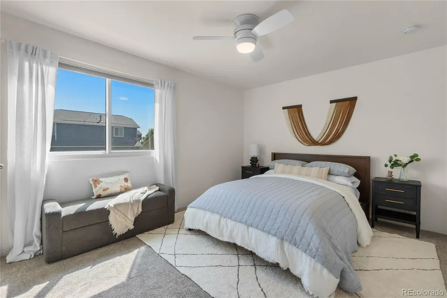
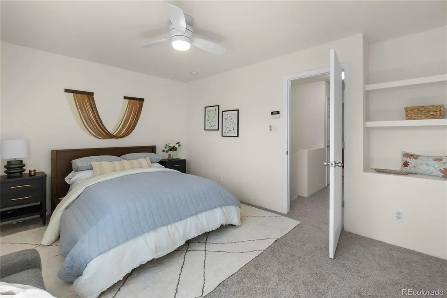
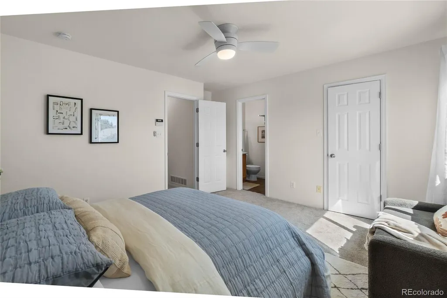
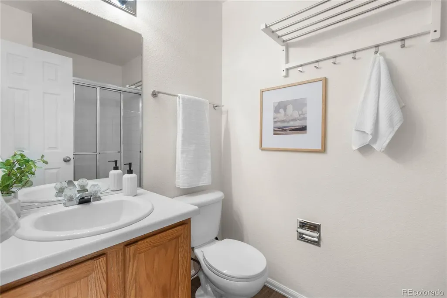
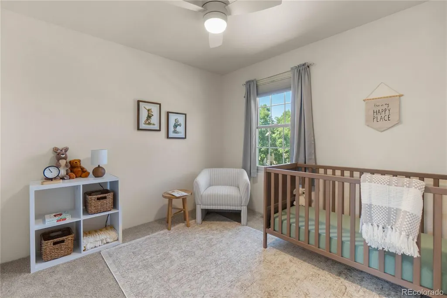
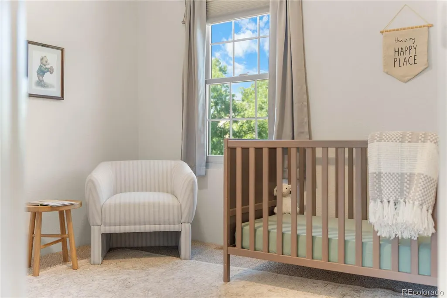
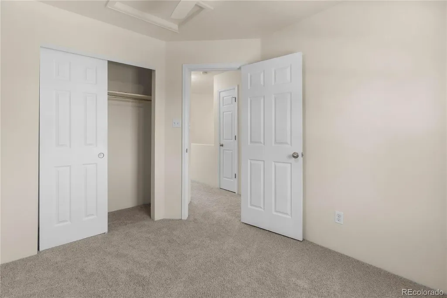
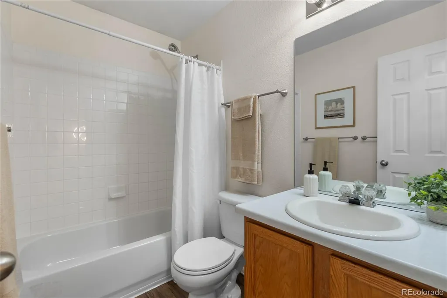
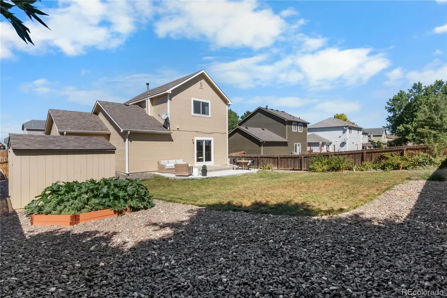
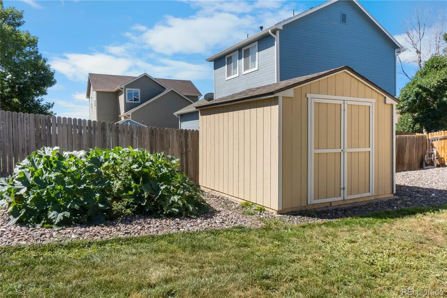
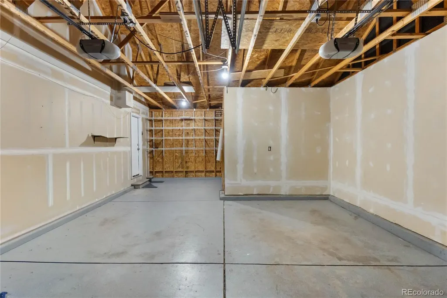
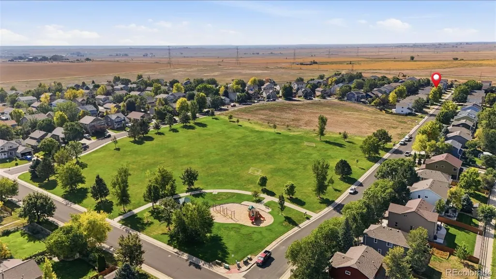
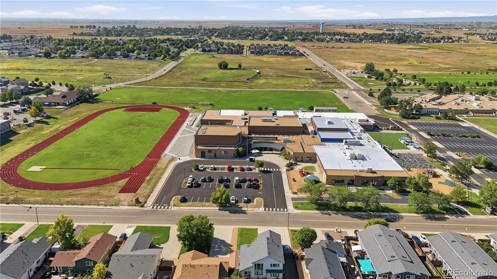
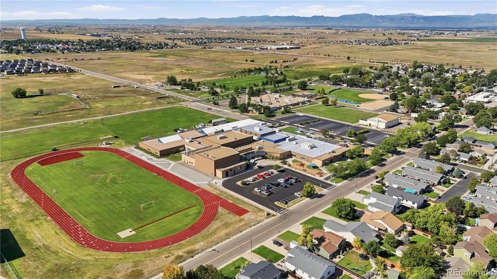
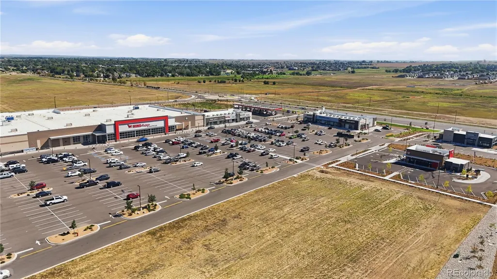
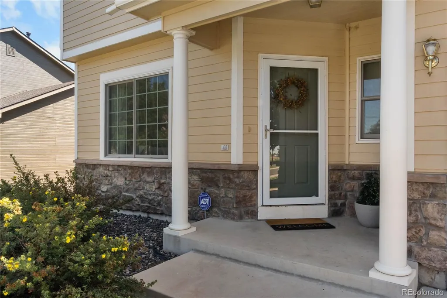
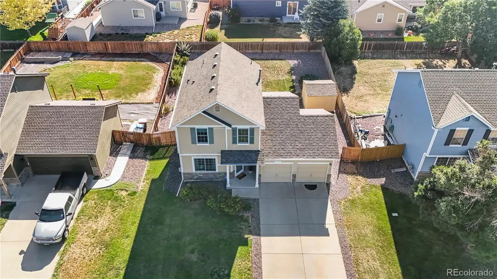
NEW PRICE!!!A rare 3-car tandem garage anchors this freshly updated 3-bedroom, 3-bath home in Frederick's Savannah neighborhood — just a 2-minute walk from Savannah Park. Inside, sage green kitchen cabinets pair with quartz countertops and a herringbone tile backsplash, alongside brand-new carpet and fresh paint throughout — both completed this week. The primary suite includes a private ensuite bath, and a versatile second bedroom with mountain views works equally well as a nursery or home office. Out back, a fenced yard offers a patio for evening dinners, a storage shed, and an established raised garden bed. The tandem garage's bonus unfinished space is ideal for a workshop, home gym, or extra storage. By car, you're just 3 minutes from the Carbon Valley Rec Center and 5 minutes from downtown Frederick. Thunder Valley K-8 is under a mile away, covering kindergarten through 8th grade in one school. Everyday errands are minutes away at Silverstone Marketplace, anchored by Carbon Valley's largest King Soopers and currently expanding with a new Lowe's under construction. Denver is about 35 minutes away — small-town quiet with real city access close by. No metro tax and a low HOA keep costs predictable. Downtown Frederick's Fifth Street is home to top-rated local favorites like Mustang Indian Nepali Cuisine (5.0 stars) and Gabe's Cafe, with quick-service options at Silverstone Marketplace too. Neighbors describe Savannah as peaceful, safe, and welcoming, with a monitored security system already in place. Frederick blends real small-town character — annual traditions like Miner's Day and Chainsaws & Chuckwagons — with easy access to Longmont, Boulder, and beyond. Family medical and dental care, including highly rated local pediatric options, are all within a few minutes' drive.
| Elementary School | Middle School | High School |
|---|---|---|
| Thunder Valley Elementary School | Coal Ridge Middle School | Frederick High School |
| Price History | |
|---|---|
| 8/22/2026 | Listed $430,000 |
| 9/11/2026 | 1$429,500 |
| 9/18/2026 | 2$425,000 |
General Features
| Sewer | Public Sewer |
|---|---|
| Heating | Forced Air,Natural Gas |
| Cooling | Central Air |
| Utilities | Cable Available,Electricity Connected,Natural Gas Connected,Phone Connected |
| Possession | Immediate |
| Roof | Composition |
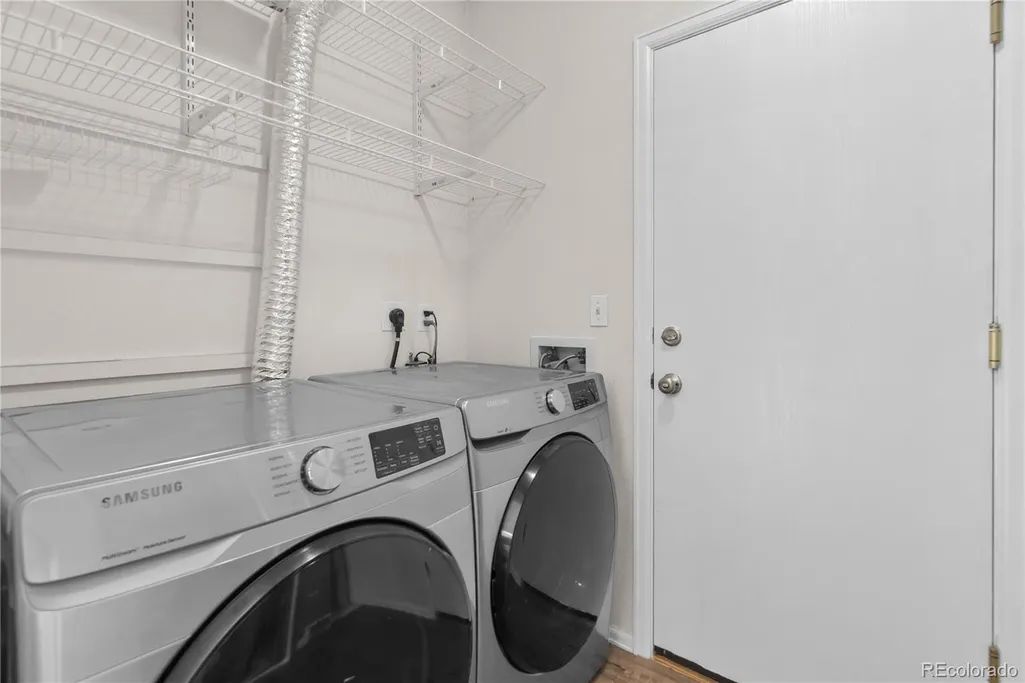
| Appliances | Dishwasher,Dryer,Gas Water Heater,Microwave,Oven,Range,Refrigerator,Washer |
| HOA Fee | 392 |
| Garage Spaces | 3 |
| Association Fee Includes | Maintenance Grounds |
| Patio/Porch Features | Front Porch,Patio |
| Security Features | Carbon Monoxide Detector(s),Smart Cameras,Smoke Detector(s) |
| Construction Materials | Frame |
| Exclusions | Seller's Personal Property and Staging Items |
| Year Built | 2003 |
| Levels | Two |
| Property Subtype | Single Family Residence |
| Tax Year | 2025 |
| Ownership | Individual |
| Assoc Fee Paid Per | Annually |
| County | Weld |
| Property Type | Residential |
| HOA | Yes |
| Attached Garage | Yes |
| Subdivision Name | Savannah |
| Facing Direction | West |
| Full Baths | 2 |
| Status | Active |
| High School | Frederick |
| City | Frederick |
| Association Name | Savannah Master Association,Inc. |
| Senior Community Y/N | No |
| High School District | St. Vrain Valley RE-1J |
| Lot Size Units | Square Feet |
| Lot Size Square Feet | 6510 |
| Listing Terms | 1031 Exchange,Cash,Conventional,FHA,VA Loan |
| Elementary School | Thunder Valley |
| Tax Annual Amount | 2949 |
| Home Warranty Y/N | No |
| Middle/Junior High School | Coal Ridge |
| Virtual Tour | https://www.zillow.com/view-imx/4fa1db4f-81d8-45eb-a5bb-384aab617926?setAttribution=mls&wl=true&initialViewType=pano |
| Structure Type | House |
| Standard Status | Active |
| Middle/Junior School District | St. Vrain Valley RE-1J |
| Elementary School District | St. Vrain Valley RE-1J |
Interior Features
| Interior Amenities | Built-in Features,Ceiling Fan(s),Open Floorplan,Quartz Counters,Walk-In Closet(s) |
|---|---|
| Basement | Crawl Space |
| Flooring | Carpet,Laminate |
| Furnished Y/N | Unfurnished |
| Basement (Y/N) | No |
| Window Features | Double Pane Windows |
| Above Grade Finished Area | 1200 |
| Half Baths | 1 |
| Total Bedrooms | 3 |
| Main Level Bathrooms | 1 |
| Total Baths | 3 |
Exterior Features
| Exterior Amenities | Private Yard,Rain Gutters |
|---|---|
| Fencing | Full |
| Parking Features | Tandem |
| Water Source | Public |
| Total Parking | 3 |
| Lot Size Area | 6510 |
| Foundation Details | Slab |
| Building Area Total | 1200 |
| Lot Size Acres | 0.15 |
| Road Surface Type | Paved |
| Horse Y/N | No |
Amenities
- Foreclosure
- Views
- Short Sale
- New Construction
- Adult 55+
- Lease To Own
- No HOA Fees
- Furnished
- Primary On Main
- Air Conditioning
- Seller Finance
- Green
- Fixer Upper
- Horse
- Golf
- Fireplace
- Deck
- Garage
- Basement
- Pool
Property vs Single Family Average in 80530
Price
Taxes
Year Built
Visits


 Information deemed reliable but not guaranteed by the MLS. © 2026 Information and Real Estate Services, LLC.
Information source: Information and Real Estate Services, LLC. Provided for limited non-commercial use only under IRES Rules. © Copyright IRES.
The information being provided is for the consumers personal, non-commercial use and may not be used for any purpose other than to identify prospective properties consumer may be interested in purchasing.
The IRES, LLC Data on this
Information deemed reliable but not guaranteed by the MLS. © 2026 Information and Real Estate Services, LLC.
Information source: Information and Real Estate Services, LLC. Provided for limited non-commercial use only under IRES Rules. © Copyright IRES.
The information being provided is for the consumers personal, non-commercial use and may not be used for any purpose other than to identify prospective properties consumer may be interested in purchasing.
The IRES, LLC Data on this
 The real estate listing information and related content displayed on this site is provided exclusively for consumers’ personal, non-commercial use and may not be used for any purpose other than to identify prospective properties consumers may be interested in purchasing. This information and related content is deemed reliable but is not guaranteed accurate by elevateMLS.
