
Open House Sat, Sep 19th 12:00 PM - 2:00 PM

Address
9897 E 31st Avenue, Denver, CO
Price
$ 1,900,000
Property Attributes
- MLS#2958948
- TypeSingle Family
- Listing Status Active
- CountyDENVER
- CityDenver
- NeighborhoodCentral Park
- Zip80238
- StyleSpanish
- Year Built2006
- Taxes$ 20618
- Price$ 1,900,000
- Bedrooms7
- Full Bathrooms6
- Half Bathrooms1
- Sqr Footage6018
- Lot Size0.23 Acres
Data Source:
REColorado (MTOMLS)
Property Description
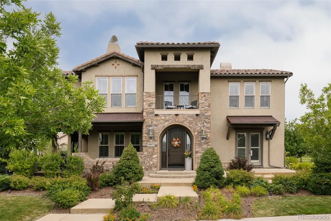
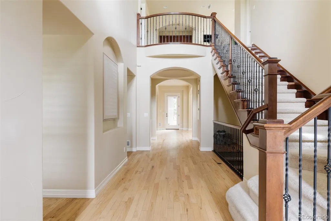
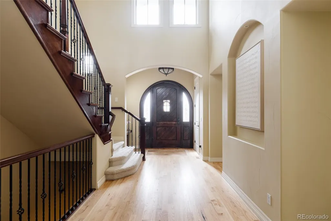
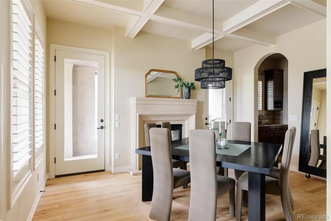
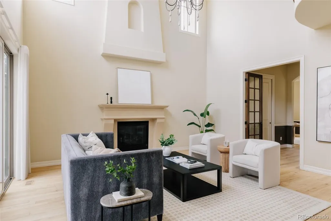
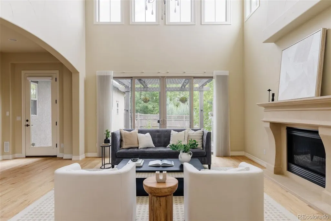
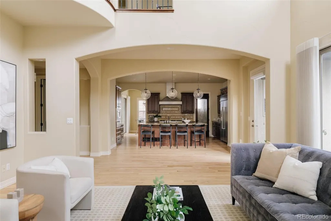
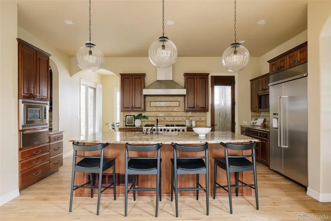
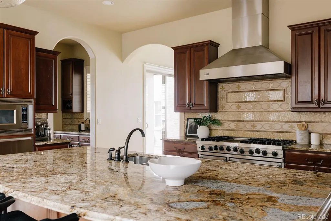
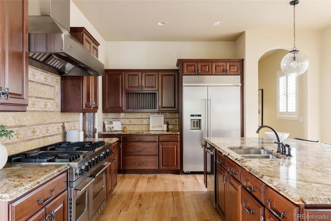
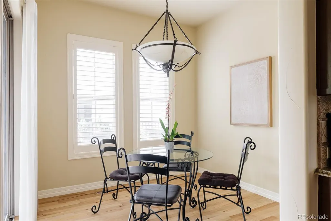
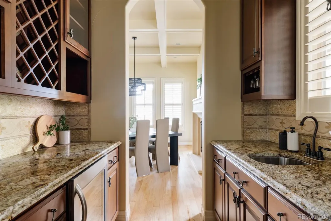
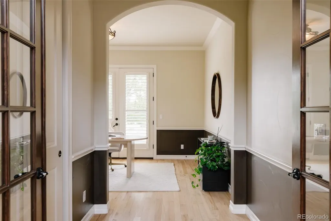
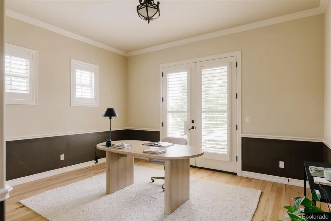
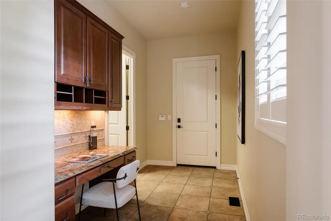
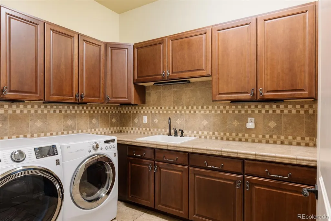
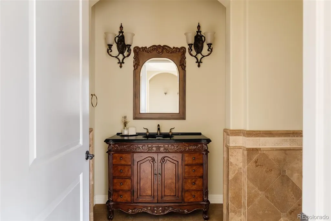
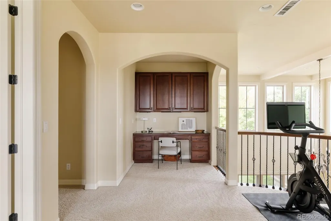
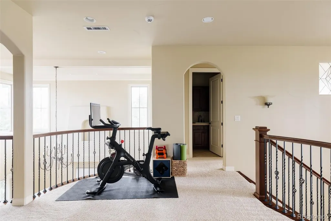
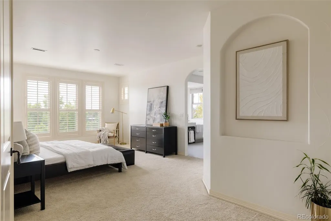
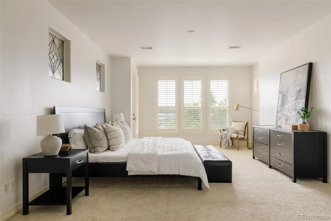
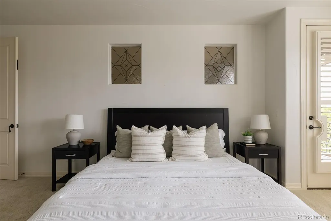
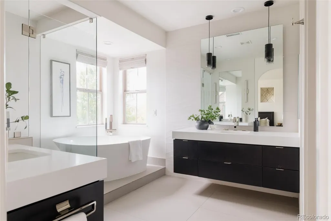
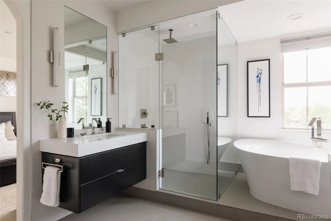
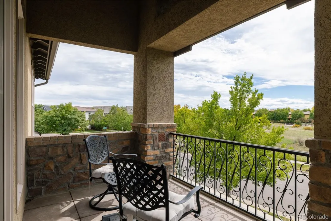
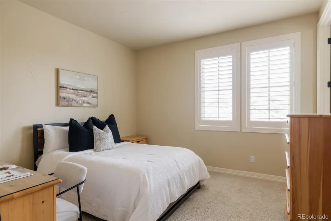
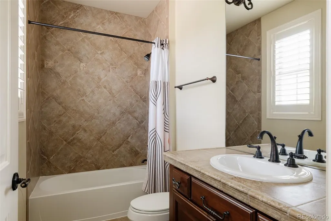
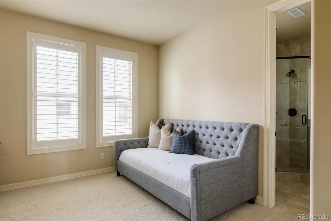
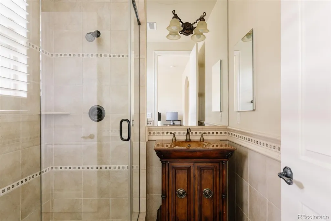
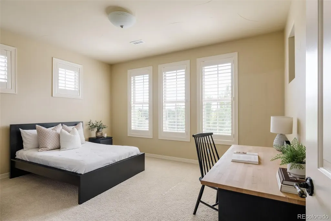
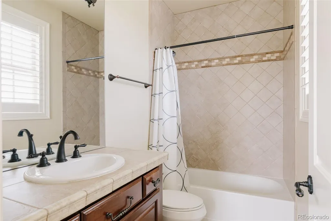
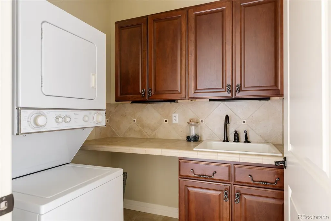
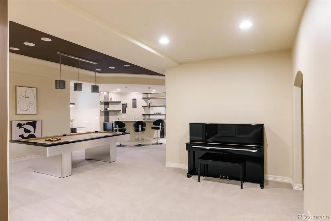
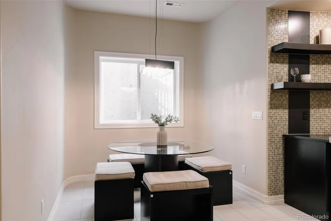
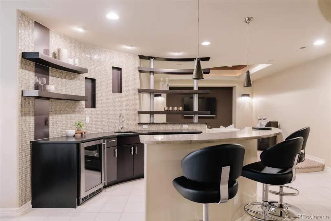
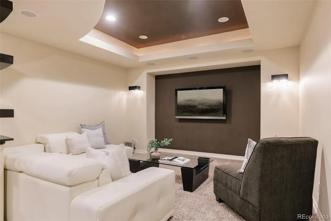
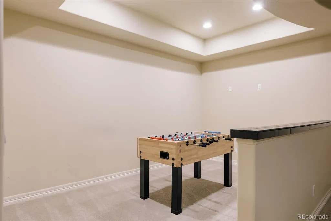
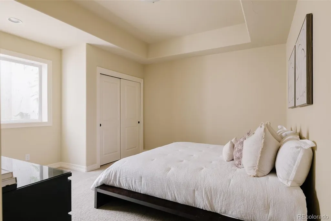
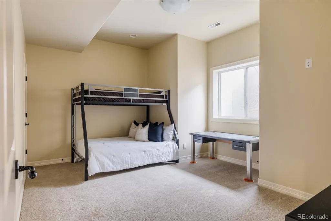
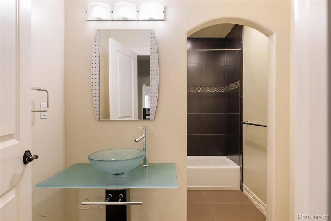
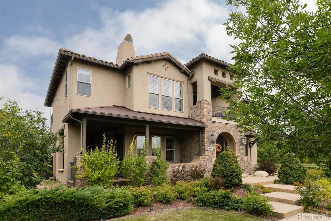
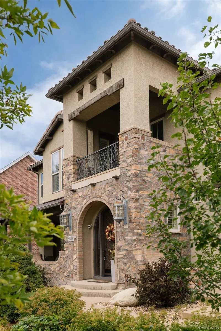
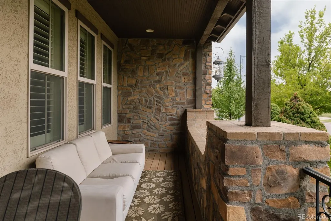
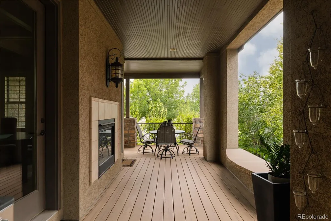
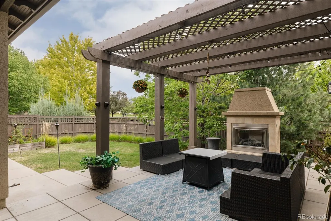
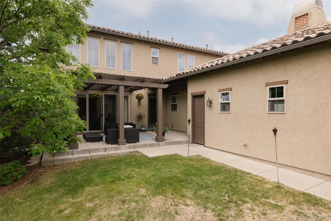
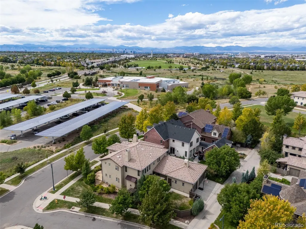
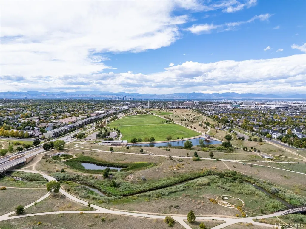
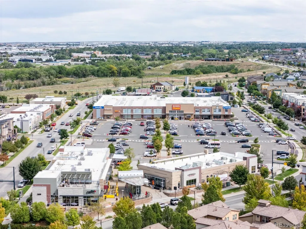
Set on a premium corner lot, this home offers exceptional scale, thoughtful functionality & impressive indoor-outdoor living in Denver’s Central Park neighborhood. A welcoming front sitting porch, mature landscaping & stone-accented entry create a strong first impression. Inside, hardwood floors, soaring ceilings & expansive windows bring light & volume to the main level. The dramatic two-story living room is anchored by a fireplace, while the formal dining room features a second fireplace for an elegant setting. The chef’s kitchen centers around an oversized island & professional 48-inch range, complemented by abundant cabinetry, generous prep space, a walk-in pantry with custom built-ins & separate eat-in dining area. A dedicated main-floor office with French doors & an en-suite bath offers privacy & flexibility, while a full laundry room adds convenience. Upstairs, a spacious loft with built-in desk & cabinetry offers space to work, study or unwind. Four bedrooms are located on this level, each with a private en-suite bathroom. The primary suite features a private covered balcony, custom walk-in closet with extensive built-in organization & a beautifully updated spa-inspired bath with dual vanities, freestanding soaking tub & oversized glass-enclosed shower. A second laundry room adds even more functionality. The fully finished basement is designed for entertaining with an expansive recreation area, billiards space, media lounge, full wet bar, additional dining or game space, two bedrooms & a full hall bathroom. Out back, a private outdoor living area features a custom pergola, outdoor fireplace, covered dining space & room to gather, lounge & entertain. An attached 3-car garage includes a dedicated storage room that can be converted to accommodate a fourth vehicle. Conveniently located near neighborhood pools, parks, trails, & easy access to Eastbridge Town Center, Stanley Marketplace, & Anschutz Medical Campus.
| Elementary School | Middle School | High School |
|---|---|---|
| Westerly Creek Elementary School | McAuliffe International Middle School | Northfield High School |
| Price History | |
|---|---|
| 9/16/2026 | Listed $1,900,000 |
General Features
| Sewer | Public Sewer |
|---|---|
| Heating | Forced Air,Natural Gas |
| Cooling | Central Air |
| Possession | Negotiable |
| Roof | Concrete |
| Appliances | Dishwasher,Disposal,Double Oven,Dryer,Microwave,Refrigerator,Self Cleaning Oven,Washer |
| Zoning | R-MU-20 |
| HOA Fee | 58 |
| Garage Spaces | 3 |
| Association Fee Includes | Maintenance Grounds |
| Patio/Porch Features | Covered,Deck,Patio |
| Architectural Style | Spanish |
| Security Features | Carbon Monoxide Detector(s),Smoke Detector(s) |
| Construction Materials | Brick,Stucco |
| Exclusions | Personal furniture & staging items |
| Year Built | 2006 |
| View | Mountain(s) |
| Levels | Two |
| Property Subtype | Single Family Residence |
| Tax Year | 2025 |
| Ownership | Corporation/Trust |
| Assoc Fee Paid Per | Monthly |
| County | Denver |
| Property Type | Residential |
| Association Amenities | Park,Playground,Pool,Tennis Court(s),Trail(s) |
| HOA | Yes |
| Attached Garage | Yes |
| Subdivision Name | Central Park |
| Full Baths | 6 |
| Status | Active |
| High School | Northfield |
| City | Denver |
| Association Name | MCA 80238 |
| Senior Community Y/N | No |
| High School District | Denver 1 |
| Lot Size Units | Square Feet |
| Lot Size Square Feet | 10110 |
| Listing Terms | Cash,Conventional,Jumbo,VA Loan |
| Spa Features | Bath |
| Elementary School | Westerly Creek |
| Tax Annual Amount | 20618 |
| Middle/Junior High School | McAuliffe International |
| Virtual Tour | https://youtu.be/viudpNXvaxM?si=WZoBM2wkt5gwtbVm |
| Structure Type | House |
| Standard Status | Active |
| Occupancy Type | Owner |
| Middle/Junior School District | Denver 1 |
| Elementary School District | Denver 1 |
Interior Features
| Interior Amenities | Breakfast Bar,Built-in Features,Eat-in Kitchen,Entrance Foyer,Five Piece Bath,Granite Counters,High Ceilings,Kitchen Island,Open Floorplan,Pantry,Primary Suite,Vaulted Ceiling(s),Walk-In Closet(s),We |
|---|---|
| Basement | Full,Unfinished |
| Flooring | Carpet,Tile,Wood |
| Total Fireplaces | 2 |
| Fireplace Features | Dining Room,Gas,Living Room |
| Basement (Y/N) | Yes |
| Window Features | Double Pane Windows,Window Coverings |
| Above Grade Finished Area | 3867 |
| Half Baths | 1 |
| Laundry Features | Sink,In Unit |
| Total Bedrooms | 7 |
| Below Grade Finished Area | 1721 |
| Main Level Bedrooms | 1 |
| Main Level Bathrooms | 2 |
| Total Baths | 7 |
Exterior Features
| Exterior Amenities | Balcony,Lighting,Private Yard |
|---|---|
| Fencing | Full |
| Parking Features | Lighted,Storage |
| Lot Features | Corner Lot,Landscaped,Level,Master Planned,Open Space,Sprinklers In Front,Sprinklers In Rear |
| Water Source | Public |
| Total Parking | 3 |
| Lot Size Area | 10110 |
| Foundation Details | Slab |
| Building Area Total | 6018 |
| Lot Size Acres | 0.23 |
| Road Surface Type | Paved |
| Builder Model | Urban Estate |
Amenities
- Foreclosure
- Views
- Short Sale
- New Construction
- Adult 55+
- Lease To Own
- No HOA Fees
- Furnished
- Primary On Main
- Air Conditioning
- Seller Finance
- Green
- Fixer Upper
- Horse
- Golf
- Fireplace
- Deck
- Garage
- Basement
- Pool
Property vs Single Family Average in 80238
Price
Taxes
Year Built
Visits
In The Neighborhood
Open House
Denver
$ 1,250,000
- Type
- Single Family
- Size
- 3,602 SqFt
- Rooms
- 4 Beds + 3.5 Baths
 Serhant Colorado LLC #4538668
Open House
Denver
$ 1,850,000
- Type
- Single Family
- Size
- 6,458 SqFt
- Rooms
- 7 Beds + 6.5 Baths
Serhant Colorado LLC #1943625
Open House
Denver
$ 1,100,000
- Type
- Single Family
- Size
- 3,815 SqFt
- Rooms
- 4 Beds + 3.5 Baths
The Agency - Denver #2252692
Open House
Denver
$ 1,495,000
- Type
- Single Family
- Size
- 5,880 SqFt
- Rooms
- 5 Beds + 4.5 Baths
Serhant Colorado LLC #2865781
Open House
Denver
$ 775,000
- Type
- Single Family
- Size
- 2,781 SqFt
- Rooms
- 4 Beds + 3.5 Baths
LIV Sotheby's International Realty #7130893
Denver
$ 840,000
- Type
- Single Family
- Size
- 3,089 SqFt
- Rooms
- 5 Beds + 3.5 Baths
RE/MAX Professionals #9799893
Open House
Denver
$ 875,000
- Type
- Single Family
- Size
- 3,264 SqFt
- Rooms
- 4 Beds + 3.5 Baths
The Agency - Denver #2853597
Open House
Denver
$ 787,000
- Type
- Single Family
- Size
- 3,138 SqFt
- Rooms
- 4 Beds + 3 Baths
Coldwell Banker Realty 56 #9339027
Denver
$ 799,000
- Type
- Single Family
- Size
- 3,948 SqFt
- Rooms
- 3 Beds + 3.5 Baths
Focus Real Estate #5666028
Denver
$ 650,000
- Type
- Single Family
- Size
- 2,344 SqFt
- Rooms
- 4 Beds + 3.5 Baths
eXp Realty, LLC #7132154
Open House
Denver
$ 1,100,000
- Type
- Single Family
- Size
- 4,041 SqFt
- Rooms
- 6 Beds + 4.5 Baths
Serhant Colorado LLC #8711845
Denver
$ 739,900
- Type
- Single Family
- Size
- 2,640 SqFt
- Rooms
- 4 Beds + 3.5 Baths
Distinctive Flats LLC #6422576

 Information deemed reliable but not guaranteed by the MLS. © 2026 Information and Real Estate Services, LLC.
Information source: Information and Real Estate Services, LLC. Provided for limited non-commercial use only under IRES Rules. © Copyright IRES.
The information being provided is for the consumers personal, non-commercial use and may not be used for any purpose other than to identify prospective properties consumer may be interested in purchasing.
The IRES, LLC Data on this
Information deemed reliable but not guaranteed by the MLS. © 2026 Information and Real Estate Services, LLC.
Information source: Information and Real Estate Services, LLC. Provided for limited non-commercial use only under IRES Rules. © Copyright IRES.
The information being provided is for the consumers personal, non-commercial use and may not be used for any purpose other than to identify prospective properties consumer may be interested in purchasing.
The IRES, LLC Data on this
 The real estate listing information and related content displayed on this site is provided exclusively for consumers’ personal, non-commercial use and may not be used for any purpose other than to identify prospective properties consumers may be interested in purchasing. This information and related content is deemed reliable but is not guaranteed accurate by elevateMLS.
