
Address
1011 Lavender Place, Brighton, CO
Price
$ 630,000
Property Attributes
- MLS#2928213
- TypeSingle Family
- Listing Status Active
- CountyADAMS
- CityBrighton
- NeighborhoodVillage At Southgate Brighton
- Zip80640
- StyleHouse
- Year Built2020
- Taxes$ 5804
- Price$ 630,000
- Bedrooms5
- Full Bathrooms4
- Half Bathrooms0
- Sqr Footage3635
- Lot Size0.16 Acres
Data Source:
REColorado (MTOMLS)
Property Description
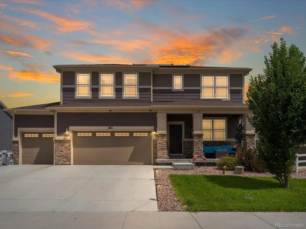
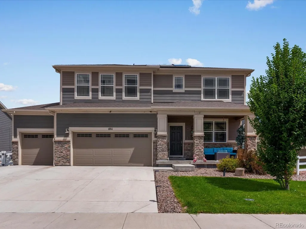
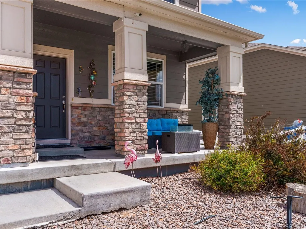
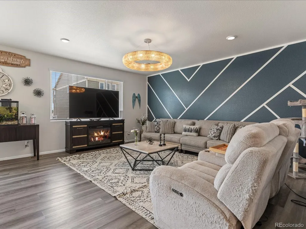
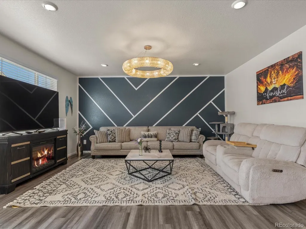
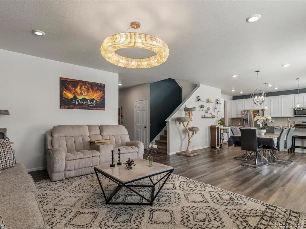
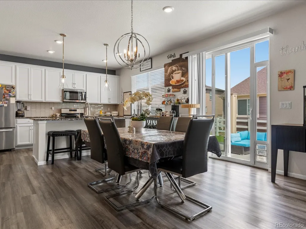
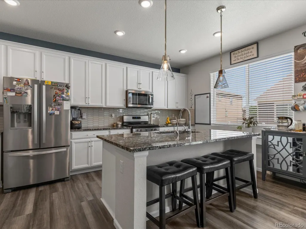
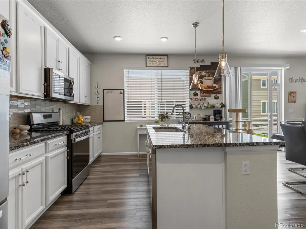
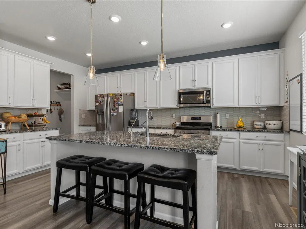
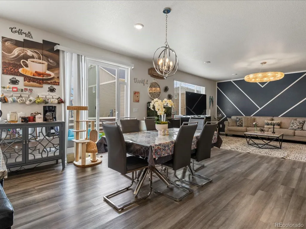
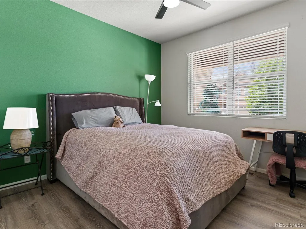
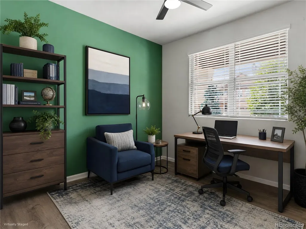
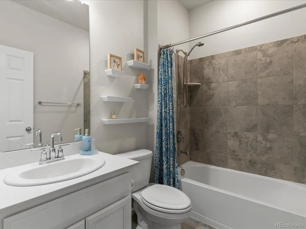
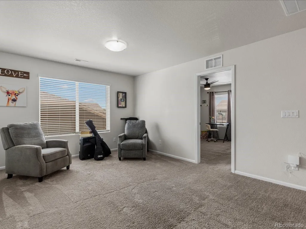
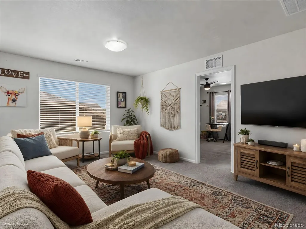
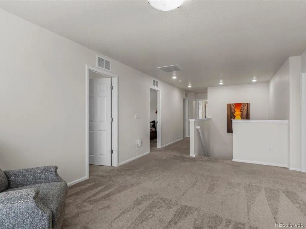
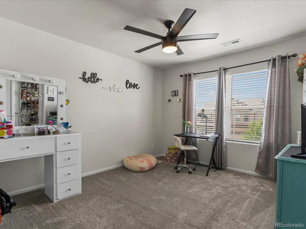
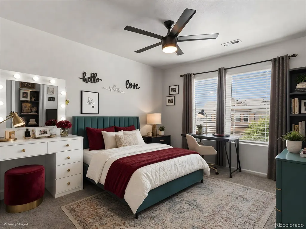
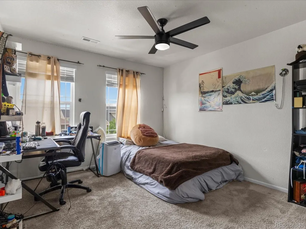
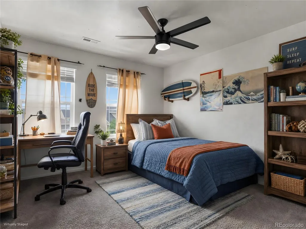
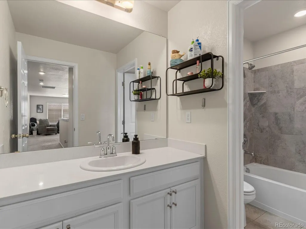
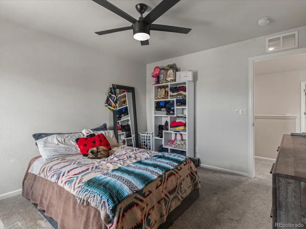
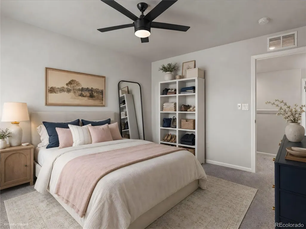
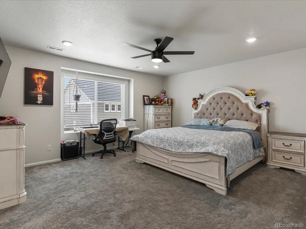
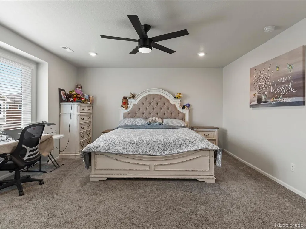
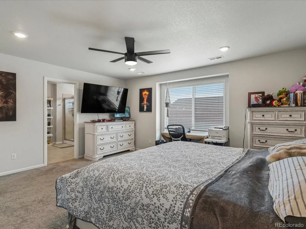
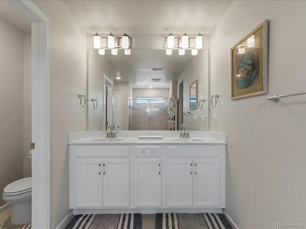
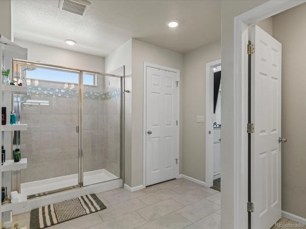
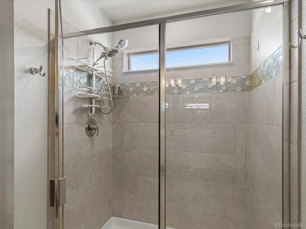
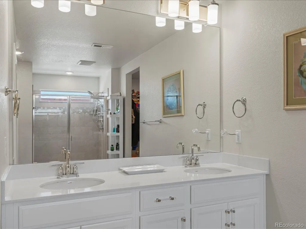
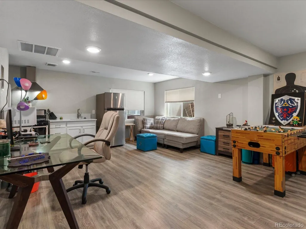
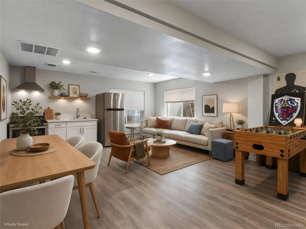
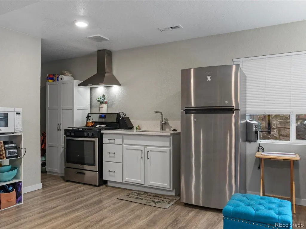
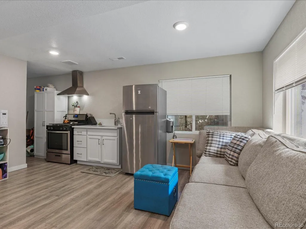
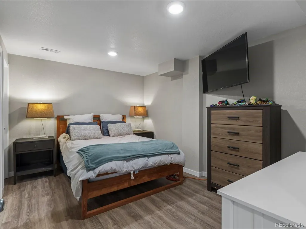
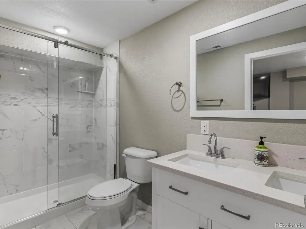
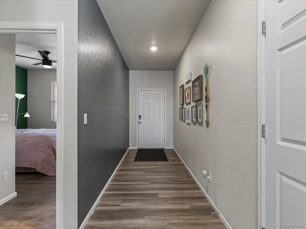
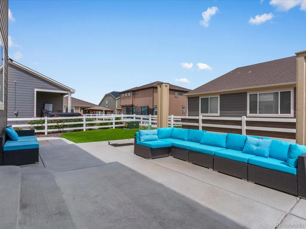
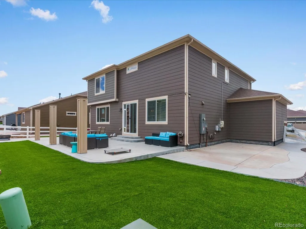
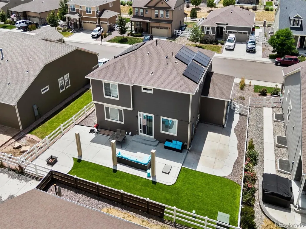
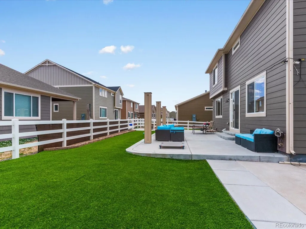
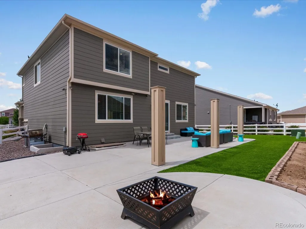
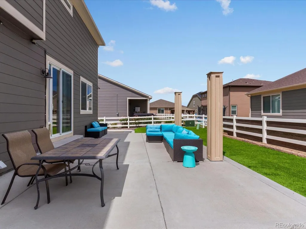
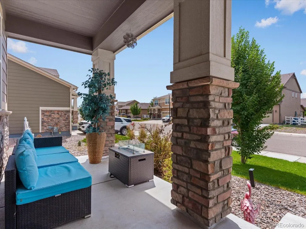
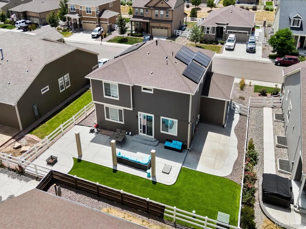
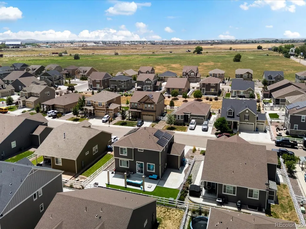
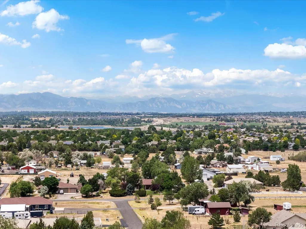
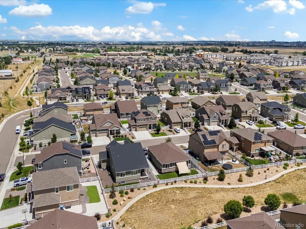
Welcome to this stunning, turnkey home designed for modern living! Relax on your cozy covered front patio, just inside a bright, . wide foyer, spacious open living room flooded with natural light. The pristine kitchen features bright white soft-close cabinetry, soaring ceilings, granite countertops, a classic tile backsplash, and newer stainless steel appliances ,eat in island and plenty of room for dining space. The main floor also includes a full bathroom, bedroom that could also be an office. Upstairs: A bright roomy loft, 4 bedrooms, 2 bathrooms, and a conveniently located laundry room. Finished Basement: Perfect for guests, college students staying home to save some money or an in-law suite, complete with a kitchenette, living room, bonus room (non-conforming bedroom), and a beautiful bathroom with shower. Exterior & Upgrades: Enjoy a fully landscaped, low-maintenance yard with turf and an oversized concrete patio—plus a rare 3-car garage! Save big on utility bills with solar panels. (Buyer to assume loan on panels no fee for assumption) Unbeatable location with neighborhood schools just minutes away, parks, and trails nearby. Minutes from I-76, E-470, Highway 85, DIA, shopping, and entertainment. Truly a must-see! You can be in Downtown Denver, Thornoton, Brighton, Reunion or DIA within minutes! Great location for work commute! Finished square footage is approximate. Basement is fully finished except for the furnace room.
| Elementary School | Middle School | High School |
|---|---|---|
| Thimmig Elementary School | Prairie View Middle School | Prairie View High School |
| Price History | |
|---|---|
| 7/10/2026 | Listed $630,000 |
General Features
| Sewer | Public Sewer |
|---|---|
| Heating | Active Solar,Forced Air |
| Cooling | Central Air |
| Possession | Negotiable |
| Roof | Composition |
| Appliances | Dishwasher,Disposal,Dryer,Oven,Refrigerator,Self Cleaning Oven,Tankless Water Heater,Washer,Water Purifier |
| HOA Fee | 32 |
| Garage Spaces | 3 |
| Patio/Porch Features | Front Porch,Patio |
| Construction Materials | Frame |
| Exclusions | Sellers personal property,fridge in the garage,basement and stove in the basement. Security cameras. All wiring will be removed,holes patched,and paint to match. Any non attached shelving in the gara |
| Year Built | 2020 |
| Levels | Two |
| Property Subtype | Single Family Residence |
| Tax Year | 2022 |
| Ownership | Individual |
| Assoc Fee Paid Per | Monthly |
| County | Adams |
| Property Type | Residential |
| HOA | Yes |
| Attached Garage | Yes |
| Energy Efficient | HVAC,Insulation,Lighting,Thermostat,Water Heater,Windows |
| Subdivision Name | Village At Southgate Brighton |
| Full Baths | 2 |
| Status | Active |
| Directions | Sable Rd. & I-76 Please use GPS |
| High School | Prairie View |
| City | Brighton |
| Association Name | Village at Southgate MSI |
| Senior Community Y/N | No |
| High School District | School District 27-J |
| Lot Size Units | Square Feet |
| Lot Size Square Feet | 7000 |
| Listing Terms | Cash,Conventional,FHA,VA Loan |
| Elementary School | Thimmig |
| Tax Annual Amount | 5804 |
| Home Warranty Y/N | Yes |
| Middle/Junior High School | Prairie View |
| Virtual Tour | https://www.zillow.com/view-imx/41f11a75-fa68-47e4-afbd-eecf15a50a0a?setAttribution=mls&wl=true&initialViewType=pano&utm_source=dashboard |
| Structure Type | House |
| AssociationName2 | Metropolitan District |
| Builder Name | Meritage Homes |
| Standard Status | Active |
| Occupancy Type | Owner |
| Middle/Junior School District | School District 27-J |
| Elementary School District | School District 27-J |
Interior Features
| Interior Amenities | Ceiling Fan(s),Five Piece Bath,Granite Counters,Kitchen Island,Open Floorplan,Pantry,Smoke Free,Walk-In Closet(s),Wired for Data |
|---|---|
| Basement | Crawl Space,Finished |
| Flooring | Carpet,Laminate,Tile,Vinyl |
| Basement (Y/N) | Yes |
| Window Features | Double Pane Windows,Window Coverings |
| Above Grade Finished Area | 2763 |
| 3/4 Baths | 2 |
| Total Bedrooms | 5 |
| Below Grade Finished Area | 800 |
| Main Level Bedrooms | 1 |
| Main Level Bathrooms | 1 |
| Total Baths | 4 |
Exterior Features
| Exterior Amenities | Private Yard |
|---|---|
| Fencing | Full |
| Parking Features | Concrete |
| Lot Features | Landscaped,Sprinklers In Front |
| Total Parking | 3 |
| Lot Size Area | 7000 |
| Building Area Total | 3635 |
| Lot Size Acres | 0.16 |
| Road Surface Type | Paved |
| Road Frontage Type | Public |
| Road Responsibility | Public Maintained Road |
Amenities
- Foreclosure
- Views
- Short Sale
- New Construction
- Adult 55+
- Lease To Own
- No HOA Fees
- Furnished
- Primary On Main
- Air Conditioning
- Seller Finance
- Green
- Fixer Upper
- Horse
- Golf
- Fireplace
- Deck
- Garage
- Basement
- Pool
Property vs Single Family Average in 80640
Price
Taxes
Year Built
Visits


 Information deemed reliable but not guaranteed by the MLS. © 2026 Information and Real Estate Services, LLC.
Information source: Information and Real Estate Services, LLC. Provided for limited non-commercial use only under IRES Rules. © Copyright IRES.
The information being provided is for the consumers personal, non-commercial use and may not be used for any purpose other than to identify prospective properties consumer may be interested in purchasing.
The IRES, LLC Data on this
Information deemed reliable but not guaranteed by the MLS. © 2026 Information and Real Estate Services, LLC.
Information source: Information and Real Estate Services, LLC. Provided for limited non-commercial use only under IRES Rules. © Copyright IRES.
The information being provided is for the consumers personal, non-commercial use and may not be used for any purpose other than to identify prospective properties consumer may be interested in purchasing.
The IRES, LLC Data on this
 The real estate listing information and related content displayed on this site is provided exclusively for consumers’ personal, non-commercial use and may not be used for any purpose other than to identify prospective properties consumers may be interested in purchasing. This information and related content is deemed reliable but is not guaranteed accurate by elevateMLS.
