










Address
11866 Blacktail Mountain, Littleton, CO
Price
$ 564,900
Property Attributes
- MLS#2741555
- TypeSingle Family
- Listing Status Active
- CountyJEFFERSON
- CityLittleton
- NeighborhoodKen Caryl Ranch Norht Plains
- Zip80127
- StyleTraditional
- Year Built1981
- Taxes$ 3786
- Price$ 564,900
- Bedrooms3
- Full Bathrooms3
- Half Bathrooms0
- Sqr Footage1894
- Lot Size0.13 Acres
Data Source:
REColorado (MTOMLS)
Property Description
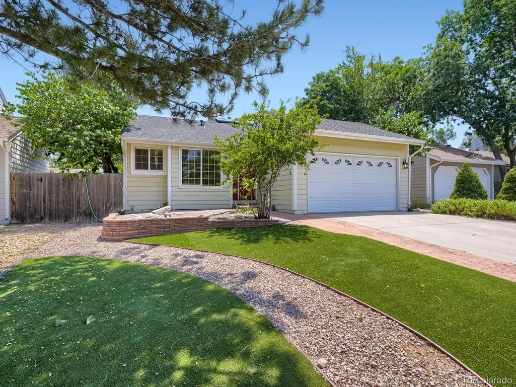
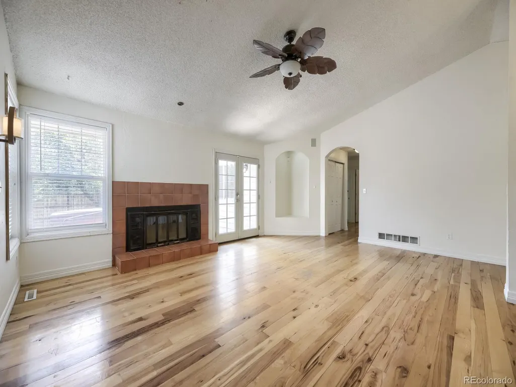
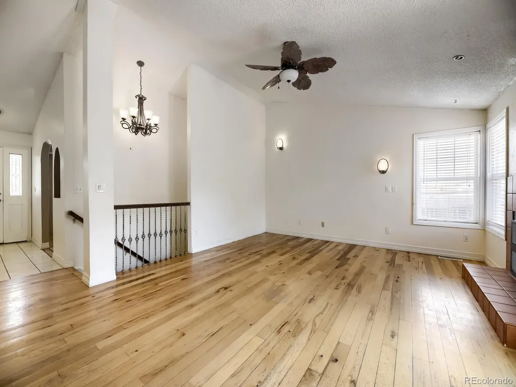
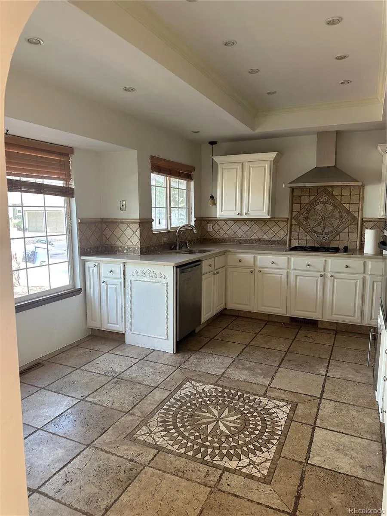
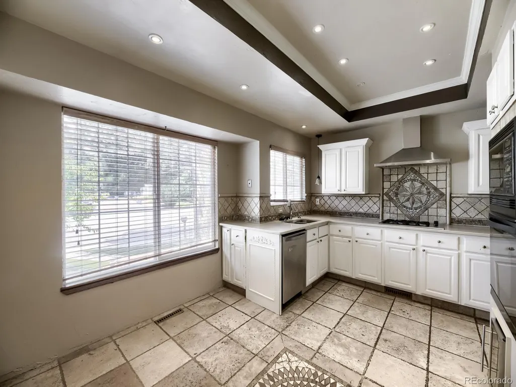
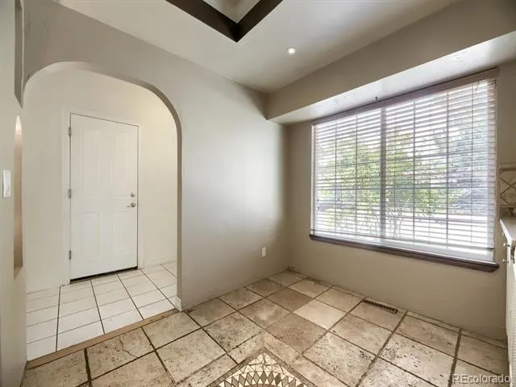
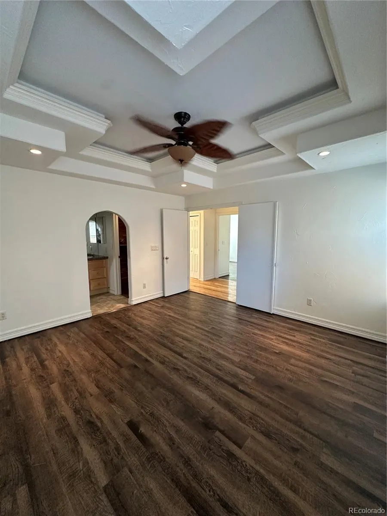
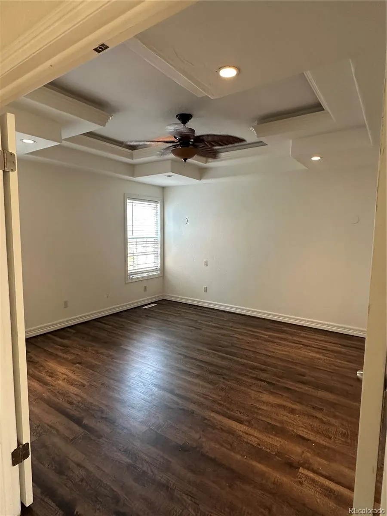
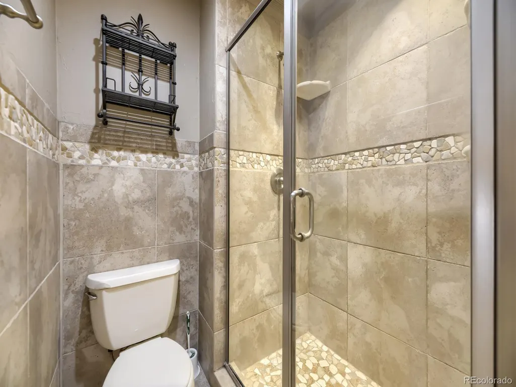
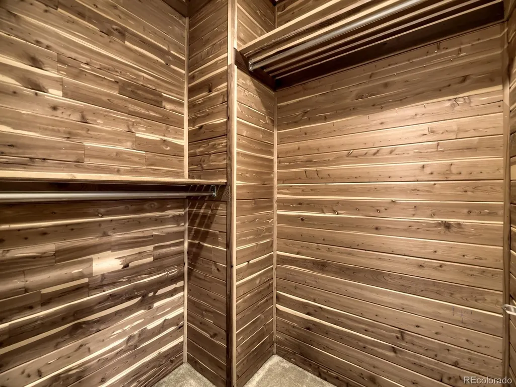
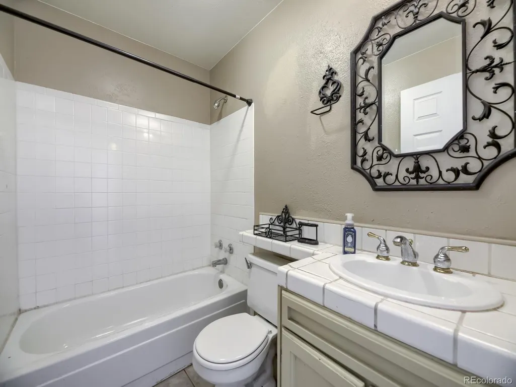
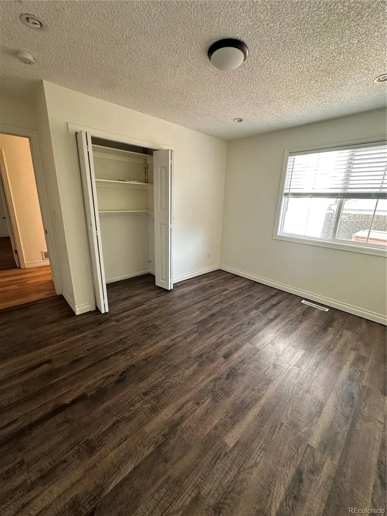
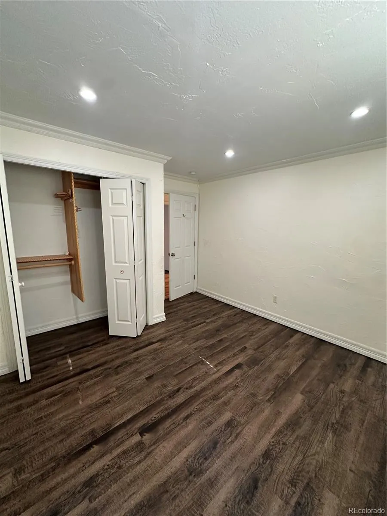
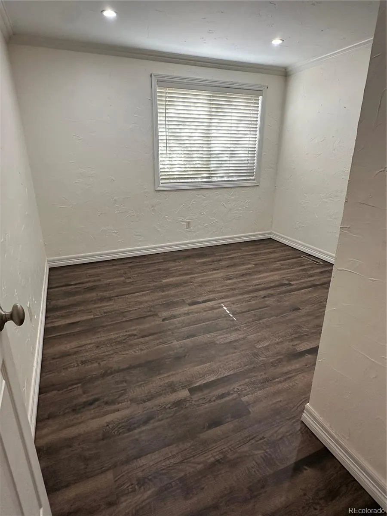
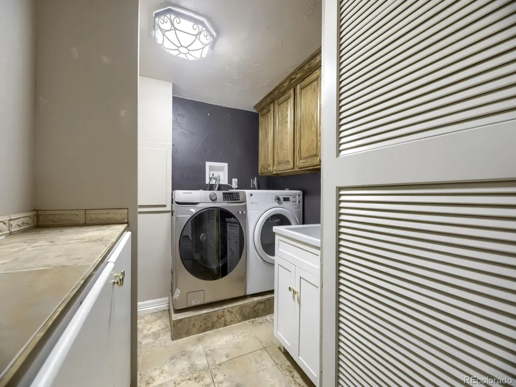
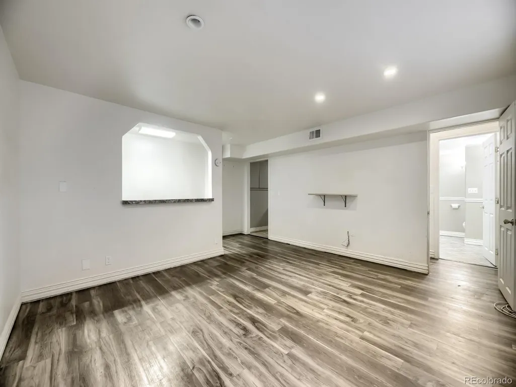
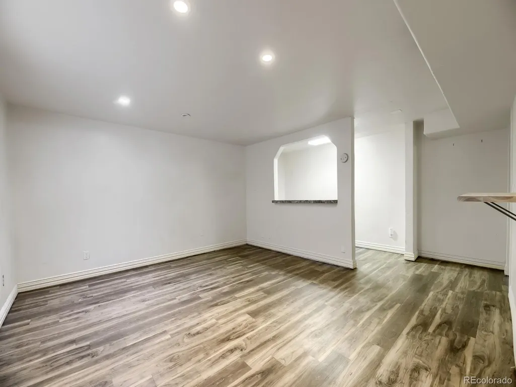
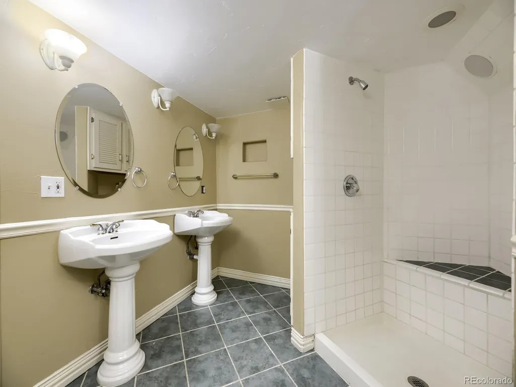
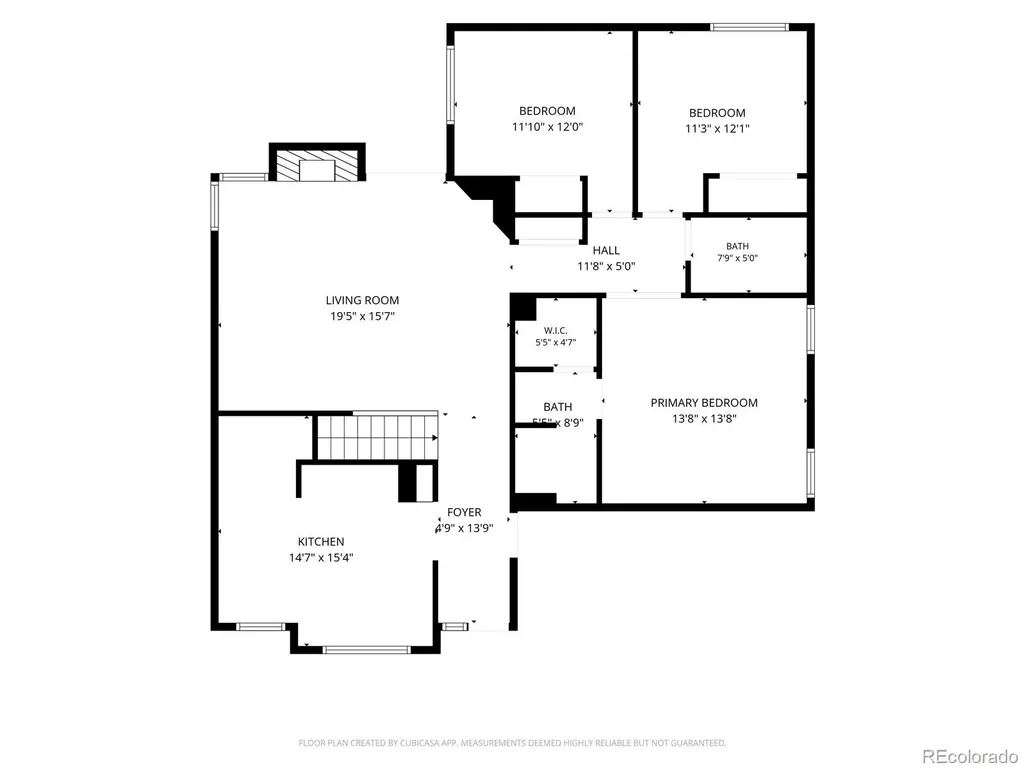
Bright, Move-In-Ready Littleton Home Near the Foothills! Fresh, bright, and move-in ready, this three-bedroom, three-bath home has been beautifully refreshed with new interior paint throughout and new laminate flooring in all bedrooms and the finished basement. With carpet limited to the stairs, the home offers a clean, updated look and easy-care living. The main level features comfortable living and dining spaces with a practical layout for everyday living and entertaining. The primary bedroom includes a cedar-lined closet, while the additional bedrooms provide flexibility for guests, a home office, or hobbies. The finished basement adds valuable living space that can be used as a media room, recreation area, office, fitness space, or guest retreat. For buyers interested in greater energy independence, the home’s solar panels can help offset electricity usage and support a more energy-conscious lifestyle. The property may also offer potential for a future electric vehicle charging station, subject to verification of the electrical system and installation requirements. Conveniently located near neighborhood schools, parks, trails, and C-470, with a grocery store just a few blocks away. Shopping, dining, recreation, and southwest Denver Metro destinations are all within easy reach at the base of the foothills. With its fresh updates, flexible floor plan, energy-saving features, and desirable Ken Caryl-area location, this home is ready for its next owner to move in and enjoy.
| Elementary School | Middle School | High School |
|---|---|---|
| Powderhorn Elementary School | Deer Creek Middle School | Chatfield High School |
| Price History | |
|---|---|
| 7/4/2026 | Listed $589,000 |
| 7/4/2026 | 1$584,900 |
| 8/24/2026 | 2$579,000 |
| 9/7/2026 | 3$564,900 |
General Features
| Sewer | Public Sewer |
|---|---|
| Heating | Active Solar,Forced Air |
| Cooling | Central Air |
| Utilities | Cable Available,Electricity Available,Electricity Connected,Natural Gas Available,Natural Gas Connected |
| Possession | Closing/DOD |
| Roof | Composition |
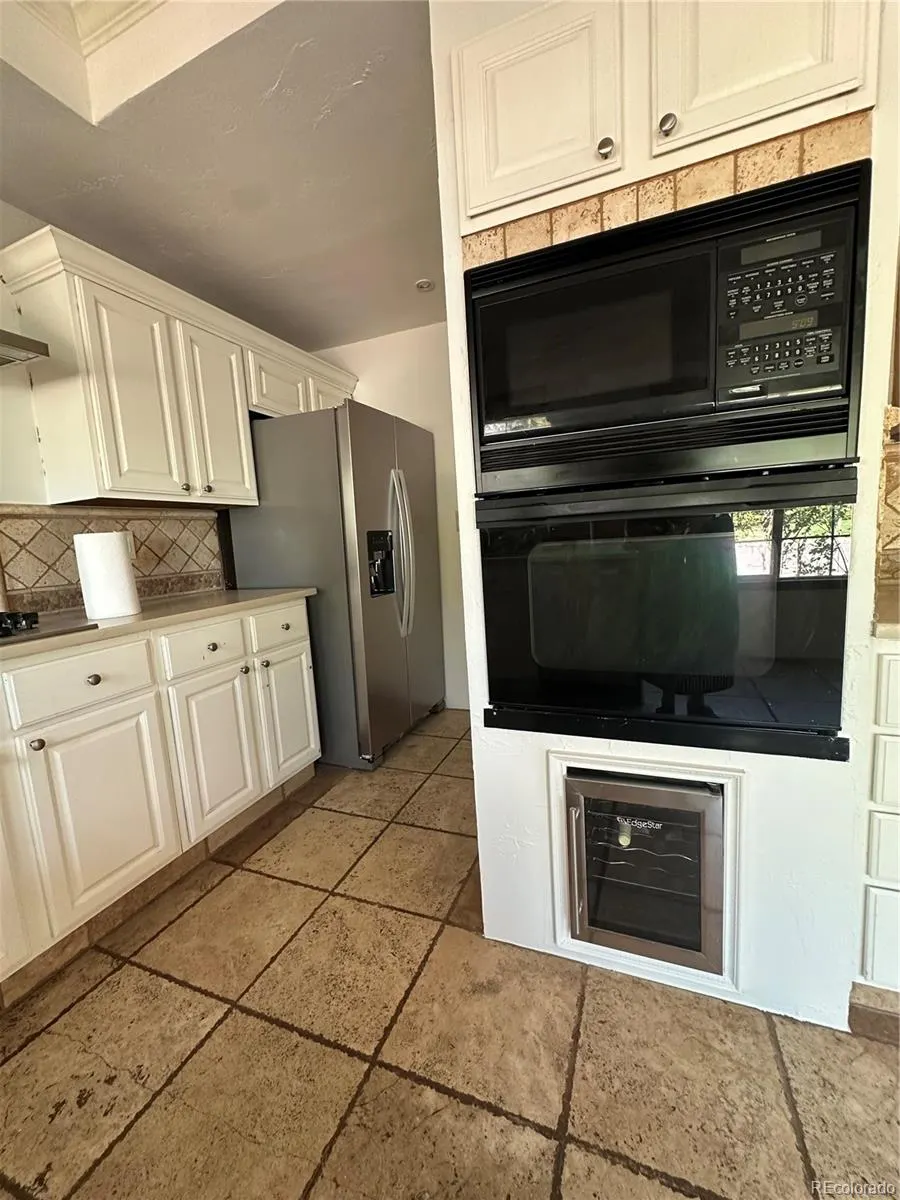
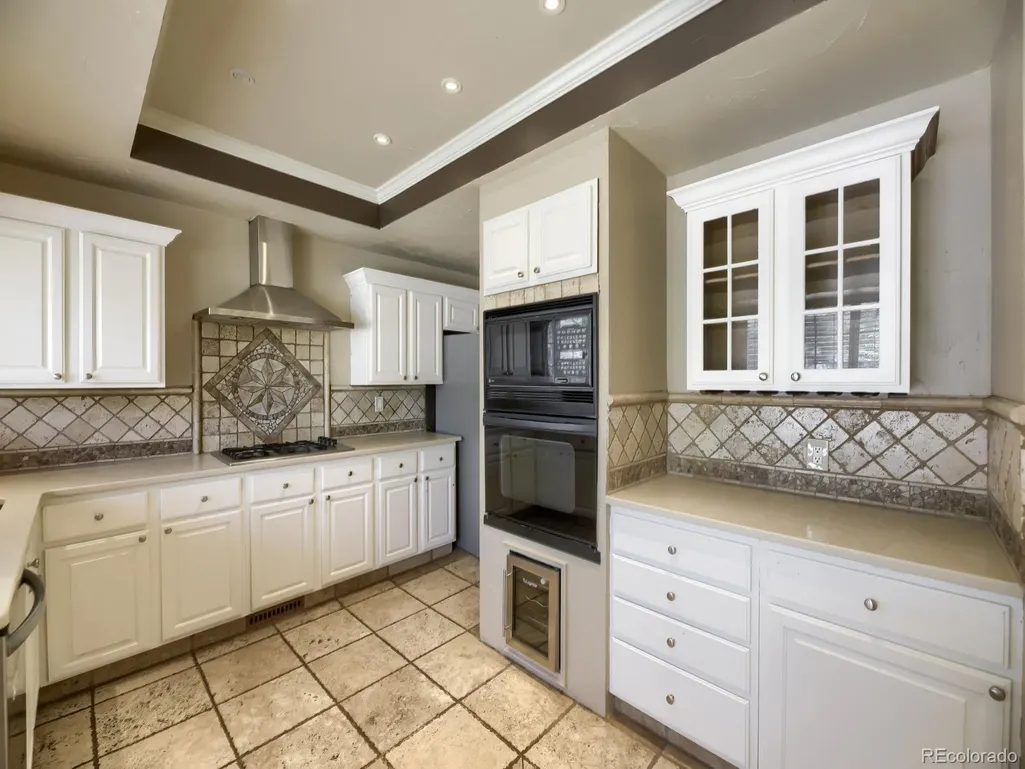
| Appliances | Cooktop,Dishwasher,Microwave,Oven,Wine Cooler |
| Zoning | P-D |
| HOA Fee | 83 |
| Garage Spaces | 2 |
| Association Fee Includes | Reserves,Maintenance Grounds,Recycling,Road Maintenance,Trash |
| Patio/Porch Features | Patio |
| Architectural Style | Traditional |
| Construction Materials | Frame,Wood Siding |
| Exclusions | Sellers personal items |
| Year Built | 1981 |
| Levels | One |
| Property Subtype | Single Family Residence |
| Tax Year | 2025 |
| Ownership | Individual |
| Assoc Fee Paid Per | Monthly |
| County | Jefferson |
| Property Type | Residential |
| Association Amenities | Clubhouse,Park,Playground,Pool,Tennis Court(s) |
| HOA | Yes |
| Attached Garage | Yes |
| Subdivision Name | Ken Caryl Ranch Norht Plains |
| Full Baths | 1 |
| Status | Active |
| Directions | Driving Directions: From C-470,take the Ken Caryl Avenue exit to Simms. Turn North on Simms Street,then right onto Gore Range road,take the first right turn and continue to Blacktailmountain taking |
| High School | Chatfield |
| City | Littleton |
| Association Name | Ken Caryl Ranch |
| Senior Community Y/N | No |
| High School District | Jefferson County R-1 |
| Lot Size Units | Square Feet |
| Lot Size Square Feet | 5489 |
| Listing Terms | 1031 Exchange,Cash,Conventional |
| Elementary School | Powderhorn |
| Tax Annual Amount | 3786 |
| Middle/Junior High School | Deer Creek |
| Virtual Tour | https://www.zillow.com/view-imx/47a25fd5-de4c-4a09-a71c-48dc95d844e9?setAttribution=mls&wl=true&initialViewType=pano |
| Structure Type | House |
| Standard Status | Active |
| Middle/Junior School District | Jefferson County R-1 |
| Elementary School District | Jefferson County R-1 |
Interior Features
| Interior Amenities | Ceiling Fan(s),Eat-in Kitchen,Entrance Foyer,High Ceilings,Primary Suite,Quartz Counters,Smoke Free,Hot Tub,Vaulted Ceiling(s),Walk-In Closet(s),Wet Bar |
|---|---|
| Basement | Finished,Full |
| Flooring | Carpet,Laminate,Tile,Wood |
| Furnished Y/N | Unfurnished |
| Total Fireplaces | 1 |
| Fireplace Features | Living Room |
| Basement (Y/N) | Yes |
| Above Grade Finished Area | 1294 |
| 3/4 Baths | 2 |
| Total Bedrooms | 3 |
| Below Grade Finished Area | 600 |
| Main Level Bedrooms | 3 |
| Main Level Bathrooms | 2 |
| Total Baths | 3 |
Exterior Features
| Exterior Amenities | Private Yard,Spa/Hot Tub |
|---|---|
| Fencing | Full |
| Parking Features | Concrete,Dry Walled |
| Water Source | Public |
| Total Parking | 2 |
| Lot Size Area | 5489 |
| Foundation Details | Concrete Perimeter |
| Building Area Total | 1894 |
| Lot Size Acres | 0.13 |
| Road Surface Type | Paved |
| Road Responsibility | Public Maintained Road |
Amenities
- Foreclosure
- Views
- Short Sale
- New Construction
- Adult 55+
- Lease To Own
- No HOA Fees
- Furnished
- Primary On Main
- Air Conditioning
- Seller Finance
- Green
- Fixer Upper
- Horse
- Golf
- Fireplace
- Deck
- Garage
- Basement
- Pool
Property vs Single Family Average in 80127
Price
Taxes
Year Built
Visits
 The content relating to real estate for sale in this Web site comes in part from the Internet Data eXchange (IDX) program of METROLIST, INC., DBA RECOLORADO©. Real estate listings held by brokers other than JPAR® - Modern Real Estate are marked with the IDX Logo. This information is being provided for the consumers' personal, non-commercial use and may not be used for any other purpose. All information subject to change and should be independently verified. September 21, 2026 10:49 PM UTCd

 Information deemed reliable but not guaranteed by the MLS. © 2026 Information and Real Estate Services, LLC.
Information source: Information and Real Estate Services, LLC. Provided for limited non-commercial use only under IRES Rules. © Copyright IRES.
The information being provided is for the consumers personal, non-commercial use and may not be used for any purpose other than to identify prospective properties consumer may be interested in purchasing.
The IRES, LLC Data on this
Information deemed reliable but not guaranteed by the MLS. © 2026 Information and Real Estate Services, LLC.
Information source: Information and Real Estate Services, LLC. Provided for limited non-commercial use only under IRES Rules. © Copyright IRES.
The information being provided is for the consumers personal, non-commercial use and may not be used for any purpose other than to identify prospective properties consumer may be interested in purchasing.
The IRES, LLC Data on this
 The real estate listing information and related content displayed on this site is provided exclusively for consumers’ personal, non-commercial use and may not be used for any purpose other than to identify prospective properties consumers may be interested in purchasing. This information and related content is deemed reliable but is not guaranteed accurate by elevateMLS.
