
Just Listed
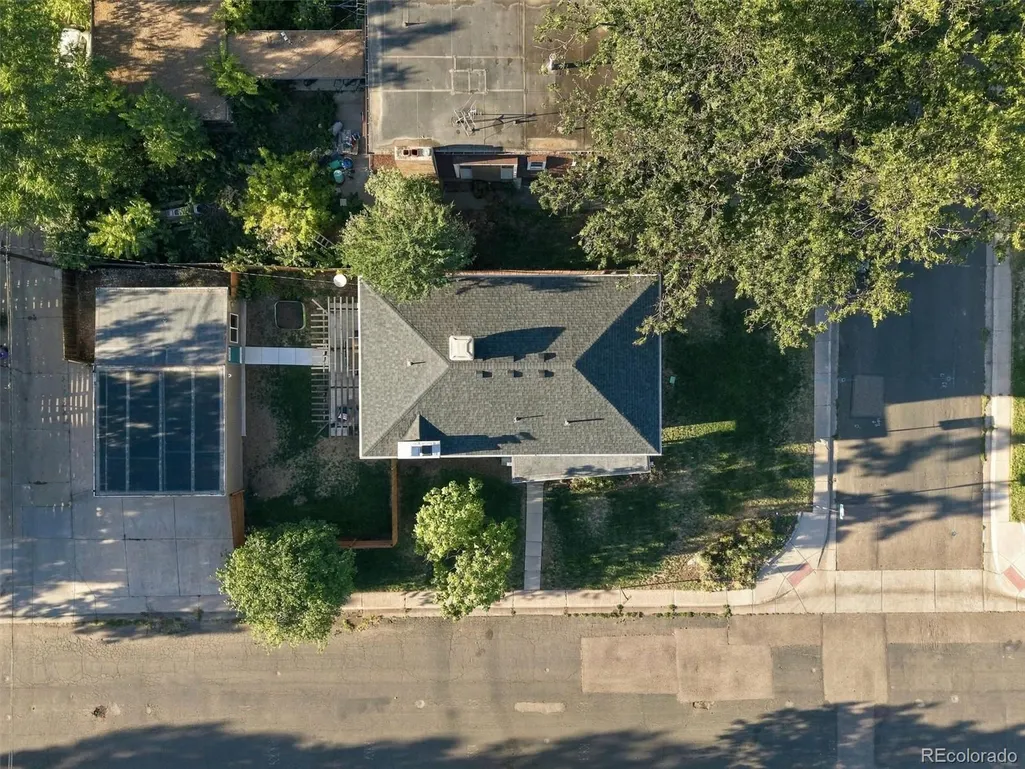
Address
4985 E 12th Avenue, Denver, CO
Price
$ 1,249,000
Property Attributes
- MLS#2690937
- TypeSingle Family
- Listing Status Active
- CountyDENVER
- CityDenver
- NeighborhoodMayfair
- Zip80220
- StyleContemporary
- Year Built1967
- Taxes$ 7256
- Price$ 1,249,000
- Bedrooms5
- Full Bathrooms3
- Half Bathrooms1
- Sqr Footage3075
- Lot Size0.14 Acres
Data Source:
REColorado (MTOMLS)
Property Description
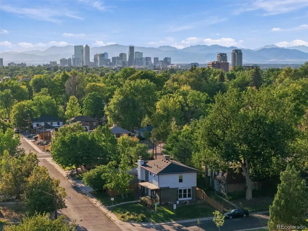
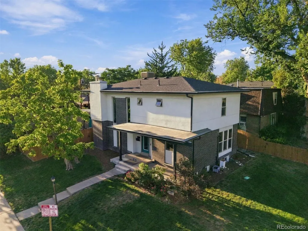
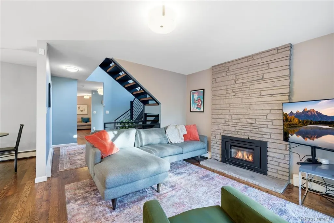
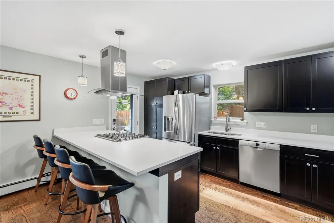
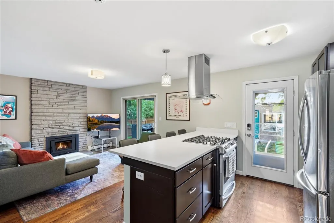
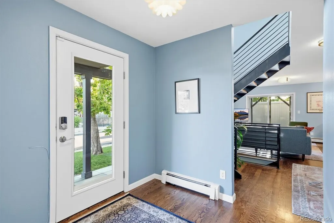
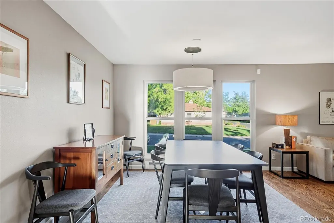
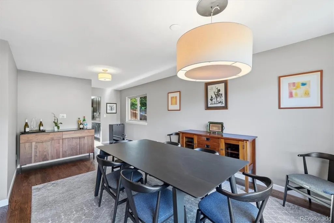
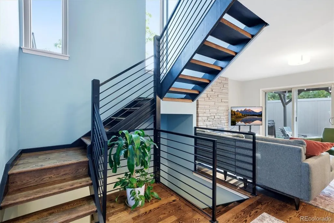
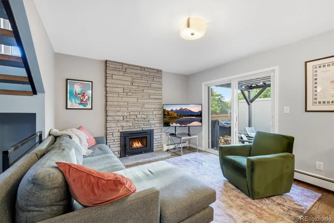
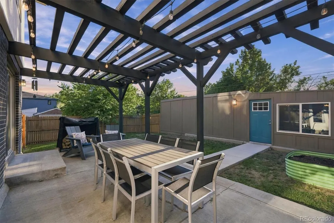
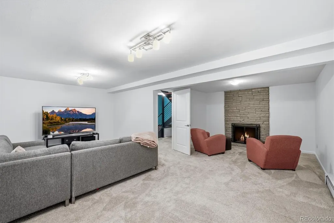
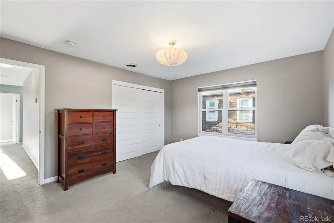
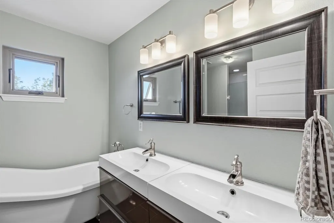
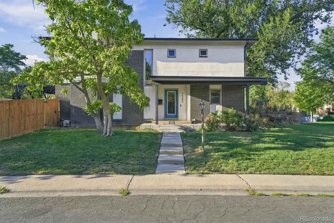
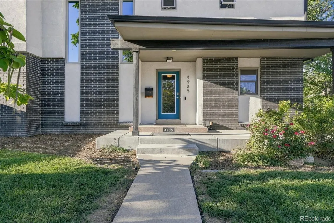
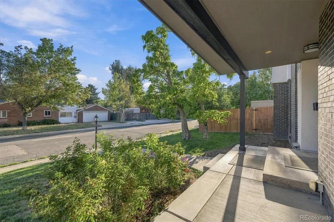
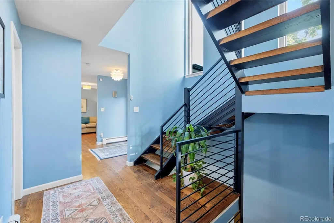
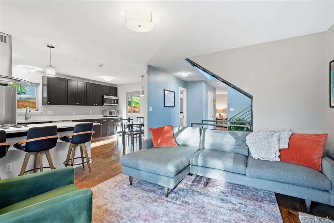
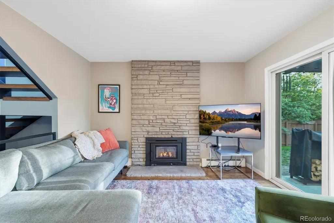
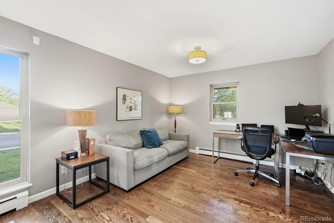
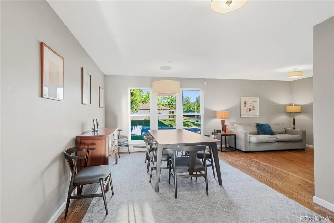
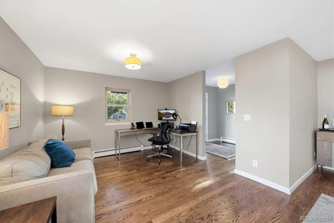
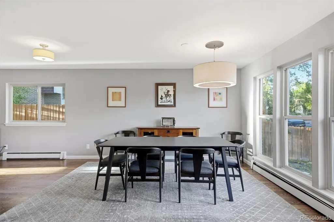
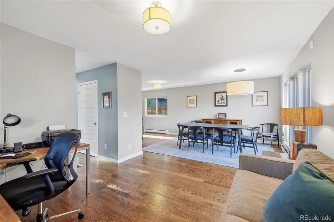
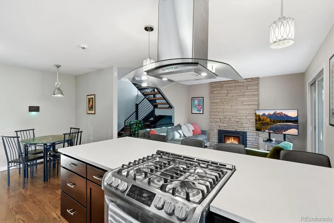
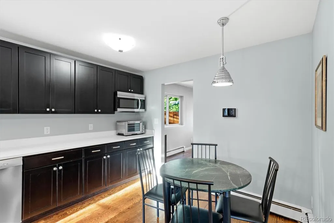
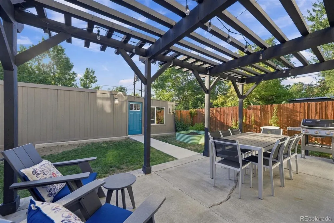
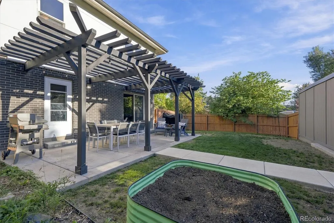
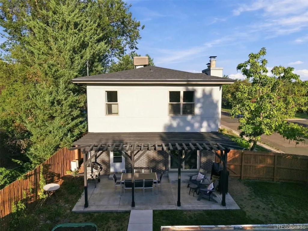
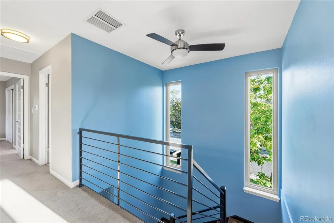
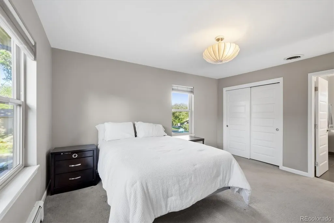
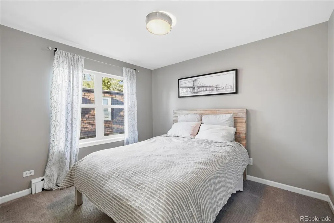
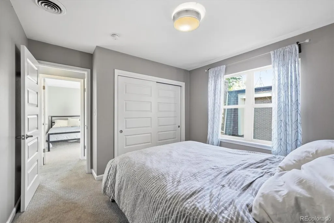
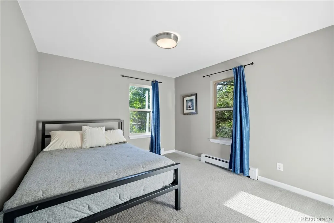
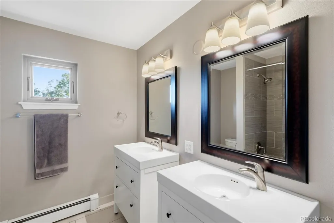
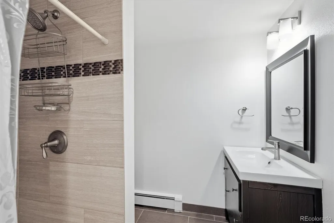
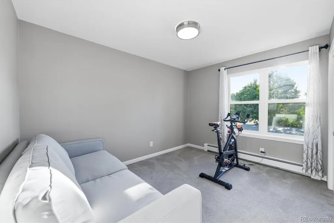
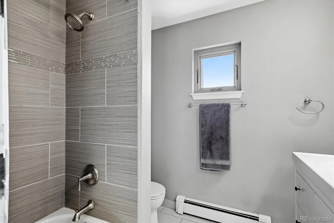
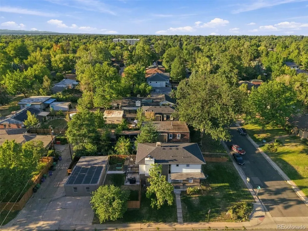
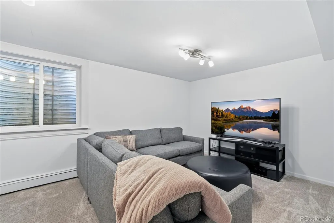
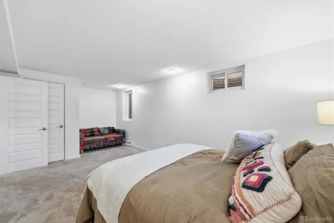
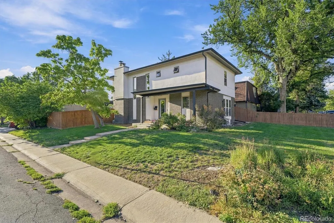
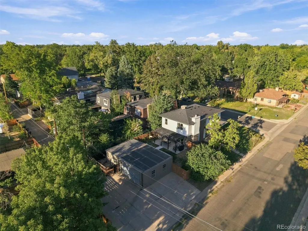
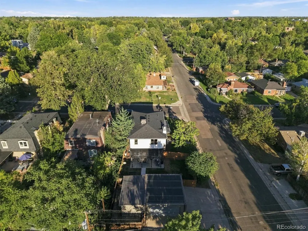
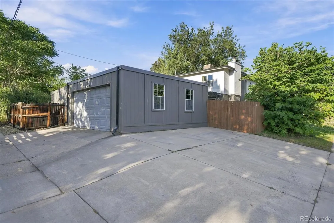
Wow! A Mayfair masterpiece awaits you as you are welcomed into 4985 E. 12th Ave! This stunning property is turnkey and one of the best gems you will find in this part of Denver! Starting with the corner lot, you will feel right at home as you head into the beautiful main floor, completed with fresh paint, a che'fs style kitchen with gas range, quartz counters, and stainless appliances. Cozy and inviting, the entire main floor is perfectly laid out for both entertaining, cooking, and relaxing. Upstairs, the bedrooms are nicely appointed and surrounded by updated bathrooms and downtown views. The finished basement is an entertainer's dream, with an additional fireplace, living area, and bed and bath. The exterior features a beautiful pergola, concrete patio, and access to the detached garage that also is complimented with another room that can be used as anything from an office to a workout room, or more. If you are looking for a one of a kind home in this area with every amenity nearby, you have found the one!
| Elementary School | Middle School | High School |
|---|---|---|
| Palmer Elementary School | Hill Middle School | George Washington High School |
| Price History | |
|---|---|
| 9/11/2026 | Listed $1,249,000 |
General Features
| Sewer | Public Sewer |
|---|---|
| Heating | Baseboard,Hot Water,Natural Gas |
| Cooling | Evaporative Cooling |
| Utilities | Cable Available,Electricity Available,Electricity Connected,Internet Access (Wired),Natural Gas Available,Natural Gas Connected |
| Possession | Negotiable,See Remarks |
| Roof | Composition |
| Appliances | Cooktop,Dishwasher,Disposal,Dryer,Microwave,Oven,Range,Range Hood,Refrigerator,Self Cleaning Oven,Sump Pump,Washer |
| Zoning | U-SU-C |
| Garage Spaces | 2 |
| Patio/Porch Features | Covered,Front Porch,Patio |
| Architectural Style | Contemporary |
| Security Features | Carbon Monoxide Detector(s),Smoke Detector(s) |
| Construction Materials | Brick,Concrete,Frame,Other |
| Exclusions | Sellers personal property |
| Year Built | 1967 |
| Electric | 110V |
| Levels | Two |
| Property Subtype | Single Family Residence |
| Tax Year | 2025 |
| Ownership | Individual |
| County | Denver |
| Property Type | Residential |
| HOA | No |
| Attached Garage | No |
| Subdivision Name | Mayfair |
| Full Baths | 2 |
| Status | Active |
| High School | George Washington |
| City | Denver |
| Senior Community Y/N | No |
| High School District | Denver 1 |
| Lot Size Units | Square Feet |
| Lot Size Square Feet | 6250 |
| Listing Terms | Cash,Conventional,FHA,VA Loan |
| Elementary School | Palmer |
| Tax Annual Amount | 7256 |
| Middle/Junior High School | Hill |
| Property Condition | Updated/Remodeled |
| Virtual Tour | https://www.listingsmagic.com/sps/tour-slider/index.php?property_ID=285892&ld_reg=Y |
| Structure Type | House |
| Standard Status | Active |
| Occupancy Type | Owner |
| Middle/Junior School District | Denver 1 |
| Elementary School District | Denver 1 |
Interior Features
| Interior Amenities | Breakfast Bar,Built-in Features,Ceiling Fan(s),Eat-in Kitchen,High Speed Internet,Kitchen Island,Open Floorplan,Primary Suite,Quartz Counters,Smoke Free,Tile Counters,Wired for Data |
|---|---|
| Basement | Finished,Full,Sump Pump |
| Flooring | Carpet,Tile,Wood |
| Furnished Y/N | Unfurnished |
| Total Fireplaces | 2 |
| Fireplace Features | Basement,Family Room,Wood Burning,Wood Burning Stove |
| Basement (Y/N) | Yes |
| Window Features | Double Pane Windows,Window Treatments |
| Above Grade Finished Area | 2050 |
| Half Baths | 1 |
| 3/4 Baths | 1 |
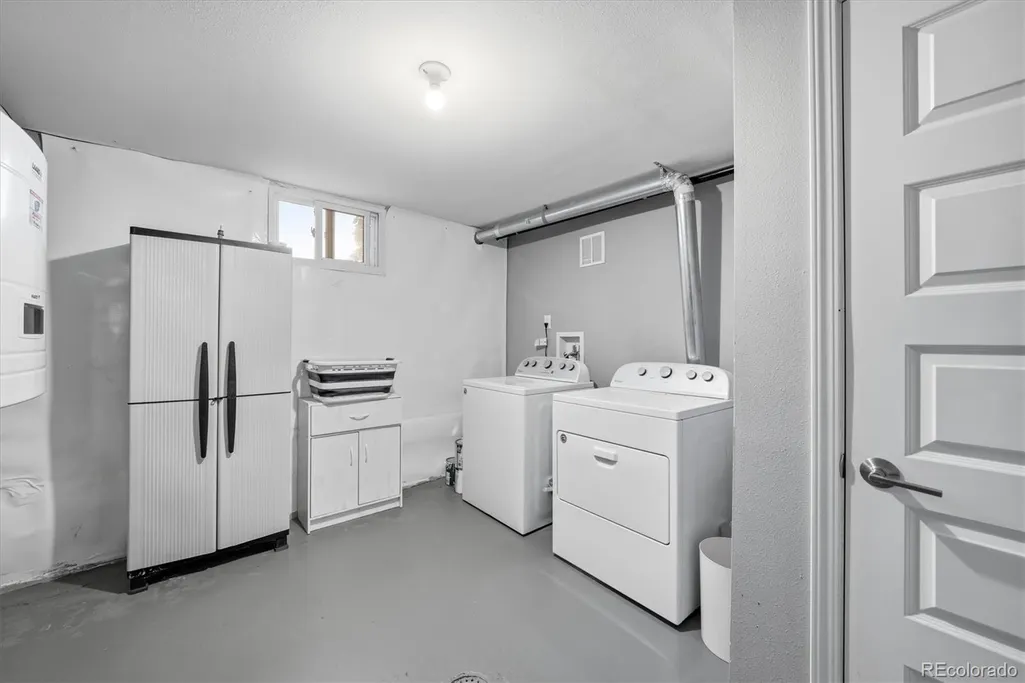
| Laundry Features | In Unit |
| Total Bedrooms | 5 |
| Below Grade Finished Area | 974 |
| Main Level Bathrooms | 1 |
| Total Baths | 4 |
Exterior Features
| Exterior Amenities | Private Yard |
|---|---|
| Fencing | Full |
| Parking Features | 220 Volts,Asphalt,Exterior Access Door |
| Lot Features | Level |
| Water Source | Public |
| Total Parking | 2 |
| Lot Size Area | 6250 |
| Foundation Details | Slab |
| Building Area Total | 3075 |
| Lot Size Acres | 0.14 |
| Road Surface Type | Paved |
| Road Frontage Type | Public |
| Road Responsibility | Public Maintained Road |
Amenities
- Foreclosure
- Views
- Short Sale
- New Construction
- Adult 55+
- Lease To Own
- No HOA Fees
- Furnished
- Primary On Main
- Air Conditioning
- Seller Finance
- Green
- Fixer Upper
- Horse
- Golf
- Fireplace
- Deck
- Garage
- Basement
- Pool
Property vs Single Family Average in 80220
Price
Taxes
Year Built
In The Neighborhood
Just Listed
Denver
$ 715,000
- Type
- Single Family
- Size
- 1,771 SqFt
- Rooms
- 3 Beds + 2 Baths
 Kentwood Real Estate City Properties #6542498
Just Listed
Denver
$ 949,000
- Type
- Single Family
- Size
- 2,234 SqFt
- Rooms
- 4 Beds + 3 Baths
Compass - Denver #6949457
Denver
$ 725,000
- Type
- Single Family
- Size
- 1,739 SqFt
- Rooms
- 3 Beds + 2 Baths
Town And Country Realty Inc #3241495
Denver
$ 995,000
- Type
- Single Family
- Size
- 1,844 SqFt
- Rooms
- 4 Beds + 3 Baths
Redfin Corporation #8423545
Denver
$ 850,000
- Type
- Single Family
- Size
- 2,238 SqFt
- Rooms
- 4 Beds + 2 Baths
Camber Realty, LTD #3261687
Denver
$ 765,000
- Type
- Single Family
- Size
- 1,812 SqFt
- Rooms
- 3 Beds + 2 Baths
Madison & Company Properties #9910400
Denver
$ 3,150,000
- Type
- Single Family
- Size
- 8,245 SqFt
- Rooms
- 6 Beds + 6 Baths
Alaris Properties LLC #4101143
Denver
$ 874,900
- Type
- Single Family
- Size
- 2,168 SqFt
- Rooms
- 3 Beds + 2 Baths
LIV Sotheby's International Realty #2299828
Denver
$ 515,000
- Type
- Single Family
- Size
- 1,050 SqFt
- Rooms
- 2 Beds + 1 Baths
LIV Sotheby's International Realty #9674366
Denver
$ 505,000
- Type
- Single Family
- Size
- 857 SqFt
- Rooms
- 2 Beds + 1 Baths
LIV Sotheby's International Realty #7811565
Denver
$ 900,000
- Type
- Single Family
- Size
- 2,438 SqFt
- Rooms
- 3 Beds + 3 Baths
LIV Sotheby's International Realty #9539428

 Information deemed reliable but not guaranteed by the MLS. © 2026 Information and Real Estate Services, LLC.
Information source: Information and Real Estate Services, LLC. Provided for limited non-commercial use only under IRES Rules. © Copyright IRES.
The information being provided is for the consumers personal, non-commercial use and may not be used for any purpose other than to identify prospective properties consumer may be interested in purchasing.
The IRES, LLC Data on this
Information deemed reliable but not guaranteed by the MLS. © 2026 Information and Real Estate Services, LLC.
Information source: Information and Real Estate Services, LLC. Provided for limited non-commercial use only under IRES Rules. © Copyright IRES.
The information being provided is for the consumers personal, non-commercial use and may not be used for any purpose other than to identify prospective properties consumer may be interested in purchasing.
The IRES, LLC Data on this
 The real estate listing information and related content displayed on this site is provided exclusively for consumers’ personal, non-commercial use and may not be used for any purpose other than to identify prospective properties consumers may be interested in purchasing. This information and related content is deemed reliable but is not guaranteed accurate by elevateMLS.
