
Address
12730 Bridle Bit Road, Colorado Springs, CO
Price
$ 1,875,000
Property Attributes
- MLS#2488712
- TypeSingle Family
- Listing Status Active
- CountyEL PASO
- CityColorado Springs
- NeighborhoodBridle Bit Ranch
- Zip80908
- StyleContemporary
- Year Built1982
- Taxes$ 5942
- Price$ 1,875,000
- Bedrooms4
- Full Bathrooms3
- Half Bathrooms1
- Sqr Footage6159
- Lot Size5.09 Acres
Data Source:
REColorado (MTOMLS)
Property Description
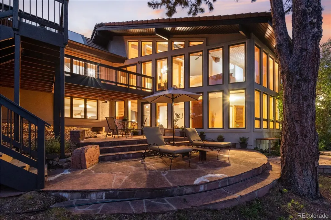
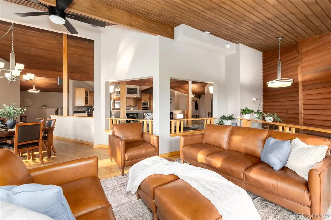
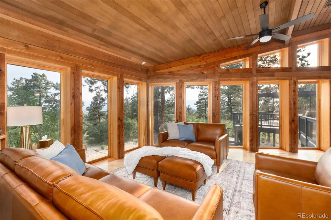
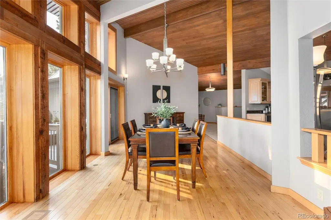
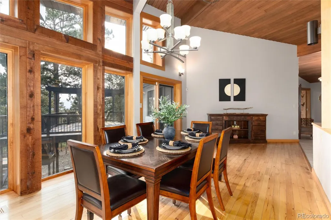
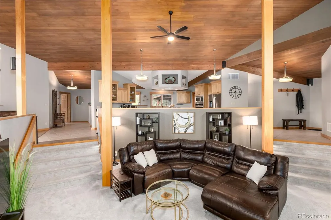
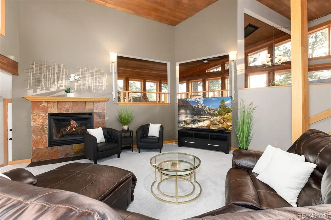
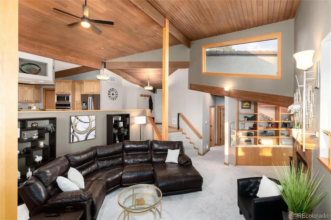
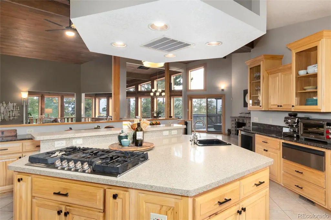
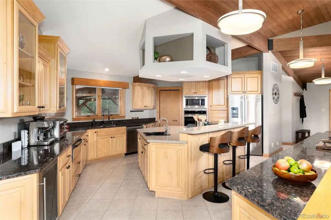
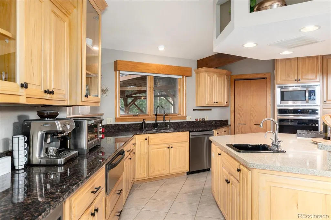
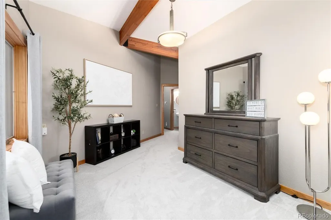
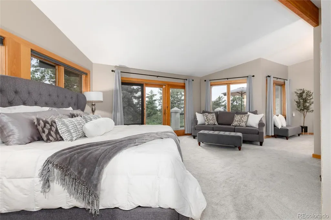
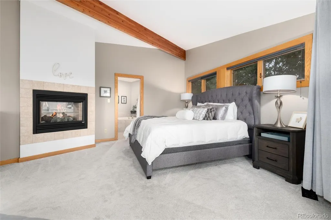
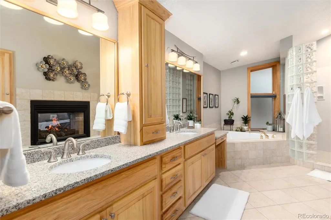
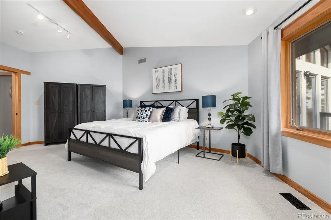
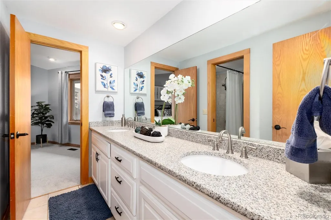
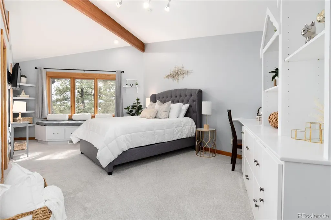
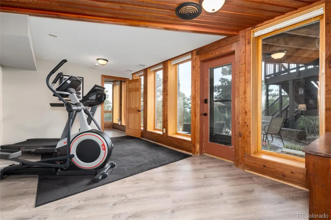
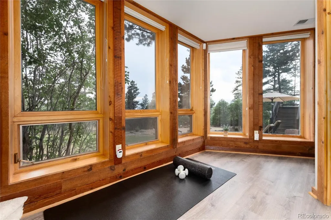
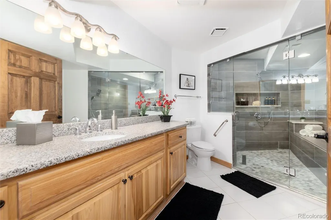
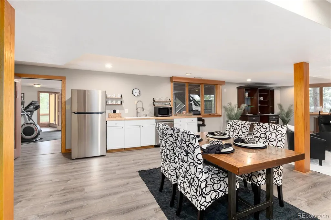
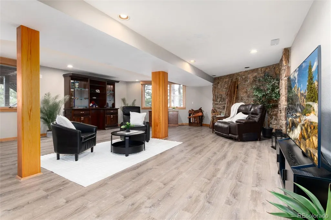
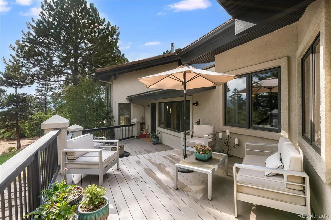
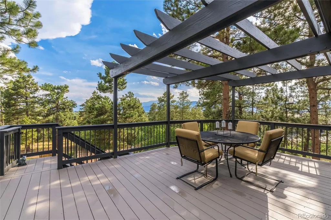
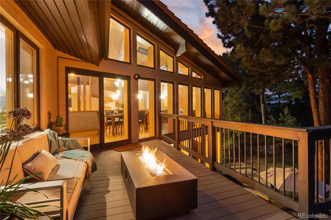
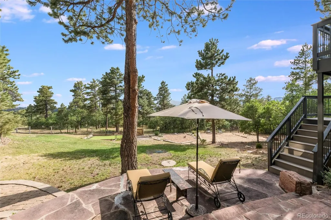
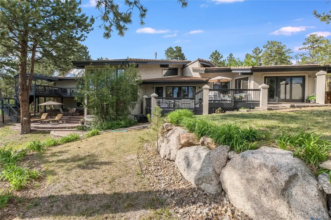
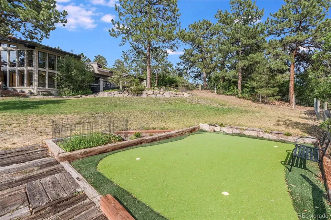
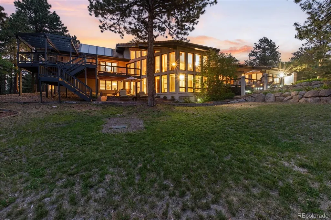
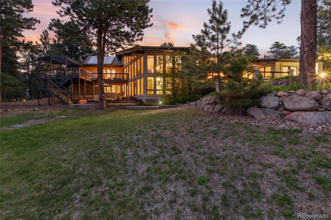
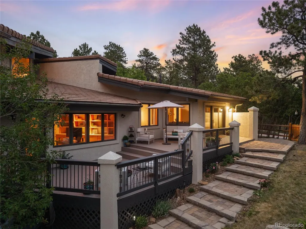
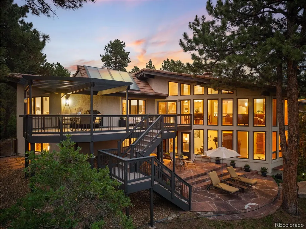
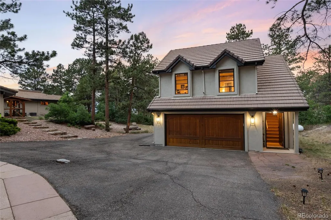
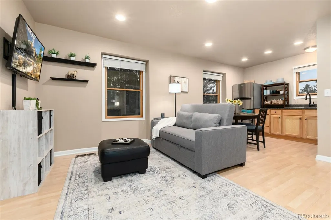
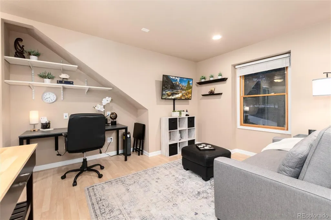
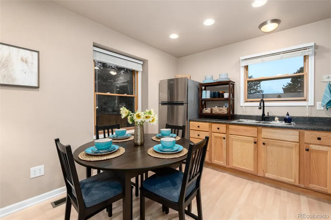
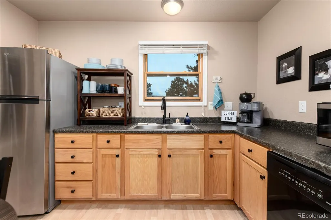
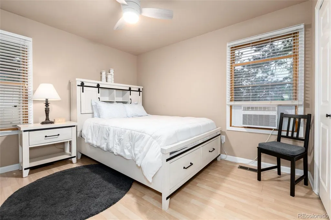
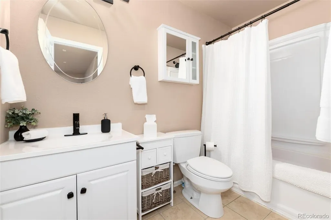
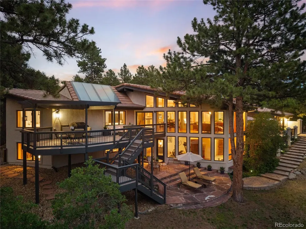
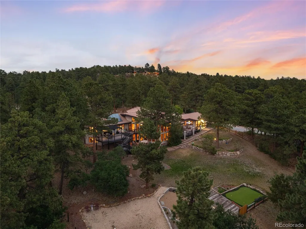
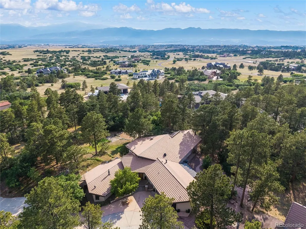
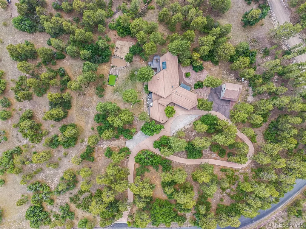
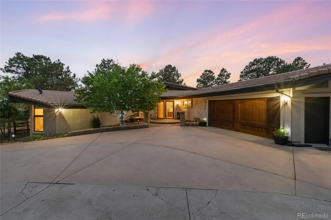
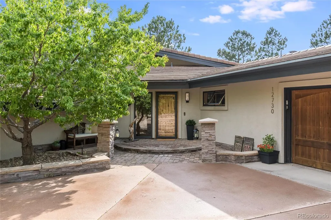
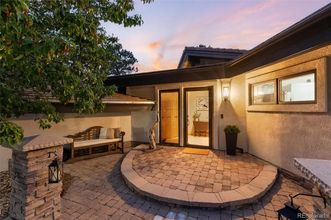
*4 Bed | 4 Bath | 5,213 Finished Sq Ft | Detached 1 Bed/1 Bath Carriage House | 5.09 Horse-Zoned Acres | Pikes Peak Views | Black Forest** Experience a home unlike any other. Nestled on 5.09 horse-zoned acres in the sought-after Bridle Bit community of Black Forest, this extraordinary custom estate showcases architectural design influenced by the geometric principles popularized by Buckminster Fuller. Walls of windows, soaring ceilings, and panoramic Front Range and Pikes Peak views define this one-of-a-kind property. Step inside to discover light-filled living spaces designed to bring the outdoors in. The expansive great room features dramatic architectural lines, multiple gathering areas, and seamless access to outdoor living spaces overlooking the mountains. The gourmet kitchen offers a walk-in pantry, InstaHot water tap, and new built-in oven with Air Fry functionality. Adjacent dining and living areas provide exceptional flow for everyday living and entertaining. The private primary suite features its own fireplace, spa-inspired five-piece bath, and direct deck access with sweeping views. The finished walk-out lower level offers updated living spaces, new flooring, and a remodeled bath. Just beyond, the detached 1-bedroom, 1-bath carriage house includes a kitchenette and attached two-car garage, ideal for guests or investment opportunity. Outside, enjoy towering pines, extensive landscaping, and outdoor entertaining areas. Thoughtfully maintained with more than $300,000 in recent improvements, including brand-new exterior paint, multiple new furnaces and HVAC systems, new carpet, fiber internet to both residences, and numerous additional improvements. This remarkable estate offers a rare combination of iconic architecture, modern comfort, and exceptional Colorado living. More than a home, it's a work of art designed to be experienced. Be sure to check out the property video!
| Elementary School | Middle School | High School |
|---|---|---|
| Edith Wolford Elementary School | Challenger Middle School | Pine Creek High School |
| Price History | |
|---|---|
| 7/7/2026 | Listed $2,000,000 |
| 7/28/2026 | 3$1,949,000 |
| 8/20/2026 | 4$1,875,000 |
General Features
| Sewer | Septic Tank |
|---|---|
| Heating | Forced Air,Natural Gas,Propane |
| Cooling | Air Conditioning-Room,Attic Fan,Central Air,Evaporative Cooling |
| Utilities | Electricity Connected,Natural Gas Connected,Propane |
| Possession | Negotiable |
| Roof | Spanish Tile |
| Appliances | Bar Fridge,Cooktop,Dishwasher,Disposal,Dryer,Gas Water Heater,Microwave,Oven,Refrigerator,Sump Pump,Tankless Water Heater,Warming Drawer,Washer,Wine Cooler |
| Zoning | RR-5 |
| HOA Fee | 150 |
| Garage Spaces | 4 |
| Patio/Porch Features | Deck,Front Porch,Patio |
| Architectural Style | Contemporary |
| Security Features | Security System,Smoke Detector(s),Video Doorbell |
| Construction Materials | Frame,Stucco |
| Exclusions | Sellers personal property,any staging items,Bosch fridge in main kitchen (refrigerator in laundry room is included),climbing wall in carriage house garage. |
| Year Built | 1982 |
| View | Mountain(s) |
| Levels | One |
| Property Subtype | Single Family Residence |
| Tax Year | 2024 |
| Current Use | Live/Work |
| Ownership | Individual |
| Assoc Fee Paid Per | Annually |
| County | El Paso |
| Property Type | Residential |
| HOA | Yes |
| Attached Garage | Yes |
| Energy Efficient | Water Heater |
| Subdivision Name | Bridle Bit Ranch |
| Full Baths | 2 |
| Status | Active |
| Directions | From I-25,take Exit 153 (Interquest Pkwy) east for 5.5 mi. Continue north on Hwy 83 for 2.3 mi. Turn left on Shoup Rd and go 1.0 mi. Turn left on Bridle Bit Rd. Property is 0.4 mi on the left. |
| High School | Pine Creek |
| City | Colorado Springs |
| Association Name | Bridle Bit Ranch Association,Inc. |
| Senior Community Y/N | No |
| High School District | Academy 20 |
| Lot Size Units | Acres |
| Lot Size Square Feet | 221720.4 |
| Listing Terms | Cash,Conventional,Jumbo,VA Loan |
| Elementary School | Edith Wolford |
| Tax Annual Amount | 5942 |
| Middle/Junior High School | Challenger |
| Virtual Tour | https://my.matterport.com/show/?m=pEWLg6TVtLL |
| Structure Type | House |
| Standard Status | Active |
| Occupancy Type | Owner |
| Middle/Junior School District | Academy 20 |
| Elementary School District | Academy 20 |
Interior Features
| Interior Amenities | Ceiling Fan(s),Five Piece Bath,Granite Counters,High Ceilings,High Speed Internet,In-Law Floorplan,Jack & Jill Bathroom,Kitchen Island,Open Floorplan,Pantry,Primary Suite,Radon Mitigation System,Smok |
|---|---|
| Basement | Daylight,Finished,Partial,Sump Pump,Walk-Out Access |
| Flooring | Carpet,Tile,Vinyl,Wood |
| Total Fireplaces | 2 |
| Fireplace Features | Gas |
| Basement (Y/N) | Yes |
| Above Grade Finished Area | 4266 |
| Half Baths | 1 |
| 3/4 Baths | 1 |
| Total Bedrooms | 4 |
| Below Grade Finished Area | 1571 |
| Main Level Bedrooms | 3 |
| Main Level Bathrooms | 3 |
| Total Baths | 4 |
Exterior Features
| Exterior Amenities | Balcony,Private Yard,Rain Gutters |
|---|---|
| Vegetation | Brush,Mixed |
| Fencing | Partial |
| Parking Features | Circular Driveway,Concrete |
| Lot Features | Fire Mitigation,Many Trees,Suitable For Grazing |
| Water Source | Well |
| Total Parking | 4 |
| Lot Size Area | 5.09 |
| Foundation Details | Slab |
| Building Area Total | 6159 |
| Lot Size Acres | 5.09 |
| Road Surface Type | Paved |
| Horse Y/N | Yes |
Amenities
- Foreclosure
- Views
- Short Sale
- New Construction
- Adult 55+
- Lease To Own
- No HOA Fees
- Furnished
- Primary On Main
- Air Conditioning
- Seller Finance
- Green
- Fixer Upper
- Horse
- Golf
- Fireplace
- Deck
- Garage
- Basement
- Pool
Property vs Single Family Average in 80908
Price
Taxes
Year Built
Visits
 The content relating to real estate for sale in this Web site comes in part from the Internet Data eXchange (IDX) program of METROLIST, INC., DBA RECOLORADO©. Real estate listings held by brokers other than JPAR® - Modern Real Estate are marked with the IDX Logo. This information is being provided for the consumers' personal, non-commercial use and may not be used for any other purpose. All information subject to change and should be independently verified. September 14, 2026 3:44 PM UTCd

 Information deemed reliable but not guaranteed by the MLS. © 2026 Information and Real Estate Services, LLC.
Information source: Information and Real Estate Services, LLC. Provided for limited non-commercial use only under IRES Rules. © Copyright IRES.
The information being provided is for the consumers personal, non-commercial use and may not be used for any purpose other than to identify prospective properties consumer may be interested in purchasing.
The IRES, LLC Data on this
Information deemed reliable but not guaranteed by the MLS. © 2026 Information and Real Estate Services, LLC.
Information source: Information and Real Estate Services, LLC. Provided for limited non-commercial use only under IRES Rules. © Copyright IRES.
The information being provided is for the consumers personal, non-commercial use and may not be used for any purpose other than to identify prospective properties consumer may be interested in purchasing.
The IRES, LLC Data on this
 The real estate listing information and related content displayed on this site is provided exclusively for consumers’ personal, non-commercial use and may not be used for any purpose other than to identify prospective properties consumers may be interested in purchasing. This information and related content is deemed reliable but is not guaranteed accurate by elevateMLS.
