
Address
11214 Gilcrest Street, Parker, CO
Price
$ 515,000
Property Attributes
- MLS#2459480
- TypeSingle Family
- Listing Status Active
- CountyDOUGLAS
- CityParker
- NeighborhoodClarke Farms
- Zip80134
- StyleContemporary
- Year Built1997
- Taxes$ 3909
- Price$ 515,000
- Bedrooms5
- Full Bathrooms3
- Half Bathrooms1
- Sqr Footage2848
- Lot Size0.11 Acres
Data Source:
REColorado (MTOMLS)
Property Description
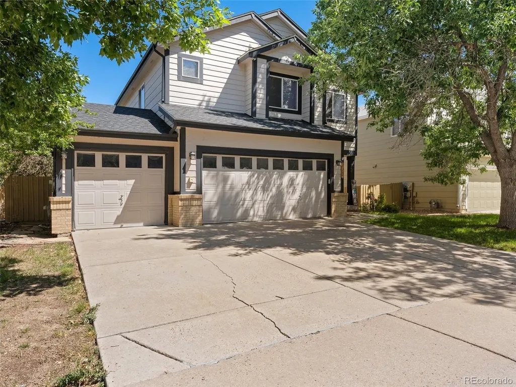
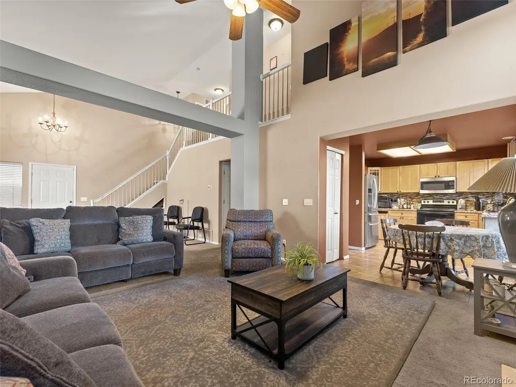
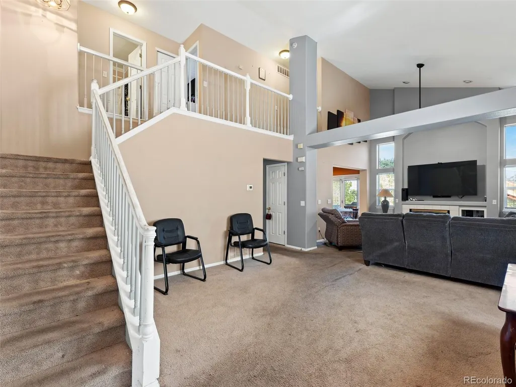
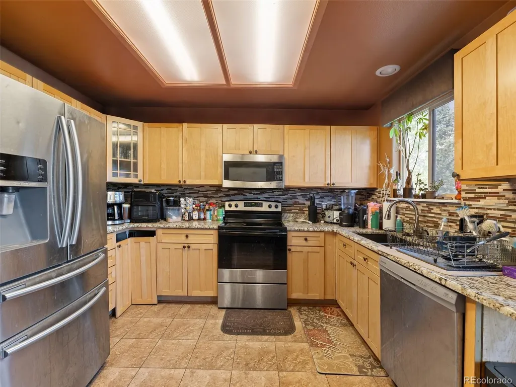
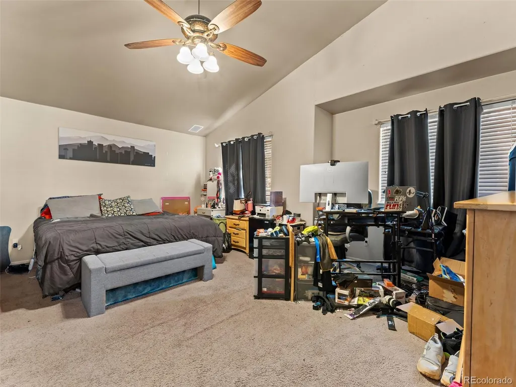
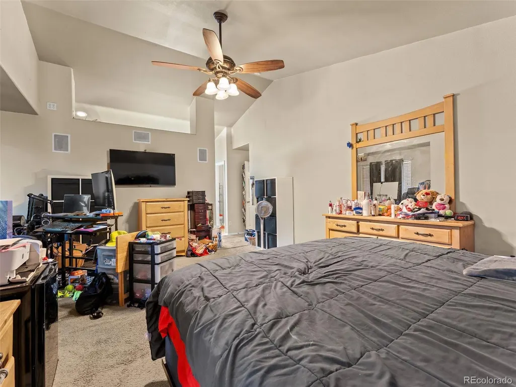
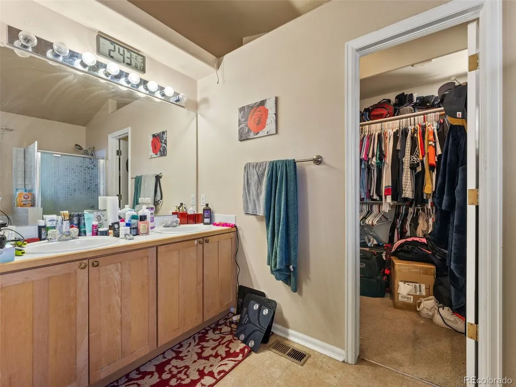
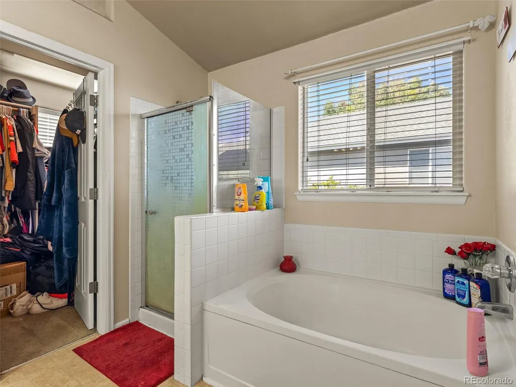
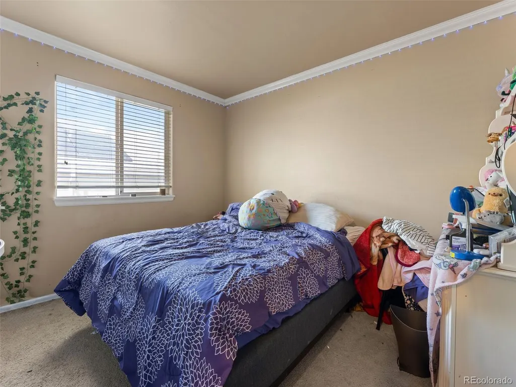
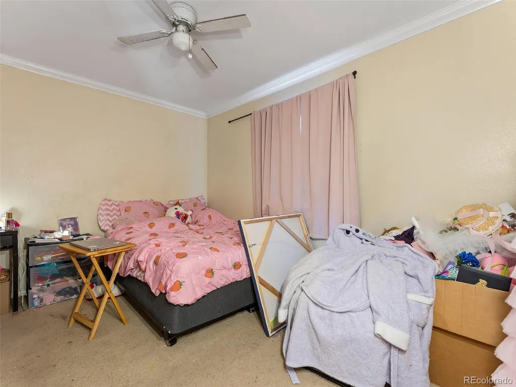
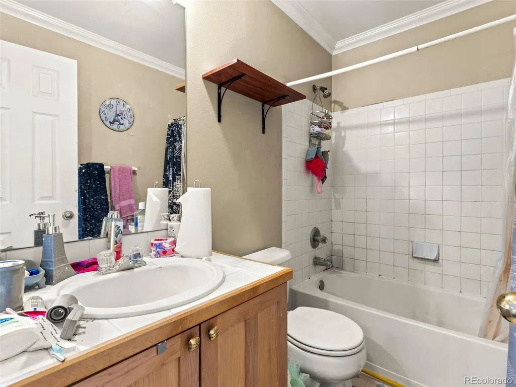
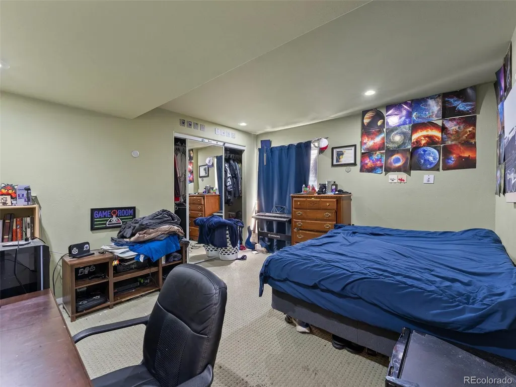
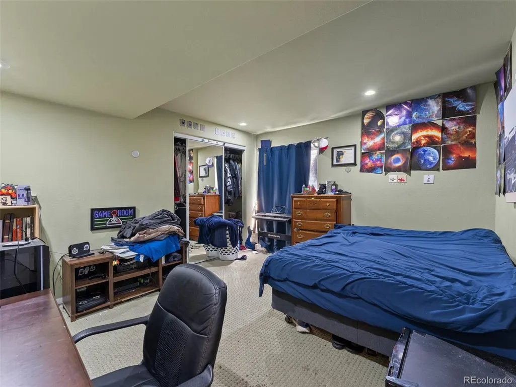
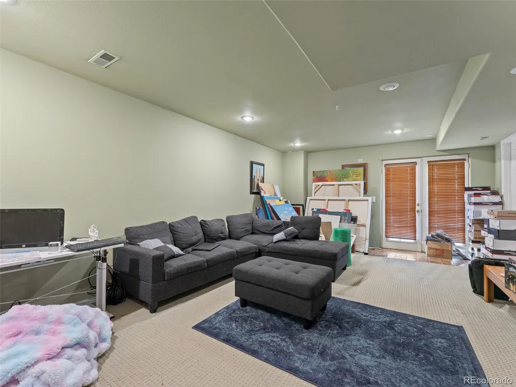
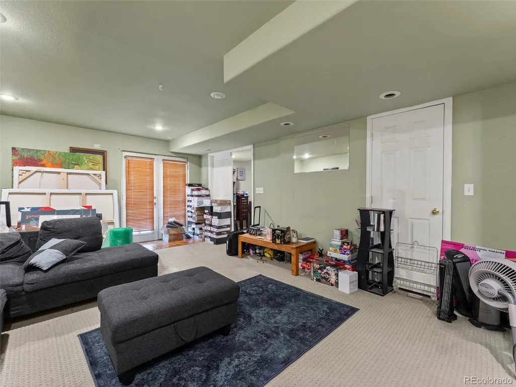
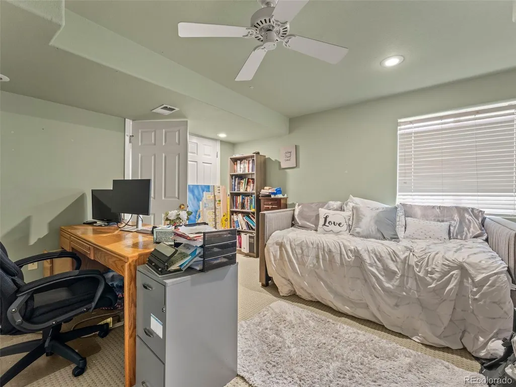
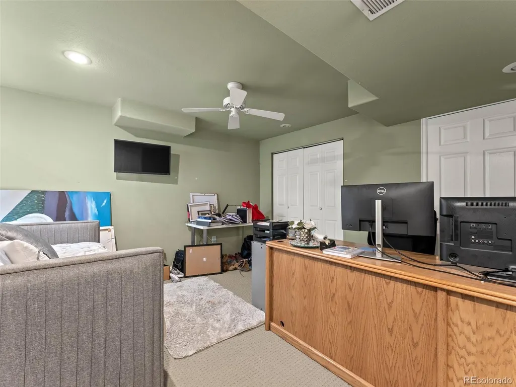
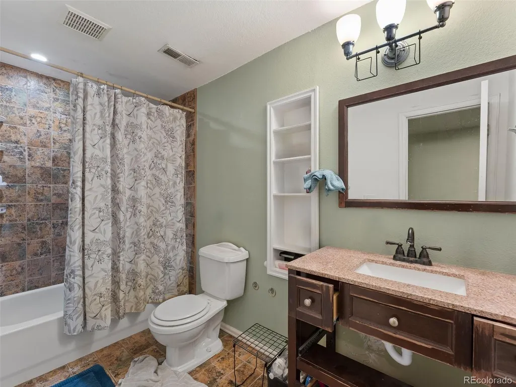
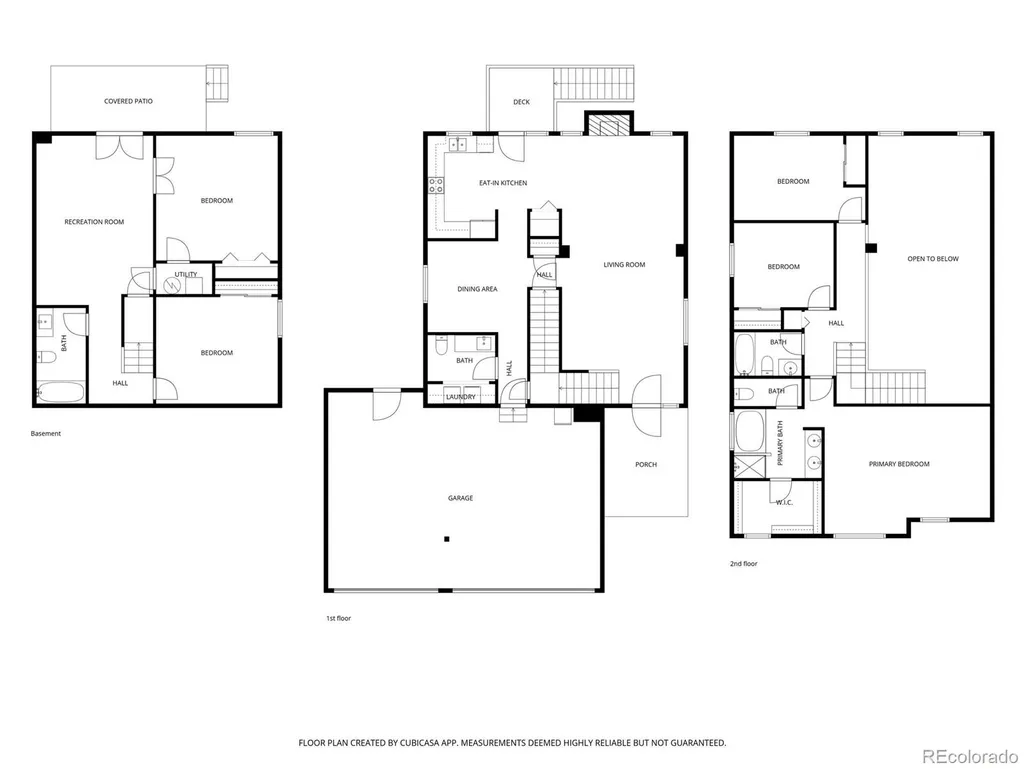
Spacious 5 bedroom, 4 bath home offering incredible potential and plenty of room to make it your own. The open floor plan features high ceilings, an eat in kitchen, and a welcoming living room with a gas fireplace. Upstairs, the expansive primary suite easily accommodates a king size bed and sitting area and includes a walk in closet and oversized soaking tub. Two additional bedrooms and a full bathroom complete the upper level, creating an ideal layout for families with young children, guests, or a home office. The finished walkout basement includes two bedrooms, a full bathroom, abundant storage, and a generous family room with plenty of space to create a beautiful media room. A 3 car garage completes this versatile home and provides an excellent opportunity to add your personal touches.
| Elementary School | Middle School | High School |
|---|---|---|
| Cherokee Trail Elementary School | Sierra Middle School | Chaparral High School |
| Price History | |
|---|---|
| 8/20/2026 | Listed $515,000 |
| 8/20/2026 | 8$475,000 |
General Features
| Sewer | Public Sewer |
|---|---|
| Heating | Forced Air |
| Cooling | Central Air |
| Possession | Negotiable |
| Roof | Composition |
| Appliances | Dishwasher,Disposal,Microwave,Oven,Range,Refrigerator,Washer |
| HOA Fee | 120 |
| Garage Spaces | 3 |
| Association Fee Includes | Maintenance Grounds,Recycling,Trash |
| Architectural Style | Contemporary |
| Security Features | Carbon Monoxide Detector(s),Smoke Detector(s) |
| Construction Materials | Frame,Wood Siding |
| Exclusions | Seller's personal property |
| Pets Allowed | Yes |
| Year Built | 1997 |
| Levels | Two |
| Property Subtype | Single Family Residence |
| Tax Year | 2025 |
| Ownership | Individual |
| Assoc Fee Paid Per | Monthly |
| County | Douglas |
| Property Type | Residential |
| Association Amenities | Park,Pool |
| HOA | Yes |
| Attached Garage | Yes |
| Subdivision Name | Clarke Farms |
| Full Baths | 3 |
| Status | Active |
| High School | Chaparral |
| City | Parker |
| Association Name | Clark Farms Community Association MSI,LLC |
| Senior Community Y/N | No |
| High School District | Douglas RE-1 |
| Lot Size Units | Square Feet |
| Lot Size Square Feet | 4835 |
| Listing Terms | Cash,Conventional,FHA |
| Elementary School | Cherokee Trail |
| Tax Annual Amount | 3909 |
| Middle/Junior High School | Sierra |
| Property Condition | Fixer |
| Structure Type | House |
| Standard Status | Active |
| Occupancy Type | Owner |
| Middle/Junior School District | Douglas RE-1 |
| Elementary School District | Douglas RE-1 |
Interior Features
| Interior Amenities | Ceiling Fan(s),Eat-in Kitchen,Five Piece Bath,Open Floorplan,Pantry,Tile Counters,Walk-In Closet(s) |
|---|---|
| Basement | Finished,Walk-Out Access |
| Flooring | Carpet,Laminate,Tile |
| Furnished Y/N | Unfurnished |
| Total Fireplaces | 1 |
| Fireplace Features | Living Room |
| Basement (Y/N) | Yes |
| Above Grade Finished Area | 1903 |
| Half Baths | 1 |
| Laundry Features | Laundry Closet |
| Total Bedrooms | 5 |
| Below Grade Finished Area | 897 |
| Main Level Bathrooms | 1 |
| Total Baths | 4 |
Exterior Features
| Fencing | Full |
|---|---|
| Lot Features | Near Public Transit,Sprinklers In Front,Sprinklers In Rear |
| Water Source | Public |
| Total Parking | 3 |
| Lot Size Area | 4835 |
| Building Area Total | 2848 |
| Lot Size Acres | 0.11 |
Amenities
- Foreclosure
- Views
- Short Sale
- New Construction
- Adult 55+
- Lease To Own
- No HOA Fees
- Furnished
- Primary On Main
- Air Conditioning
- Seller Finance
- Green
- Fixer Upper
- Horse
- Golf
- Fireplace
- Deck
- Garage
- Basement
- Pool
Property vs Single Family Average in 80134
Price
Taxes
Year Built
Visits
In The Neighborhood
Parker
$ 590,000
- Type
- Single Family
- Size
- 2,852 SqFt
- Rooms
- 5 Beds + 2.5 Baths
 Redfin Corporation #7425782
Parker
$ 769,000
- Type
- Single Family
- Size
- 3,870 SqFt
- Rooms
- 5 Beds + 3.5 Baths
EXIT Realty DTC, Cherry Creek, Pikes Peak. #3703910
Parker
$ 785,000
- Type
- Single Family
- Size
- 3,824 SqFt
- Rooms
- 6 Beds + 3.5 Baths
Trelora Realty, Inc. #5859619
Parker
$ 635,000
- Type
- Single Family
- Size
- 2,769 SqFt
- Rooms
- 4 Beds + 3.5 Baths
LIV Sotheby's International Realty #9589559
Parker
$ 629,900
- Type
- Single Family
- Size
- 2,548 SqFt
- Rooms
- 5 Beds + 3.5 Baths
Real Broker, LLC DBA Real #4156213

 Information deemed reliable but not guaranteed by the MLS. © 2026 Information and Real Estate Services, LLC.
Information source: Information and Real Estate Services, LLC. Provided for limited non-commercial use only under IRES Rules. © Copyright IRES.
The information being provided is for the consumers personal, non-commercial use and may not be used for any purpose other than to identify prospective properties consumer may be interested in purchasing.
The IRES, LLC Data on this
Information deemed reliable but not guaranteed by the MLS. © 2026 Information and Real Estate Services, LLC.
Information source: Information and Real Estate Services, LLC. Provided for limited non-commercial use only under IRES Rules. © Copyright IRES.
The information being provided is for the consumers personal, non-commercial use and may not be used for any purpose other than to identify prospective properties consumer may be interested in purchasing.
The IRES, LLC Data on this
 The real estate listing information and related content displayed on this site is provided exclusively for consumers’ personal, non-commercial use and may not be used for any purpose other than to identify prospective properties consumers may be interested in purchasing. This information and related content is deemed reliable but is not guaranteed accurate by elevateMLS.
