

Address
13484 Quivas Street, Denver, CO
Price
$ 539,950
Property Attributes
- MLS#2336306
- TypeSingle Family
- Listing Status Active
- CountyADAMS
- CityDenver
- NeighborhoodAmherst
- Zip80234
- StyleTraditional
- Year Built1996
- Taxes$ 3702
- Price$ 539,950
- Bedrooms4
- Full Bathrooms2
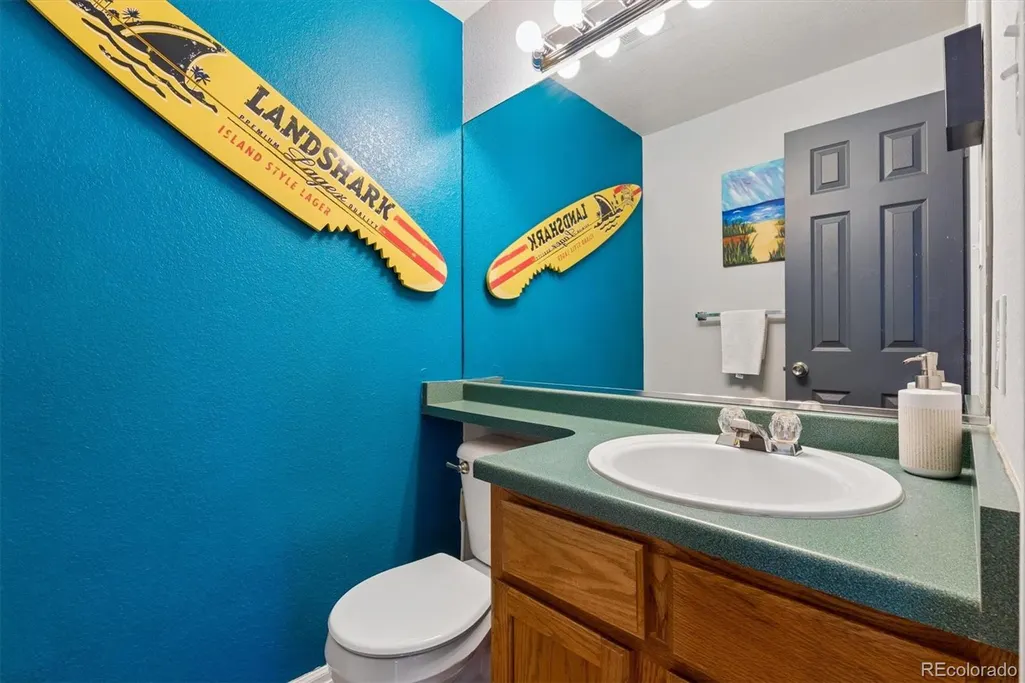
- Half Bathrooms1
- Sqr Footage2025
- Lot Size0.16 Acres
Data Source:
REColorado (MTOMLS)
Property Description
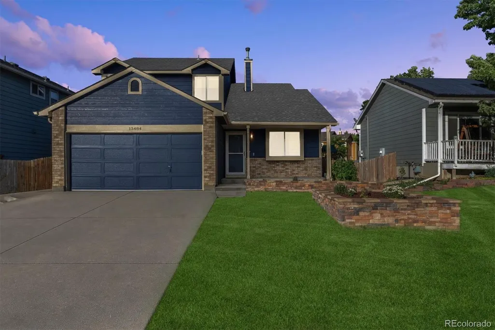
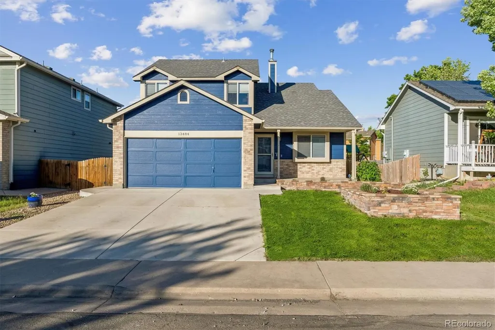
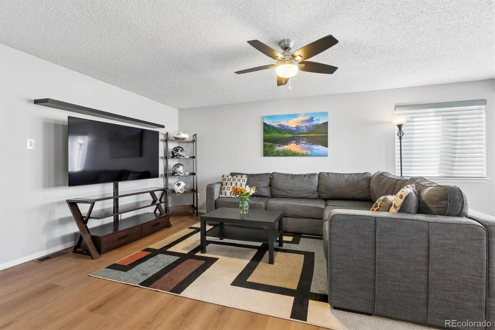
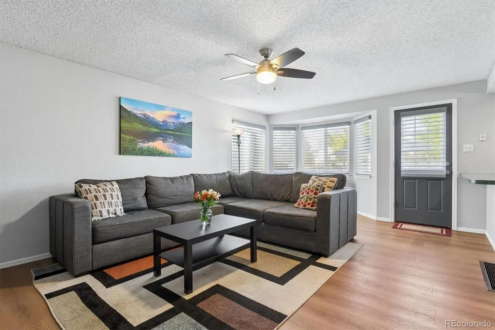
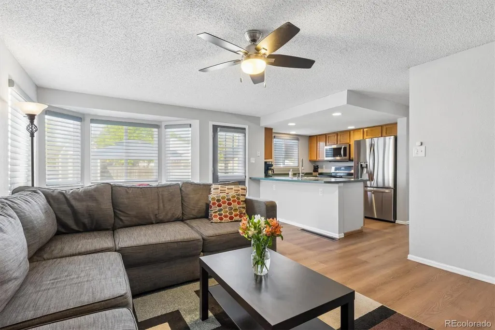
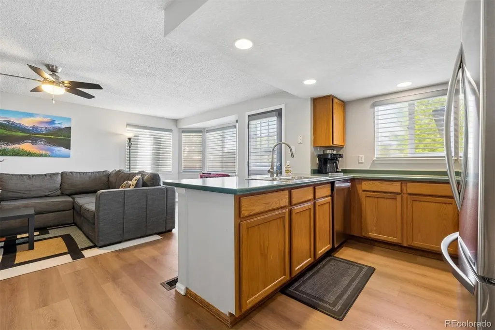
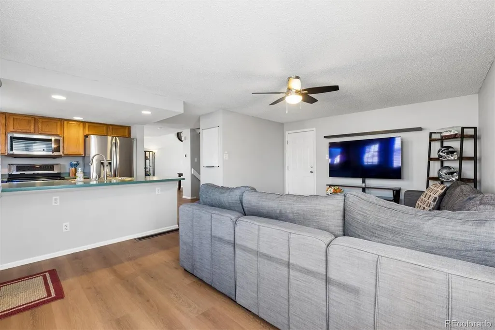
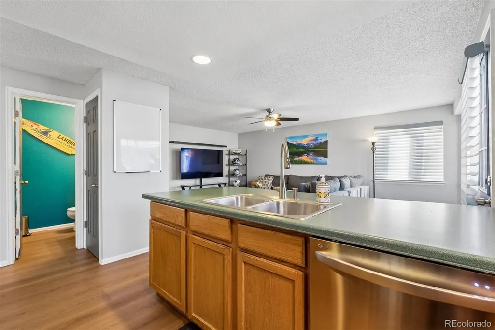
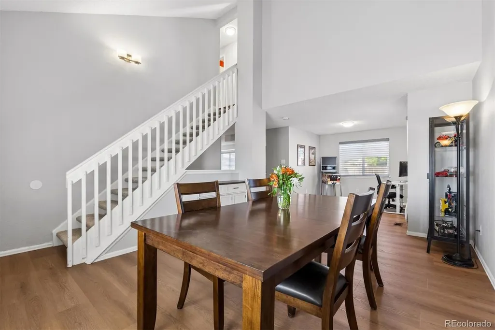
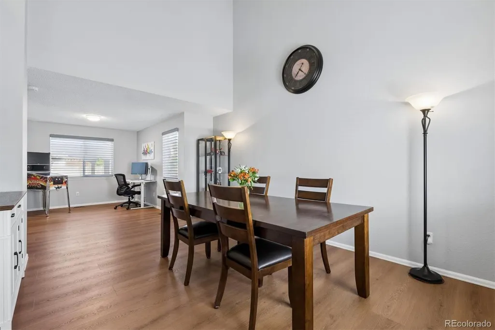
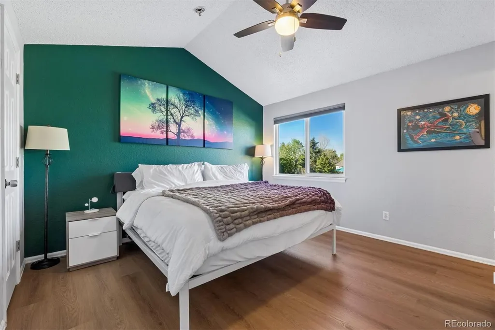
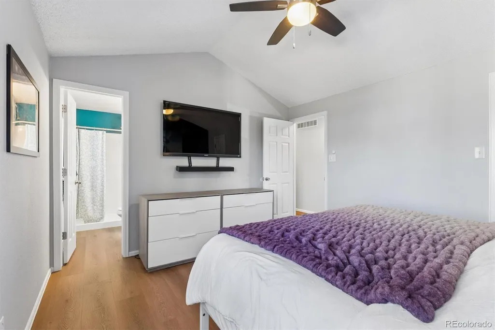
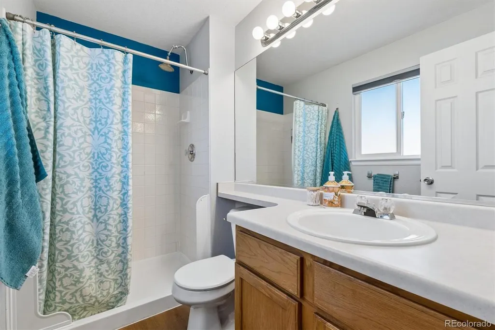
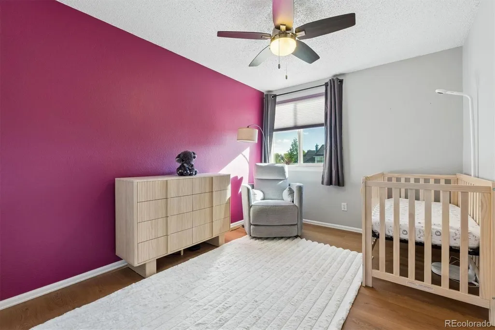
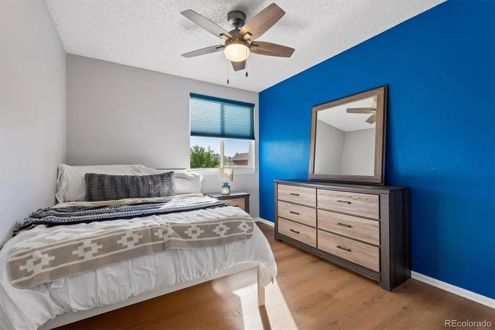
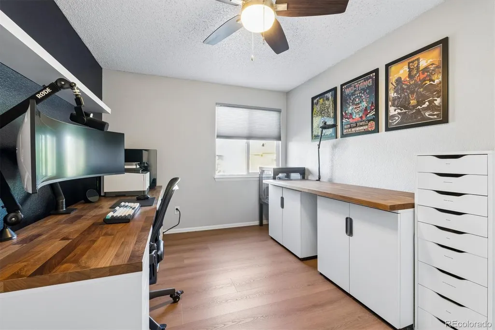
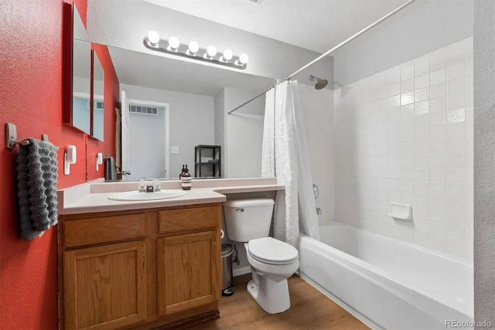
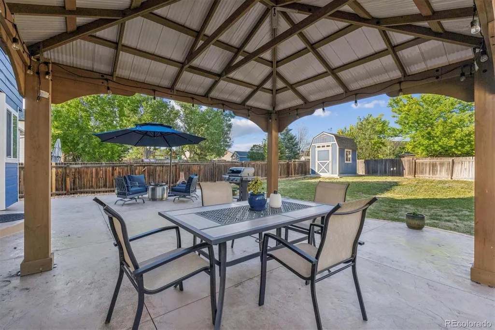
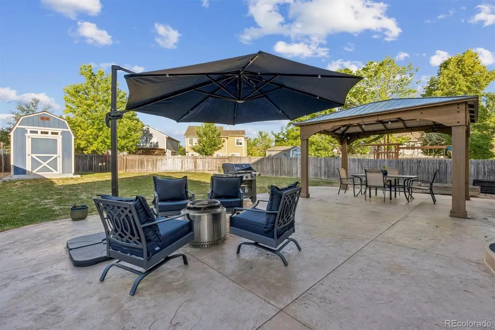
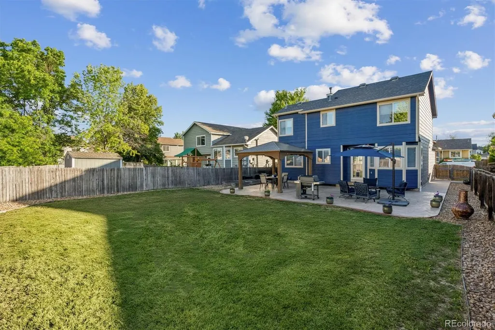
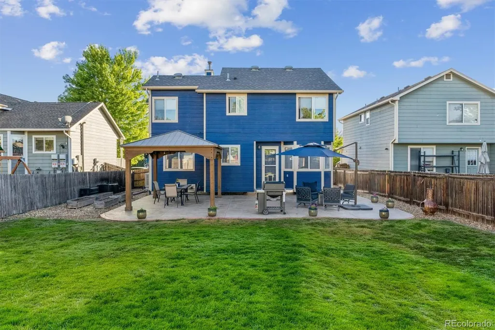
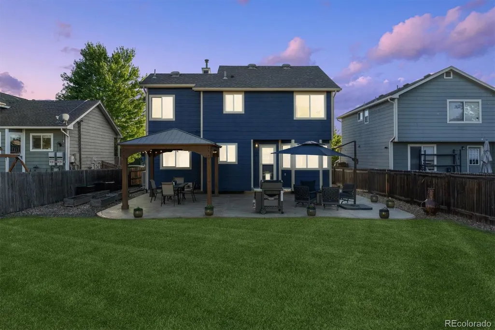
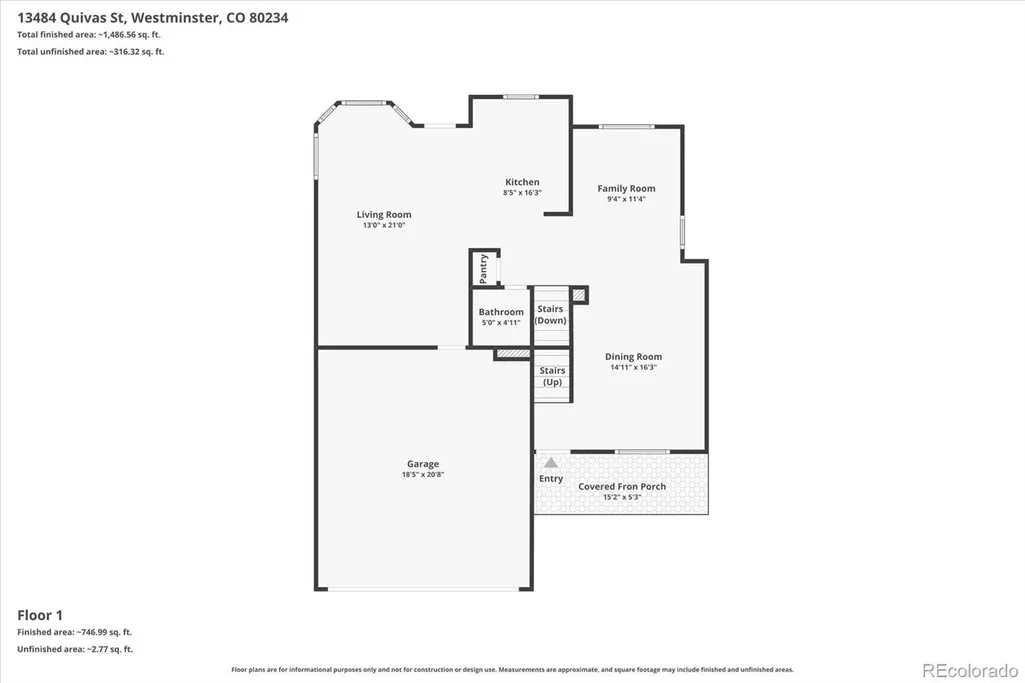
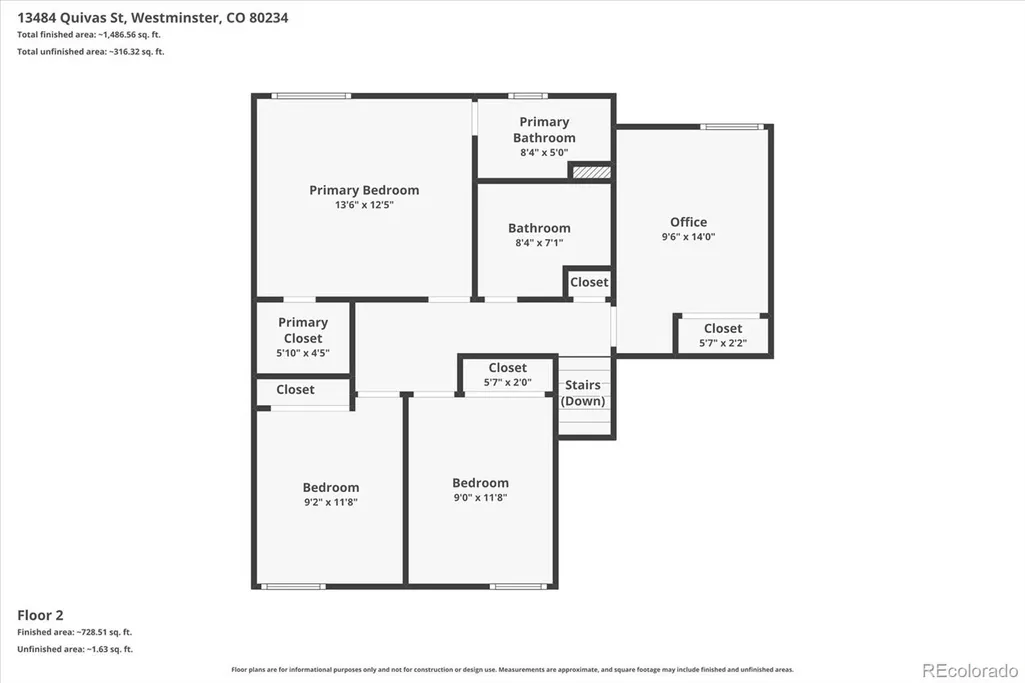
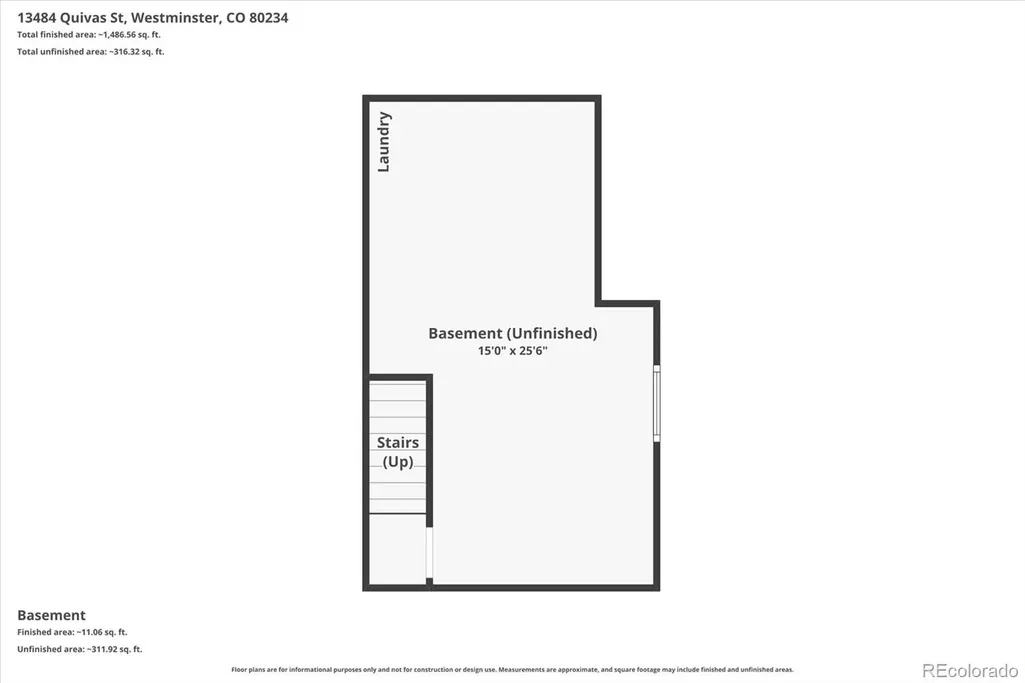
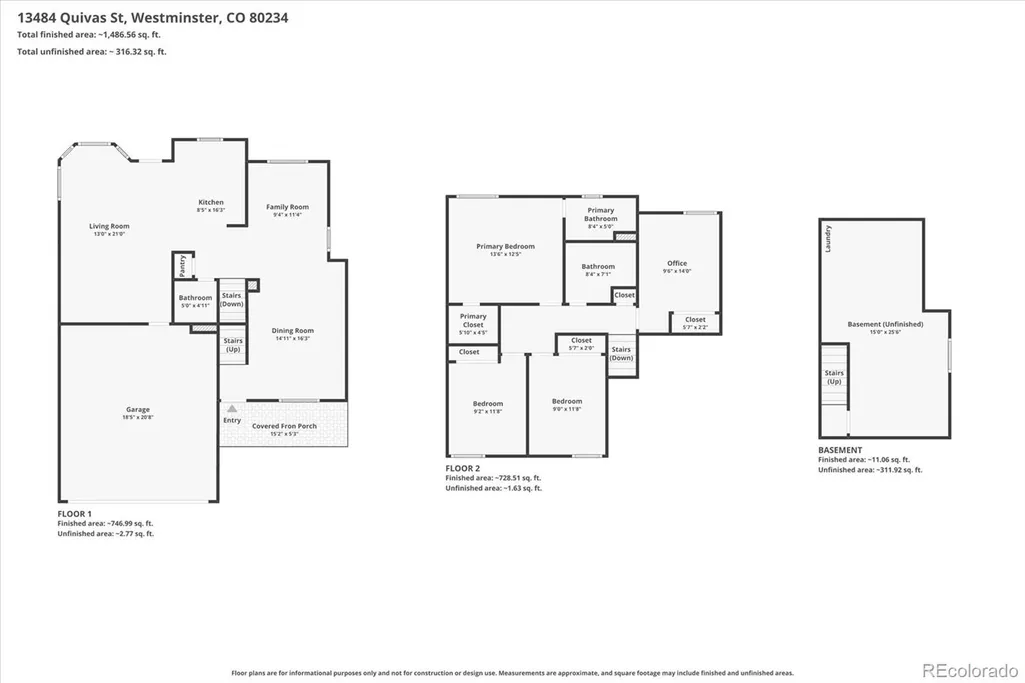
Welcome home to this light-and-bright 2-story home in Amherst, offering contemporary living in an ideal location. Beautiful wide-plank laminate hardwood floors, vaulted ceilings, fresh paint, and an open floor plan greet you upon entry. Enjoy entertaining guests and hosting intimate dinner parties in the formal living and dining spaces (currently set up as a dining area and home office), while the family room offers relaxation and ease, complete with a large bay window and backyard access. Step outside to your private backyard oasis. The spacious stamped-concrete patio includes a pergola for added shade, plenty of room for entertaining guests, a dining table for al fresco meals, and space to gather. The fenced-in yard includes a lush lawn for endless outdoor play and a bonus shed for all your tools and toys. Upstairs, the beautiful floors extend into 3 generously sized secondary bedrooms, a bonus office or guest space, and the primary suite. This serene retreat features vaulted ceilings, a walk-in closet, and an ensuite bath. 13484 Quivas Street includes an unfinished basement for future expansion, an attached 2-car garage, and room to park an RV, trailer, or additional parking, while also only minutes from community schools, shopping, dining, and major roadways. Experience elevated contemporary living by booking your showing today.
| Elementary School | Middle School | High School |
|---|---|---|
| Arapahoe Ridge Elementary School | Silver Hills Middle School | Legacy High School |
| Price History | |
|---|---|
| 6/24/2026 | Listed $550,000 |
| 8/21/2026 | 2$539,950 |
General Features
| Sewer | Public Sewer |
|---|---|
| Heating | Forced Air,Natural Gas |
| Cooling | Evaporative Cooling |
| Possession | Closing/DOD,Immediate |
| Roof | Composition |
| Appliances | Dishwasher,Disposal,Dryer,Microwave,Oven,Refrigerator,Washer |
| Zoning | Res |
| Garage Spaces | 2 |
| Patio/Porch Features | Patio |
| Architectural Style | Traditional |
| Security Features | Smoke Detector(s),Video Doorbell |
| Construction Materials | Brick,Concrete,Frame,Wood Siding |
| Exclusions | Sellers personal property |
| Year Built | 1996 |
| Levels | Two |
| Property Subtype | Single Family Residence |
| Tax Year | 2025 |
| Ownership | Individual |
| County | Adams |
| Property Type | Residential |
| HOA | No |
| Attached Garage | Yes |
| Subdivision Name | Amherst |
| Facing Direction | West |
| Full Baths | 2 |
| Status | Active |
| Directions | Google Maps |
| High School | Legacy |
| City | Denver |
| Entry Location | Ground |
| Senior Community Y/N | No |
| High School District | Adams 12 5 Star Schl |
| Lot Size Units | Acres |
| Lot Size Square Feet | 6969.6 |
| Listing Terms | Cash,Conventional,FHA,VA Loan |
| Elementary School | Arapahoe Ridge |
| Tax Annual Amount | 3702 |
| Home Warranty Y/N | No |
| Middle/Junior High School | Silver Hills |
| Virtual Tour | https://listings.mediamaxphotography.com/13484-Quivas-St |
| Structure Type | House |
| Standard Status | Active |
| Occupancy Type | Owner |
| Middle/Junior School District | Adams 12 5 Star Schl |
| Elementary School District | Adams 12 5 Star Schl |
Interior Features
| Interior Amenities | Ceiling Fan(s),Eat-in Kitchen,High Ceilings,Laminate Counters,Open Floorplan,Primary Suite,Vaulted Ceiling(s),Walk-In Closet(s) |
|---|---|
| Basement | Crawl Space,Partial,Unfinished |
| Flooring | Carpet,Laminate |
| Furnished Y/N | Unfurnished |
| Basement (Y/N) | Yes |
| Window Features | Double Pane Windows,Window Coverings,Window Treatments |
| Above Grade Finished Area | 1610 |
| Half Baths | 1 |
| Laundry Features | In Unit |
| Total Bedrooms | 4 |
| Main Level Bathrooms | 1 |
| Total Baths | 3 |
Exterior Features
| Exterior Amenities | Private Yard,Rain Gutters |
|---|---|
| Fencing | Full |
| Parking Features | Concrete |
| Lot Features | Landscaped,Level,Sprinklers In Front,Sprinklers In Rear |
| Water Source | Public |
| Total Parking | 2 |
| Lot Size Area | 0.16 |
| Foundation Details | Slab |
| Building Area Total | 2025 |
| Lot Size Acres | 0.16 |
| Road Surface Type | Paved |
| Road Frontage Type | Public |
| Road Responsibility | Public Maintained Road |
Amenities
- Foreclosure
- Views
- Short Sale
- New Construction
- Adult 55+
- Lease To Own
- No HOA Fees
- Furnished
- Primary On Main
- Air Conditioning
- Seller Finance
- Green
- Fixer Upper
- Horse
- Golf
- Fireplace
- Deck
- Garage
- Basement
- Pool
Property vs Single Family Average in 80234
Price
Taxes
Year Built
Visits
In The Neighborhood
Open House
Westminster
$ 635,000
- Type
- Single Family
- Size
- 2,482 SqFt
- Rooms
- 4 Beds + 3.5 Baths
 Keller Williams Preferred Realty #9079479
Westminster
$ 559,000
- Type
- Single Family
- Size
- 2,025 SqFt
- Rooms
- 3 Beds + 2.5 Baths
MB Kassel & Company #8173353

 Information deemed reliable but not guaranteed by the MLS. © 2026 Information and Real Estate Services, LLC.
Information source: Information and Real Estate Services, LLC. Provided for limited non-commercial use only under IRES Rules. © Copyright IRES.
The information being provided is for the consumers personal, non-commercial use and may not be used for any purpose other than to identify prospective properties consumer may be interested in purchasing.
The IRES, LLC Data on this
Information deemed reliable but not guaranteed by the MLS. © 2026 Information and Real Estate Services, LLC.
Information source: Information and Real Estate Services, LLC. Provided for limited non-commercial use only under IRES Rules. © Copyright IRES.
The information being provided is for the consumers personal, non-commercial use and may not be used for any purpose other than to identify prospective properties consumer may be interested in purchasing.
The IRES, LLC Data on this
 The real estate listing information and related content displayed on this site is provided exclusively for consumers’ personal, non-commercial use and may not be used for any purpose other than to identify prospective properties consumers may be interested in purchasing. This information and related content is deemed reliable but is not guaranteed accurate by elevateMLS.
