
Address
823 Van Gordon Street, Golden, CO
Price
$ 825,000
Property Attributes
- MLS#2284009
- TypeSingle Family
- Listing Status Active
- CountyJEFFERSON
- CityGolden
- NeighborhoodDaniels Gardens
- Zip80401
- StyleDuplex
- Year Built2020
- Taxes$ 5360
- Price$ 825,000
- Bedrooms5
- Full Bathrooms3
- Half Bathrooms1
- Sqr Footage3090
- Lot Size0.15 Acres
Data Source:
REColorado (MTOMLS)
Property Description
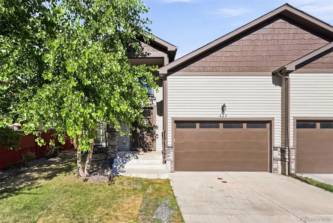
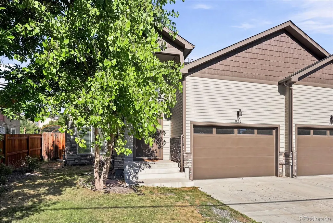
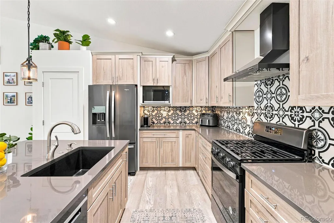
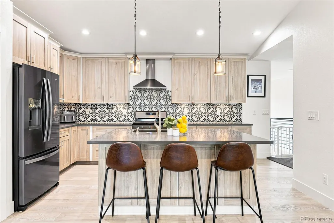
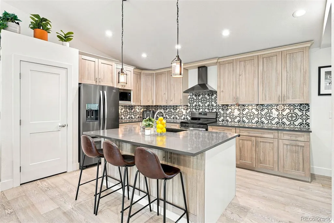
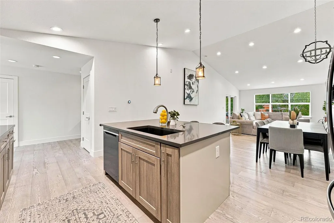
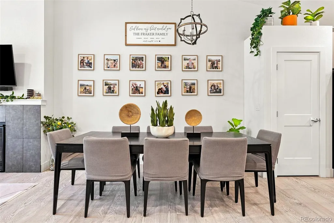
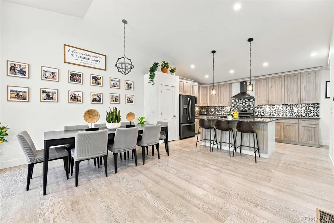
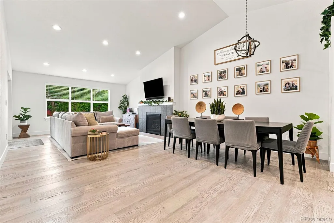
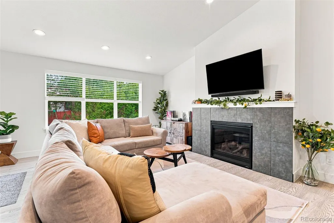
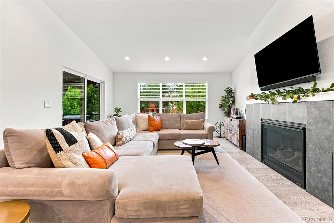
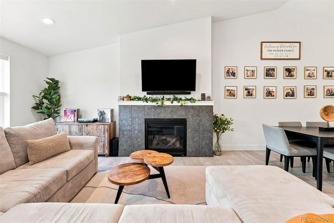
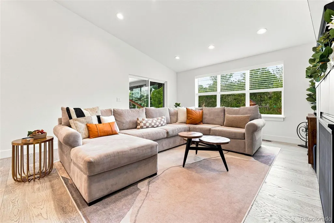
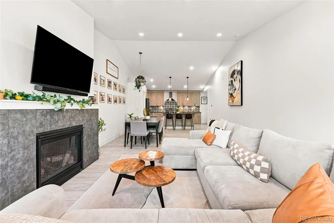
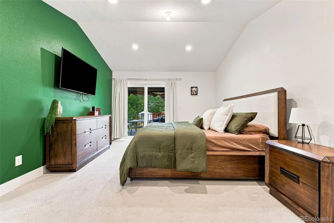
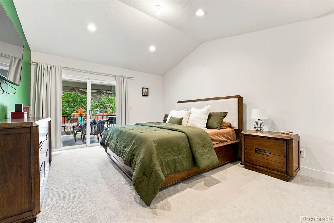
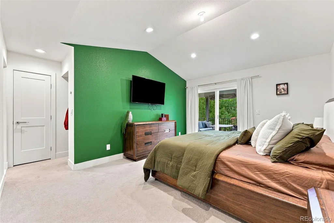
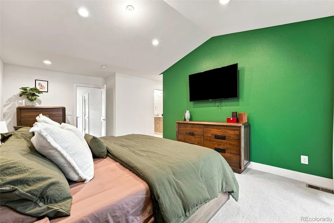
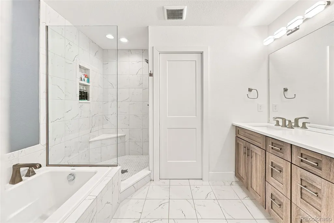
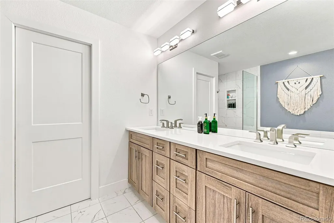
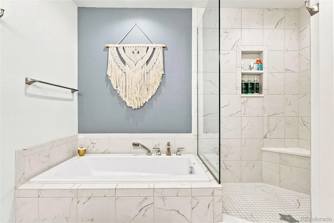
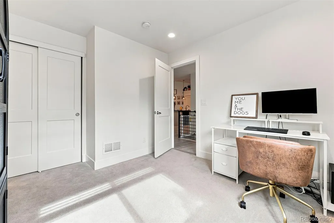
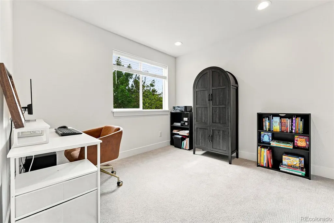
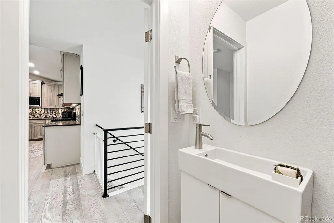
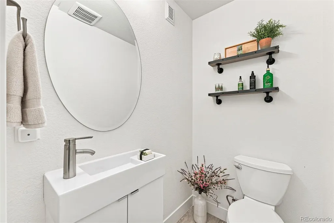
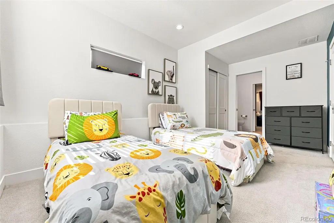
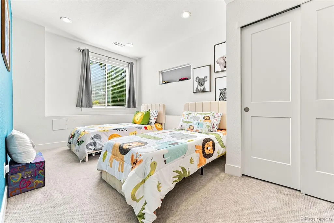
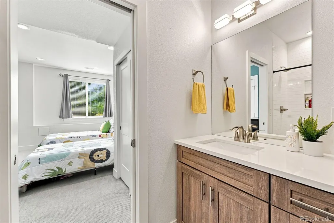
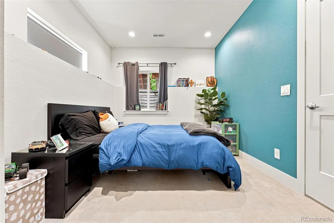
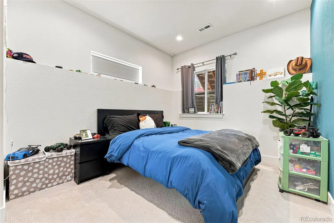
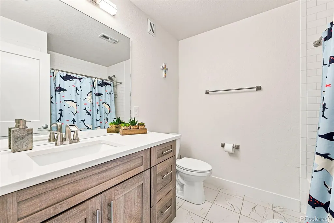
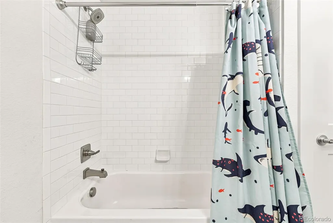
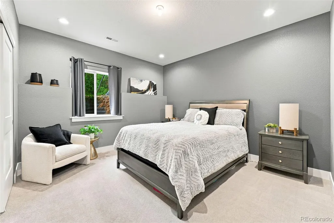
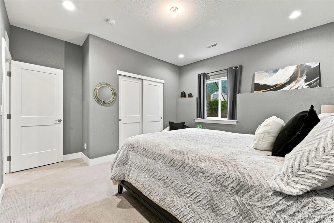
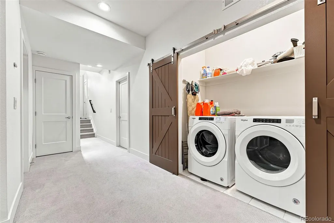
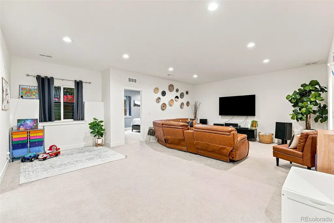
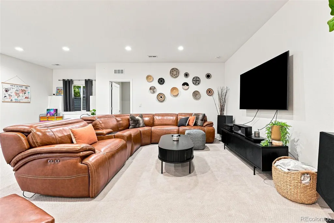
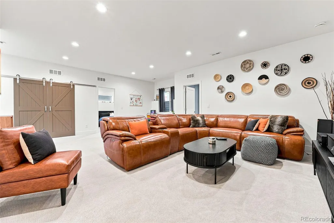
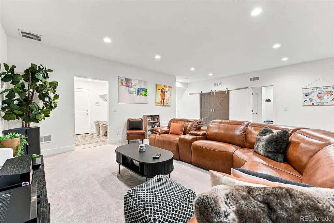
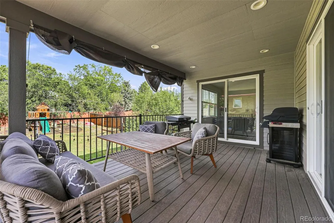
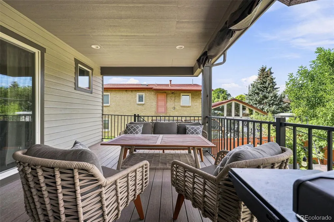
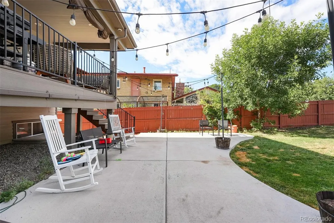
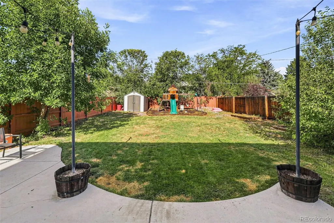
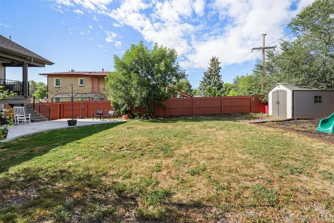
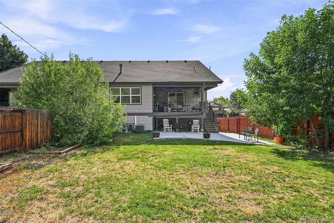
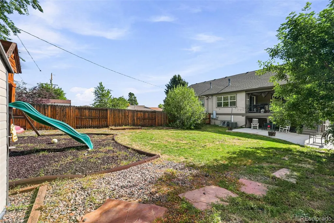
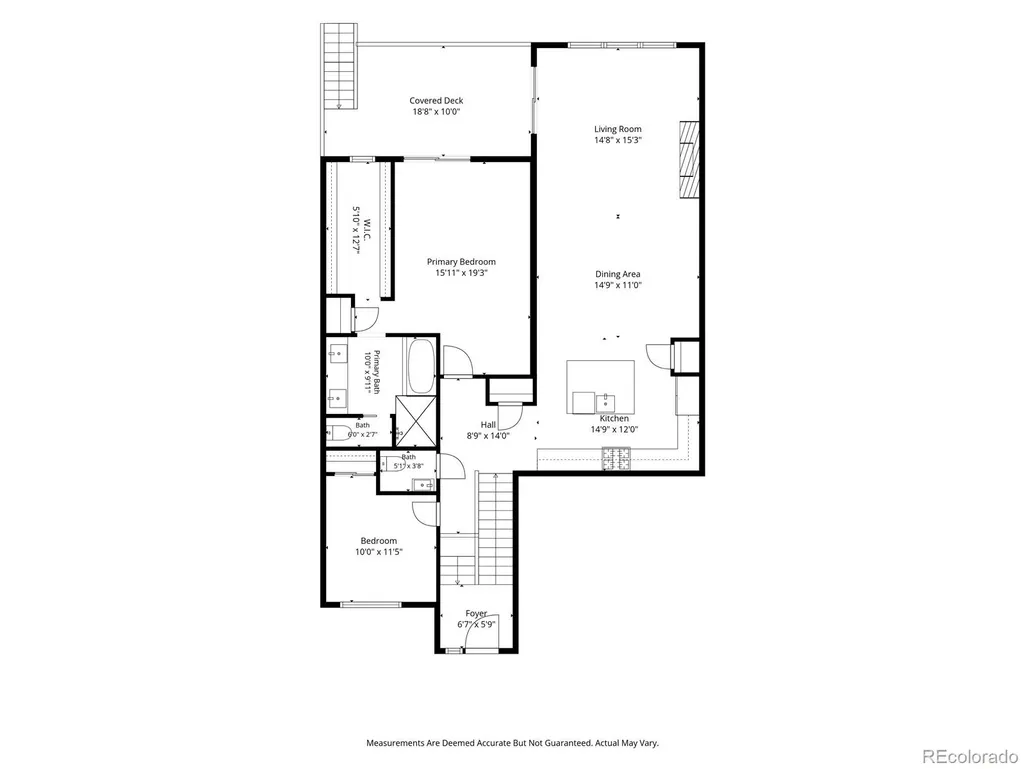
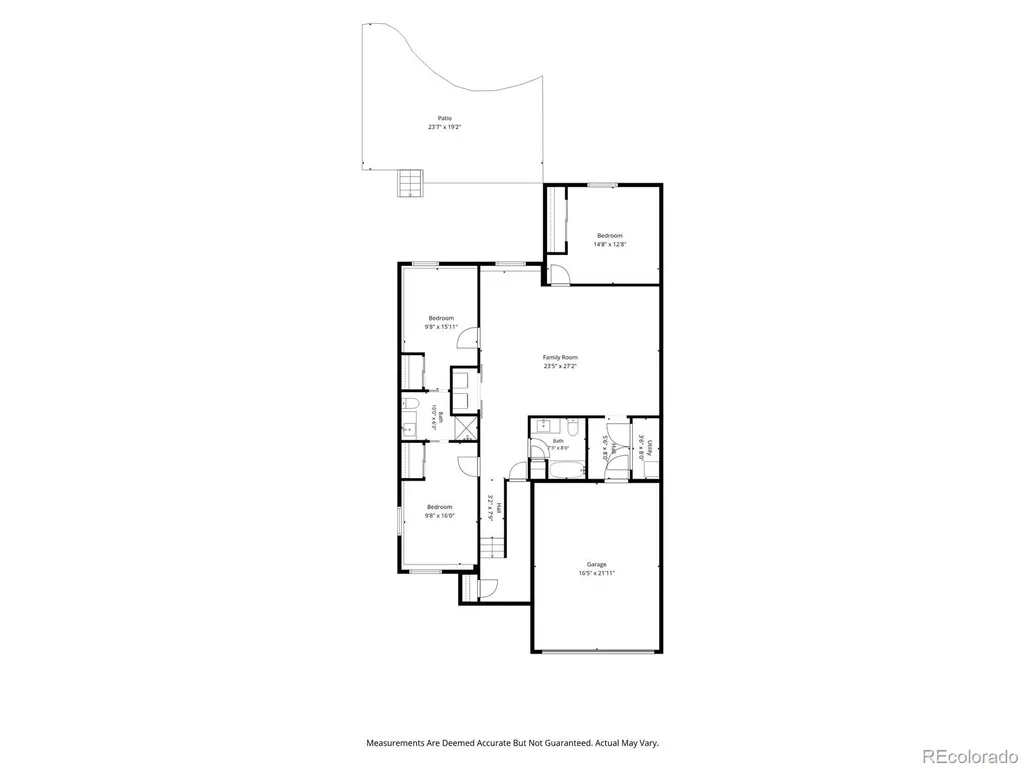
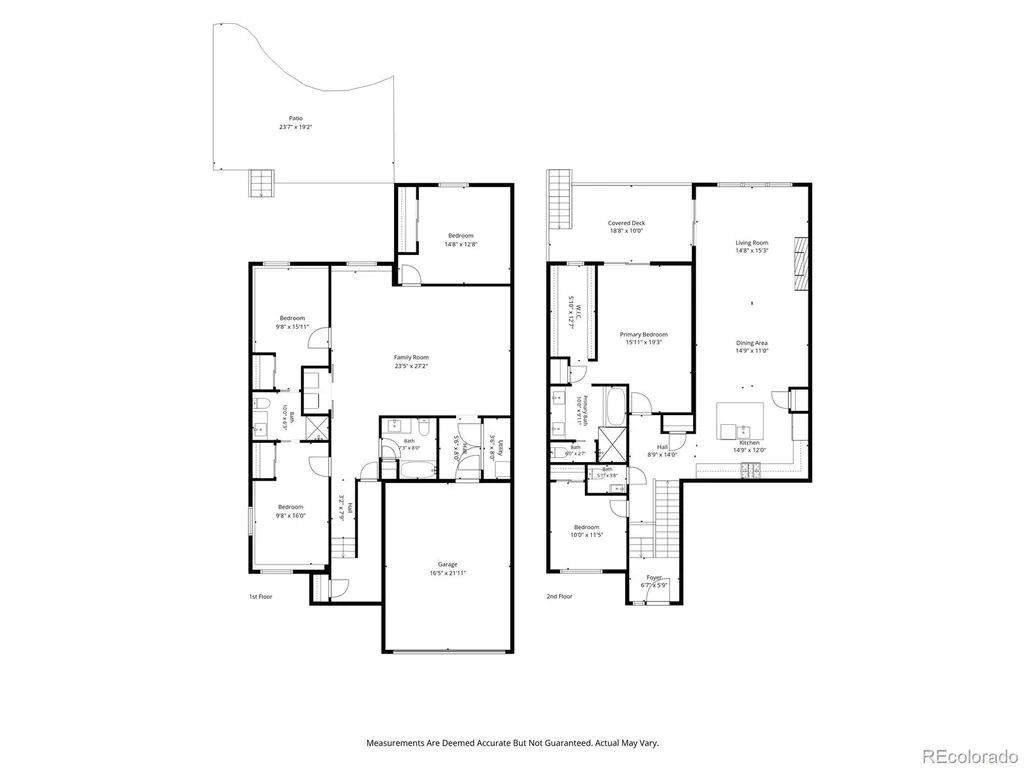
Welcome to a home designed for gathering, relaxing, and enjoying everything Colorado living has to offer. Thoughtfully designed with an open, functional floor plan and beautifully maintained over the years, this spacious five-bedroom home offers comfort, flexibility, and inviting indoor-outdoor living. From the moment you step inside, soaring vaulted ceilings and an abundance of natural light create a bright, welcoming atmosphere. The great room flows seamlessly into the dining area and kitchen, where quartz countertops, stainless steel appliances, abundant cabinetry, a spacious island, and a walk-in pantry make both everyday living and entertaining effortless. Tucked away on the main level, the primary suite offers a peaceful retreat complete with a five-piece bath, walk-in closet, and private access to the covered deck overlooking the backyard. An additional bedroom and powder bath provide flexibility for guests, a home office, or multigenerational living. The finished lower level expands the home's versatility with a spacious secondary living area, three additional bedrooms, and two full bathrooms, including a convenient Jack-and-Jill layout. Outside, the backyard was designed to be enjoyed. The covered deck and lower patio create multiple spaces for dining, entertaining, or simply unwinding, while mature landscaping and colorful perennial gardens provide beauty, privacy, and a peaceful backdrop throughout the seasons. Ideally located near the Golden-Lakewood border, you'll enjoy convenient access to downtown Denver, Red Rocks, mountain adventures, parks, trails, shopping, dining, and major highways. Combining a thoughtful layout, generous living spaces, and an exceptional location, this home is ready for its next chapter.
| Elementary School | Middle School | High School |
|---|---|---|
| Welchester Elementary School | Bell Middle School | Golden High School |
| Price History | |
|---|---|
| 7/23/2026 | Listed $835,000 |
| 7/30/2026 | 2$825,000 |
General Features
| Sewer | Public Sewer |
|---|---|
| Heating | Forced Air |
| Cooling | Central Air |
| Utilities | Electricity Connected |
| Possession | Close Plus 1 Day,Close Plus 2 Days,Close Plus 3 Days,Negotiable |
| Roof | Composition |
| Appliances | Dishwasher,Disposal,Dryer,Microwave,Oven,Range,Refrigerator,Washer |
| Garage Spaces | 2 |
| Patio/Porch Features | Covered,Deck,Patio |
| Construction Materials | Frame,Stone,Wood Siding |
| Exclusions | Personal Property and Staging Items |
| Year Built | 2020 |
| Levels | Bi-Level |
| Property Subtype | Single Family Residence |
| Tax Year | 2025 |
| Ownership | Individual |
| County | Jefferson |
| Property Type | Residential |
| HOA | No |
| Attached Garage | Yes |
| Subdivision Name | Daniels Gardens |
| Facing Direction | East |
| Full Baths | 2 |
| Status | Active |
| High School | Golden |
| City | Golden |
| Senior Community Y/N | No |
| High School District | Jefferson County R-1 |
| Lot Size Units | Square Feet |
| Lot Size Square Feet | 6534 |
| Listing Terms | Cash,Conventional,FHA,VA Loan |
| Elementary School | Welchester |
| Tax Annual Amount | 5360 |
| Home Warranty Y/N | No |
| Middle/Junior High School | Bell |
| Structure Type | Duplex |
| Standard Status | Active |
| Occupancy Type | Owner |
| Middle/Junior School District | Jefferson County R-1 |
| Elementary School District | Jefferson County R-1 |
Interior Features
| Interior Amenities | Entrance Foyer,Five Piece Bath,High Ceilings,Jack & Jill Bathroom,Kitchen Island,Open Floorplan,Pantry,Primary Suite,Quartz Counters,Radon Mitigation System,Vaulted Ceiling(s),Walk-In Closet(s) |
|---|---|
| Flooring | Carpet,Tile,Wood |
| Total Fireplaces | 1 |
| Fireplace Features | Gas,Gas Log,Living Room |
| Common Walls | End Unit,1 Common Wall |
| Basement (Y/N) | No |
| Window Features | Double Pane Windows |
| Above Grade Finished Area | 3090 |
| 1/4 Baths | 1 |
| 3/4 Baths | 1 |
| Total Bedrooms | 5 |
| Total Baths | 4 |
Exterior Features
| Exterior Amenities | Balcony,Garden,Private Yard |
|---|---|
| Fencing | Full |
| Lot Features | Sprinklers In Front,Sprinklers In Rear |
| Water Source | Public |
| Total Parking | 2 |
| Lot Size Area | 6534 |
| Building Area Total | 3090 |
| Lot Size Acres | 0.15 |
| Road Surface Type | Paved |
| Road Frontage Type | Public |
| Road Responsibility | Public Maintained Road |
Amenities
- Foreclosure
- Views
- Short Sale
- New Construction
- Adult 55+
- Lease To Own
- No HOA Fees
- Furnished
- Primary On Main
- Air Conditioning
- Seller Finance
- Green
- Fixer Upper
- Horse
- Golf
- Fireplace
- Deck
- Garage
- Basement
- Pool
Property vs Single Family Average in 80401
Price
Taxes
Year Built
Visits
In The Neighborhood
Open House
Lakewood
$ 2,799,900
- Type
- Single Family
- Size
- 5,828 SqFt
- Rooms
- 4 Beds + 3.5 Baths
 Your Castle Real Estate Inc #6076655
Lakewood
$ 585,000
- Type
- Single Family
- Size
- 1,028 SqFt
- Rooms
- 3 Beds + 2 Baths
Serhant Colorado LLC #4104250
Open House
Golden
$ 475,000
- Type
- Single Family
- Size
- 1,439 SqFt
- Rooms
- 3 Beds + 2 Baths
Keller Williams Avenues Realty #5170047
Golden
$ 649,900
- Type
- Single Family
- Size
- 2,450 SqFt
- Rooms
- 4 Beds + 3 Baths
Compass - Denver #4682829

 Information deemed reliable but not guaranteed by the MLS. © 2026 Information and Real Estate Services, LLC.
Information source: Information and Real Estate Services, LLC. Provided for limited non-commercial use only under IRES Rules. © Copyright IRES.
The information being provided is for the consumers personal, non-commercial use and may not be used for any purpose other than to identify prospective properties consumer may be interested in purchasing.
The IRES, LLC Data on this
Information deemed reliable but not guaranteed by the MLS. © 2026 Information and Real Estate Services, LLC.
Information source: Information and Real Estate Services, LLC. Provided for limited non-commercial use only under IRES Rules. © Copyright IRES.
The information being provided is for the consumers personal, non-commercial use and may not be used for any purpose other than to identify prospective properties consumer may be interested in purchasing.
The IRES, LLC Data on this
 The real estate listing information and related content displayed on this site is provided exclusively for consumers’ personal, non-commercial use and may not be used for any purpose other than to identify prospective properties consumers may be interested in purchasing. This information and related content is deemed reliable but is not guaranteed accurate by elevateMLS.
