













Address
40806 Jade Drive, Ault, CO
Price
$ 699,777
Property Attributes
- MLS#2251977
- TypeSingle Family
- Listing Status Active
- CountyWELD
- CityAult
- NeighborhoodStark Farms PUD Final
- Zip80610
- StyleTraditional
- Year Built2015
- Taxes$ 2812
- Price$ 699,777
- Bedrooms3
- Full Bathrooms2
- Half Bathrooms1
- Sqr Footage2236
- Lot Size1.01 Acres
Data Source:
REColorado (MTOMLS)
Property Description
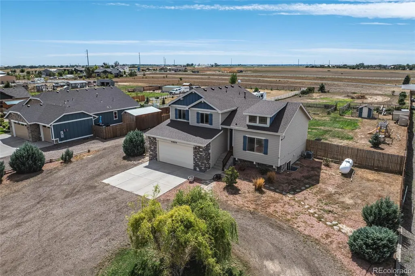
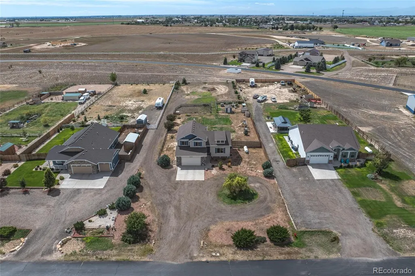
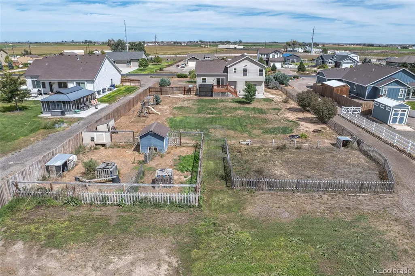
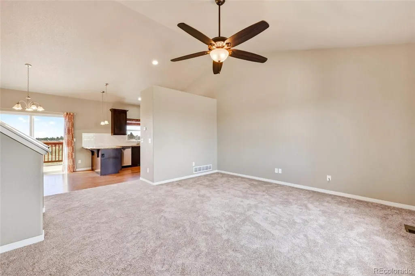
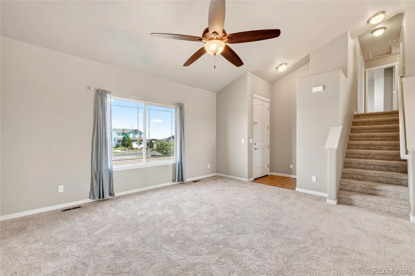
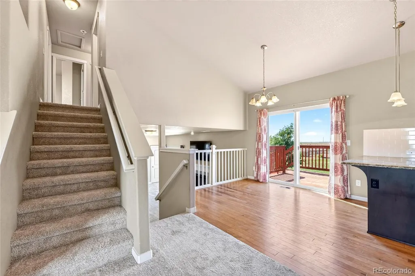
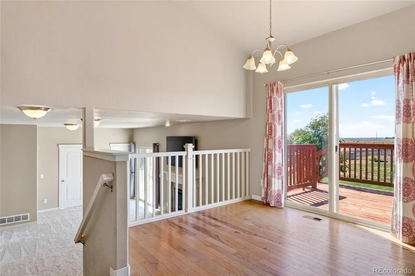
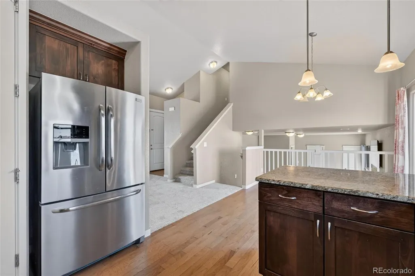
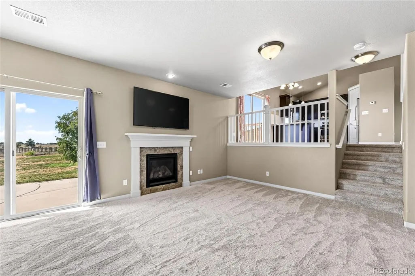
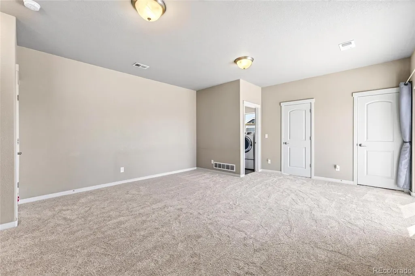
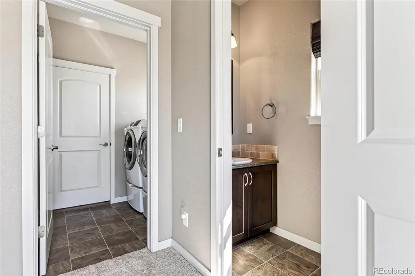
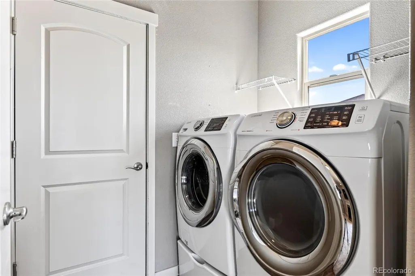
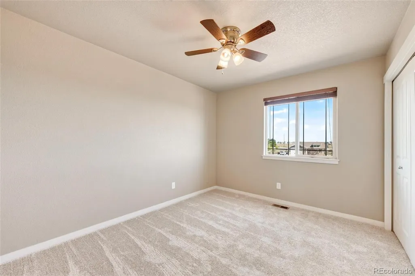
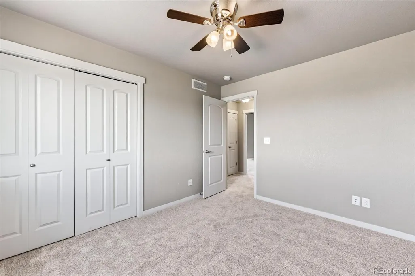
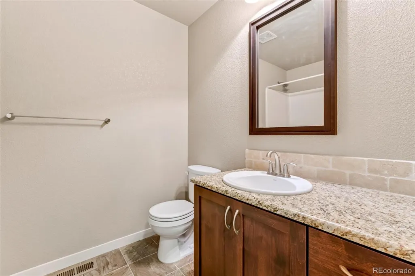
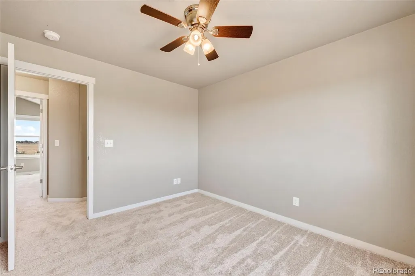
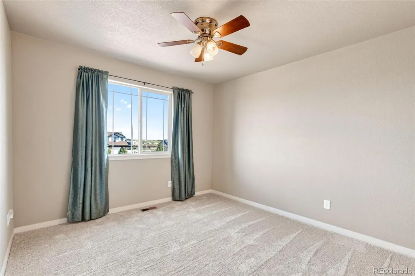
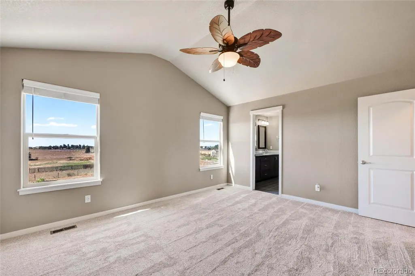
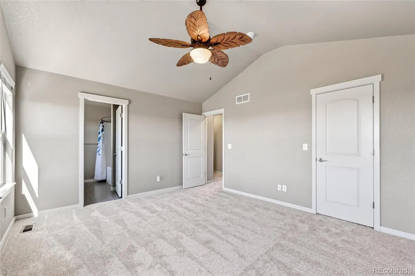
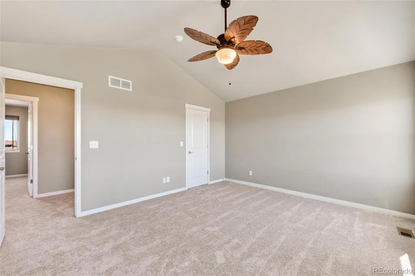
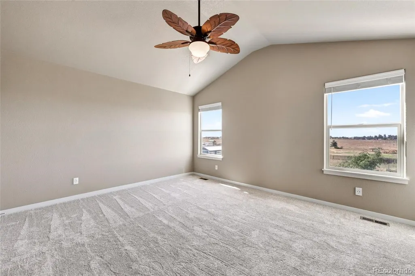
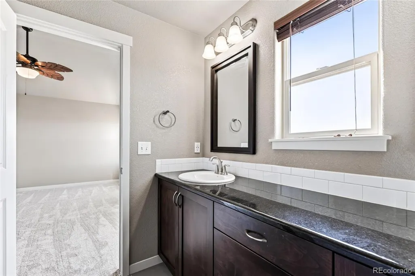
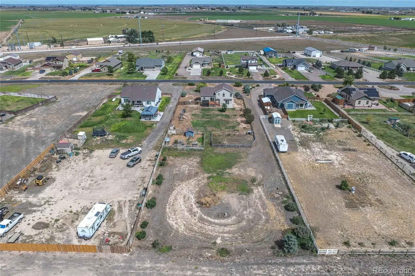
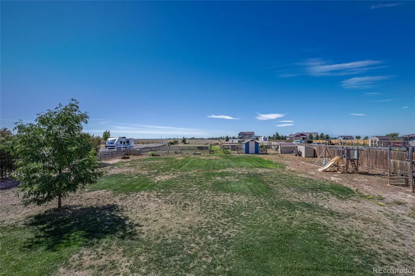
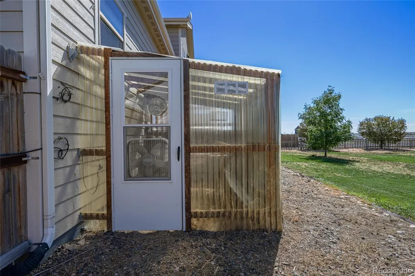
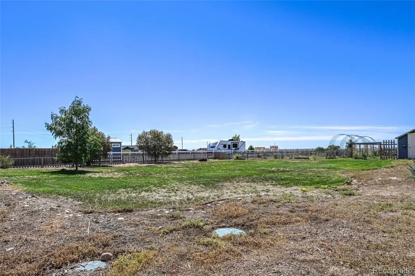
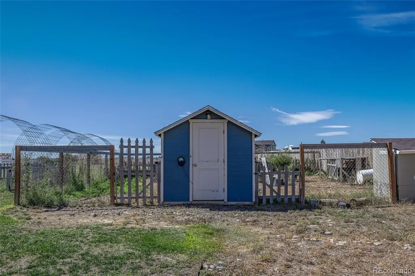
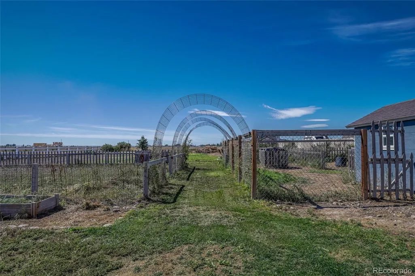
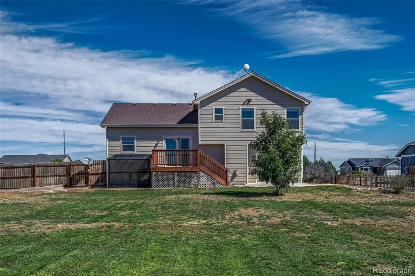
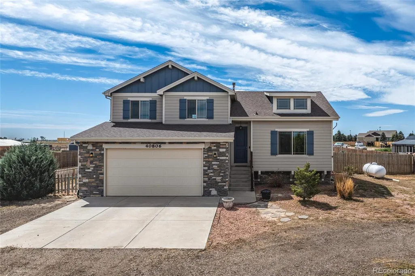
Welcome home to Stark Farms, a peaceful neighborhood just minutes from downtown Ault, where you can enjoy the space and serenity of country living without giving up the convenience of nearby ammenities. Situated on a spacious 1.01-acre lot, this well-appointed 3-bedroom, 2.5-bath home offers comfortable living, functional spaces, and exceptional outdoor opportunities including a garden, chicken coop, greenhouse, storage shed, rabbit hutch and a 528 sq ft attached garage. As you enter the main floor, you are greeted by vaulted ceilings and new carpet which flows seamlessly into the dining and kitchen area. The kitchen showcases granite countertops, stainless steel appliances, a spacious pantry, wood flooring, and eat-in dining area. A second living space provides additional flexibility and features an inviting gas fireplace, convenient half bath, laundry room (washer and dryer included) with direct access to the garage, and backyard. Upstairs, the spacious primary suite includes a walk-in closet and private ensuite bathroom with dual sinks, granite countertops, and a soaker tub. Two additional bedrooms offer ample closet space and share a full hall bathroom with a soaker tub. The expansive backyard and acreage provide abundant opportunities for gardening, hobbies, outdoor entertaining, or simply enjoying the space and privacy of your own property. Animals are welcome including 2 large animals (horses/cows), with no limit on small animals such as goats, chickens, rabbits, dogs, cats etc. The greenhouse, chicken pen, and additional storage buildings add versatility and functionality. Enjoy convenient access to Northern Colorado, with approximately 25 minutes to Fort Collins, 20 minutes to Greeley, and 1 hour to Denver International Airport. This property offers a rare combination of acreage, comfortable living spaces, and a convenient location. Schedule your private showing today!
| Elementary School | Middle School | High School |
|---|---|---|
| Highland Elementary School | Highland Middle School | Highland High School |
| Price History | |
|---|---|
| 9/16/2026 | Listed $699,777 |
General Features
| Sewer | Septic Tank |
|---|---|
| Heating | Forced Air |
| Cooling | Central Air |
| Utilities | Electricity Connected,Natural Gas Connected |
| Possession | Immediate |
| Roof | Composition |
| Appliances | Dishwasher,Disposal,Dryer,Gas Water Heater,Microwave,Oven,Refrigerator,Washer |
| Zoning | SFR |
| HOA Fee | 650 |
| Garage Spaces | 2 |
| Association Fee Includes | Reserves,Water |
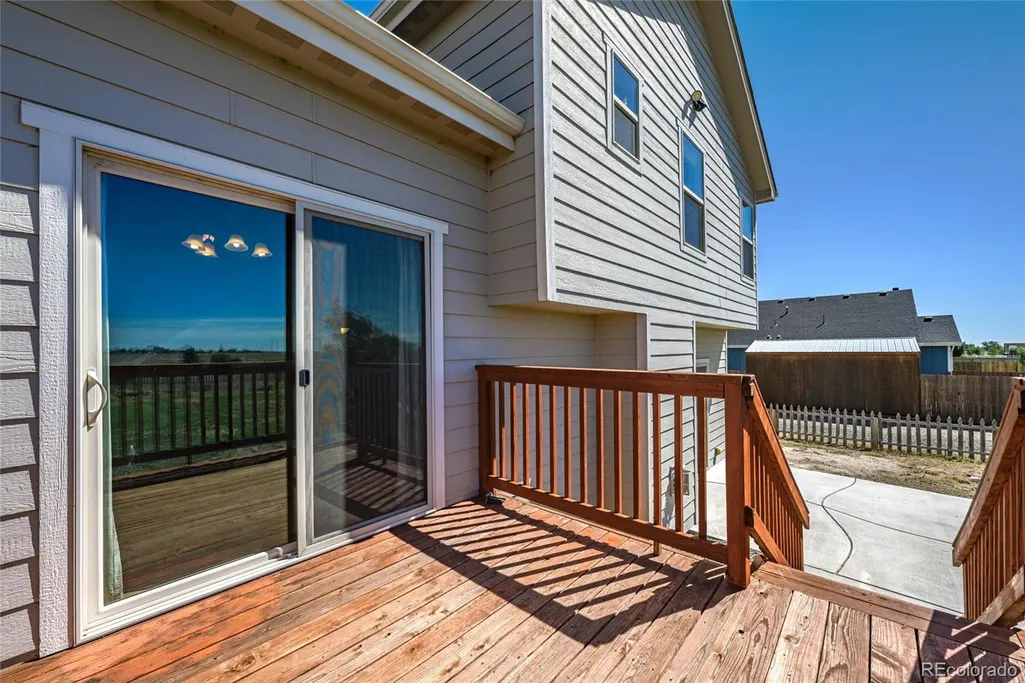
| Patio/Porch Features | Deck,Patio |
| Architectural Style | Traditional |
| Security Features | Carbon Monoxide Detector(s),Smoke Detector(s),Video Doorbell |
| Construction Materials | Frame |
| Exclusions | N/A |
| Pets Allowed | Cats OK,Dogs OK,Number Limit,Yes |
| Year Built | 2015 |
| Electric | 110V,220 Volts |
| View | Mountain(s),Plains |
| Levels | Tri-Level |
| Property Subtype | Single Family Residence |
| Tax Year | 2025 |
| Ownership | Individual |
| Assoc Fee Paid Per | Annually |
| County | Weld |
| Property Type | Residential |
| HOA | Yes |
| Attached Garage | Yes |
| Subdivision Name | Stark Farms PUD Final |
| Facing Direction | Northeast |
| Full Baths | 2 |
| Status | Active |
| Directions | GPS |
| High School | Highland |
| City | Ault |
| Association Name | Stark Farms HOA |
| Senior Community Y/N | No |
| High School District | Ault-Highland RE-9 |
| Lot Size Units | Square Feet |
| Lot Size Square Feet | 44000 |
| Listing Terms | Cash,Conventional,FHA,VA Loan |
| Elementary School | Highland |
| Tax Annual Amount | 2812 |
| Home Warranty Y/N | No |
| Middle/Junior High School | Highland |
| Virtual Tour | https://www.zillow.com/view-imx/c105151e-f2fb-4f70-be95-5cb4eca61581?setAttribution=mls&wl=true&initialViewType=pano |
| Structure Type | House |
| Standard Status | Active |
| Middle/Junior School District | Ault-Highland RE-9 |
| Elementary School District | Ault-Highland RE-9 |
Interior Features
| Interior Amenities | Ceiling Fan(s),Granite Counters,Open Floorplan,Pantry,Primary Suite,Smoke Free,Vaulted Ceiling(s),Walk-In Closet(s) |
|---|---|
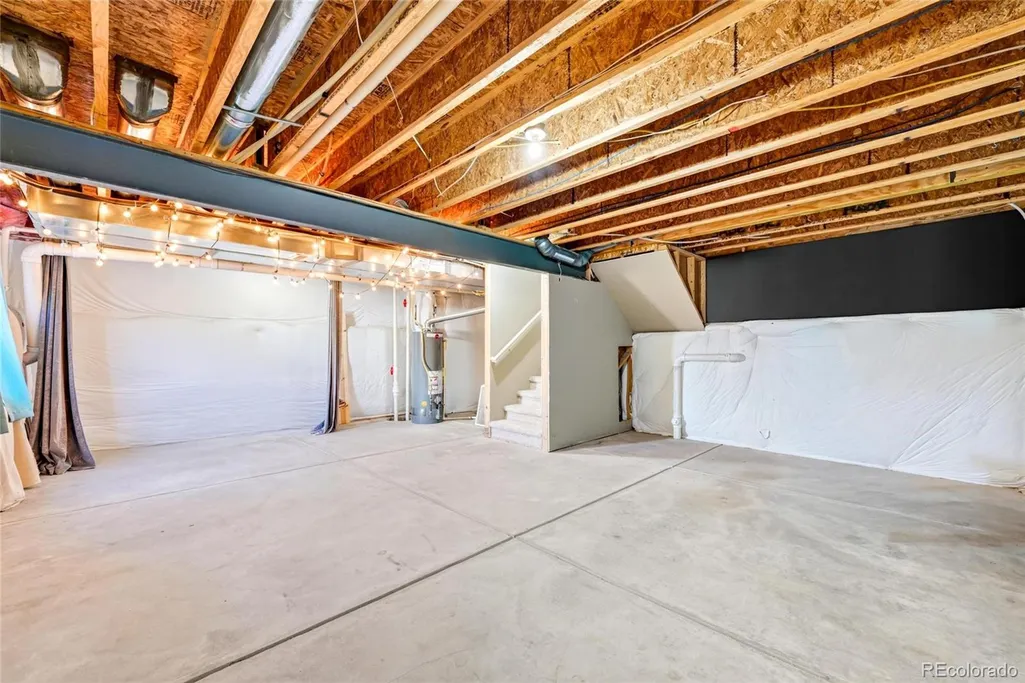
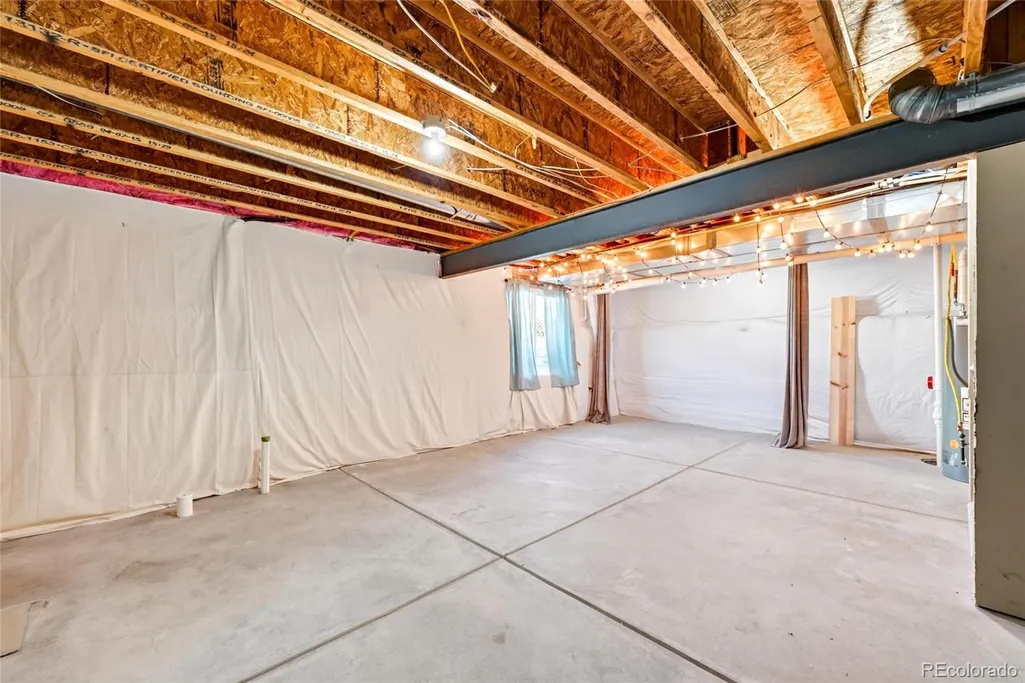
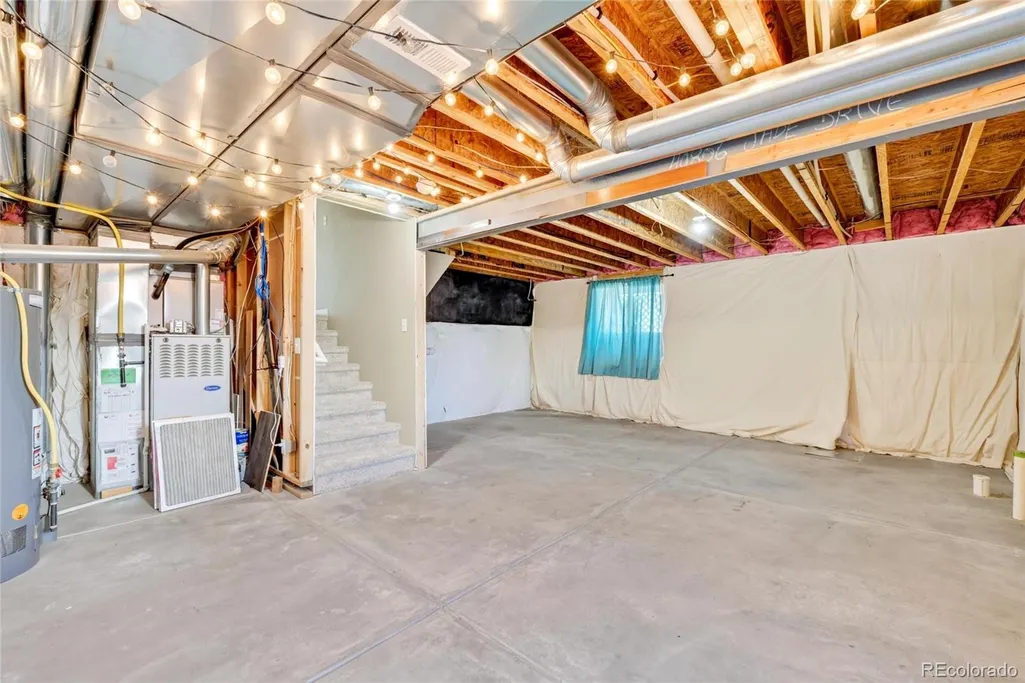
| Basement | Unfinished |
| Flooring | Carpet,Concrete,Tile,Wood |
| Total Fireplaces | 1 |
| Fireplace Features | Gas,Living Room |
| Basement (Y/N) | Yes |
| Window Features | Double Pane Windows |
| Above Grade Finished Area | 1700 |
| Half Baths | 1 |
| Total Bedrooms | 3 |
| Main Level Bathrooms | 1 |
| Total Baths | 3 |
Exterior Features
| Exterior Amenities | Garden,Private Yard,Rain Gutters |
|---|---|
| Fencing | Partial |
| Parking Features | Concrete |
| Lot Features | Level |
| Water Source | Shared Well |
| Total Parking | 2 |
| Lot Size Area | 44000 |
| Foundation Details | Concrete Perimeter |
| Building Area Total | 2236 |
| Lot Size Acres | 1.01 |
| Road Surface Type | Paved |
| Road Frontage Type | Public |
| Road Responsibility | Public Maintained Road |
| Horse Y/N | Yes |
| Horse Amenities | Pasture |
Amenities
- Foreclosure
- Views
- Short Sale
- New Construction
- Adult 55+
- Lease To Own
- No HOA Fees
- Furnished
- Primary On Main
- Air Conditioning
- Seller Finance
- Green
- Fixer Upper
- Horse
- Golf
- Fireplace
- Deck
- Garage
- Basement
- Pool
Property vs Single Family Average in 80610
Price
Taxes
Year Built


 Information deemed reliable but not guaranteed by the MLS. © 2026 Information and Real Estate Services, LLC.
Information source: Information and Real Estate Services, LLC. Provided for limited non-commercial use only under IRES Rules. © Copyright IRES.
The information being provided is for the consumers personal, non-commercial use and may not be used for any purpose other than to identify prospective properties consumer may be interested in purchasing.
The IRES, LLC Data on this
Information deemed reliable but not guaranteed by the MLS. © 2026 Information and Real Estate Services, LLC.
Information source: Information and Real Estate Services, LLC. Provided for limited non-commercial use only under IRES Rules. © Copyright IRES.
The information being provided is for the consumers personal, non-commercial use and may not be used for any purpose other than to identify prospective properties consumer may be interested in purchasing.
The IRES, LLC Data on this
 The real estate listing information and related content displayed on this site is provided exclusively for consumers’ personal, non-commercial use and may not be used for any purpose other than to identify prospective properties consumers may be interested in purchasing. This information and related content is deemed reliable but is not guaranteed accurate by elevateMLS.
