
Address
7994 S Kewaunee Street, Aurora, CO
Price
$ 889,000
Property Attributes
- MLS#2248250
- TypeSingle Family
- Listing Status Active
- CountyARAPAHOE
- CityAurora
- NeighborhoodWhispering Pines
- Zip80016
- StyleHouse
- Year Built2020
- Taxes$ 9523
- Price$ 889,000
- Bedrooms4
- Full Bathrooms4
- Half Bathrooms1
- Sqr Footage5509
- Lot Size0.16 Acres
Data Source:
REColorado (MTOMLS)
Property Description
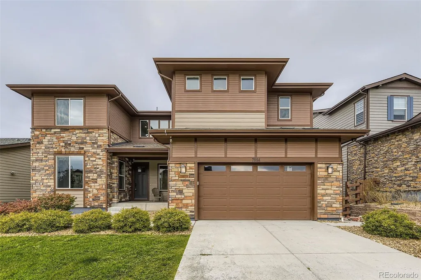
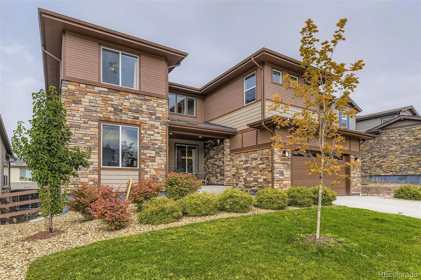
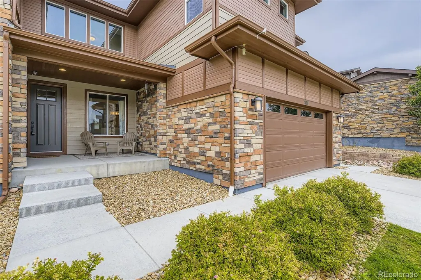
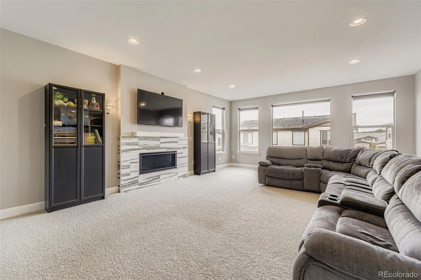
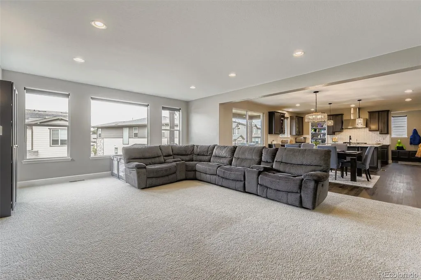
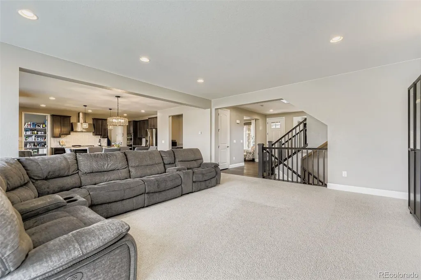
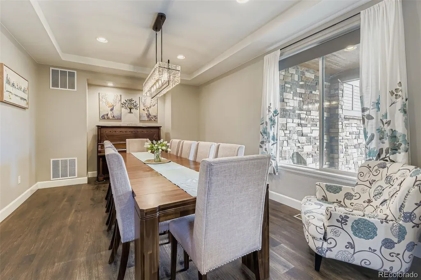
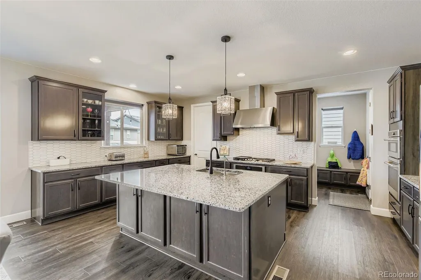
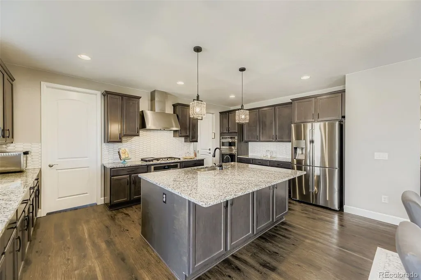
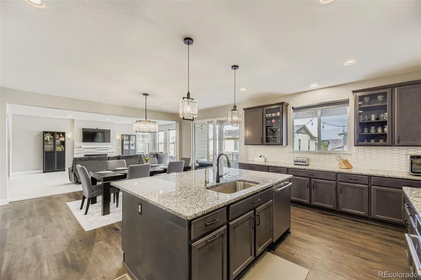
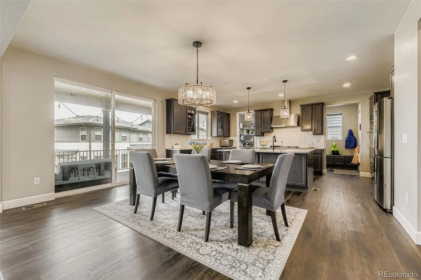
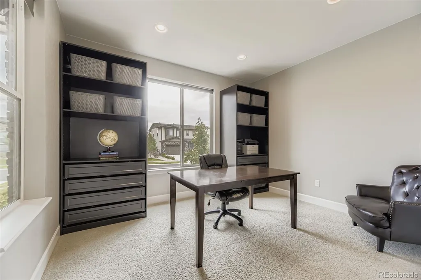
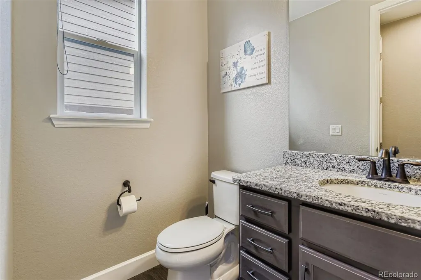
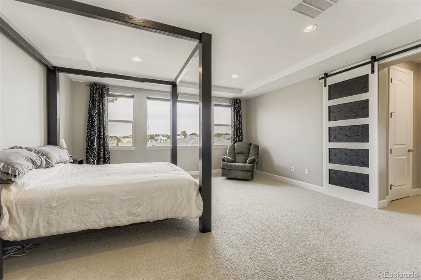
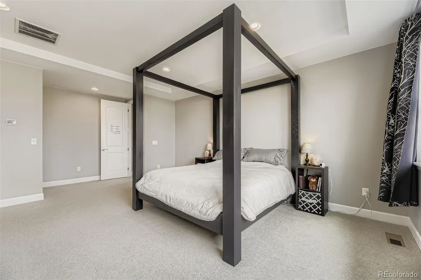
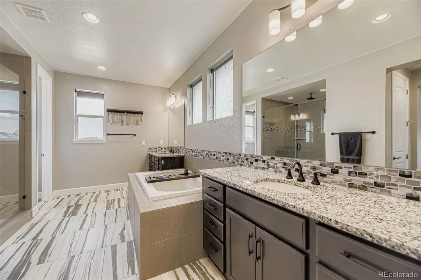
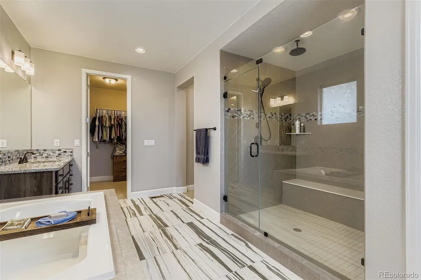
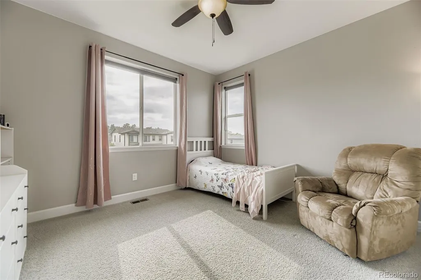
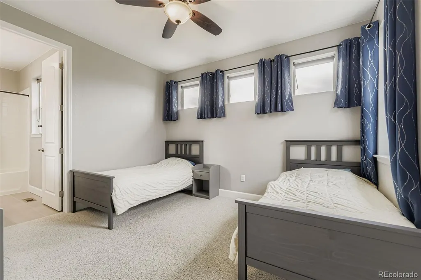
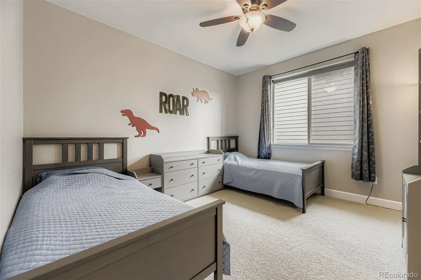
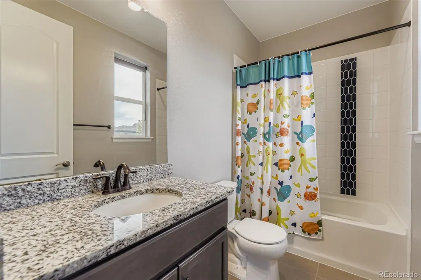
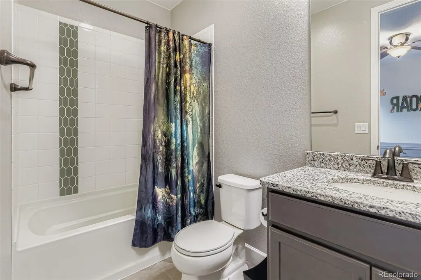
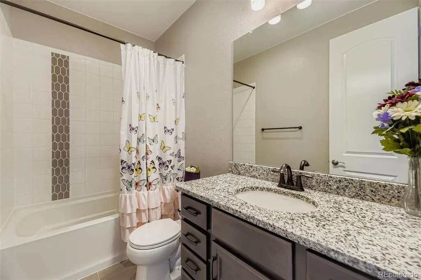
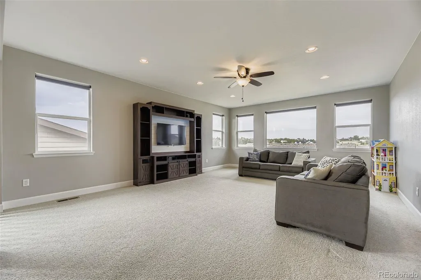
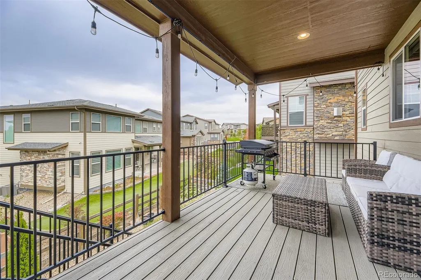
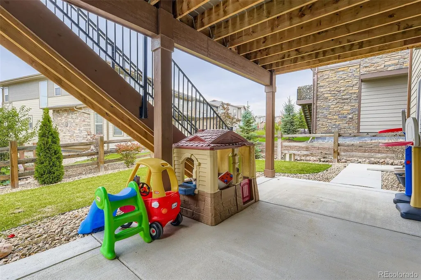
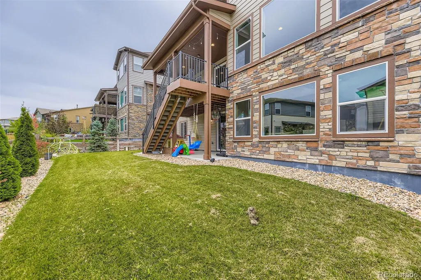
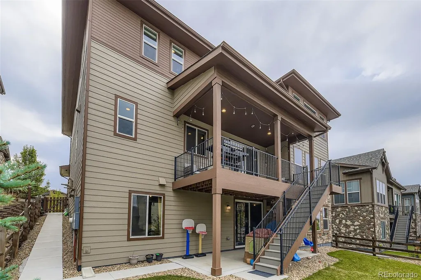
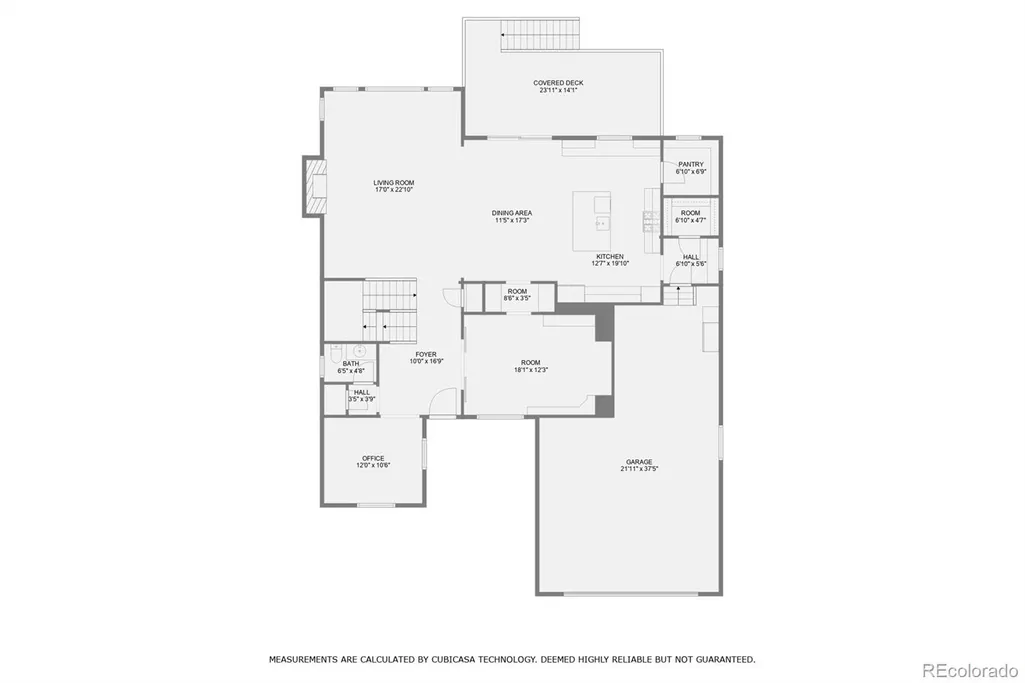
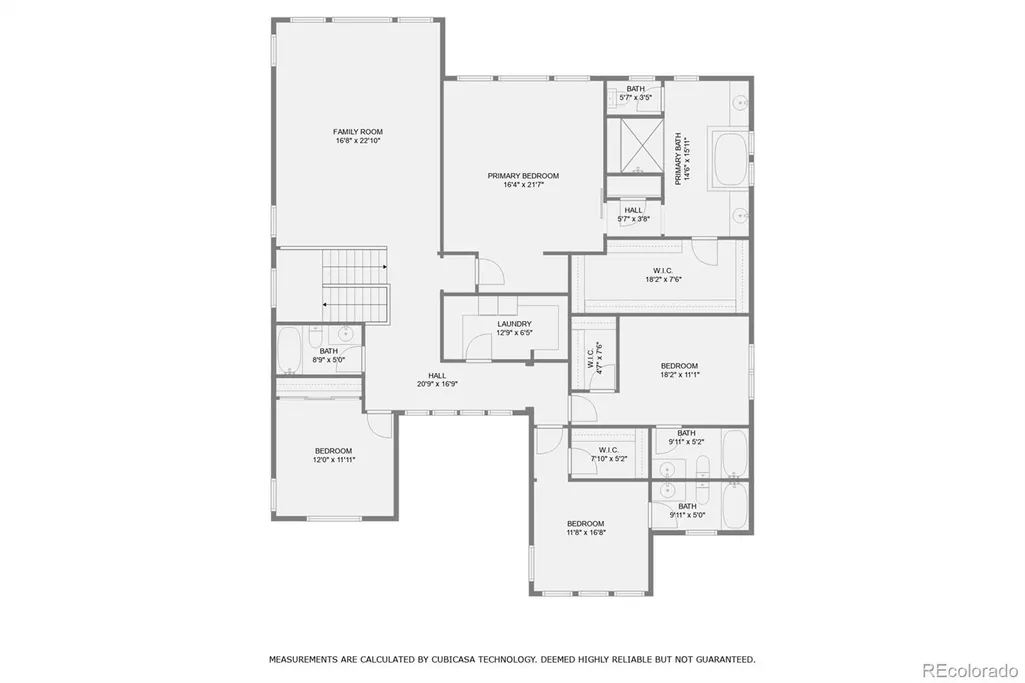
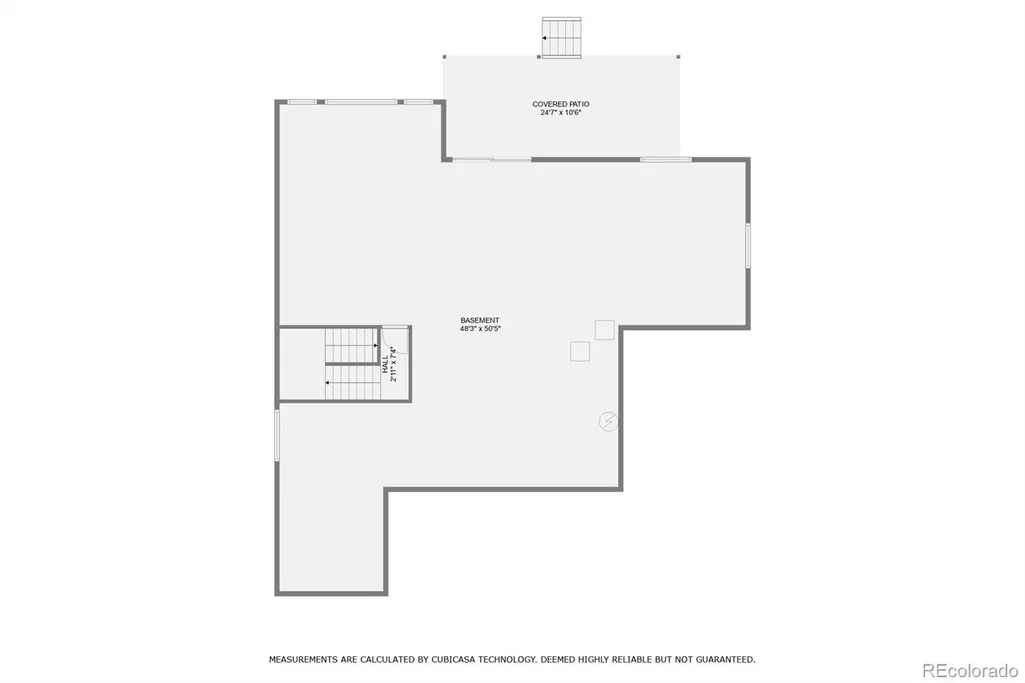
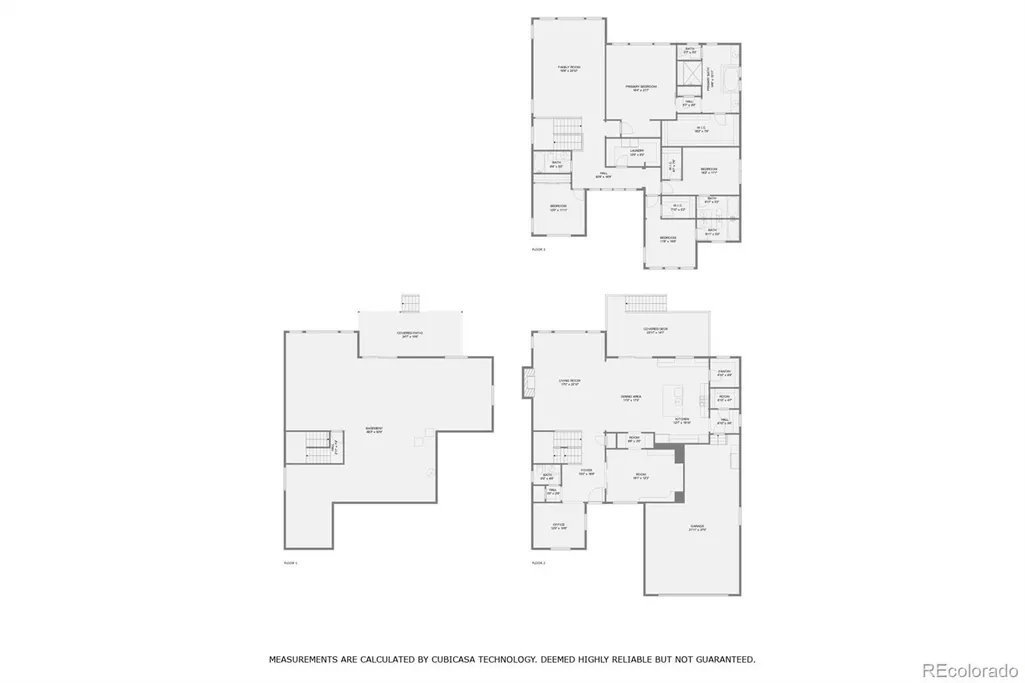
Gorgeous Bristlecone 2-story in Whispering Pines features 4 bedrooms, 4.5 bathrooms, great room, dining, open kitchen, loft/family room, main floor office, multiple bonus spaces, unfinished WALKOUT basement and 3 car garage (2 + 1 tandem). Meticulously maintained – pride of ownership shines throughout. Upgraded gourmet gas kitchen package, oversized loft, landscaping, spacious covered deck (23'11" x 14'1"), covered patio (24'7" x 10'6"), EV 240v circuit in the garage and more. Updated lighting fixtures in the kitchen, casual and formal dining spaces. Finish the basement for even more living space. The energy efficient dual furnaces, central air conditioning, ceiling fans and Cosmo gas fireplace keep this home comfortable all year long. Bedrooms 2 and 3 have private ensuite full bathrooms – perfect for guests or family that needs their own space. The many windows allow the natural light to cascade in – bright and cheerful. Neutral tones make it easy to picture yourself calling this home yours. Close to dining, shopping, entertainment and other amenities. Association info provided is for the metro district. Don’t miss your opportunity. Welcome Home!
| Elementary School | Middle School | High School |
|---|---|---|
| Black Forest Hills Elementary School | Fox Ridge Middle School | Cherokee Trail High School |
| Price History | |
|---|---|
| 9/8/2025 | Listed $999,900 |
| 1/11/2026 | 2$984,900 |
| 2/23/2026 | 2$974,950 |
| 3/2/2026 | 3$948,850 |
| 4/22/2026 | 3$925,000 |
| 7/30/2026 | 3$899,000 |
| 8/19/2026 | 2$889,000 |
General Features
| Sewer | Public Sewer |
|---|---|
| Heating | Forced Air |
| Cooling | Central Air |
| Utilities | Cable Available,Electricity Available,Electricity Connected,Natural Gas Available,Natural Gas Connected,Phone Available |
| Possession | Negotiable |
| Roof | Composition |
| Appliances | Dishwasher,Disposal,Microwave,Oven,Range Hood,Refrigerator |
| Garage Spaces | 3 |
| Association Fee Includes | Maintenance Grounds,Recycling,Snow Removal,Trash |
| Patio/Porch Features | Covered,Deck,Front Porch,Patio |
| Security Features | Carbon Monoxide Detector(s),Smoke Detector(s) |
| Construction Materials | Frame,Other,Stone |
| Exclusions | Seller’s personal possessions. Both washer & dryer sets are negotiable. Wood entertainment center in loft is negotiable |
| Pets Allowed | Cats OK,Dogs OK,Yes |
| Year Built | 2020 |
| Levels | Two |
| Property Subtype | Single Family Residence |
| Tax Year | 2024 |
| Ownership | Individual |
| Assoc Fee Paid Per | Included in Property Tax |
| County | Arapahoe |
| Property Type | Residential |
| Association Amenities | Clubhouse,Park,Playground,Pool,Trail(s) |
| HOA | Yes |
| Attached Garage | Yes |
| Subdivision Name | Whispering Pines |
| Full Baths | 4 |
| Status | Active |
| High School | Cherokee Trail |
| City | Aurora |
| Association Name | Whispering Pines Metro District |
| Senior Community Y/N | No |
| High School District | Cherry Creek 5 |
| Lot Size Units | Square Feet |
| Lot Size Square Feet | 6799 |
| Listing Terms | Cash,Conventional,FHA,VA Loan |
| Elementary School | Black Forest Hills |
| Tax Annual Amount | 9523 |
| Middle/Junior High School | Fox Ridge |
| Virtual Tour | https://my.matterport.com/show/?m=QnqFwRcdhUK&mls=1 |
| Structure Type | House |
| Builder Name | Shea Homes |
| Standard Status | Active |
| Occupancy Type | Owner |
| Middle/Junior School District | Cherry Creek 5 |
| Elementary School District | Cherry Creek 5 |
Interior Features
| Interior Amenities | Ceiling Fan(s),Five Piece Bath,Granite Counters,Kitchen Island,Pantry,Primary Suite,Walk-In Closet(s) |
|---|---|
| Basement | Unfinished,Walk-Out Access |
| Flooring | Carpet,Laminate,Tile |
| Total Fireplaces | 1 |
| Fireplace Features | Gas,Great Room |
| Common Walls | No Common Walls |
| Basement (Y/N) | Yes |
| Window Features | Double Pane Windows |
| Above Grade Finished Area | 3692 |
| Half Baths | 1 |
| Laundry Features | In Unit |
| Total Bedrooms | 4 |
| Main Level Bathrooms | 1 |
| Total Baths | 5 |
Exterior Features
| Exterior Amenities | Private Yard,Rain Gutters |
|---|---|
| Parking Features | Concrete |
| Lot Features | Landscaped |
| Water Source | Public |
| Total Parking | 3 |
| Lot Size Area | 6799 |
| Building Area Total | 5509 |
| Lot Size Acres | 0.16 |
| Road Surface Type | Paved |
| Road Frontage Type | Public |
| Builder Model | Bristlecone |
| Road Responsibility | Public Maintained Road |
Amenities
- Foreclosure
- Views
- Short Sale
- New Construction
- Adult 55+
- Lease To Own
- No HOA Fees
- Furnished
- Primary On Main
- Air Conditioning
- Seller Finance
- Green
- Fixer Upper
- Horse
- Golf
- Fireplace
- Deck
- Garage
- Basement
- Pool
Property vs Single Family Average in 80016
Price
Taxes
Year Built
Visits
In The Neighborhood
Aurora
$ 799,999
- Type
- Single Family
- Size
- 3,104 SqFt
- Rooms
- 5 Beds + 4 Baths
 Compass - Denver #6464062
Conifer
$ 650,000
- Type
- Single Family
- Size
- 2,624 SqFt
- Rooms
- 3 Beds + 2 Baths
RE/MAX Alliance #3330508
Open House
Nederland
$ 1,250,000
- Type
- Single Family
- Size
- 3,226 SqFt
- Rooms
- 3 Beds + 4 Baths
LIV Sotheby's Intl Realty #IR1065537
Aurora
$ 1,150,000
- Type
- Single Family
- Size
- 6,134 SqFt
- Rooms
- 5 Beds + 5 Baths
RE/MAX Alliance #6667304
Aurora
$ 899,900
- Type
- Single Family
- Size
- 4,370 SqFt
- Rooms
- 6 Beds + 4.5 Baths
Meyers Real Estate Group #8030488
Walden
$ 749,000
- Type
- Single Family
- Size
- 3,885 SqFt
- Rooms
- 4 Beds + 2 Baths
Expert Real Estate #2583133
Aurora
$ 1,200,000
- Type
- Single Family
- Size
- 6,134 SqFt
- Rooms
- 5 Beds + 5.5 Baths
Keller Williams Real Estate LLC #9019588

 Information deemed reliable but not guaranteed by the MLS. © 2026 Information and Real Estate Services, LLC.
Information source: Information and Real Estate Services, LLC. Provided for limited non-commercial use only under IRES Rules. © Copyright IRES.
The information being provided is for the consumers personal, non-commercial use and may not be used for any purpose other than to identify prospective properties consumer may be interested in purchasing.
The IRES, LLC Data on this
Information deemed reliable but not guaranteed by the MLS. © 2026 Information and Real Estate Services, LLC.
Information source: Information and Real Estate Services, LLC. Provided for limited non-commercial use only under IRES Rules. © Copyright IRES.
The information being provided is for the consumers personal, non-commercial use and may not be used for any purpose other than to identify prospective properties consumer may be interested in purchasing.
The IRES, LLC Data on this
 The real estate listing information and related content displayed on this site is provided exclusively for consumers’ personal, non-commercial use and may not be used for any purpose other than to identify prospective properties consumers may be interested in purchasing. This information and related content is deemed reliable but is not guaranteed accurate by elevateMLS.
