

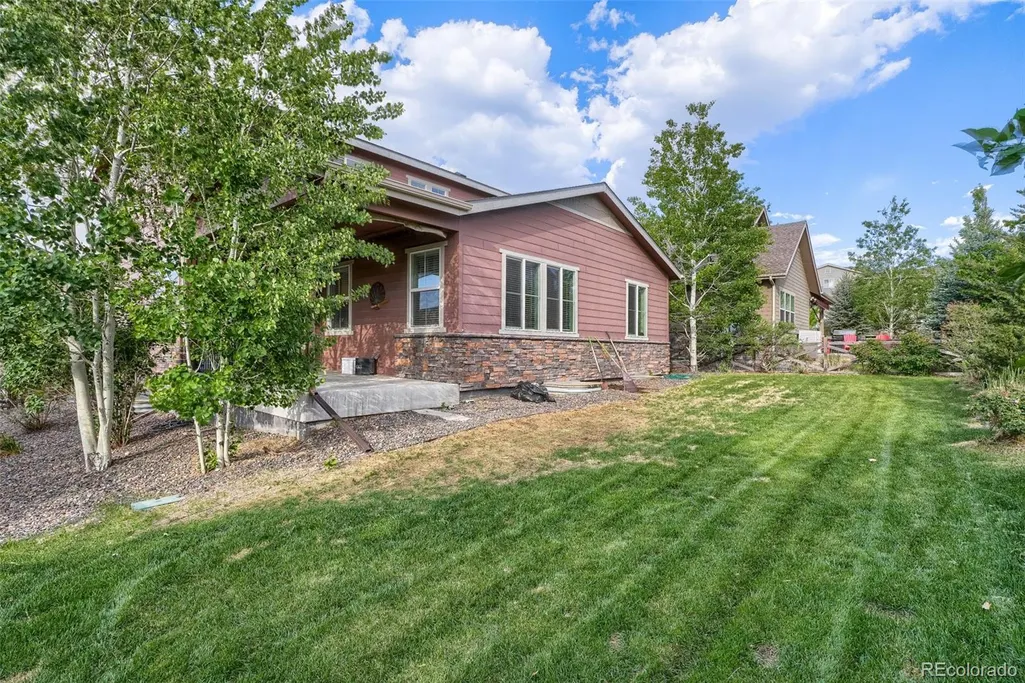
Address
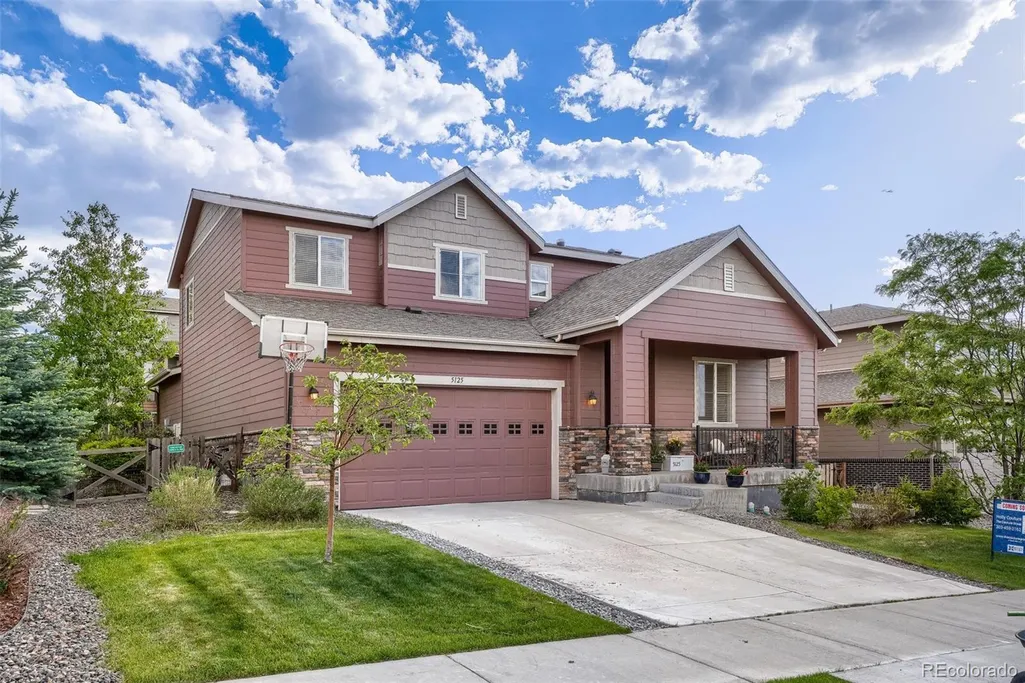
5125 W 109th Circle, Westminster, CO
Price
$ 805,000
Property Attributes
- MLS#2172954
- TypeSingle Family
- Listing Status Active
- CountyADAMS
- CityWestminster
- NeighborhoodLegacy Ridge West
- Zip80031
- StyleContemporary
- Year Built2016
- Taxes$ 6511
- Price$ 805,000
- Bedrooms6
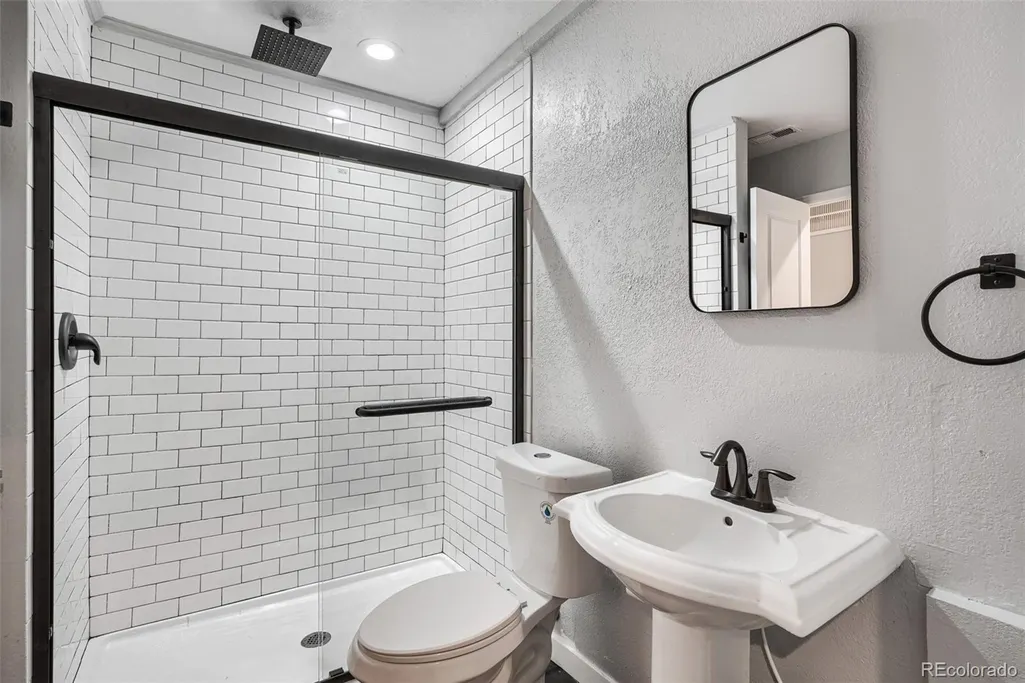
- Full Bathrooms4
- Half Bathrooms0
- Sqr Footage3612
- Lot Size0.16 Acres
Data Source:
REColorado (MTOMLS)
Property Description
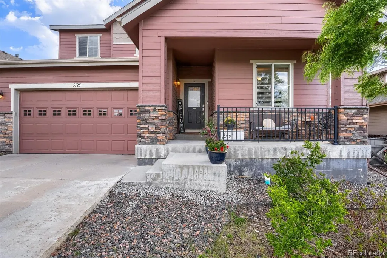
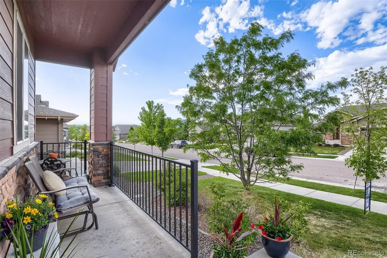
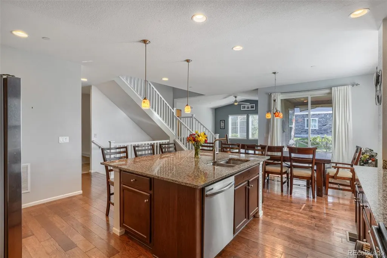
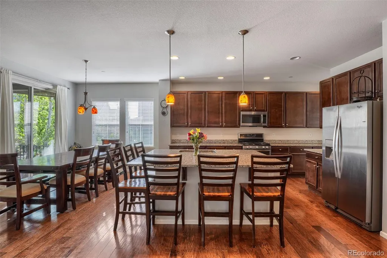
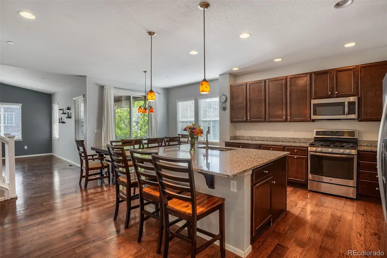
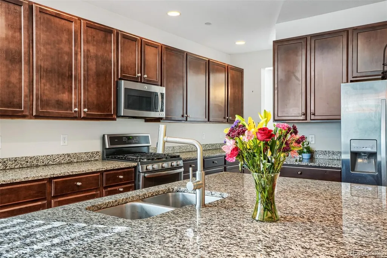
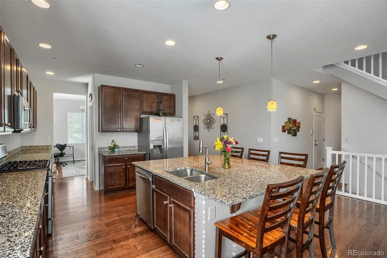
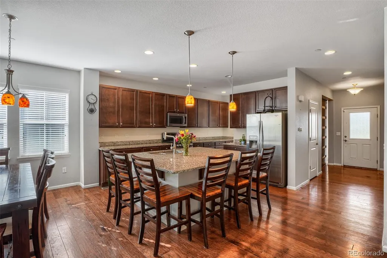
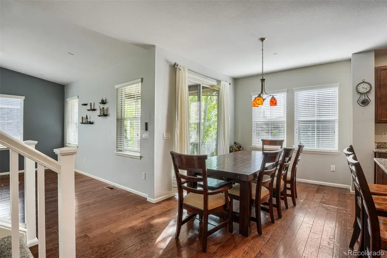
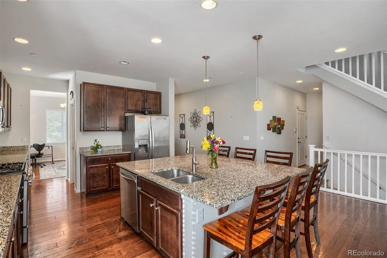
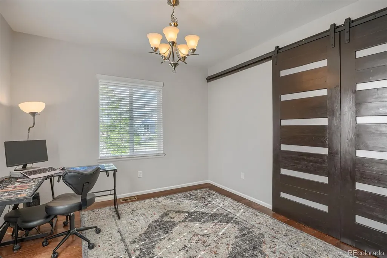
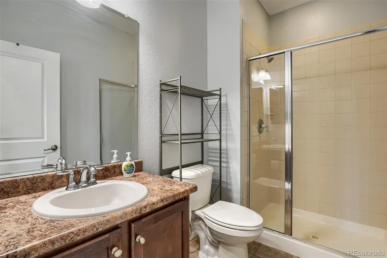
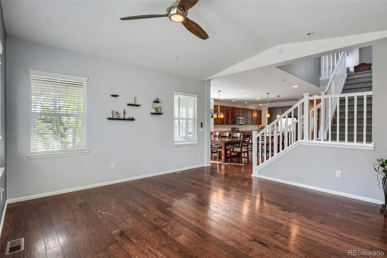
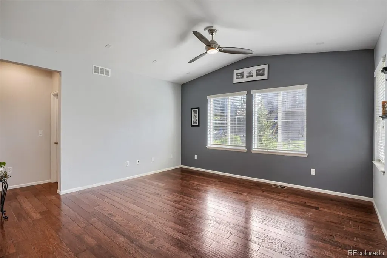
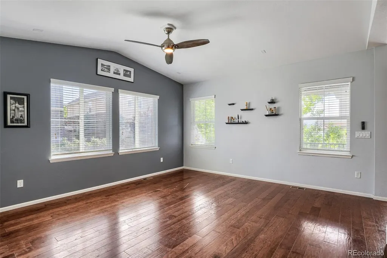
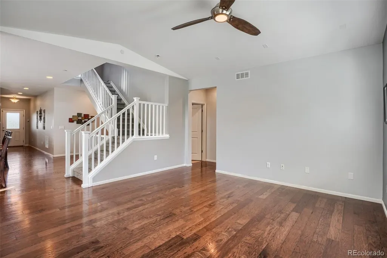
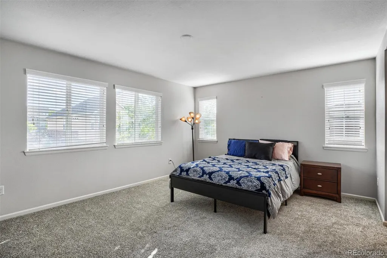
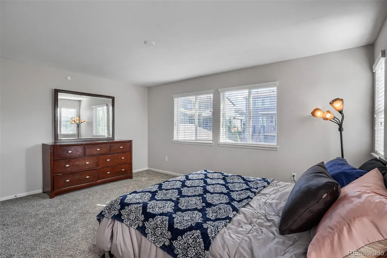
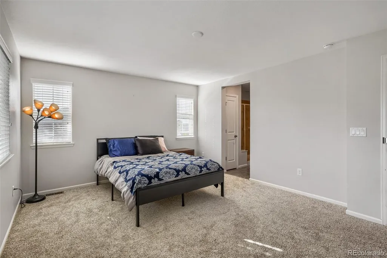
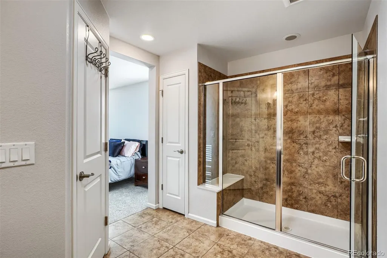
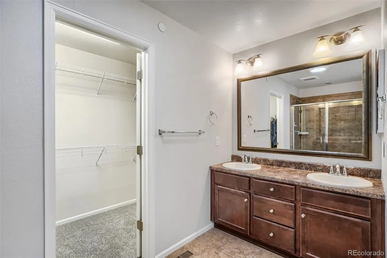
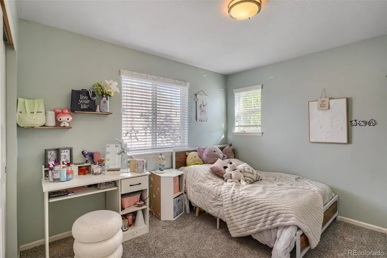
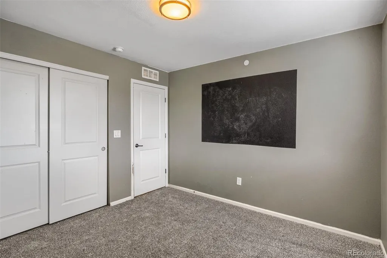
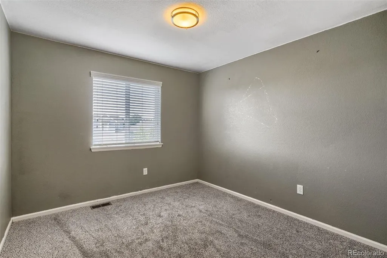
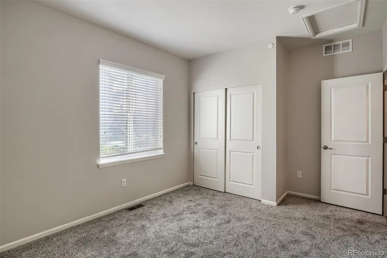
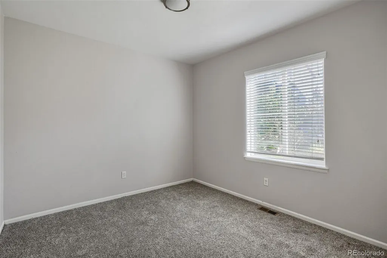
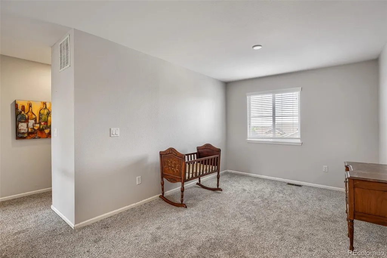
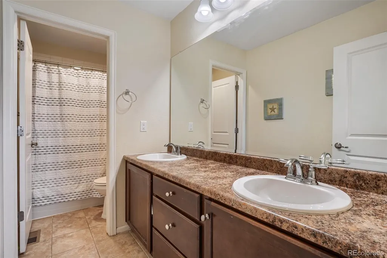
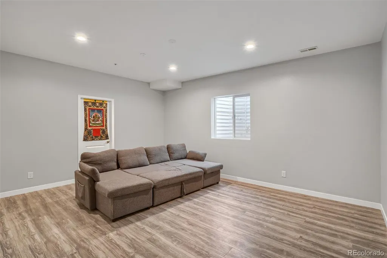
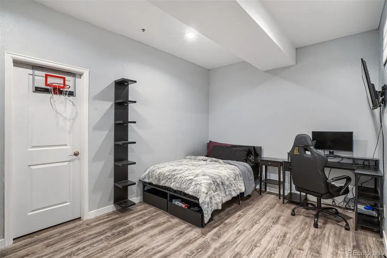
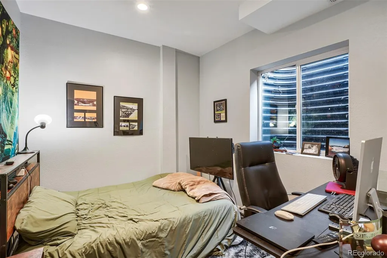
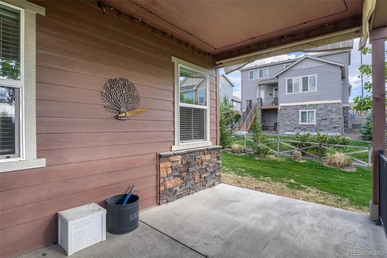
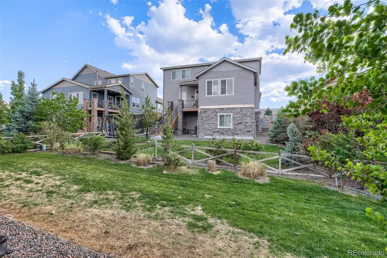
PRICE IMPROVEMENT! Welcome to 5125 W 109th Circle, a beautifully maintained home situated on a quiet cul-de-sac in the desirable Legacy Ridge community of Westminster. This inviting residence offers a comfortable floor plan, abundant natural light, and a great combination of indoor and outdoor living. The main level features a bright, open layout with spacious living areas and a well-appointed kitchen offering ample cabinetry, generous counter space, and easy flow into the dining and living spaces. Upstairs, you’ll find well-sized bedrooms, including a spacious primary suite with room to relax and unwind. Additional bedrooms provide flexibility for guests, a home office, or hobbies. Enjoy Colorado’s beautiful seasons in the private backyard, offering space for outdoor dining, entertaining, gardening, or simply relaxing. Located near parks, trails, shopping, dining, and everyday conveniences, this home also provides easy access to major commuter routes with convenient proximity to both Denver and Boulder. Whether you’re looking for your first home or your next move, 5125 W 109th Circle offers a wonderful opportunity in a sought-after Westminster location. Don't miss this price-improved opportunity in Legacy Ridge! Text HOLLYCOUTURE to 59559 for special financing information or to schedule a private tour.
| Elementary School | Middle School | High School |
|---|---|---|
| Cotton Creek Elementary School | Silver Hills Middle School | Northglenn High School |
| Price History | |
|---|---|
| 5/15/2026 | Listed $850,000 |
| 6/17/2026 | 2$839,900 |
| 8/7/2026 | 3$820,000 |
| 8/27/2026 | 2$805,000 |
General Features
| Sewer | Community Sewer |
|---|---|
| Heating | Active Solar,Forced Air |
| Cooling | Central Air |
| Utilities | Electricity Connected,Internet Access (Wired),Natural Gas Connected |
| Possession | Closing/DOD,Negotiable |
| Roof | Composition |
| Appliances | Convection Oven,Dishwasher,Disposal,Dryer,Microwave,Range,Refrigerator,Self Cleaning Oven,Sump Pump,Washer |
| HOA Fee | 150 |
| Garage Spaces | 3 |
| Association Fee Includes | Maintenance Grounds,Recycling,Snow Removal,Trash |
| Patio/Porch Features | Covered,Front Porch |
| Architectural Style | Contemporary |
| Security Features | Carbon Monoxide Detector(s),Security System,Smoke Detector(s),Video Doorbell |
| Construction Materials | Brick,Frame |
| Exclusions | TV & TV mount,mounts for surround sound,upstairs washer/dryer,freezer in garage,seller's personal property and all staging items |
| Year Built | 2016 |
| View | Mountain(s) |
| Levels | Two |
| Property Subtype | Single Family Residence |
| Tax Year | 2025 |
| Ownership | Individual |
| Assoc Fee Paid Per | Monthly |
| County | Adams |
| Property Type | Residential |
| Association Amenities | Clubhouse,Park,Playground,Pool,Trail(s) |
| HOA | Yes |
| Attached Garage | Yes |
| Subdivision Name | Legacy Ridge West |
| Facing Direction | North |
| Full Baths | 1 |
| Status | Active |
| High School | Northglenn |
| City | Westminster |
| Association Name | Legacy Ridge West |
| Entry Location | Exterior Access |
| Senior Community Y/N | No |
| High School District | Adams 12 5 Star Schl |
| Lot Size Units | Square Feet |
| Lot Size Square Feet | 7003 |
| Listing Terms | Cash,Conventional |
| Elementary School | Cotton Creek |
| Tax Annual Amount | 6511 |
| Middle/Junior High School | Silver Hills |
| Virtual Tour | https://unbranded.virtuance.com/listing/5125-w-109th-cir-westminster-colorado |
| Structure Type | House |
| Builder Name | CalAtlantic Homes |
| Standard Status | Active |
| Occupancy Type | Owner |
| Middle/Junior School District | Adams 12 5 Star Schl |
| Elementary School District | Adams 12 5 Star Schl |
Interior Features
| Interior Amenities | Breakfast Bar,Ceiling Fan(s),Eat-in Kitchen,Five Piece Bath,Granite Counters,High Ceilings,Kitchen Island,Open Floorplan,Pantry,Primary Suite,Radon Mitigation System,Smoke Free,Vaulted Ceiling(s),Wal |
|---|---|
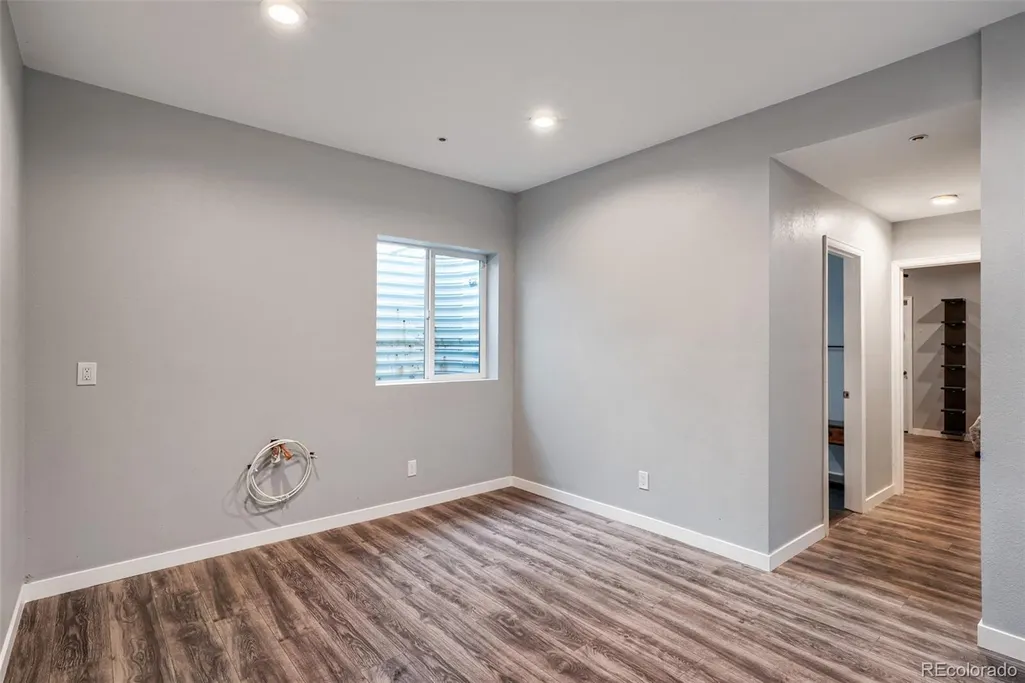
| Basement | Finished,Full,Sump Pump |
| Flooring | Carpet,Laminate,Tile,Wood |
| Furnished Y/N | Unfurnished |
| Basement (Y/N) | Yes |
| Above Grade Finished Area | 2354 |
| 3/4 Baths | 3 |
| Laundry Features | In Unit |
| Total Bedrooms | 6 |
| Below Grade Finished Area | 600 |
| Main Level Bedrooms | 1 |
| Main Level Bathrooms | 1 |
| Total Baths | 4 |
Exterior Features
| Exterior Amenities | Smart Irrigation |
|---|---|
| Fencing | Full |
| Parking Features | Concrete,Tandem |
| Lot Features | Cul-De-Sac,Irrigated,Landscaped,Near Public Transit,Sprinklers In Front,Sprinklers In Rear |
| Total Parking | 3 |
| Lot Size Area | 7003 |
| Foundation Details | Slab |
| Building Area Total | 3612 |
| Lot Size Acres | 0.16 |
| Road Surface Type | Paved |
| Road Frontage Type | Public |
| Road Responsibility | Public Maintained Road |
| Horse Y/N | No |
Amenities
- Foreclosure
- Views
- Short Sale
- New Construction
- Adult 55+
- Lease To Own
- No HOA Fees
- Furnished
- Primary On Main
- Air Conditioning
- Seller Finance
- Green
- Fixer Upper
- Horse
- Golf
- Fireplace
- Deck
- Garage
- Basement
- Pool
Property vs Single Family Average in 80031
Price
Taxes
Year Built
Visits


 Information deemed reliable but not guaranteed by the MLS. © 2026 Information and Real Estate Services, LLC.
Information source: Information and Real Estate Services, LLC. Provided for limited non-commercial use only under IRES Rules. © Copyright IRES.
The information being provided is for the consumers personal, non-commercial use and may not be used for any purpose other than to identify prospective properties consumer may be interested in purchasing.
The IRES, LLC Data on this
Information deemed reliable but not guaranteed by the MLS. © 2026 Information and Real Estate Services, LLC.
Information source: Information and Real Estate Services, LLC. Provided for limited non-commercial use only under IRES Rules. © Copyright IRES.
The information being provided is for the consumers personal, non-commercial use and may not be used for any purpose other than to identify prospective properties consumer may be interested in purchasing.
The IRES, LLC Data on this
 The real estate listing information and related content displayed on this site is provided exclusively for consumers’ personal, non-commercial use and may not be used for any purpose other than to identify prospective properties consumers may be interested in purchasing. This information and related content is deemed reliable but is not guaranteed accurate by elevateMLS.
