




Address
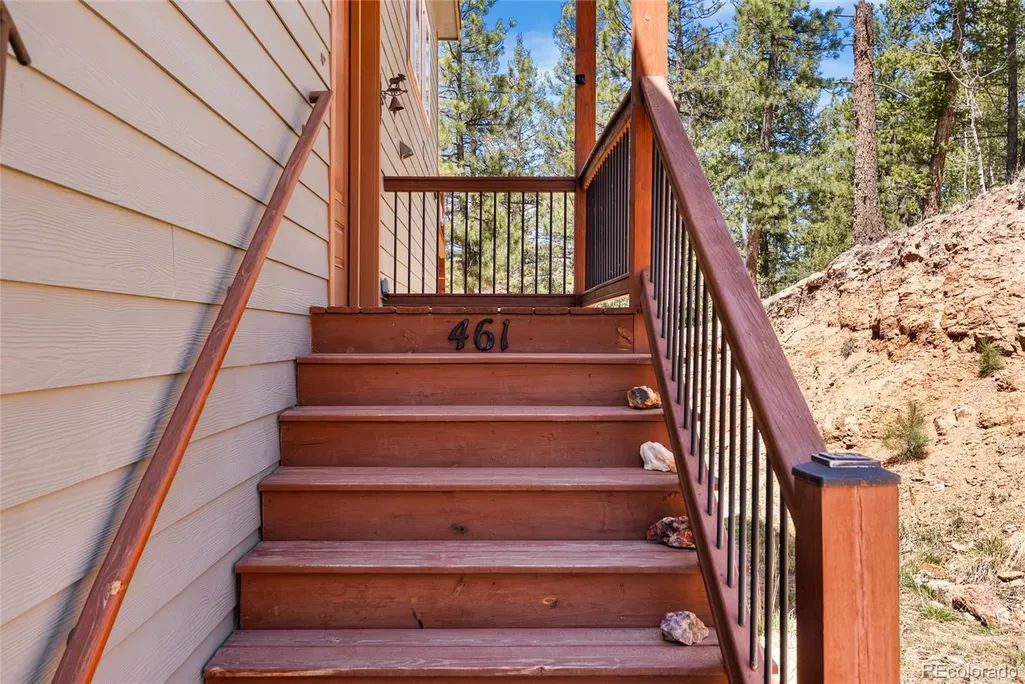
461 Hitchrack Road, Bailey, CO
Price
$ 795,000
Property Attributes
- MLS#2121121
- TypeSingle Family
- Listing Status Active
- CountyPARK
- CityBailey
- NeighborhoodDeer Creek Valley Ranchos
- Zip80421
- StyleHouse
- Year Built2018
- Taxes$ 3114
- Price$ 795,000
- Bedrooms3
- Full Bathrooms3
- Half Bathrooms1
- Sqr Footage2310
- Lot Size6.31 Acres
Data Source:
REColorado (MTOMLS)
Property Description
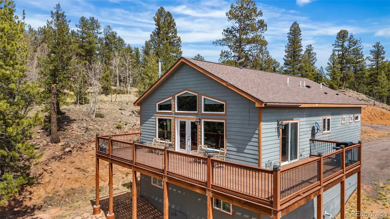
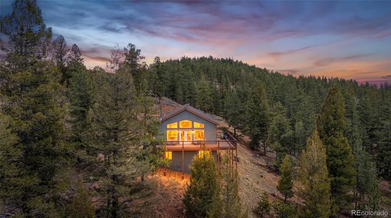
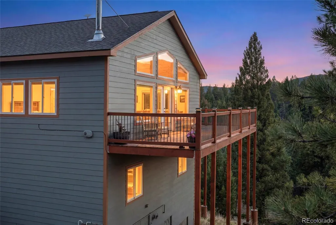
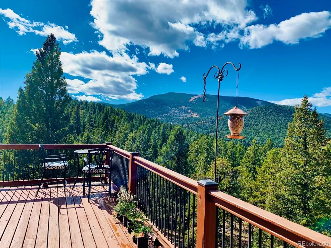
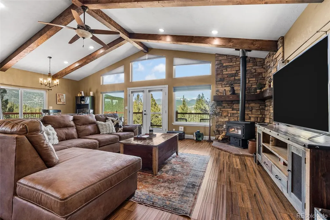
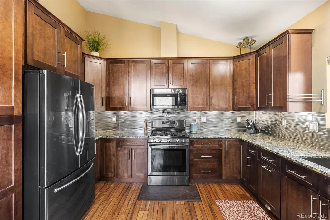
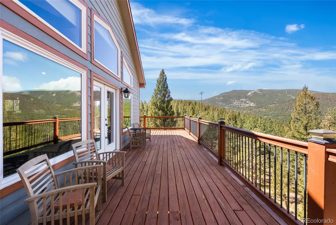
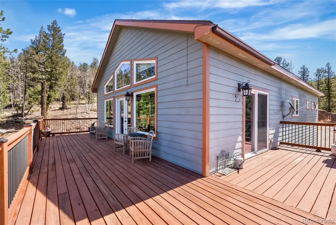
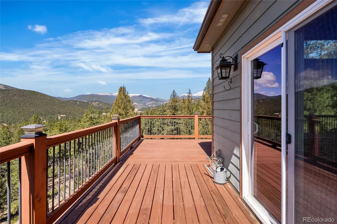
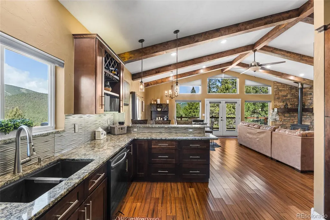
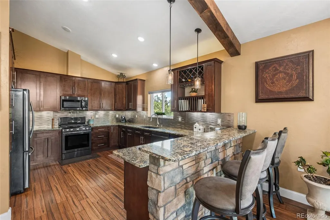
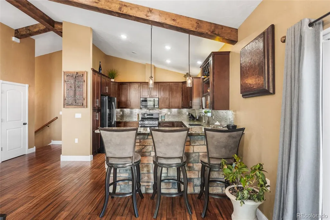
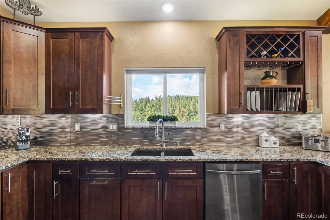
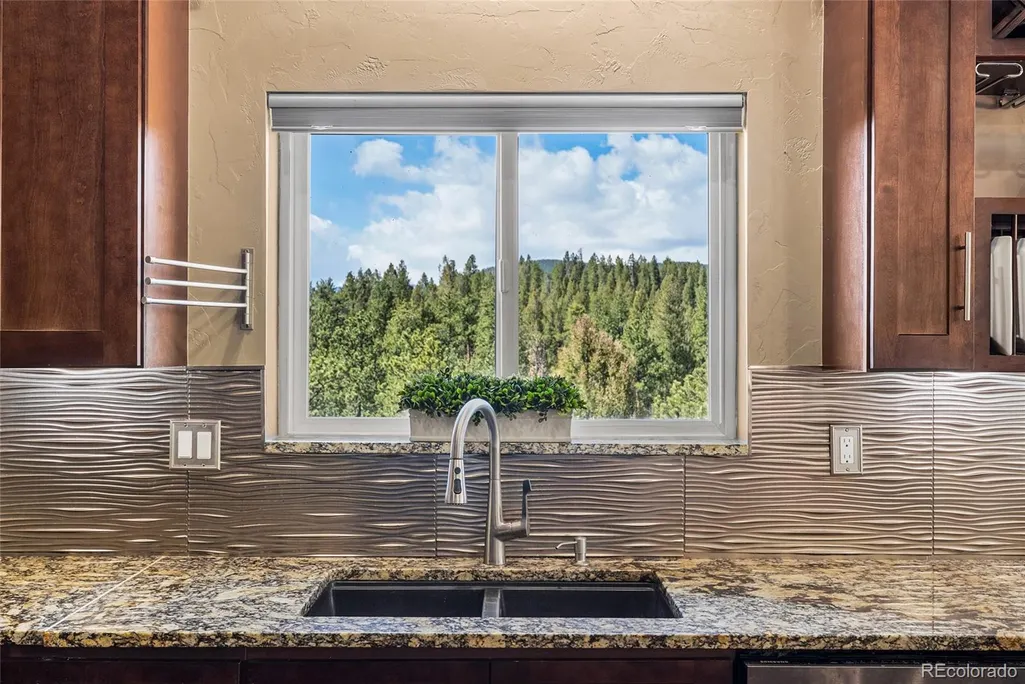
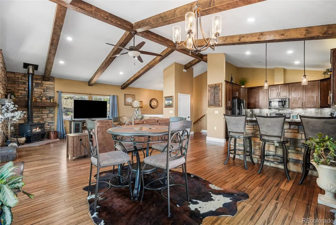
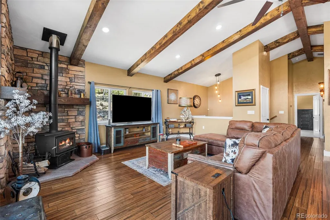
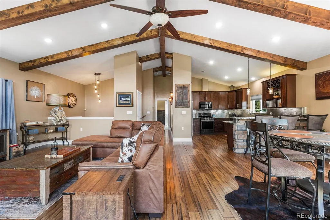
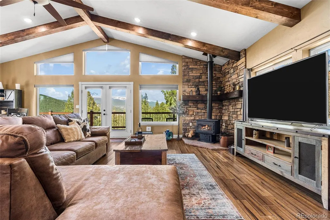
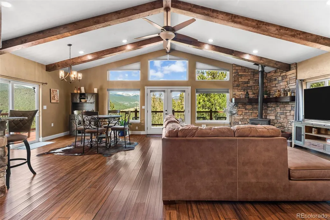
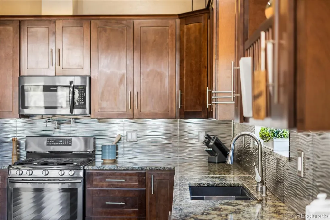
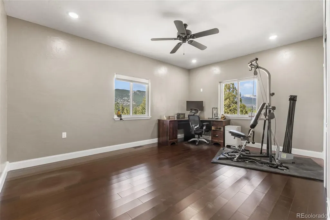
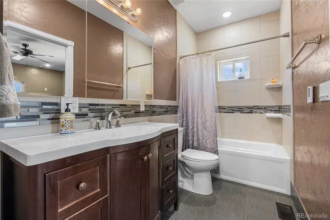
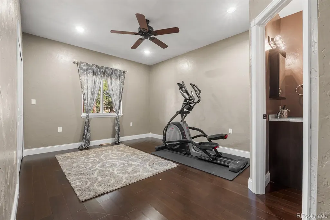
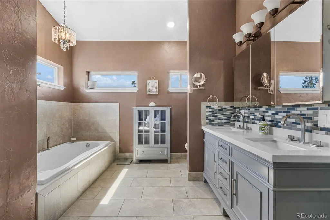
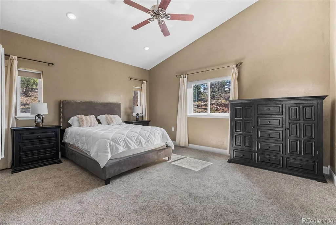
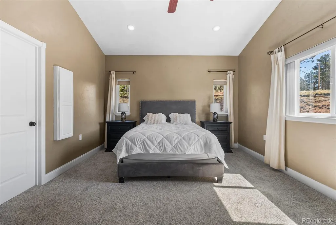
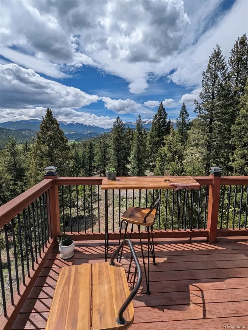
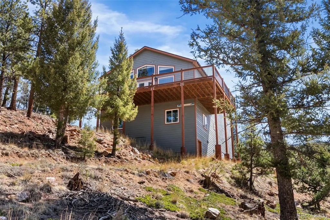
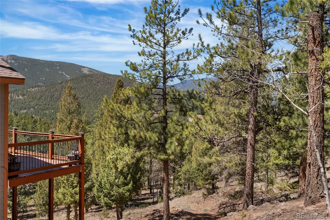
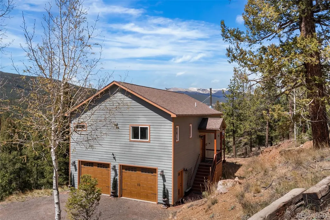
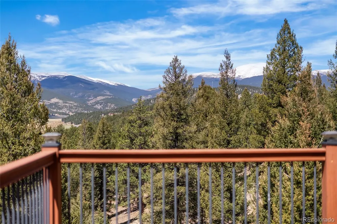
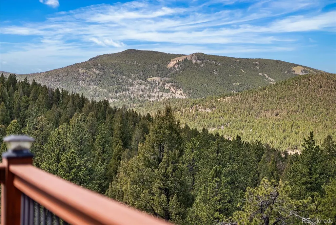
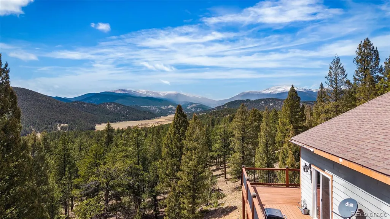
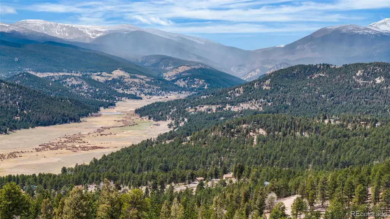
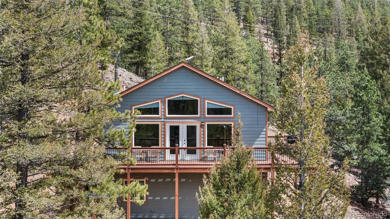
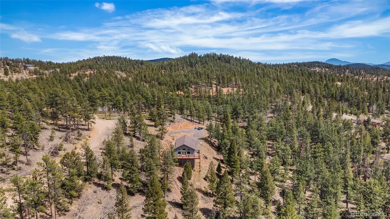
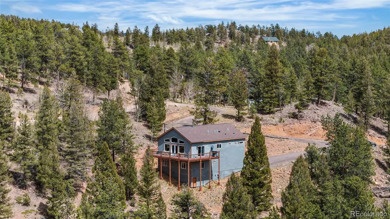
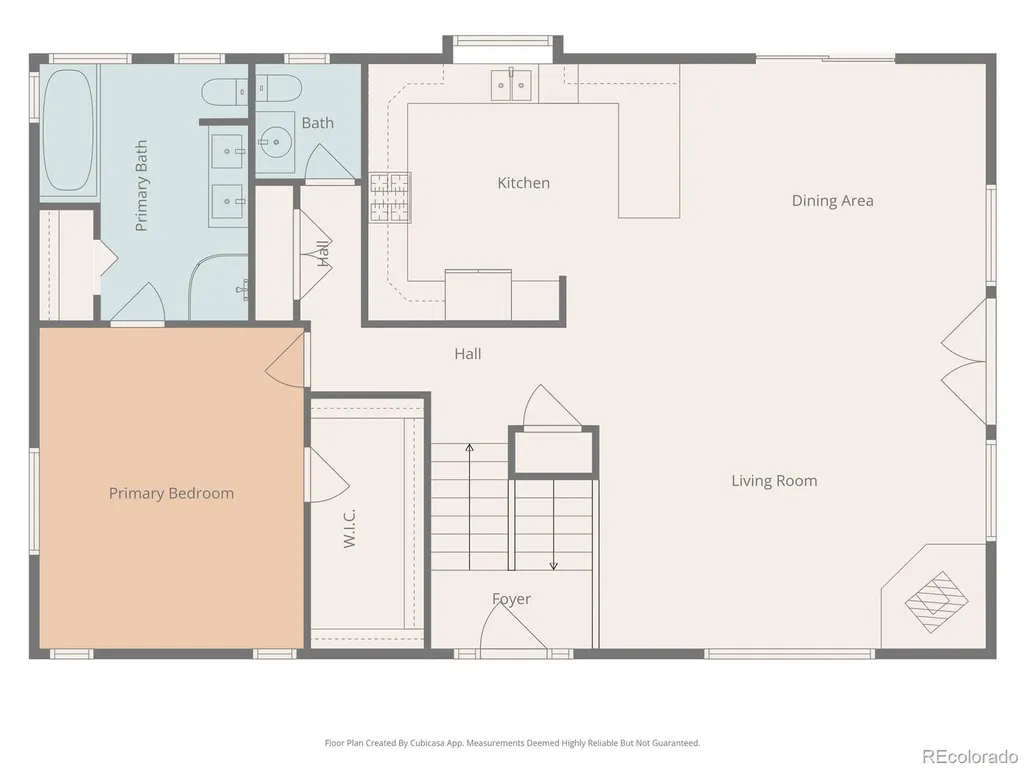
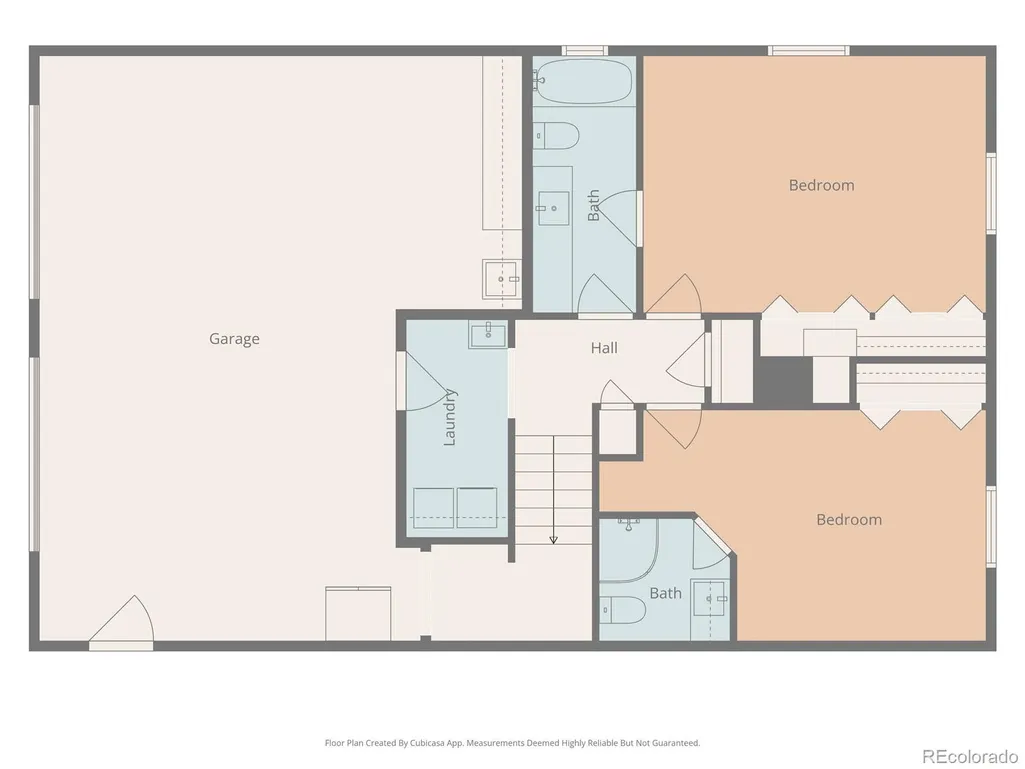
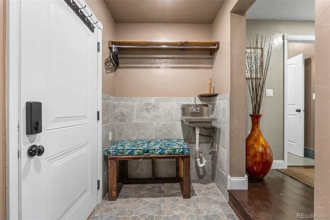
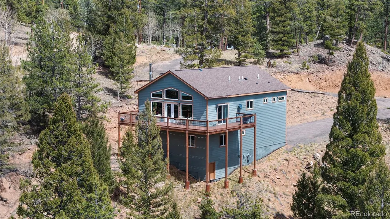
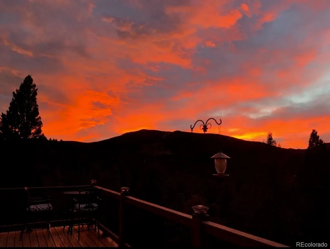
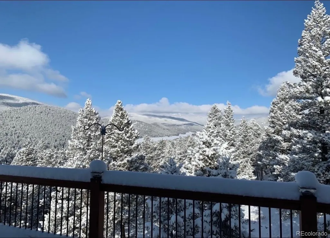
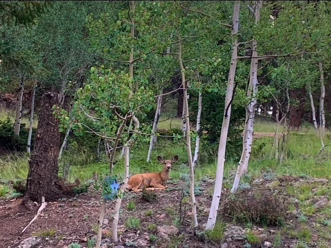
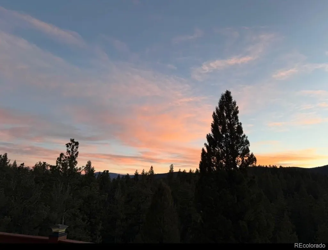
Escape to complete privacy in this stunning 2018 mountain contemporary home, nestled on 6.31 heavily wooded acres in Deer Creek Valley Ranchos. Combining the serenity of a secluded mountain retreat with the efficiency and peace of mind of newer construction, this exceptional property showcases breathtaking panoramic Colorado views from its expansive wraparound deck. Check out the Virtual Tour at https://rem.ax/4fiUR2X Main Level Living: Vaulted ceilings with exposed wood beams and rich hardwood floors create a warm, light-filled space perfect for everyday living and entertaining. The open floor plan connects the spacious living room, anchored by a wood-burning fireplace, to the beautifully appointed kitchen featuring granite countertops, ample workspace, and spectacular mountain views. The private primary suite offers a luxurious retreat with a five-piece bath, brand new carpet and heated tile floors. Lower Level: Ideal for multi-generational living, guests, or a work-from-home setup, the lower level features extensive hardwood floors, oversized secondary bedrooms, and a private en-suite bath. Outdoor Living & Privacy: Surrounded by mature pines and aspens, this private mountain oasis offers seclusion without isolation. The expansive wraparound deck serves as a true outdoor living space, perfect for entertaining, wildlife watching, or enjoying peaceful Colorado evenings. With 6.31 acres, there’s plenty of room for recreation and all your mountain toys. Additional Features: Attached two-car garage, functional laundry/mudroom, natural gas service, whole-house attic fan, heated bathroom floors, energy-efficient construction, large windows, Starlink internet with equipment included, future fiber internet access, and year-round county road access. Enjoy hiking, fishing, ATV trails, and abundant wildlife right outside your door. This private mountain retreat delivers the Colorado lifestyle you’ve been searching for. Don’t forget to check out all 3 virtual tours!!
| Elementary School | Middle School | High School |
|---|---|---|
| Fitzsimmons Elementary School | Platte Canyon Middle School | Platte Canyon High School |
| Price History | |
|---|---|
| 5/1/2026 | Listed $874,999 |
| 6/11/2026 | 3$849,900 |
| 8/1/2026 | 2$834,900 |
| 8/12/2026 | 2$824,900 |
| 8/26/2026 | 4$795,000 |
General Features
| Sewer | Septic Tank |
|---|---|
| Heating | Forced Air |
| Cooling | Attic Fan |
| Possession | Closing/DOD |
| Roof | Composition |
| Appliances | Dishwasher,Disposal,Dryer,Gas Water Heater,Microwave,Refrigerator,Self Cleaning Oven,Washer |
| Garage Spaces | 2 |
| Patio/Porch Features | Deck,Wrap Around |
| Construction Materials | Frame,Wood Siding |
| Exclusions | Sellers personal property |
| Year Built | 2018 |
| Levels | Bi-Level |
| Property Subtype | Single Family Residence |
| Tax Year | 2025 |
| Ownership | Individual |
| County | Park |
| Property Type | Residential |
| HOA | No |
| Attached Garage | Yes |
| Subdivision Name | Deer Creek Valley Ranchos |
| Full Baths | 2 |
| Status | Active |
| High School | Platte Canyon |
| City | Bailey |
| Senior Community Y/N | No |
| High School District | Platte Canyon RE-1 |
| Lot Size Units | Acres |
| Lot Size Square Feet | 274863.6 |
| Listing Terms | Cash,Conventional,FHA,VA Loan |
| Elementary School | Fitzsimmons |
| Tax Annual Amount | 3114 |
| Middle/Junior High School | Platte Canyon |
| Property Condition | Updated/Remodeled |
| Virtual Tour | https://www.listingsmagic.com/sps/tour-slider/index.php?property_ID=284907&ld_reg=Y |
| Structure Type | House |
| Standard Status | Active |
| Occupancy Type | Owner |
| Middle/Junior School District | Platte Canyon RE-1 |
| Elementary School District | Platte Canyon RE-1 |
Interior Features
| Interior Amenities | Ceiling Fan(s),Five Piece Bath,Granite Counters,High Ceilings,Open Floorplan,Primary Suite |
|---|---|
| Flooring | Carpet,Laminate,Tile |
| Total Fireplaces | 1 |
| Fireplace Features | Family Room,Wood Burning |
| Basement (Y/N) | No |
| Window Features | Double Pane Windows |
| Above Grade Finished Area | 2310 |
| Half Baths | 1 |
| 3/4 Baths | 1 |
| Laundry Features | In Unit |
| Total Bedrooms | 3 |
| Total Baths | 4 |
Exterior Features
| Exterior Amenities | Balcony,Lighting,Private Yard |
|---|---|
| Lot Features | Many Trees,Mountainous |
| Total Parking | 2 |
| Lot Size Area | 6.31 |
| Building Area Total | 2310 |
| Lot Size Acres | 6.31 |
| Road Surface Type | Dirt |
| Road Frontage Type | Public |
Amenities
- Foreclosure
- Views
- Short Sale
- New Construction
- Adult 55+
- Lease To Own
- No HOA Fees
- Furnished
- Primary On Main
- Air Conditioning
- Seller Finance
- Green
- Fixer Upper
- Horse
- Golf
- Fireplace
- Deck
- Garage
- Basement
- Pool
Property vs Single Family Average in 80421
Price
Taxes
Year Built
Visits
In The Neighborhood
Just Listed
Bailey
$ 869,000
- Type
- Single Family
- Size
- 2,697 SqFt
- Rooms
- 3 Beds + 2.5 Baths
 Madison & Company Properties #9828230
Bailey
$ 560,000
- Type
- Single Family
- Size
- 1,635 SqFt
- Rooms
- 3 Beds + 1 Baths
Rentit Colorado LLC #3723322
Bailey
$ 645,000
- Type
- Single Family
- Size
- 2,150 SqFt
- Rooms
- 3 Beds + 2.5 Baths
Real Broker, LLC DBA Real #9764313
Bailey
$ 640,000
- Type
- Single Family
- Size
- 2,028 SqFt
- Rooms
- 3 Beds + 2 Baths
West and Main Homes Inc #3949931

 Information deemed reliable but not guaranteed by the MLS. © 2026 Information and Real Estate Services, LLC.
Information source: Information and Real Estate Services, LLC. Provided for limited non-commercial use only under IRES Rules. © Copyright IRES.
The information being provided is for the consumers personal, non-commercial use and may not be used for any purpose other than to identify prospective properties consumer may be interested in purchasing.
The IRES, LLC Data on this
Information deemed reliable but not guaranteed by the MLS. © 2026 Information and Real Estate Services, LLC.
Information source: Information and Real Estate Services, LLC. Provided for limited non-commercial use only under IRES Rules. © Copyright IRES.
The information being provided is for the consumers personal, non-commercial use and may not be used for any purpose other than to identify prospective properties consumer may be interested in purchasing.
The IRES, LLC Data on this
 The real estate listing information and related content displayed on this site is provided exclusively for consumers’ personal, non-commercial use and may not be used for any purpose other than to identify prospective properties consumers may be interested in purchasing. This information and related content is deemed reliable but is not guaranteed accurate by elevateMLS.
