
Address
8651 Aspen Circle, Parker, CO
Price
$ 499,000
Property Attributes
- MLS#2100901
- TypeSingle Family
- Listing Status Active
- CountyDOUGLAS
- CityParker
- NeighborhoodCOTTONWOOD
- Zip80134
- StyleHouse
- Year Built1982
- Taxes$ 2995
- Price$ 499,000
- Bedrooms4
- Full Bathrooms2
- Half Bathrooms0
- Sqr Footage1548
- Lot Size0.12 Acres
Data Source:
REColorado (MTOMLS)
Property Description
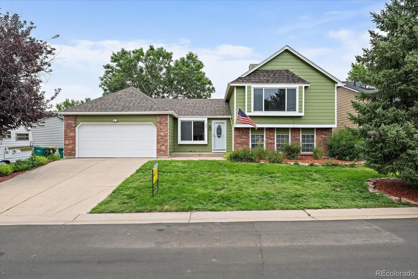
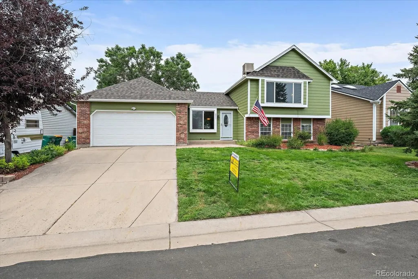
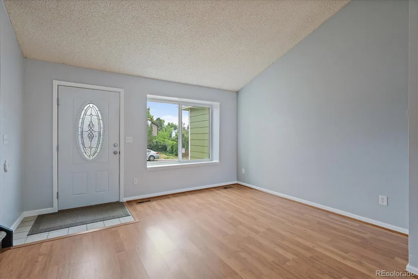
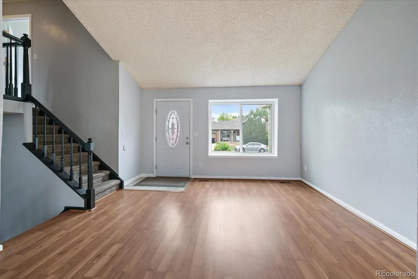
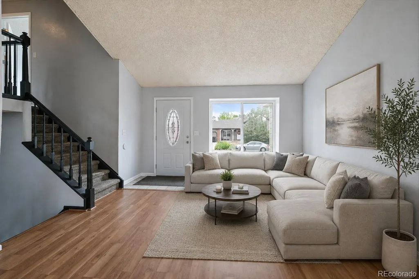
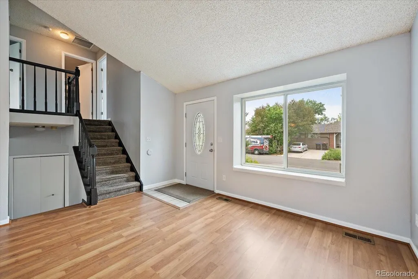
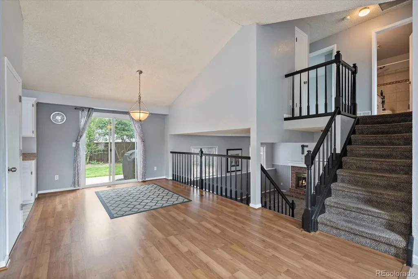
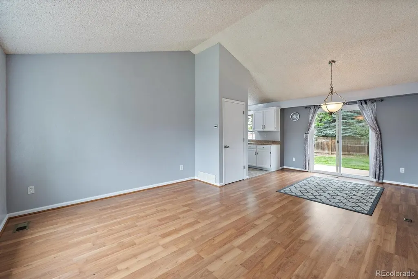
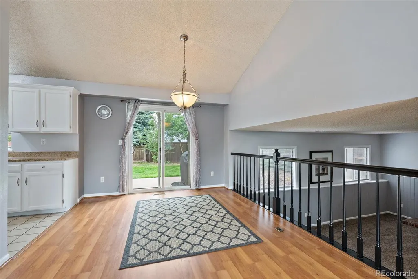
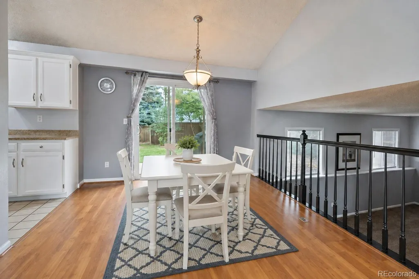
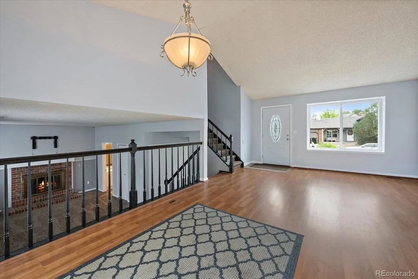
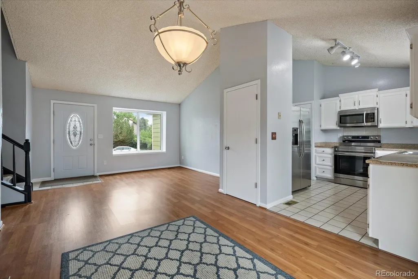
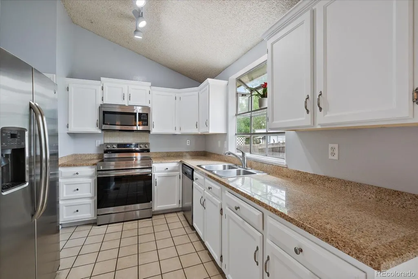
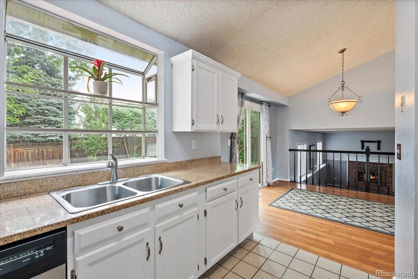
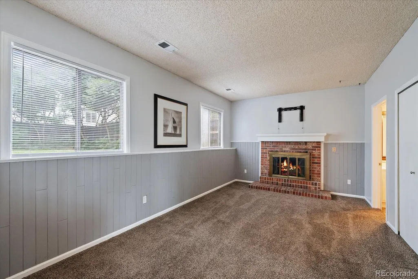
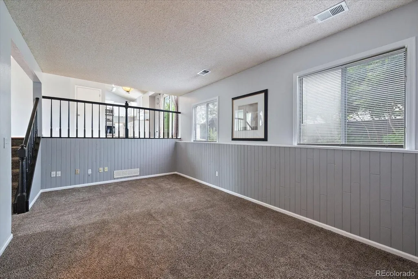
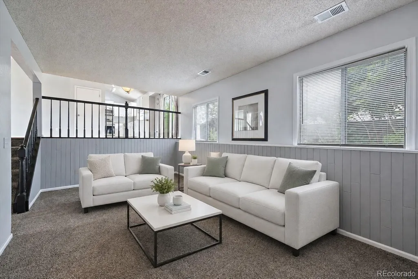
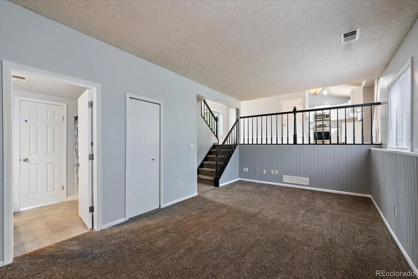
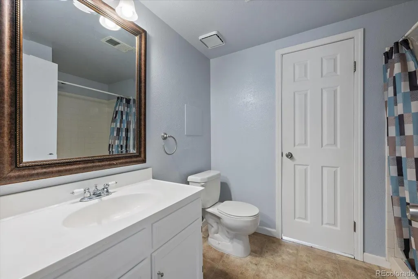
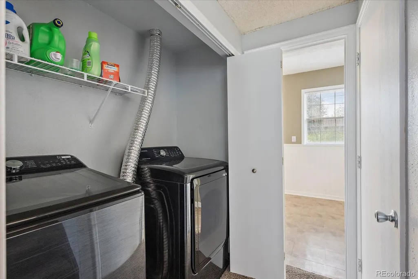
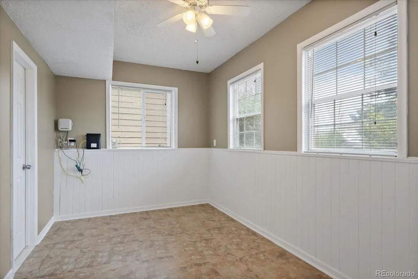
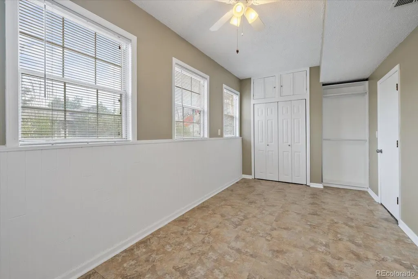
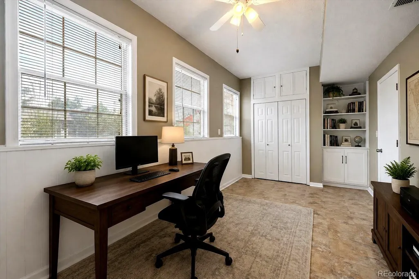
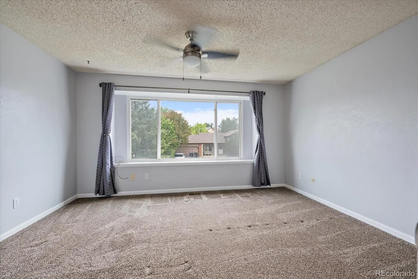
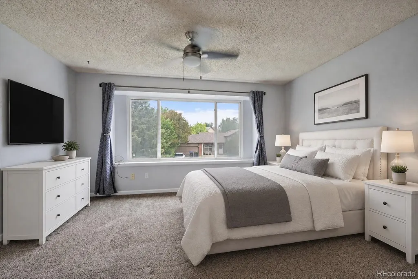
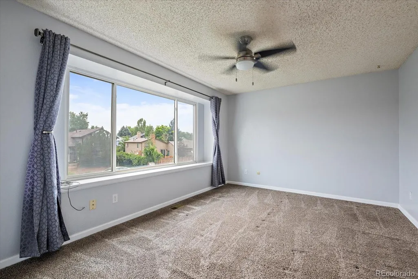
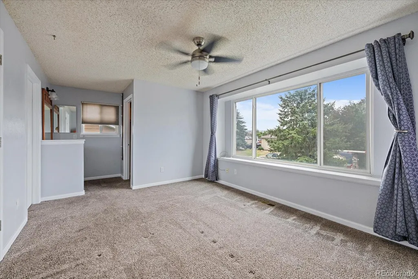
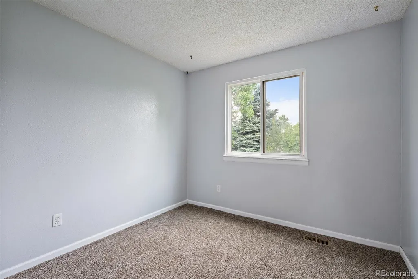
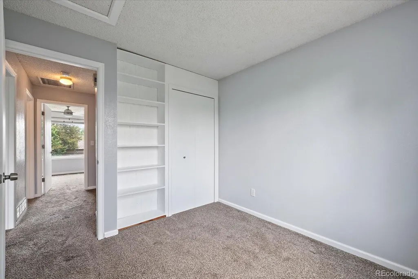
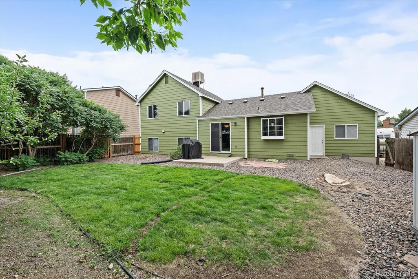
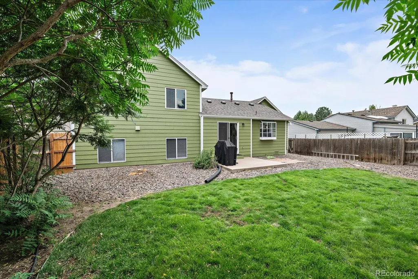
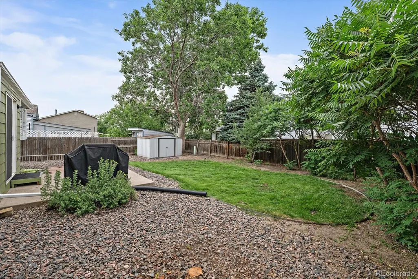
PRICE REDUCED!!! Exceptional opportunity to own this beautifully updated tri-level residence in the highly sought-after Cottonwood neighborhood! Showcasing an open, light-filled floor plan with soaring vaulted ceilings, this home blends timeless comfort with modern style. Rich laminate flooring enhances the main living spaces, creating an inviting atmosphere ideal for both everyday living and entertaining. The beautifully appointed kitchen features recently refinished cabinetry, gleaming granite countertops, abundant preparation space, and a complete appliance package, making it as functional as it is attractive. The seamless flow between the kitchen, dining, and living areas creates an ideal setting for gathering with family and friends. The versatile lower level offers an expansive bonus room that can easily serve as a private home office, guest suite, media room, fitness studio, or additional bedroom to accommodate your lifestyle. An evaporative cooling system provides seasonal comfort throughout the home. Step outside to a beautifully maintained backyard complete with front and rear automatic sprinkler systems, offering the perfect space for outdoor entertaining, gardening, or simply relaxing. The oversized two-car garage features a convenient service door with direct backyard access, adding both functionality and convenience. Ideally located just minutes from premier shopping, dining, parks, trails, and convenient access to E-470, this exceptional home offers the perfect blend of style, comfort, and location. With thoughtful updates, flexible living spaces, and outstanding curb appeal, this move-in-ready residence is a rare opportunity in one of Cottonwood's most desirable communities.
| Elementary School | Middle School | High School |
|---|---|---|
| Mammoth Heights Elementary School | Sierra Middle School | Chaparral High School |
| Price History | |
|---|---|
| 7/7/2026 | Listed $515,000 |
| 8/9/2026 | 2$505,000 |
| 8/24/2026 | 2$499,000 |
General Features
| Sewer | Public Sewer |
|---|---|
| Heating | Forced Air |
| Cooling | Evaporative Cooling |
| Possession | Negotiable |
| Roof | Composition |
| Appliances | Dishwasher,Microwave,Oven,Range,Refrigerator |
| Garage Spaces | 2 |
| Patio/Porch Features | Front Porch |
| Construction Materials | Frame |
| Exclusions | NONE |
| Year Built | 1982 |
| Electric | 110V,220 Volts |
| Levels | Tri-Level |
| Property Subtype | Single Family Residence |
| Tax Year | 2025 |
| Ownership | Individual |
| County | Douglas |
| Property Type | Residential |
| HOA | No |
| Attached Garage | Yes |
| Subdivision Name | COTTONWOOD |
| Full Baths | 1 |
| Status | Active |
| High School | Chaparral |
| City | Parker |
| Senior Community Y/N | No |
| High School District | Douglas RE-1 |
| Lot Size Units | Square Feet |
| Lot Size Square Feet | 5401 |
| Listing Terms | Cash,Conventional,FHA,VA Loan |
| Elementary School | Mammoth Heights |
| Tax Annual Amount | 2995 |
| Middle/Junior High School | Sierra |
| Property Condition | Updated/Remodeled |
| Structure Type | House |
| Standard Status | Active |
| Middle/Junior School District | Douglas RE-1 |
| Elementary School District | Douglas RE-1 |
Interior Features
| Interior Amenities | Ceiling Fan(s),Granite Counters,High Ceilings |
|---|---|
| Flooring | Carpet,Laminate,Tile |
| Total Fireplaces | 1 |
| Fireplace Features | Family Room |
| Basement (Y/N) | No |
| Above Grade Finished Area | 1548 |
| 3/4 Baths | 1 |
| Total Bedrooms | 4 |
| Total Baths | 2 |
Exterior Features
| Fencing | Full |
|---|---|
| Total Parking | 2 |
| Lot Size Area | 5401 |
| Building Area Total | 1548 |
| Lot Size Acres | 0.12 |
Amenities
- Foreclosure
- Views
- Short Sale
- New Construction
- Adult 55+
- Lease To Own
- No HOA Fees
- Furnished
- Primary On Main
- Air Conditioning
- Seller Finance
- Green
- Fixer Upper
- Horse
- Golf
- Fireplace
- Deck
- Garage
- Basement
- Pool
Property vs Single Family Average in 80134
Price
Taxes
Year Built
Visits
In The Neighborhood
Open House
Brighton
$ 425,000
- Type
- Single Family
- Size
- 1,675 SqFt
- Rooms
- 4 Beds + 2 Baths
 Coldwell Banker Realty 24 #7085238
Open House
Parker
$ 459,000
- Type
- Single Family
- Size
- 1,284 SqFt
- Rooms
- 3 Beds + 2 Baths
RE/MAX Alliance #5894577
Parker
$ 499,000
- Type
- Single Family
- Size
- 1,152 SqFt
- Rooms
- 3 Beds + 1.5 Baths
RE/MAX Professionals #7976846
Parker
$ 509,500
- Type
- Single Family
- Size
- 1,745 SqFt
- Rooms
- 4 Beds + 2 Baths
Guide Real Estate #5199743
Parker
$ 420,000
- Type
- Single Family
- Size
- 1,232 SqFt
- Rooms
- 3 Beds + 1 Baths
West and Main Homes Inc #6554113
Fort Collins
$ 535,000
- Type
- Single Family
- Size
- 1,857 SqFt
- Rooms
- 4 Beds + 2 Baths
C3 Real Estate Solutions, LLC #IR1063863
Parker
$ 430,000
- Type
- Single Family
- Size
- 1,192 SqFt
- Rooms
- 3 Beds + 1 Baths
Coldwell Banker Realty 24 #9029184
Parker
$ 499,000
- Type
- Single Family
- Size
- 1,910 SqFt
- Rooms
- 3 Beds + 2 Baths
WAC Real Estate Investment LLC #1958947

 Information deemed reliable but not guaranteed by the MLS. © 2026 Information and Real Estate Services, LLC.
Information source: Information and Real Estate Services, LLC. Provided for limited non-commercial use only under IRES Rules. © Copyright IRES.
The information being provided is for the consumers personal, non-commercial use and may not be used for any purpose other than to identify prospective properties consumer may be interested in purchasing.
The IRES, LLC Data on this
Information deemed reliable but not guaranteed by the MLS. © 2026 Information and Real Estate Services, LLC.
Information source: Information and Real Estate Services, LLC. Provided for limited non-commercial use only under IRES Rules. © Copyright IRES.
The information being provided is for the consumers personal, non-commercial use and may not be used for any purpose other than to identify prospective properties consumer may be interested in purchasing.
The IRES, LLC Data on this
 The real estate listing information and related content displayed on this site is provided exclusively for consumers’ personal, non-commercial use and may not be used for any purpose other than to identify prospective properties consumers may be interested in purchasing. This information and related content is deemed reliable but is not guaranteed accurate by elevateMLS.
