

Address
7091 Clay Street, Westminster, CO
Price
$ 450,000
Property Attributes
- MLS#2084681
- TypeSingle Family
- Listing Status Active
- CountyADAMS
- CityWestminster
- NeighborhoodPark Terrace
- Zip80030
- StyleHouse
- Year Built1958
- Taxes$ 2303
- Price$ 450,000
- Bedrooms5
- Full Bathrooms3
- Half Bathrooms0
- Sqr Footage2511
- Lot Size0.18 Acres
Data Source:
REColorado (MTOMLS)
Property Description
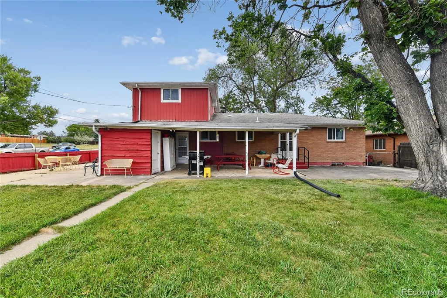
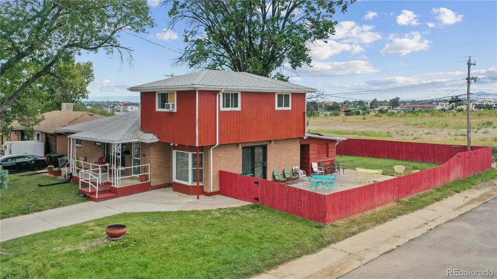
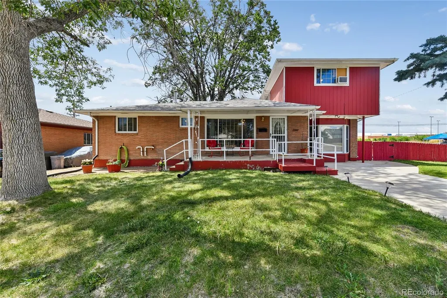
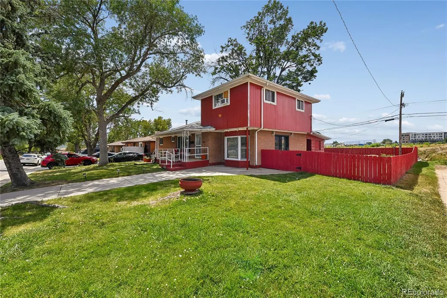
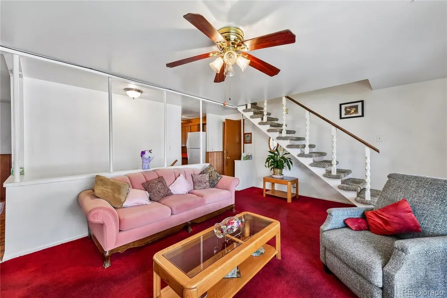
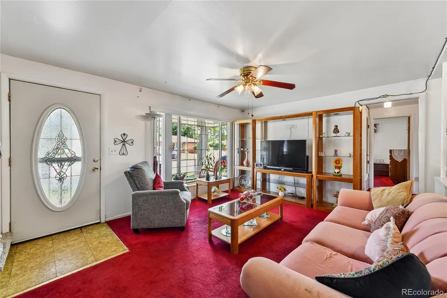
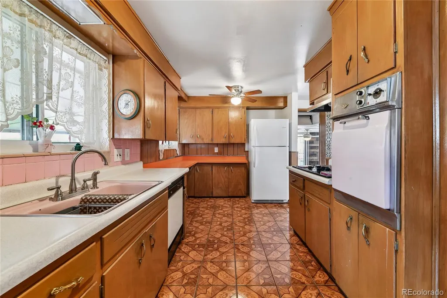
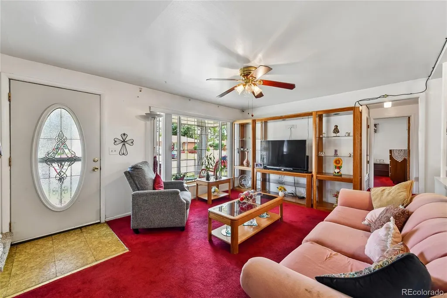
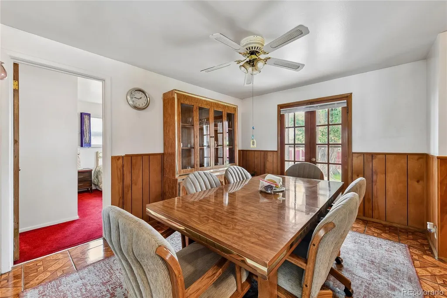
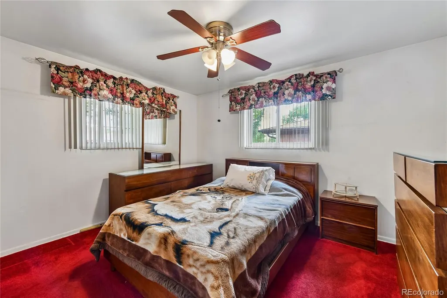
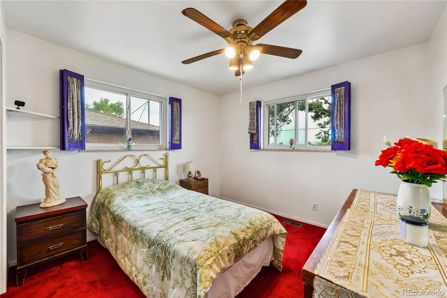
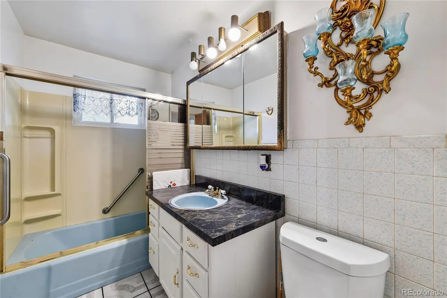
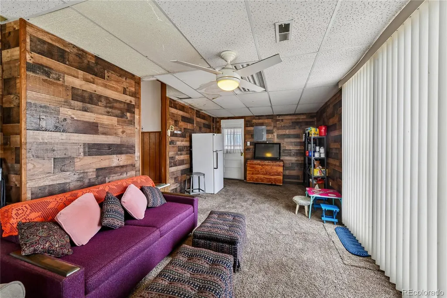
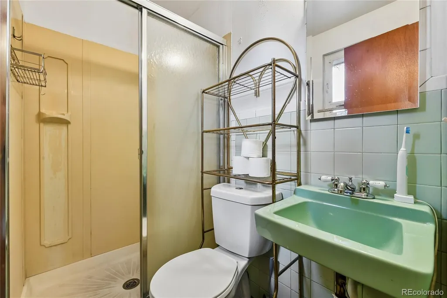
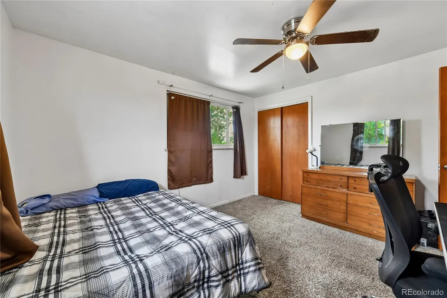
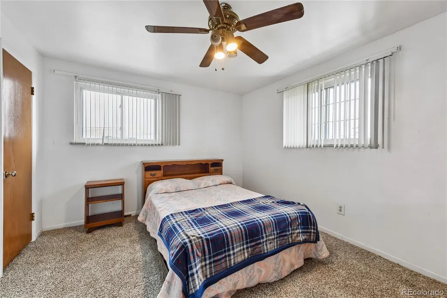
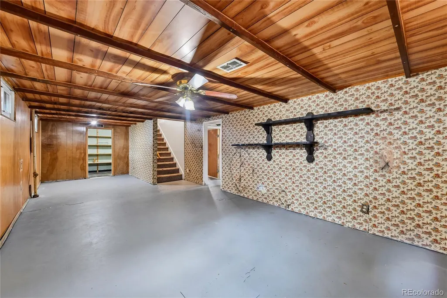
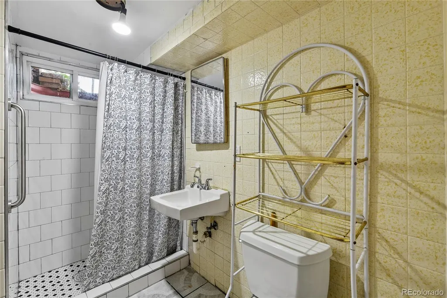
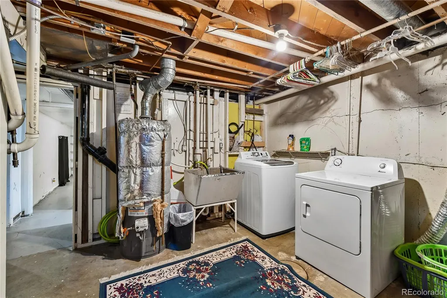
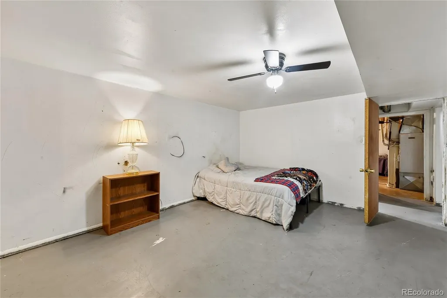
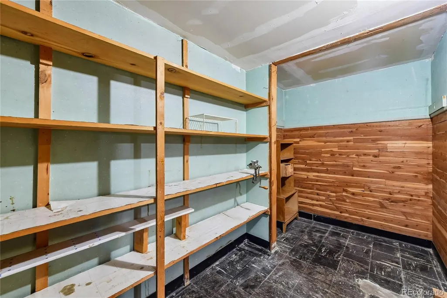
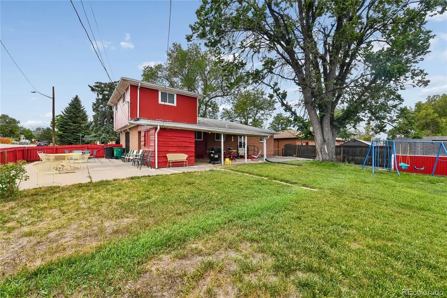
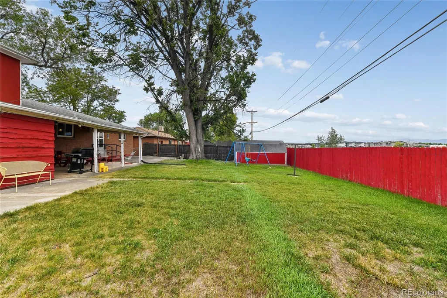
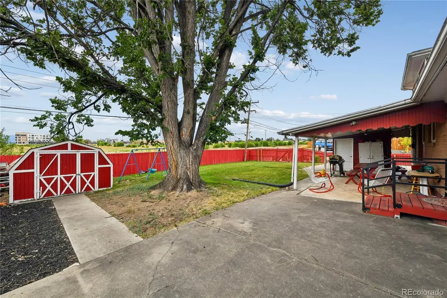
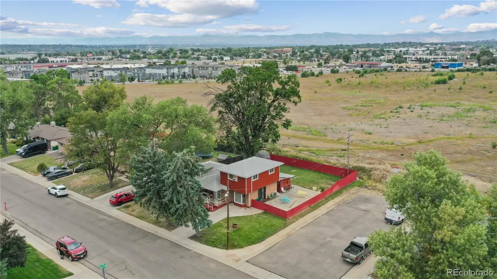
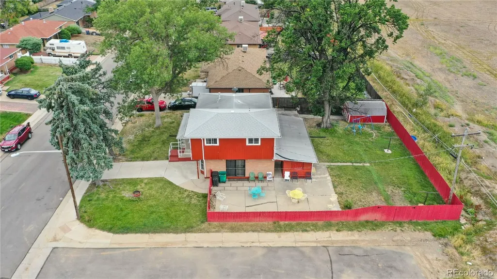
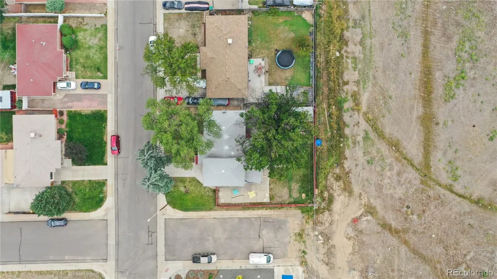
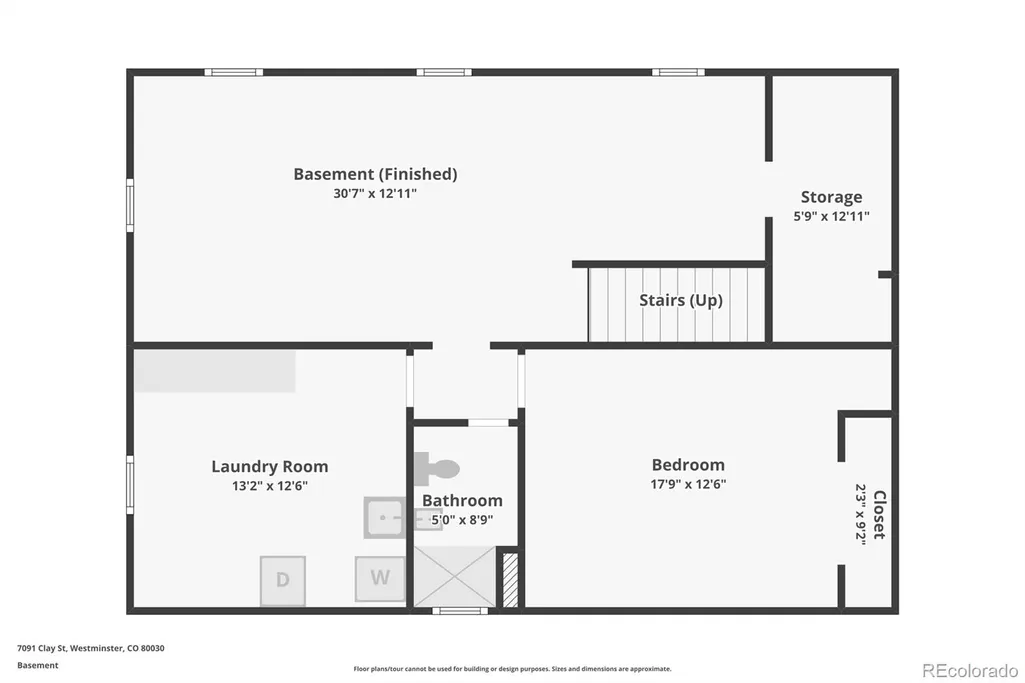
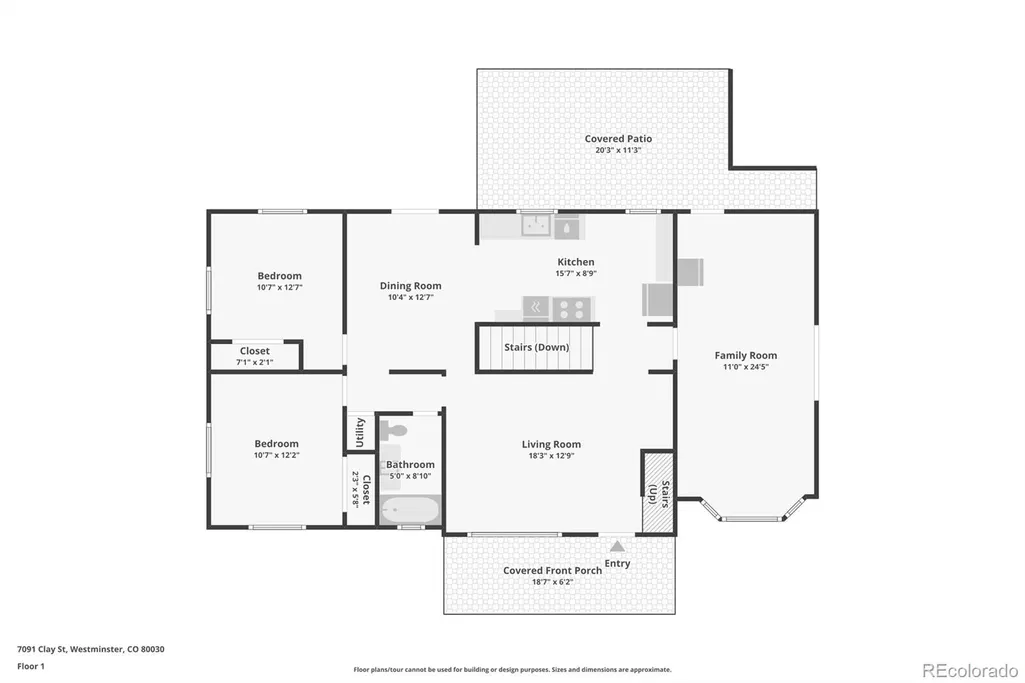
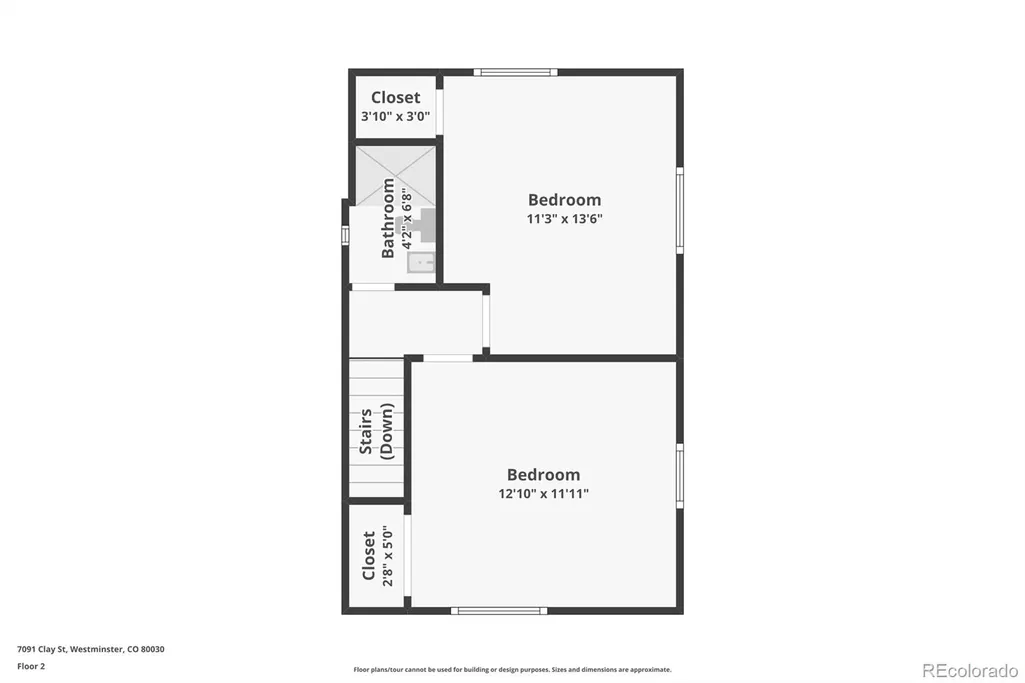
Bring your vision to this spacious 5-bedroom/3-bathroom home on a desirable corner lot with open space directly behind—no neighbors to the rear! While technically a ranch-style home, this property is truly unique for the area with a second-level addition, creating an uncommon amount of above-grade living space and flexibility. Most ranch homes in the area offer only three bedrooms above grade; this one offers four, including two bedrooms on the main level and two upstairs. The main level also features a true dining space, providing plenty of room for everyday living and entertaining. The kitchen brings character with Mexican handmade tile, while the additional family room—created from a previously converted garage—offers an incredible bonus space for movie nights, play space, hobbies, or whatever fits your lifestyle. Upstairs, the second level adds two bedrooms and a bathroom, creating a private space for family or guests. The basement adds even more potential with a 5th bedroom, bathroom, and a large family/recreation room that's truly a blank canvas. Create a game room, home theater, gym, or additional living space. Step outside to an impressive outdoor setting. The corner lot backs to open space, offering privacy with no neighbors behind. Covered front and back patios and a mature shade tree creates a welcoming spot to relax. The expansive concrete pad along the side offers additional patio space or potential RV parking. The home needs updating and TLC, but the possibilities are substantial. The combination of 4 above-grade bedrooms, multiple living spaces, and a flexible basement makes this a rare opportunity. Conveniently located near shopping, dining, fitness, and everyday amenities along Federal Blvd and 72nd Ave, with quick access to Hwy 36 for easy commuting throughout the Denver metro area. Unique layout! Incredible space! No neighbors behind! Bring your imagination and unlock the potential!
| Elementary School | Middle School | High School |
|---|---|---|
| Orchard Park Academy Elementary School | Orchard Park Academy Middle School | Westminster High School |
| Price History | |
|---|---|
| 8/20/2026 | Listed $450,000 |
General Features
| Sewer | Public Sewer |
|---|---|
| Heating | Forced Air |
| Cooling | None |
| Utilities | Electricity Available,Electricity Connected,Natural Gas Available,Natural Gas Connected,Phone Available |
| Roof | Composition |
| Appliances | Dishwasher,Dryer,Gas Water Heater,Microwave,Range,Range Hood,Refrigerator,Washer |
| Patio/Porch Features | Covered,Front Porch,Patio |
| Security Features | Carbon Monoxide Detector(s),Smoke Detector(s) |
| Construction Materials | Frame |
| Exclusions | Seller's Personal Property including upstairs window AC unit and security cameras. |
| Year Built | 1958 |
| Levels | Two |
| Property Subtype | Single Family Residence |
| Tax Year | 2025 |
| Ownership | Individual |
| County | Adams |
| Property Type | Residential |
| HOA | No |
| Attached Garage | No |
| Subdivision Name | Park Terrace |
| Facing Direction | East |
| Full Baths | 1 |
| Status | Active |
| High School | Westminster |
| City | Westminster |
| Senior Community Y/N | No |
| High School District | Westminster Public Schools |
| Lot Size Units | Square Feet |
| Lot Size Square Feet | 7739 |
| Listing Terms | Cash,Conventional,FHA,VA Loan |
| Elementary School | Orchard Park Academy |
| Tax Annual Amount | 2303 |
| Home Warranty Y/N | No |
| Middle/Junior High School | Orchard Park Academy |
| Virtual Tour | https://www.zillow.com/view-imx/220f6d5c-af70-4978-aff9-dc0d438f779b?setAttribution=mls&wl=true&initialViewType=pano |
| Structure Type | House |
| Standard Status | Active |
| Occupancy Type | Owner |
| Middle/Junior School District | Westminster Public Schools |
| Elementary School District | Westminster Public Schools |
Interior Features
| Interior Amenities | Ceiling Fan(s),Laminate Counters |
|---|---|
| Basement | Interior Entry,Partial |
| Flooring | Carpet,Concrete,Tile |
| Furnished Y/N | Unfurnished |
| Basement (Y/N) | Yes |
| Above Grade Finished Area | 1485 |
| 3/4 Baths | 2 |
| Laundry Features | Sink,In Unit |
| Total Bedrooms | 5 |
| Below Grade Finished Area | 870 |
| Main Level Bedrooms | 2 |
| Main Level Bathrooms | 1 |
| Total Baths | 3 |
Exterior Features
| Exterior Amenities | Private Yard,Rain Gutters |
|---|---|
| Fencing | Full |
| Parking Features | Concrete |
| Lot Features | Corner Lot,Near Public Transit,Open Space |
| Water Source | Public |
| Total Parking | 3 |
| Lot Size Area | 7739 |
| Building Area Total | 2511 |
| Lot Size Acres | 0.18 |
| Road Surface Type | Paved |
| Road Frontage Type | Public |
| Road Responsibility | Public Maintained Road |
| Horse Y/N | No |
Amenities
- Foreclosure
- Views
- Short Sale
- New Construction
- Adult 55+
- Lease To Own
- No HOA Fees
- Furnished
- Primary On Main
- Air Conditioning
- Seller Finance
- Green
- Fixer Upper
- Horse
- Golf
- Fireplace
- Deck
- Garage
- Basement
- Pool
Property vs Single Family Average in 80030
Price
Taxes
Year Built
Visits


 Information deemed reliable but not guaranteed by the MLS. © 2026 Information and Real Estate Services, LLC.
Information source: Information and Real Estate Services, LLC. Provided for limited non-commercial use only under IRES Rules. © Copyright IRES.
The information being provided is for the consumers personal, non-commercial use and may not be used for any purpose other than to identify prospective properties consumer may be interested in purchasing.
The IRES, LLC Data on this
Information deemed reliable but not guaranteed by the MLS. © 2026 Information and Real Estate Services, LLC.
Information source: Information and Real Estate Services, LLC. Provided for limited non-commercial use only under IRES Rules. © Copyright IRES.
The information being provided is for the consumers personal, non-commercial use and may not be used for any purpose other than to identify prospective properties consumer may be interested in purchasing.
The IRES, LLC Data on this
 The real estate listing information and related content displayed on this site is provided exclusively for consumers’ personal, non-commercial use and may not be used for any purpose other than to identify prospective properties consumers may be interested in purchasing. This information and related content is deemed reliable but is not guaranteed accurate by elevateMLS.
