




Address
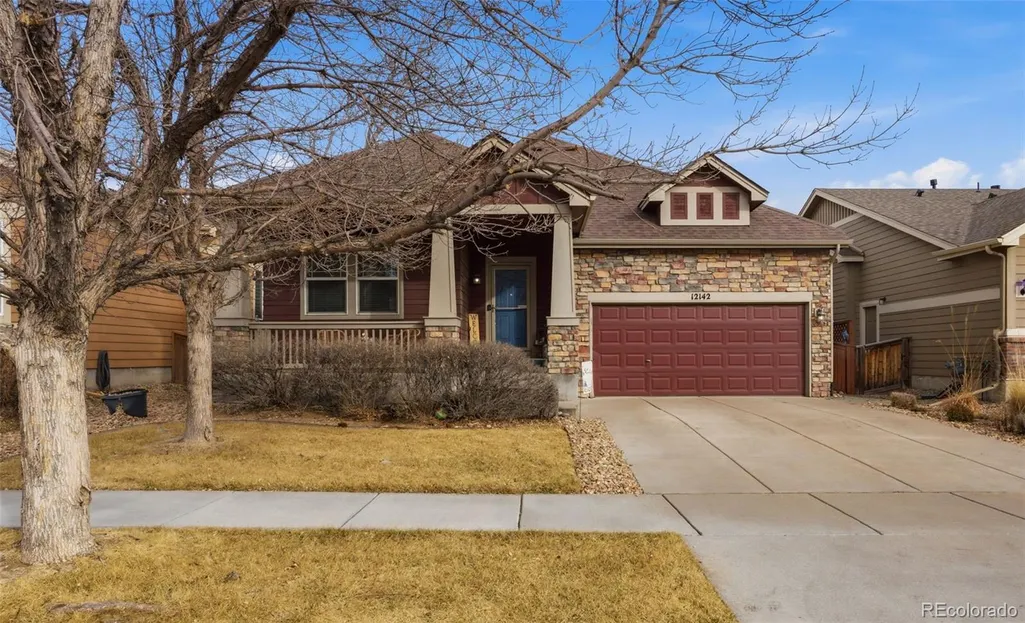
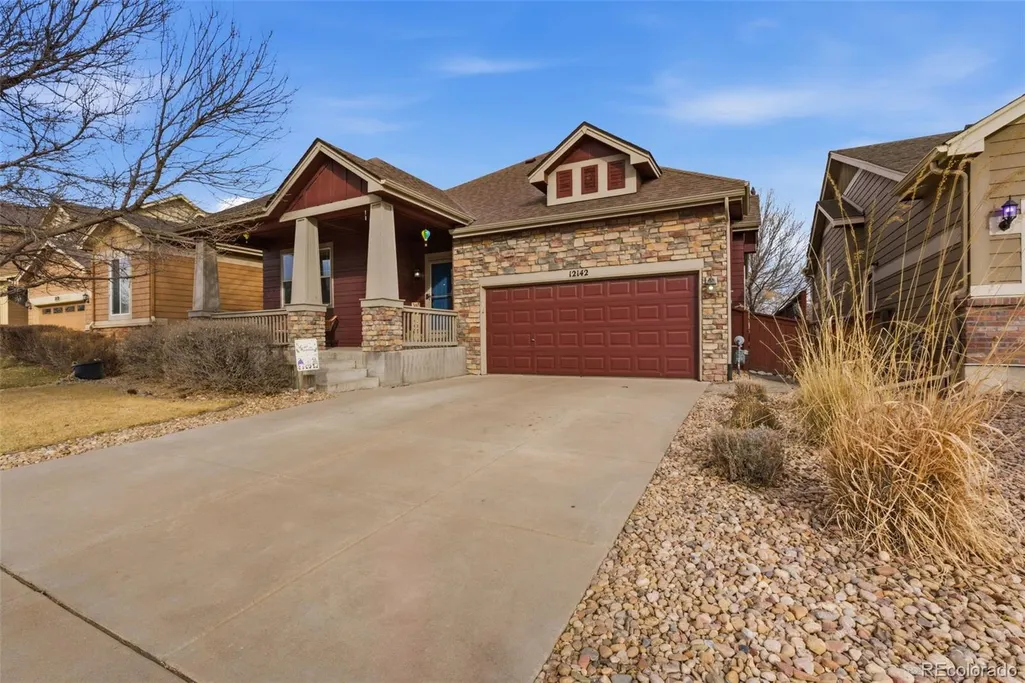
12142 Village Circle, Brighton, CO
Price
$ 539,999
Property Attributes
- MLS#2056619
- TypeSingle Family
- Listing Status Active
- CountyADAMS
- CityBrighton
- NeighborhoodThe Village
- Zip80603
- StyleHouse
- Year Built2009
- Taxes$ 4317
- Price$ 539,999
- Bedrooms5
- Full Bathrooms3
- Half Bathrooms0
- Sqr Footage2784
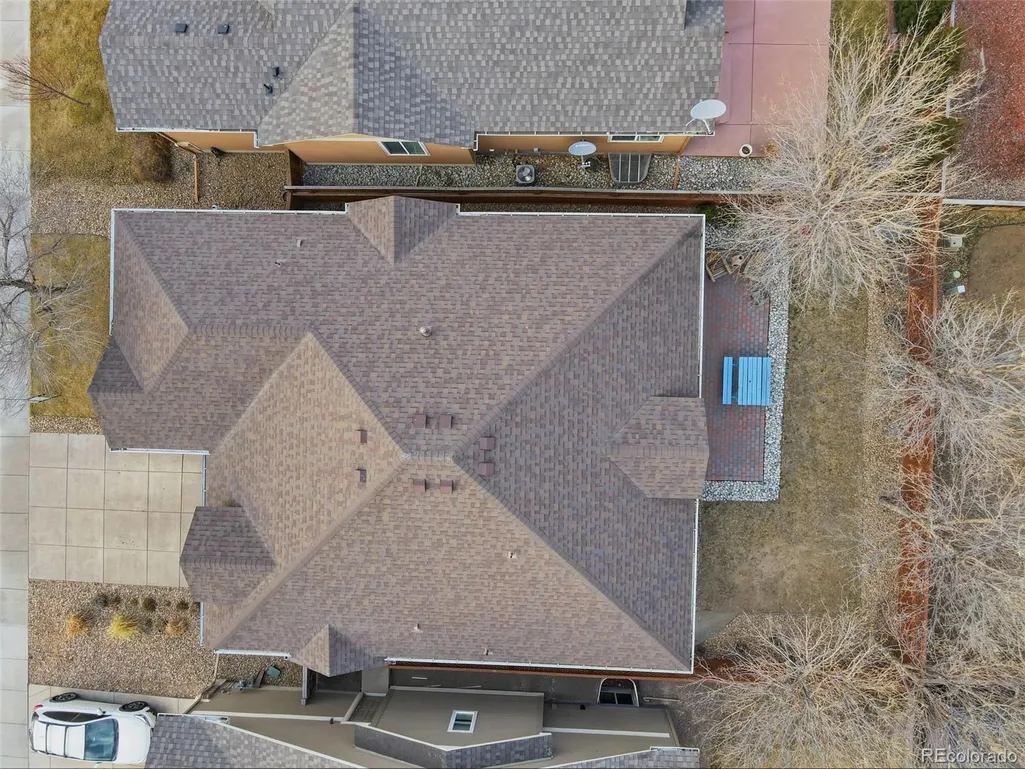
- Lot Size0.11 Acres
Data Source:
REColorado (MTOMLS)
Property Description
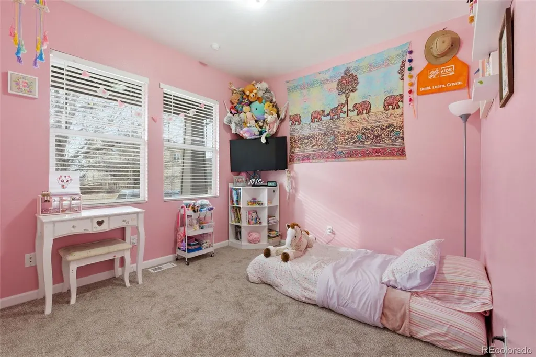
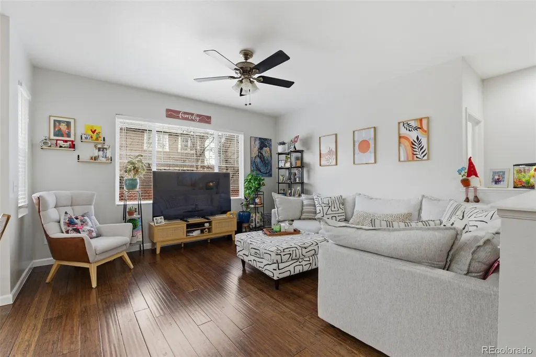
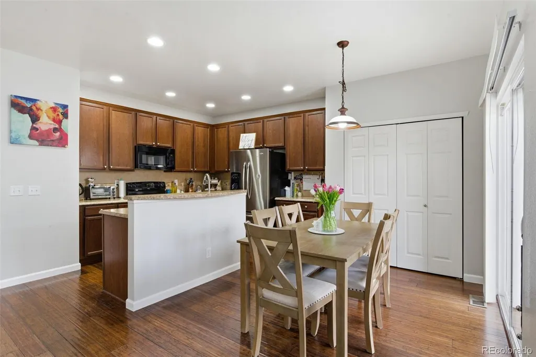
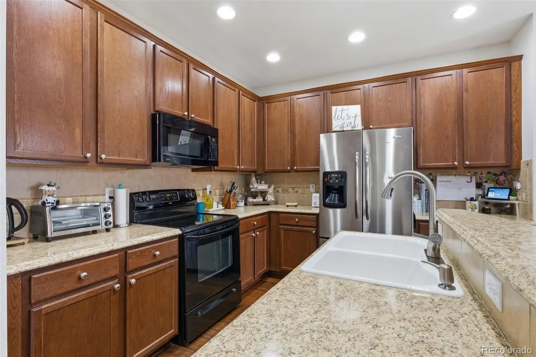
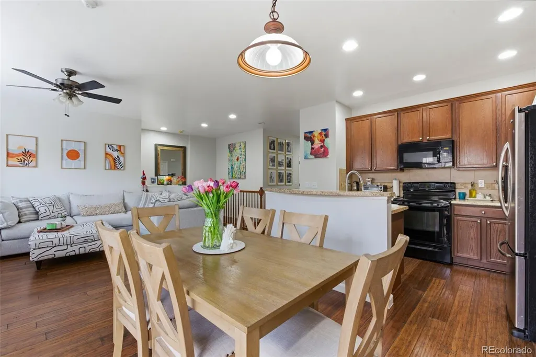
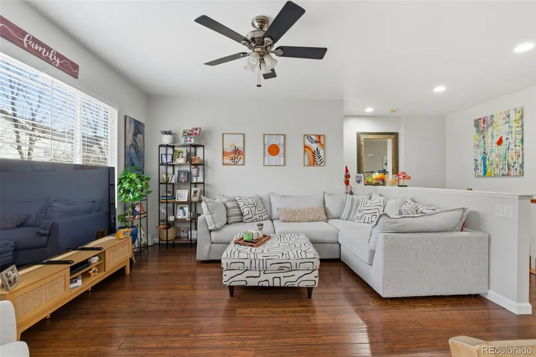
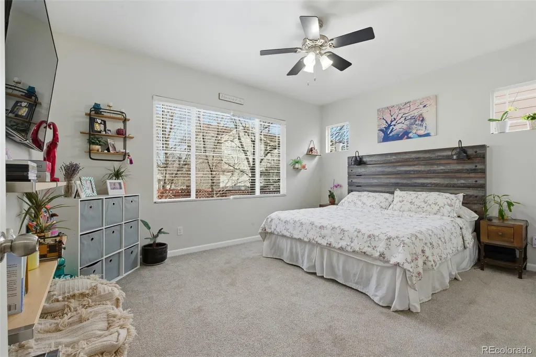
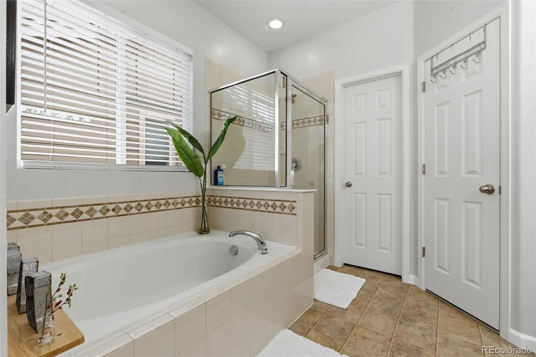
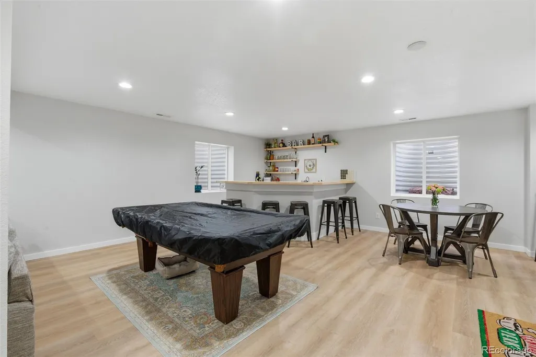
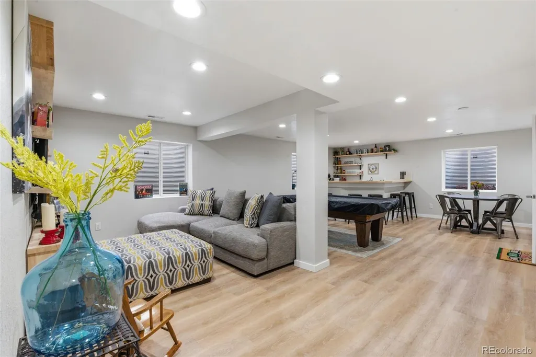
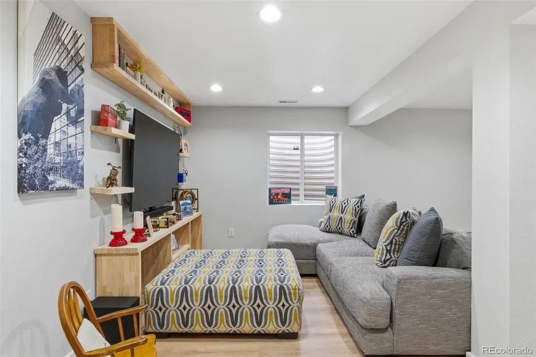
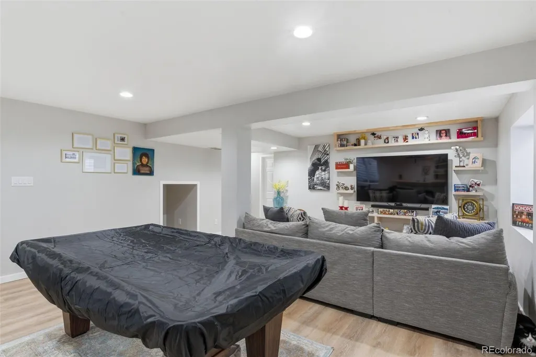
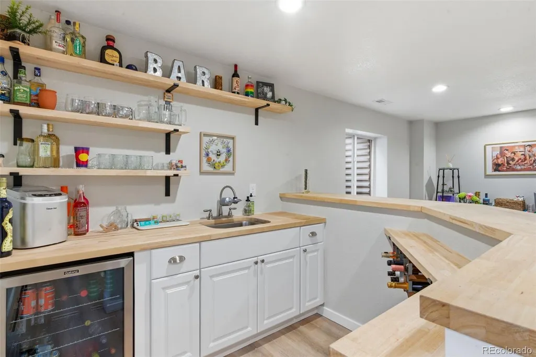
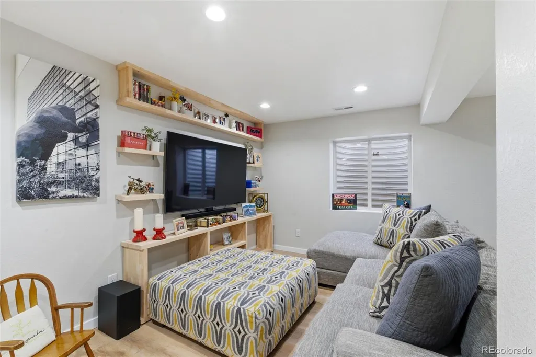
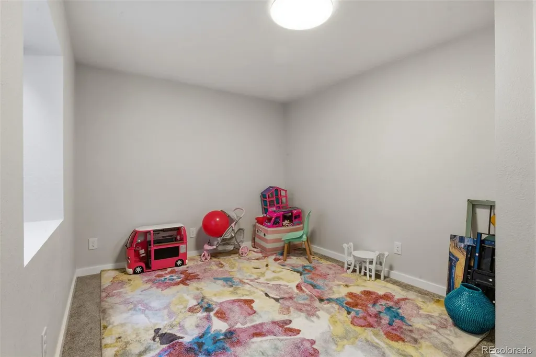
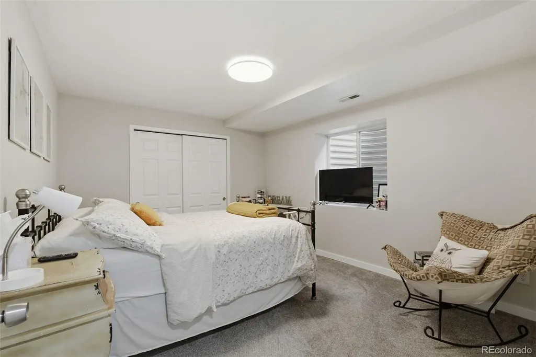
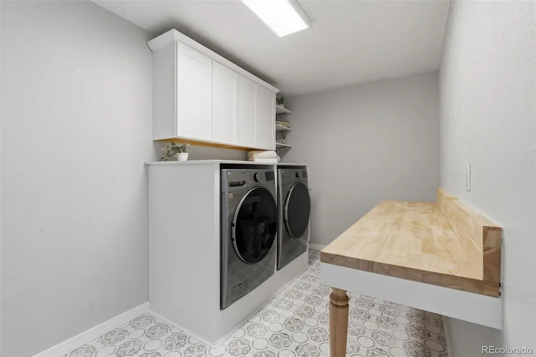
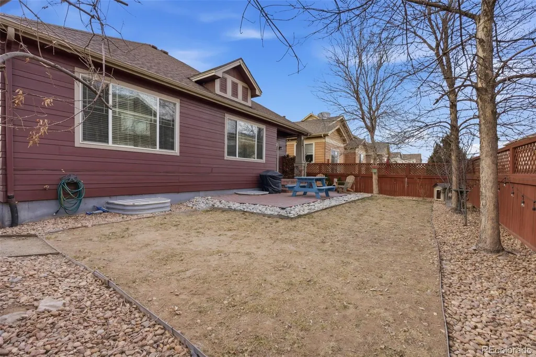
Welcome to this beautifully updated 5-bedroom, 3-bath home! Upstairs offers 3 spacious bedrooms and 2 baths, featuring elegant bamboo floors across the kitchen, dining, and living areas. The open-concept kitchen boasts ample brown cabinetry. The primary suite includes a five-piece bath with a tub, shower, and walk-in closet. As you step into the fully finished basement, you’re greeted by a stunning custom wet bar with white cabinetry and warm wood finishes. The expansive open space unfolds into a large living area perfect for entertaining or a cozy TV setup. Matching wooden shelves complement the bar, offering a seamless flow. Natural light pours in through large egress windows. The basement remodel includes 2 bedrooms, a stylish bathroom, and a custom laundry room with cabinetry and folding space. This is a must-see home!
| Elementary School | Middle School | High School |
|---|---|---|
| Henderson Elementary School | Otho Stuart Middle School | Prairie View High School |
| Price History | |
|---|---|
| 2/19/2026 | Listed $579,999 |
| 3/5/2026 | 2$569,999 |
| 3/25/2026 | 2$559,999 |
| 7/9/2026 | 2$549,999 |
| 7/30/2026 | 2$539,999 |
General Features
| Sewer | Community Sewer |
|---|---|
| Heating | Forced Air |
| Cooling | Central Air |
| Possession | Close Plus 30 to 60 Days |
| Roof | Composition |
| Appliances | Cooktop,Dishwasher,Disposal,Oven,Range,Refrigerator |
| HOA Fee | 35 |
| Garage Spaces | 2 |
| Construction Materials | Frame,Other |
| Exclusions | Washer,Dryer,sellers personal property. |
| Year Built | 2009 |
| Levels | One |
| Property Subtype | Single Family Residence |
| Tax Year | 2024 |
| Ownership | Individual |
| Assoc Fee Paid Per | Monthly |
| County | Adams |
| Property Type | Residential |
| HOA | Yes |
| Attached Garage | Yes |
| Subdivision Name | The Village |
| Full Baths | 3 |
| Status | Active |
| High School | Prairie View |
| City | Brighton |
| Association Name | The Outlook Community |
| Senior Community Y/N | No |
| High School District | School District 27-J |
| Lot Size Units | Acres |
| Lot Size Square Feet | 4791.6 |
| Listing Terms | 1031 Exchange,Cash,Conventional,FHA,Other,VA Loan |
| Elementary School | Henderson |
| Tax Annual Amount | 4317 |
| Middle/Junior High School | Otho Stuart |
| Structure Type | House |
| Standard Status | Active |
| Occupancy Type | Owner |
| Middle/Junior School District | School District 27-J |
| Elementary School District | School District 27-J |
Interior Features
| Interior Amenities | Wet Bar |
|---|---|
| Basement | Finished |
| Flooring | Bamboo |
| Basement (Y/N) | Yes |
| Window Features | Double Pane Windows,Egress Windows |
| Above Grade Finished Area | 1452 |
| Total Bedrooms | 5 |
| Below Grade Finished Area | 1332 |
| Main Level Bedrooms | 3 |
| Main Level Bathrooms | 2 |
| Total Baths | 3 |
Exterior Features
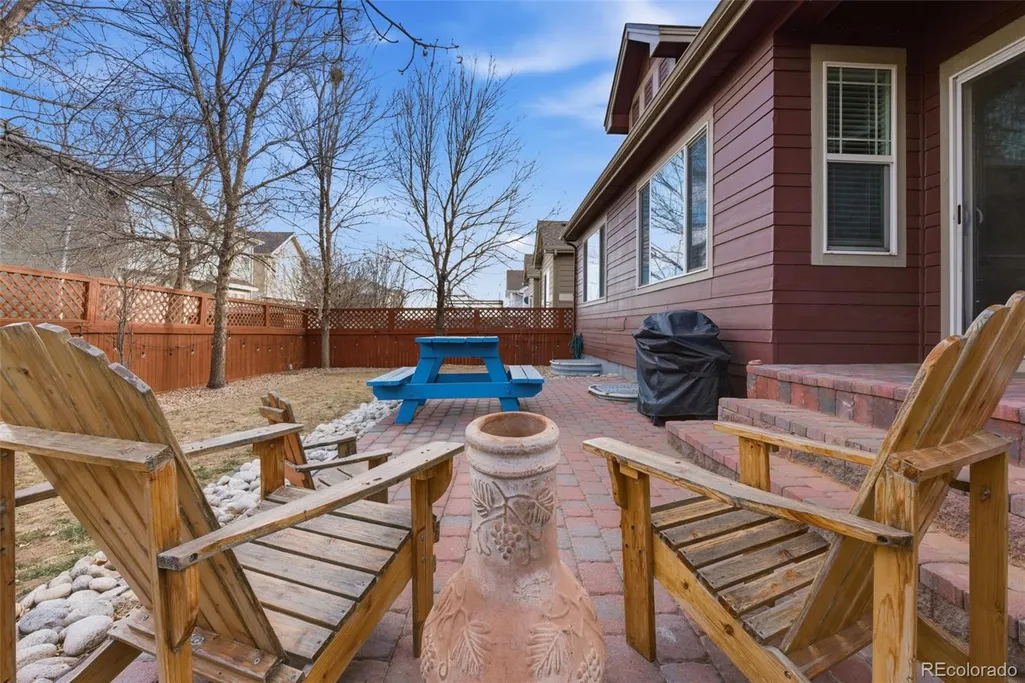
| Fencing | Full |
|---|---|
| Parking Features | Concrete |
| Total Parking | 2 |
| Lot Size Area | 0.11 |
| Building Area Total | 2784 |
| Lot Size Acres | 0.11 |
Amenities
- Foreclosure
- Views
- Short Sale
- New Construction
- Adult 55+
- Lease To Own
- No HOA Fees
- Furnished
- Primary On Main
- Air Conditioning
- Seller Finance
- Green
- Fixer Upper
- Horse
- Golf
- Fireplace
- Deck
- Garage
- Basement
- Pool
Property vs Single Family Average in 80603
Price
Taxes
Year Built
Visits
In The Neighborhood
Brighton
$ 536,000
- Type
- Single Family
- Size
- 2,467 SqFt
- Rooms
- 3 Beds + 2.5 Baths
 LoKation Real Estate #8234058
Brighton
$ 579,900
- Type
- Single Family
- Size
- 2,785 SqFt
- Rooms
- 5 Beds + 3.5 Baths
RE/MAX Alliance #3712637
Open House
Brighton
$ 569,900
- Type
- Single Family
- Size
- 3,589 SqFt
- Rooms
- 3 Beds + 2.5 Baths
Coldwell Banker Realty 24 #3943814
Brighton
$ 498,999
- Type
- Single Family
- Size
- 2,014 SqFt
- Rooms
- 3 Beds + 2 Baths
Realty One Group Premier #7606985

 Information deemed reliable but not guaranteed by the MLS. © 2026 Information and Real Estate Services, LLC.
Information source: Information and Real Estate Services, LLC. Provided for limited non-commercial use only under IRES Rules. © Copyright IRES.
The information being provided is for the consumers personal, non-commercial use and may not be used for any purpose other than to identify prospective properties consumer may be interested in purchasing.
The IRES, LLC Data on this
Information deemed reliable but not guaranteed by the MLS. © 2026 Information and Real Estate Services, LLC.
Information source: Information and Real Estate Services, LLC. Provided for limited non-commercial use only under IRES Rules. © Copyright IRES.
The information being provided is for the consumers personal, non-commercial use and may not be used for any purpose other than to identify prospective properties consumer may be interested in purchasing.
The IRES, LLC Data on this
 The real estate listing information and related content displayed on this site is provided exclusively for consumers’ personal, non-commercial use and may not be used for any purpose other than to identify prospective properties consumers may be interested in purchasing. This information and related content is deemed reliable but is not guaranteed accurate by elevateMLS.
