
Address
34 Rex Circle, Salida, CO
Price
$ 675,000
Property Attributes
- MLS#2021568
- TypeSingle Family
- Listing Status Active
- CountyCHAFFEE
- CitySalida
- NeighborhoodShavano Estates
- Zip81201
- StyleMountain Contemporary
- Year Built2000
- Taxes$ 2107
- Price$ 675,000
- Bedrooms3
- Full Bathrooms2
- Half Bathrooms0
- Sqr Footage1508
- Lot Size0.19 Acres
Data Source:
REColorado (MTOMLS)
Property Description
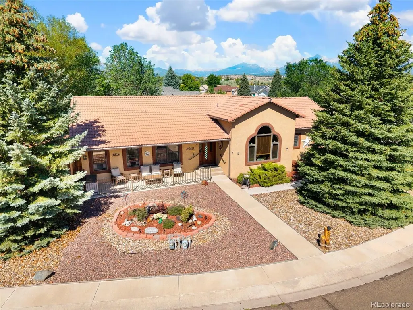
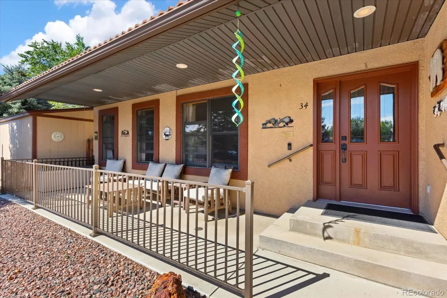
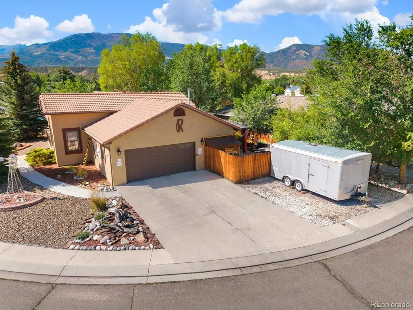
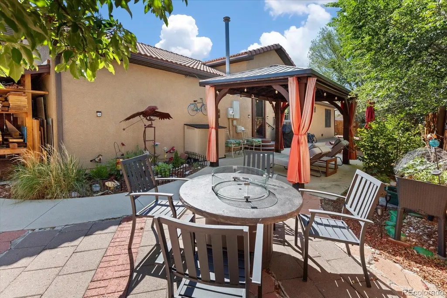
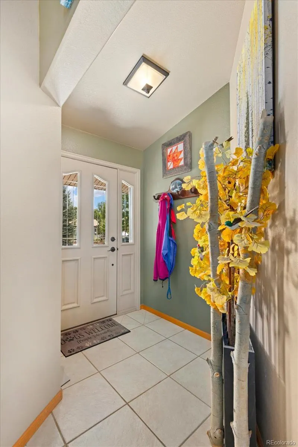
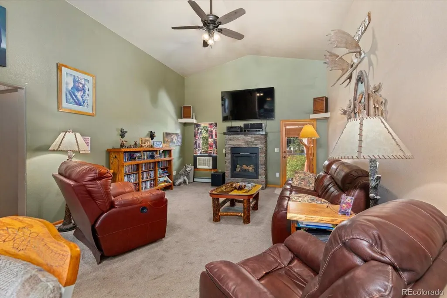
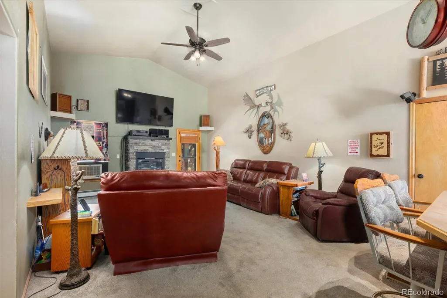
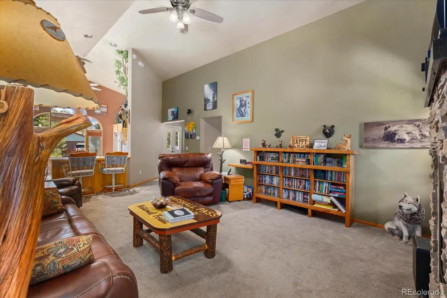
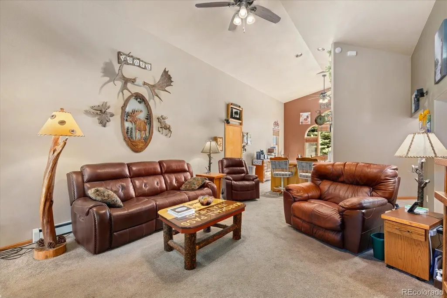
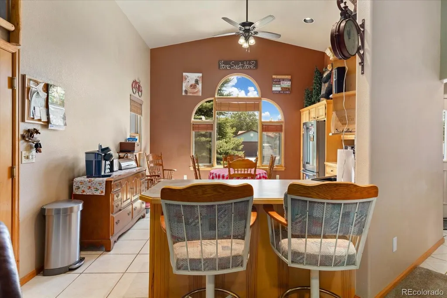
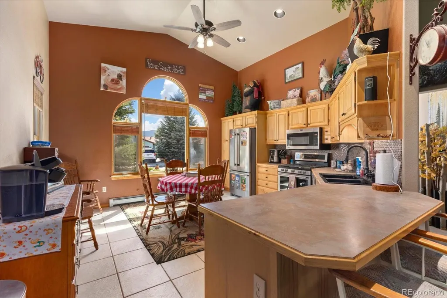
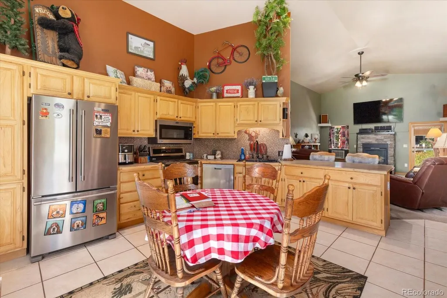
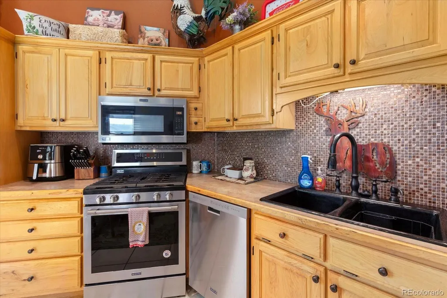
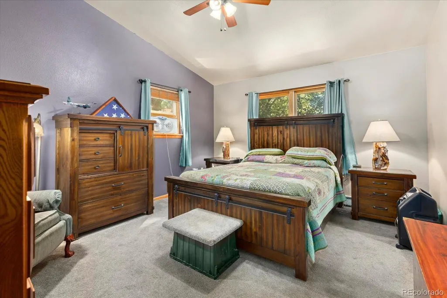
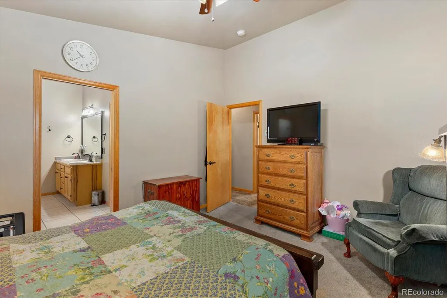
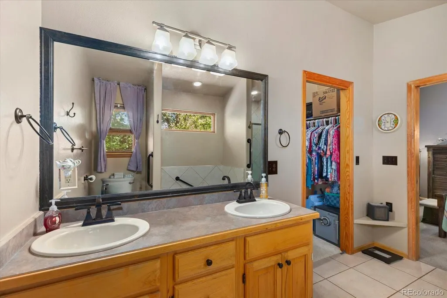
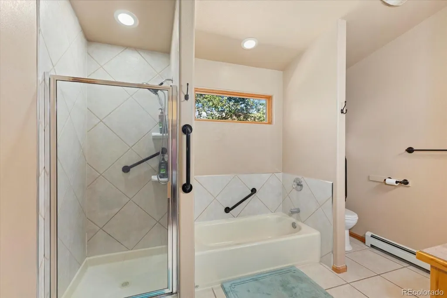
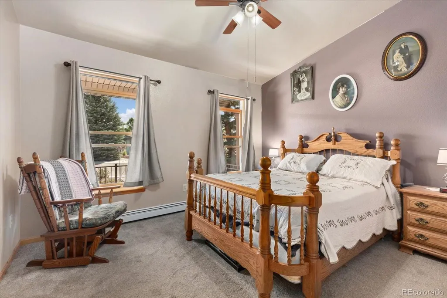
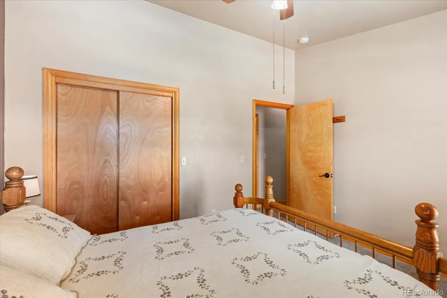
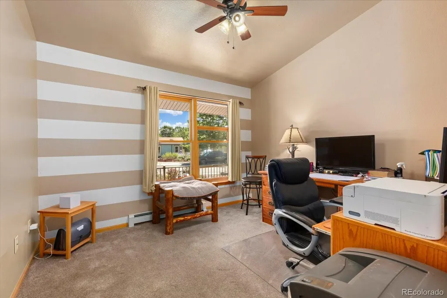
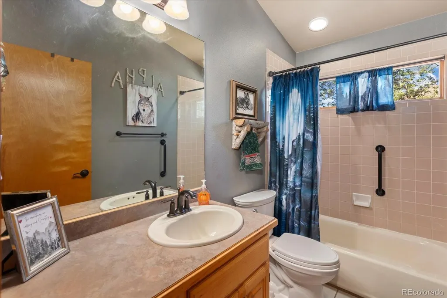
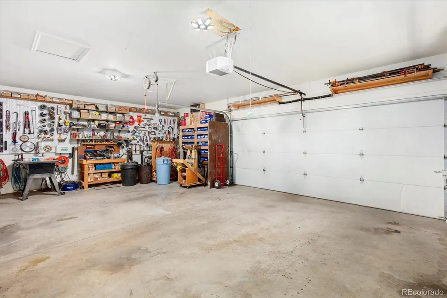
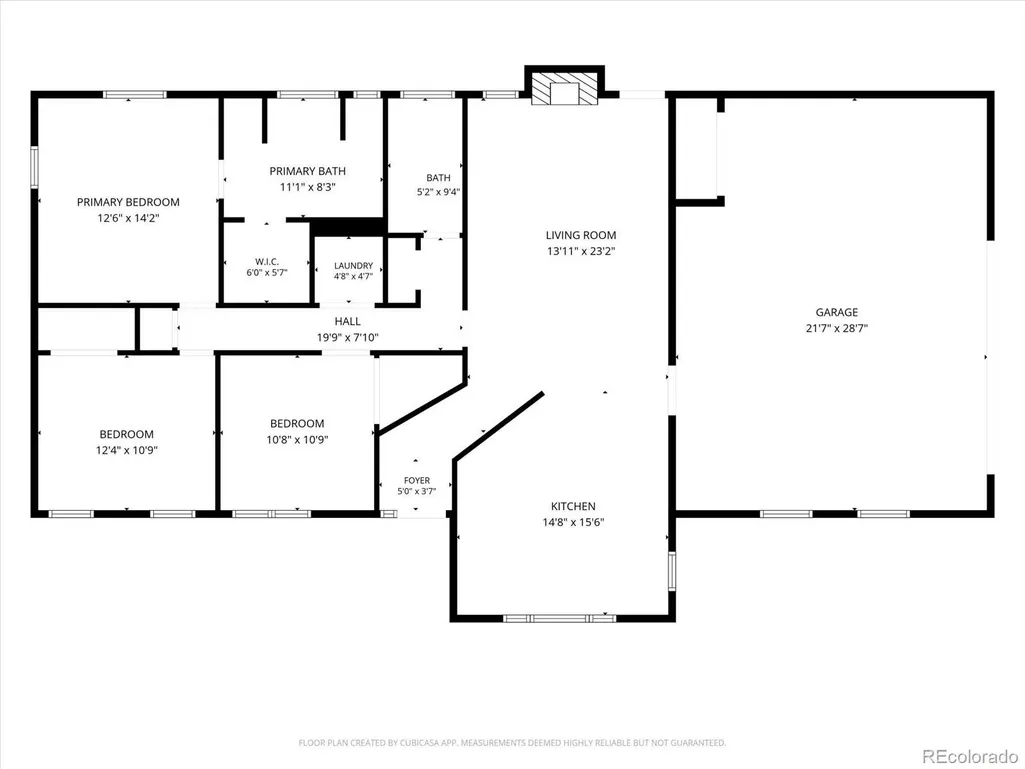
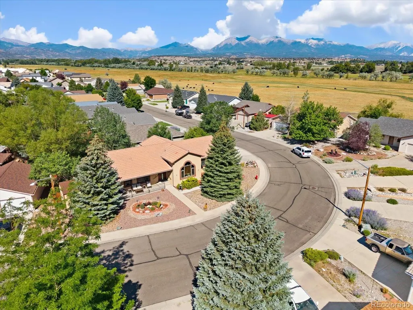
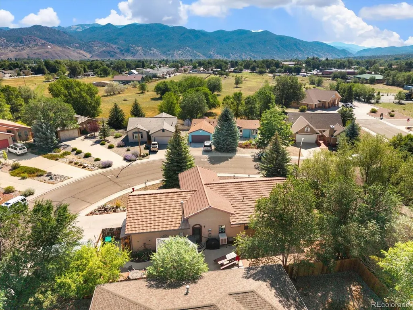
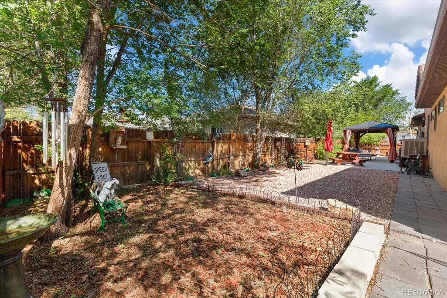
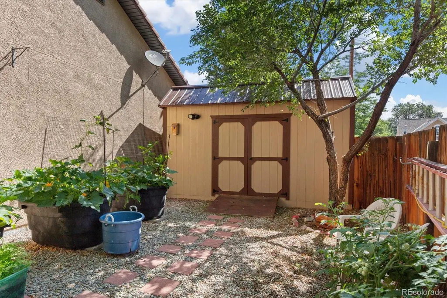
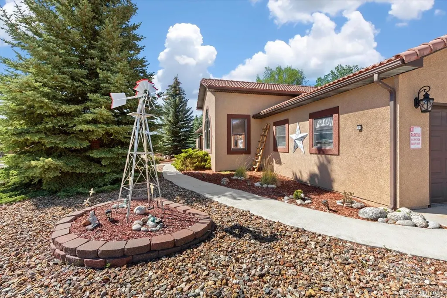
Impeccably maintained and thoughtfully designed, this beautiful stucco home offers comfortable single level living with tall vaulted ceilings, timeless curb appeal, and exceptional pride of ownership throughout. Situated on a spacious corner lot, the home features a durable tile roof, attractive xeriscaped landscaping, mature trees, and an inviting covered front porch that creates a warm first impression. Inside, the open floor plan is filled with natural light and designed for everyday living. The spacious living room showcases tall vaulted ceilings and a gas fireplace, creating an inviting space to gather with family and friends. The adjoining eat in kitchen offers abundant wood cabinetry, stainless Maytag appliances, a gas range, tile backsplash, eating bar, and a large statement window that fills the dining area with natural light while framing beautiful mountain views. The private primary suite offers a peaceful retreat with vaulted ceilings, a spacious walk in closet, dual vanities, a soaking tub, and a separate shower. Two additional bedrooms and a full bathroom provide comfortable space for family, guests, or everyday flexibility. Step outside to enjoy a private backyard designed for both relaxation and entertaining. Mature shade trees, a covered pergola, raised garden beds, and a storage shed create a peaceful outdoor setting with room to garden, unwind, or host gatherings. The oversized attached garage includes dedicated workshop space, while additional off street parking provides room for a trailer or extra vehicles. Located in a quiet, well established neighborhood surrounded by mountain views and open ranchland, this exceptionally well cared for home offers comfort, functionality, and lasting quality in one of the area's most desirable settings.
| Elementary School | Middle School | High School |
|---|---|---|
| Longfellow Elementary School | Salida Middle School | Salida High School |
| Price History | |
|---|---|
| 8/2/2026 | Listed $675,000 |
General Features
| Sewer | Public Sewer |
|---|---|
| Heating | Baseboard |
| Cooling | Evaporative Cooling |
| Utilities | Electricity Connected,Natural Gas Connected |
| Possession | Closing/DOD |
| Roof | Spanish Tile |
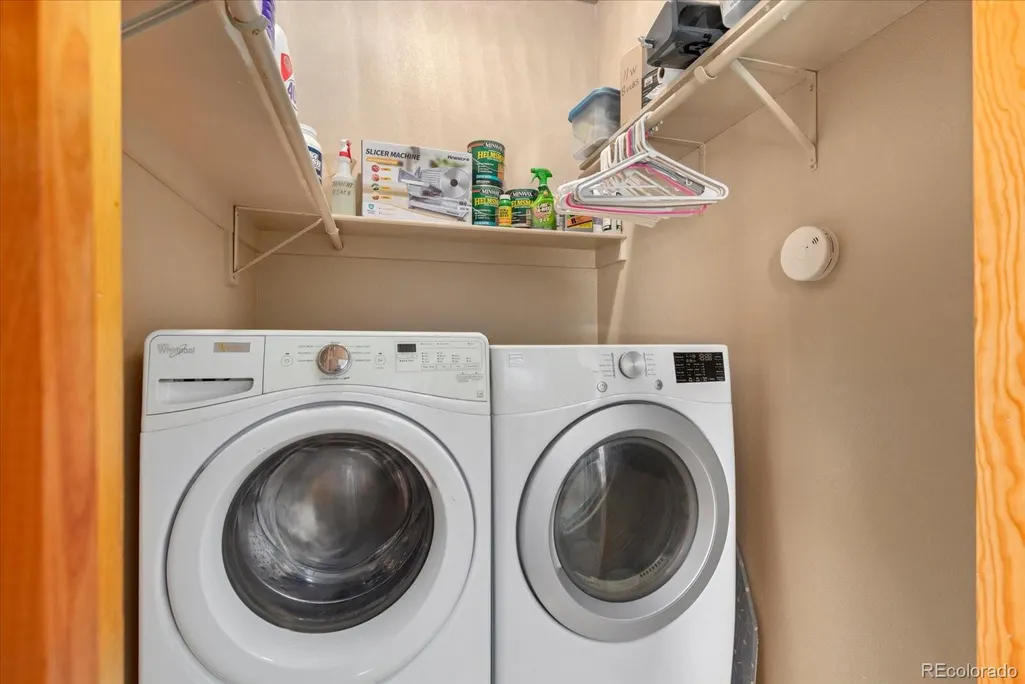
| Appliances | Dishwasher,Dryer,Range,Refrigerator,Washer |
| Zoning | R-4 |
| Garage Spaces | 2 |
| Patio/Porch Features | Covered,Front Porch,Patio |
| Architectural Style | Mountain Contemporary |
| Construction Materials | Frame,Stucco |
| Exclusions | Seller's Personal Property including yard art and the umbrella on the back porch,freezer in garage and nut and bolt storage in garage. Pergola is included. |
| Year Built | 2000 |
| View | Mountain(s),Valley |
| Levels | One |
| Property Subtype | Single Family Residence |
| Tax Year | 2025 |
| Ownership | Individual |
| County | Chaffee |
| Property Type | Residential |
| HOA | No |
| Attached Garage | Yes |
| Subdivision Name | Shavano Estates |
| Facing Direction | Northeast |
| Full Baths | 2 |
| Status | Active |
| High School | Salida |
| City | Salida |
| Senior Community Y/N | No |
| High School District | Salida R-32 |
| Lot Size Units | Acres |
| Lot Size Square Feet | 8276.4 |
| Listing Terms | Cash,Conventional,Other |
| Elementary School | Longfellow |
| Tax Annual Amount | 2107 |
| Middle/Junior High School | Salida |
| Virtual Tour | https://book.emeraldrealestatemedia.com/34-Rex-Cir |
| Structure Type | House |
| Standard Status | Active |
| Occupancy Type | Owner |
| Middle/Junior School District | Salida R-32 |
| Elementary School District | Salida R-32 |
Interior Features
| Interior Amenities | Ceiling Fan(s),Eat-in Kitchen,High Ceilings,Laminate Counters,No Stairs,Primary Suite,Vaulted Ceiling(s),Walk-In Closet(s) |
|---|---|
| Basement | Crawl Space |
| Flooring | Carpet,Tile |
| Total Fireplaces | 1 |
| Fireplace Features | Gas,Living Room |
| Basement (Y/N) | No |
| Above Grade Finished Area | 1508 |
| Total Bedrooms | 3 |
| Main Level Bedrooms | 3 |
| Main Level Bathrooms | 2 |
| Total Baths | 2 |
Exterior Features
| Exterior Amenities | Garden,Lighting,Private Yard |
|---|---|
| Fencing | Partial |
| Parking Features | Concrete,Finished Garage,Oversized,Storage |
| Lot Features | Corner Lot,Landscaped,Level |
| Water Source | Public |
| Total Parking | 2 |
| Lot Size Area | 0.19 |
| Building Area Total | 1508 |
| Lot Size Acres | 0.19 |
| Road Surface Type | Paved |
| Road Frontage Type | Public |
| Road Responsibility | Public Maintained Road |
| Horse Y/N | No |
Amenities
- Foreclosure
- Views
- Short Sale
- New Construction
- Adult 55+
- Lease To Own
- No HOA Fees
- Furnished
- Primary On Main
- Air Conditioning
- Seller Finance
- Green
- Fixer Upper
- Horse
- Golf
- Fireplace
- Deck
- Garage
- Basement
- Pool
Property vs Single Family Average in 81201
Price
Taxes
Year Built
Visits


 Information deemed reliable but not guaranteed by the MLS. © 2026 Information and Real Estate Services, LLC.
Information source: Information and Real Estate Services, LLC. Provided for limited non-commercial use only under IRES Rules. © Copyright IRES.
The information being provided is for the consumers personal, non-commercial use and may not be used for any purpose other than to identify prospective properties consumer may be interested in purchasing.
The IRES, LLC Data on this
Information deemed reliable but not guaranteed by the MLS. © 2026 Information and Real Estate Services, LLC.
Information source: Information and Real Estate Services, LLC. Provided for limited non-commercial use only under IRES Rules. © Copyright IRES.
The information being provided is for the consumers personal, non-commercial use and may not be used for any purpose other than to identify prospective properties consumer may be interested in purchasing.
The IRES, LLC Data on this
 The real estate listing information and related content displayed on this site is provided exclusively for consumers’ personal, non-commercial use and may not be used for any purpose other than to identify prospective properties consumers may be interested in purchasing. This information and related content is deemed reliable but is not guaranteed accurate by elevateMLS.
