
Address
3694 Deer Creek Drive, Parker, CO
Price
$ 900,000
Property Attributes
- MLS#1944761
- TypeSingle Family
- Listing Status Active
- CountyELBERT
- CityParker
- NeighborhoodDeer Creek Dr
- Zip80138
- StyleHouse
- Year Built1994
- Taxes$ 4660
- Price$ 900,000
- Bedrooms4
- Full Bathrooms3
- Half Bathrooms1
- Sqr Footage4676
- Lot Size1.9 Acres
Data Source:
REColorado (MTOMLS)
Property Description
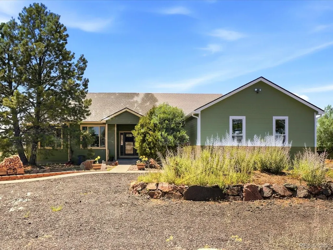
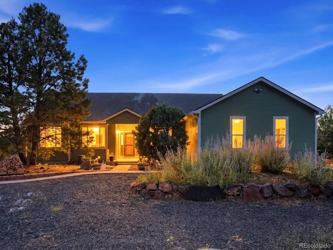
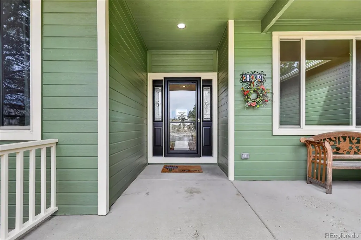
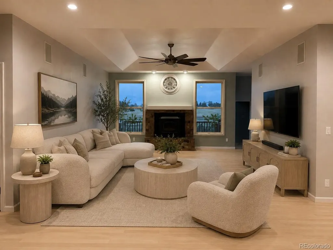
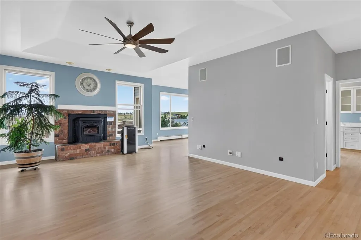
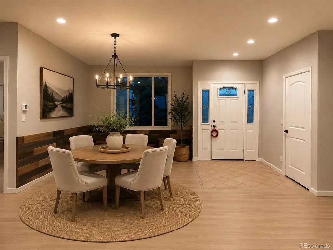
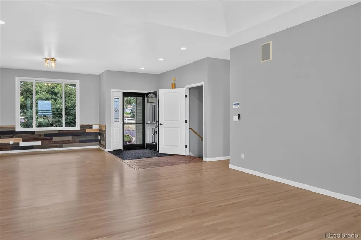
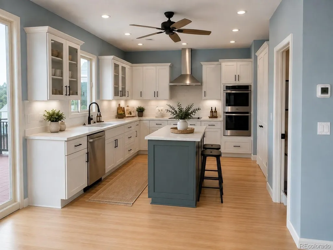
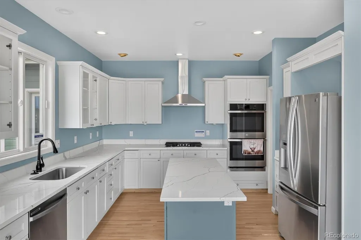
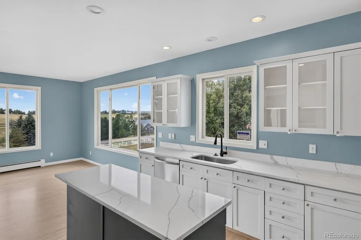
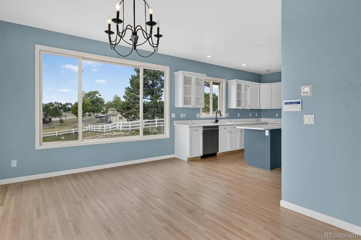
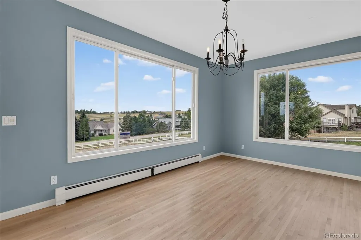
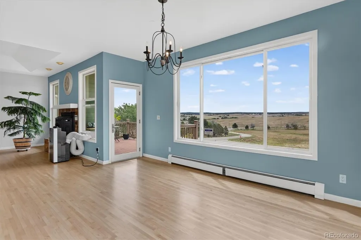
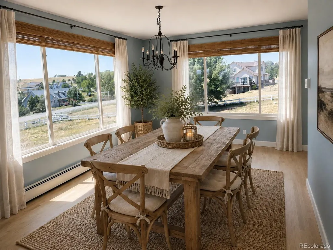
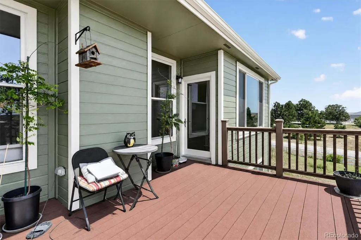
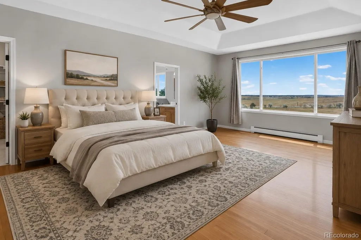
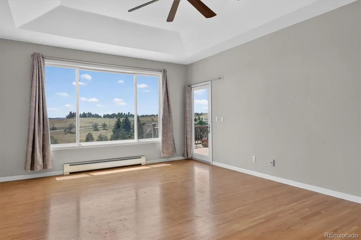
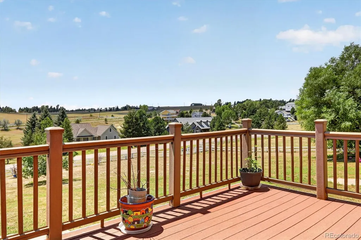
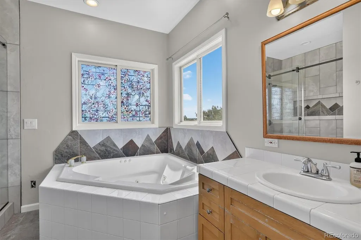
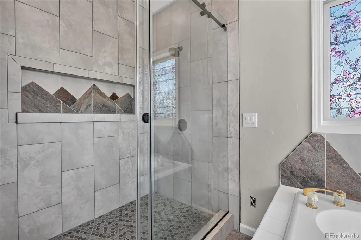
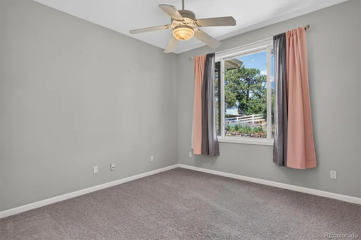
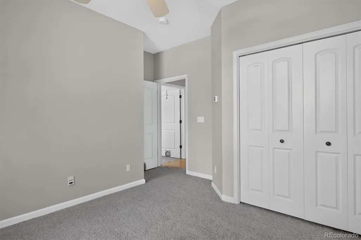
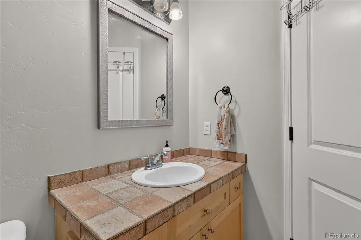
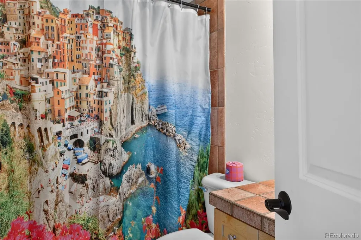
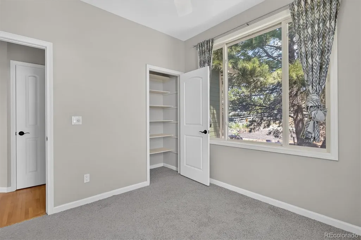
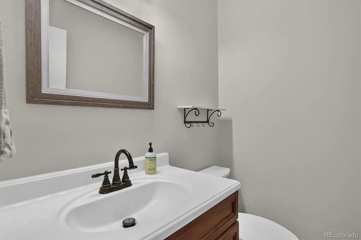
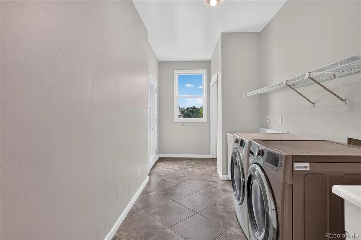
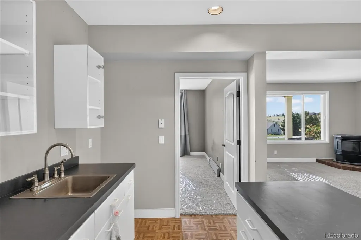
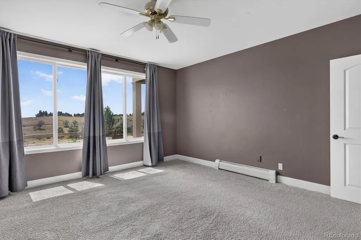
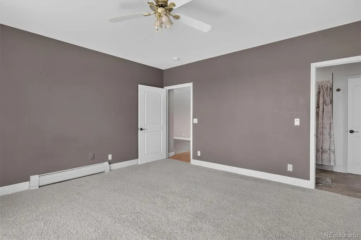
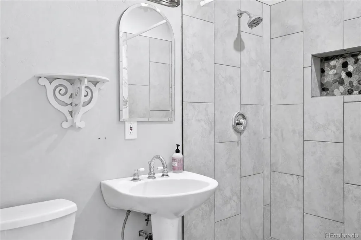
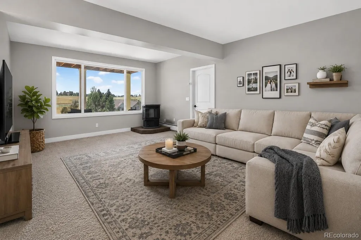
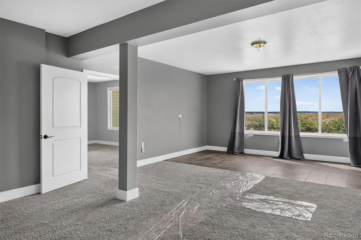
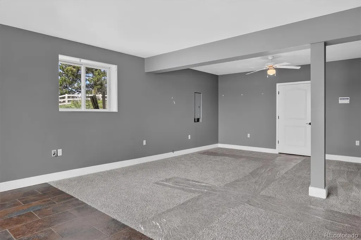
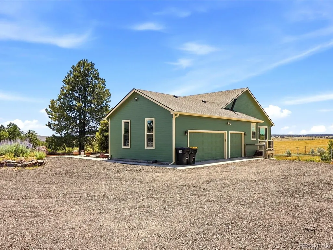
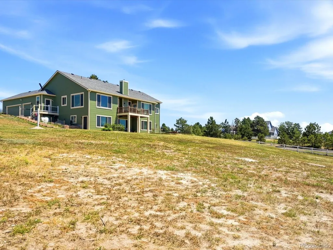
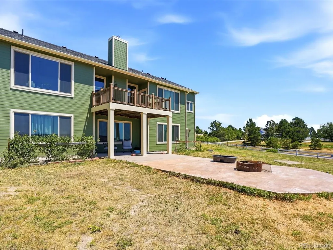
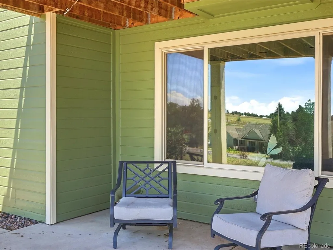
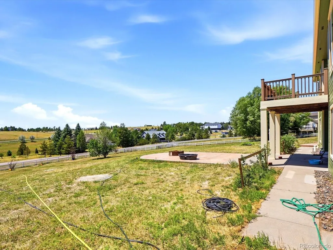
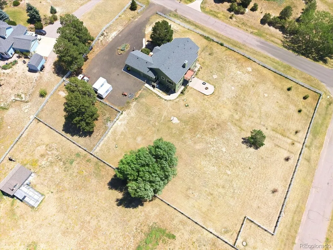
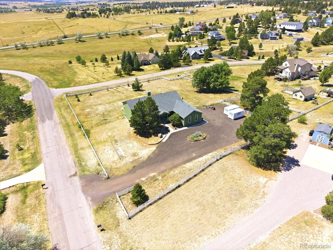
Welcome to this beautifully updated 4\-bedroom, 4\-bath ranch situated on nearly 2 acres, offering peaceful views of rolling hills and surrounding acreage properties—with NO HOA\! The spacious, finished WALK-OUT BASEMENT offers exceptional flexibility with two private exterior entrances, a comfortable living area, bedroom with ensuite bath, officeworkout room, kitchenette and generous storage. It’s an ideal setup for guests, extended family, multi-generational living or additional private living space. Extensive recent improvements make this home truly move-in ready, including a renovated kitchen with quartz countertops, updated bathrooms, newly refinished oak hardwood floors, all\-new windows, fresh interior and exterior paint, new carpeting, added attic insulation and a new attic fan. Comfort is a priority year-round with whole-home zoned radiant heated floors, a built-in pellet stove/fireplace on the main level and a second freestanding pellet stove in the basement. Additional features include a whole-house water filtration system, tankless water heater and abundant storage. Step outside and enjoy the beautiful Colorado setting from the patio and fire pit or the BRAND NEW elevated Trex deck located just off the primary suite—the perfect spot to relax and take in the surrounding views. The nearly 2-acre property also features a large shaded dog run and an electric fence around the property perimeter. An oversized 3-car garage provides plenty of room for vehicles, toys and storage, while the owned propane tank offers additional savings and convenience. Even more peace of mind comes with the home’s high-rated roof and LIFETIME doors, windows and siding, which include a transferable lifetime warranty. Nearly 2 acres, extensive updates, flexible living space, an oversized 3-car garage, beautiful views and NO HOA—this property offers the space, privacy and versatility that are increasingly hard to find.
| Elementary School | Middle School | High School |
|---|---|---|
| Singing Hills Elementary School | Elizabeth Middle School | Elizabeth High School |
| Price History | |
|---|---|
| 7/29/2026 | Listed $925,000 |
| 8/28/2026 | 2$915,000 |
| 9/11/2026 | 2$900,000 |
General Features
| Sewer | Septic Tank |
|---|---|
| Heating | Baseboard,Pellet Stove,Propane,Radiant Floor |
| Cooling | Attic Fan |
| Utilities | Propane |
| Possession | Immediate |
| Roof | Composition |
| Appliances | Cooktop,Dishwasher,Double Oven,Dryer,Range Hood,Refrigerator,Tankless Water Heater,Washer,Water Purifier |
| Zoning | PUD |
| Garage Spaces | 3 |
| Patio/Porch Features | Deck,Front Porch,Patio |
| Security Features | Carbon Monoxide Detector(s),Smoke Detector(s) |
| Construction Materials | Cement Siding |
| Exclusions | Sellers personal property and both refrigerators in the garage. |
| Year Built | 1994 |
| Electric | 220 Volts |
| Levels | One |
| Property Subtype | Single Family Residence |
| Tax Year | 2025 |
| Ownership | Agent Owner |
| County | Elbert |
| Property Type | Residential |
| HOA | No |
| Attached Garage | Yes |
| Subdivision Name | Deer Creek Dr |
| Full Baths | 2 |
| Status | Active |
| High School | Elizabeth |
| City | Parker |
| Senior Community Y/N | No |
| High School District | Elizabeth C-1 |
| Lot Size Units | Square Feet |
| Lot Size Square Feet | 82633 |
| Listing Terms | 1031 Exchange,Cash,Conventional,FHA,VA Loan |
| Elementary School | Singing Hills |
| Tax Annual Amount | 4660 |
| Middle/Junior High School | Elizabeth |
| Property Condition | Updated/Remodeled |
| Virtual Tour | https://na01.safelinks.protection.outlook.com/?url=https://iframe.videodelivery.net/1085b5a11c4b2c02e713074c0490d58d&data=05|02||00685dbaf2f2473f1fef08def98d946c|84df9e7fe9f640afb435aaaaaaaaaaaa|1|0| |
| Structure Type | House |
| Standard Status | Active |
| Occupancy Type | Owner |
| Middle/Junior School District | Elizabeth C-1 |
| Elementary School District | Elizabeth C-1 |
Interior Features
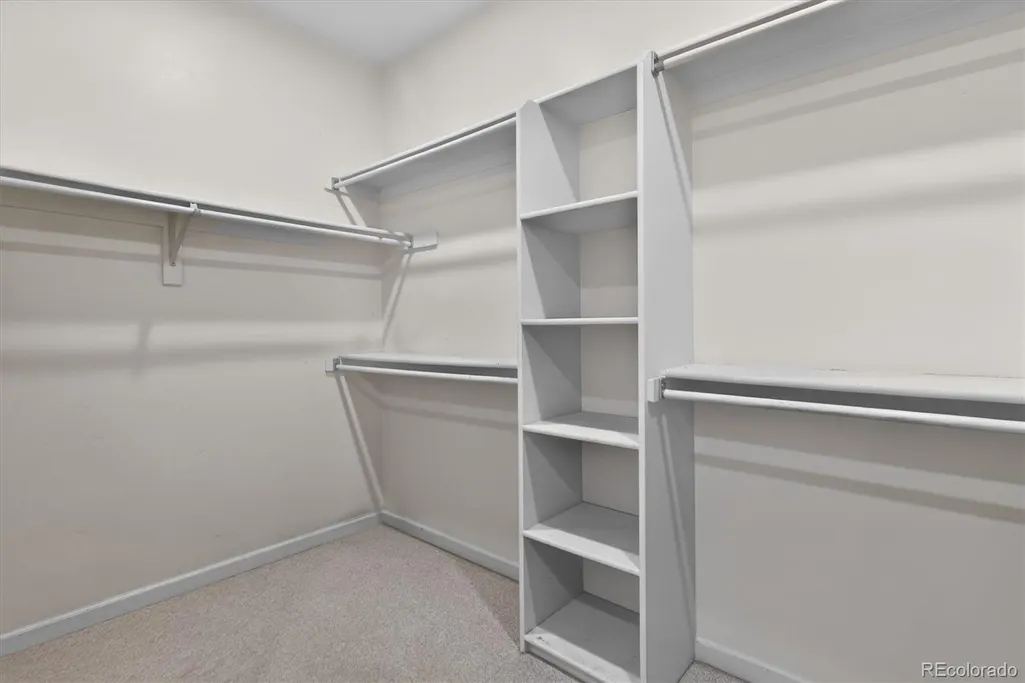
| Interior Amenities | Breakfast Bar,Ceiling Fan(s),Eat-in Kitchen,Quartz Counters,Walk-In Closet(s),Wet Bar |
|---|---|
| Basement | Daylight,Exterior Entry,Finished,Full,Walk-Out Access |
| Flooring | Tile,Wood |
| Furnished Y/N | Unfurnished |
| Total Fireplaces | 2 |
| Fireplace Features | Basement,Family Room,Pellet Stove |
| Basement (Y/N) | Yes |
| Above Grade Finished Area | 2338 |
| Half Baths | 1 |
| 3/4 Baths | 1 |
| Laundry Features | In Unit |
| Total Bedrooms | 4 |
| Below Grade Finished Area | 1554 |
| Main Level Bedrooms | 3 |
| Main Level Bathrooms | 3 |
| Total Baths | 4 |
Exterior Features
| Exterior Amenities | Balcony,Fire Pit |
|---|---|
| Fencing | Full |
| Parking Features | Gravel |
| Lot Features | Corner Lot |
| Water Source | Private |
| Total Parking | 3 |
| Lot Size Area | 82633 |
| Foundation Details | Slab |
| Building Area Total | 4676 |
| Lot Size Acres | 1.9 |
Amenities
- Foreclosure
- Views
- Short Sale
- New Construction
- Adult 55+
- Lease To Own
- No HOA Fees
- Furnished
- Primary On Main
- Air Conditioning
- Seller Finance
- Green
- Fixer Upper
- Horse
- Golf
- Fireplace
- Deck
- Garage
- Basement
- Pool
Property vs Single Family Average in 80138
Price
Taxes
Year Built
Visits
 The content relating to real estate for sale in this Web site comes in part from the Internet Data eXchange (IDX) program of METROLIST, INC., DBA RECOLORADO©. Real estate listings held by brokers other than JPAR® - Modern Real Estate are marked with the IDX Logo. This information is being provided for the consumers' personal, non-commercial use and may not be used for any other purpose. All information subject to change and should be independently verified. September 17, 2026 6:20 PM UTCd

 Information deemed reliable but not guaranteed by the MLS. © 2026 Information and Real Estate Services, LLC.
Information source: Information and Real Estate Services, LLC. Provided for limited non-commercial use only under IRES Rules. © Copyright IRES.
The information being provided is for the consumers personal, non-commercial use and may not be used for any purpose other than to identify prospective properties consumer may be interested in purchasing.
The IRES, LLC Data on this
Information deemed reliable but not guaranteed by the MLS. © 2026 Information and Real Estate Services, LLC.
Information source: Information and Real Estate Services, LLC. Provided for limited non-commercial use only under IRES Rules. © Copyright IRES.
The information being provided is for the consumers personal, non-commercial use and may not be used for any purpose other than to identify prospective properties consumer may be interested in purchasing.
The IRES, LLC Data on this
 The real estate listing information and related content displayed on this site is provided exclusively for consumers’ personal, non-commercial use and may not be used for any purpose other than to identify prospective properties consumers may be interested in purchasing. This information and related content is deemed reliable but is not guaranteed accurate by elevateMLS.
