

Address
2625 Vivian Street, Denver, CO
Price
$ 1,500,000
Property Attributes
- MLS#1928322
- TypeSingle Family
- Listing Status Active
- CountyJEFFERSON
- CityDenver
- NeighborhoodApplewood
- Zip80215
- StyleMid-Century Modern
- Year Built1973
- Taxes$ 5761
- Price$ 1,500,000
- Bedrooms6
- Full Bathrooms3
- Half Bathrooms1
- Sqr Footage3617
- Lot Size0.3 Acres
Data Source:
REColorado (MTOMLS)
Property Description
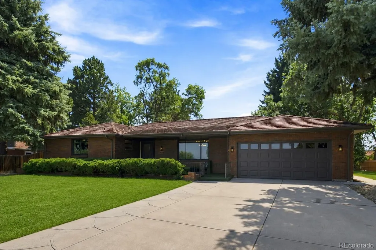
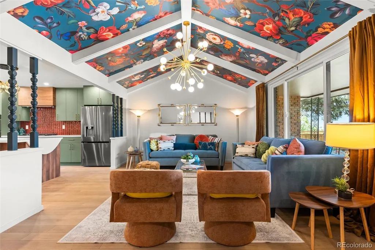
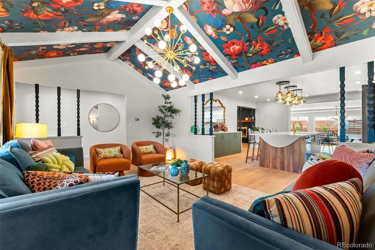
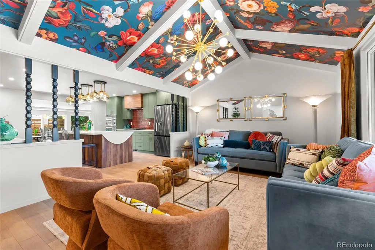
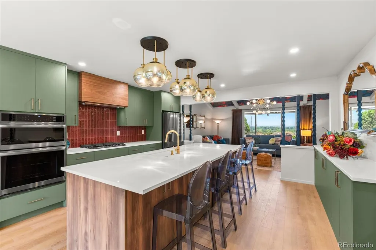
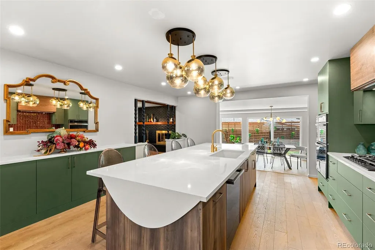
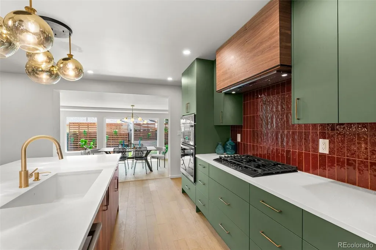
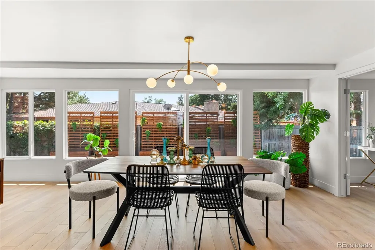
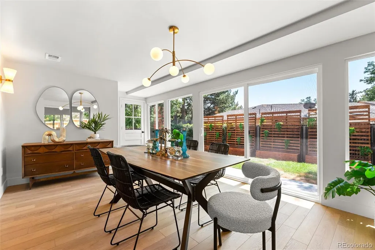
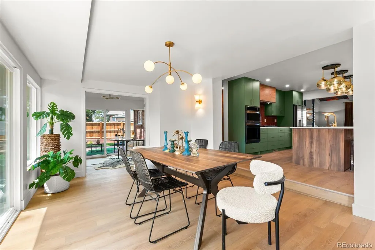
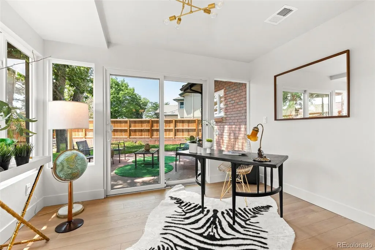
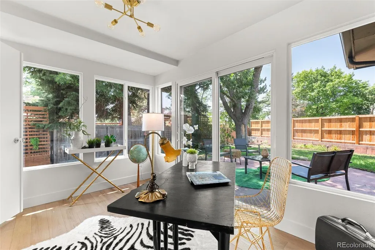
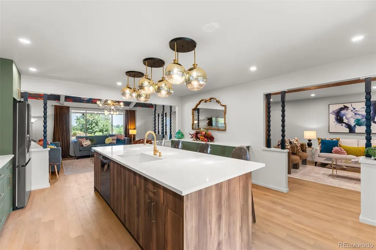
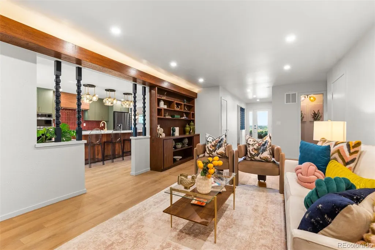
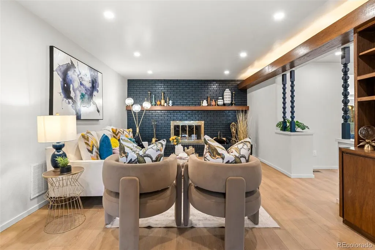
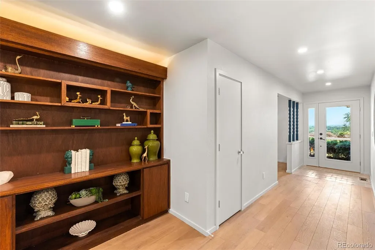
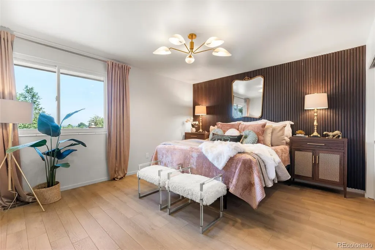
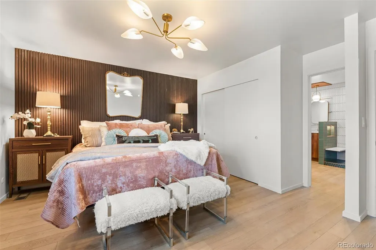
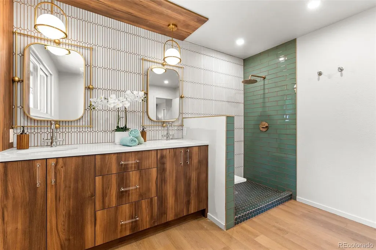
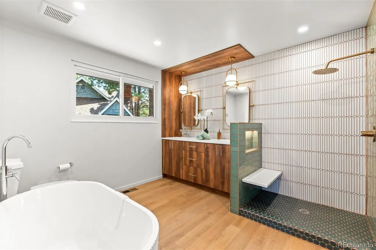
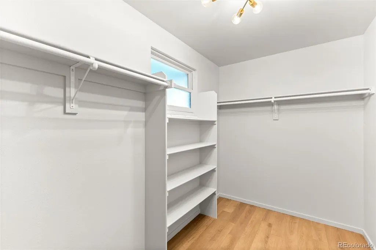
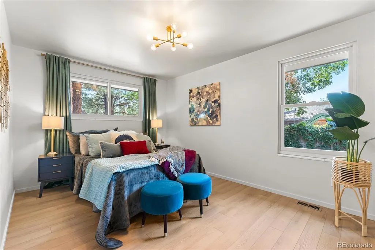
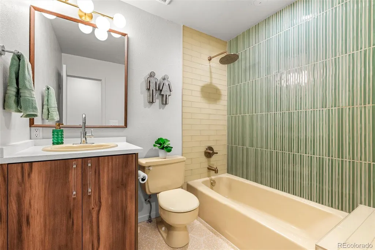
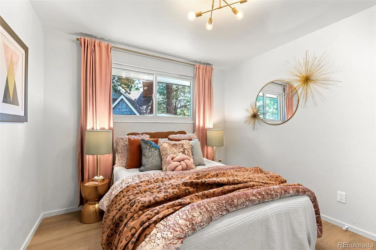
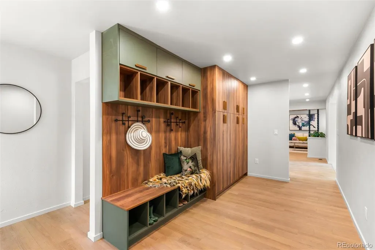
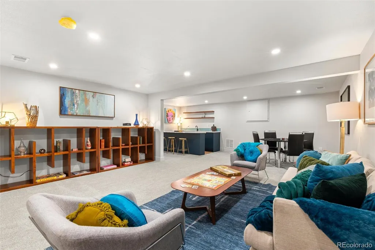
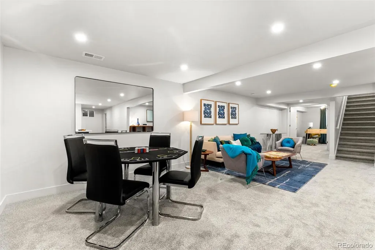
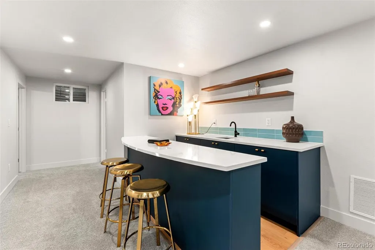
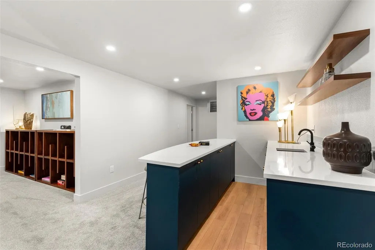
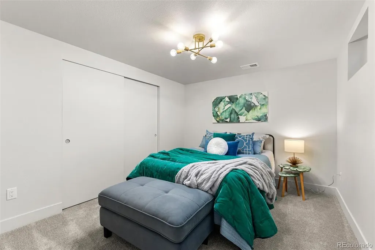
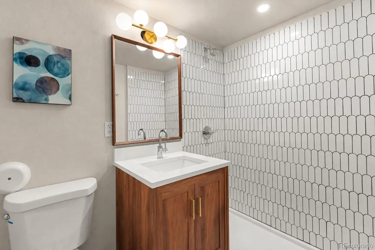
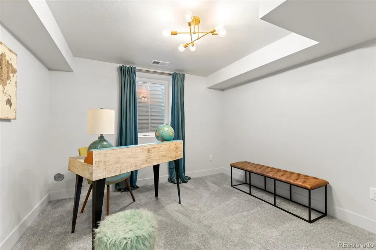
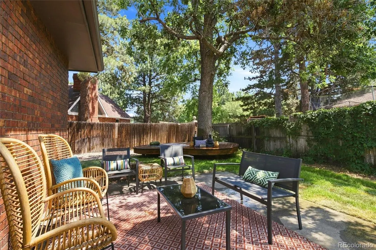
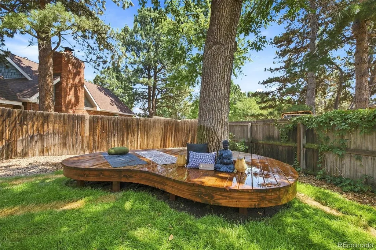
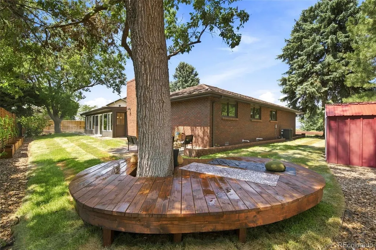
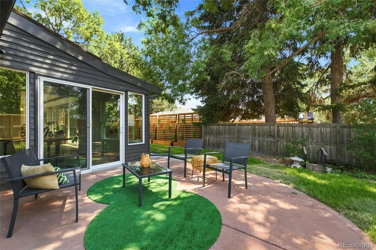
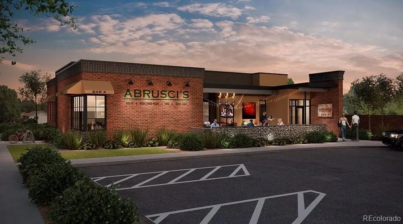
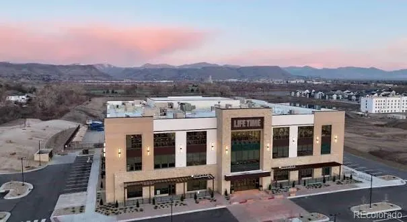
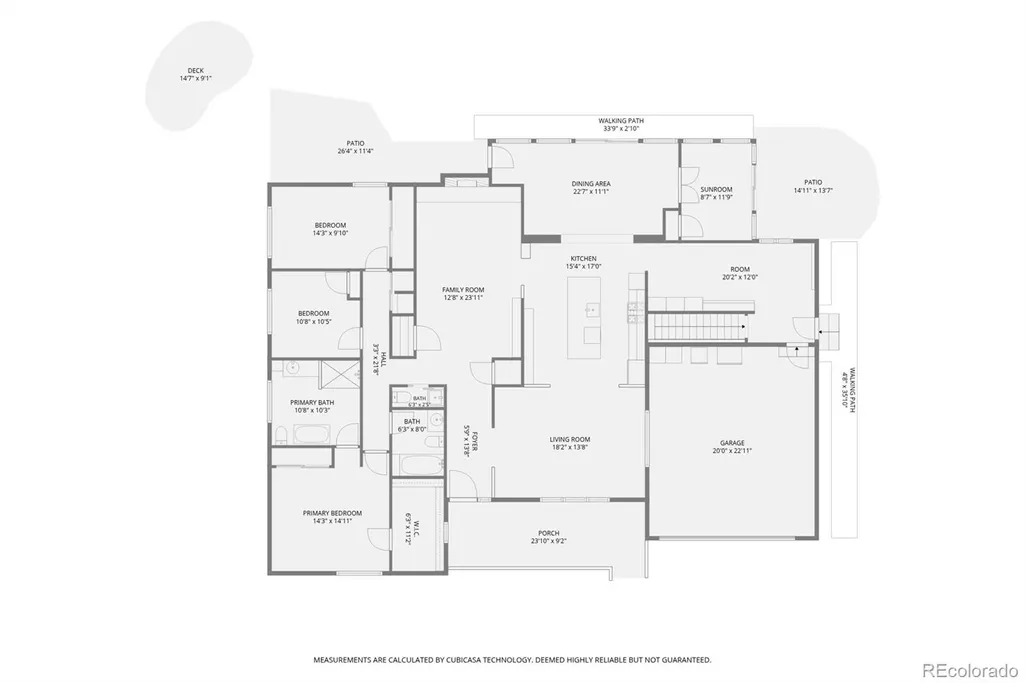
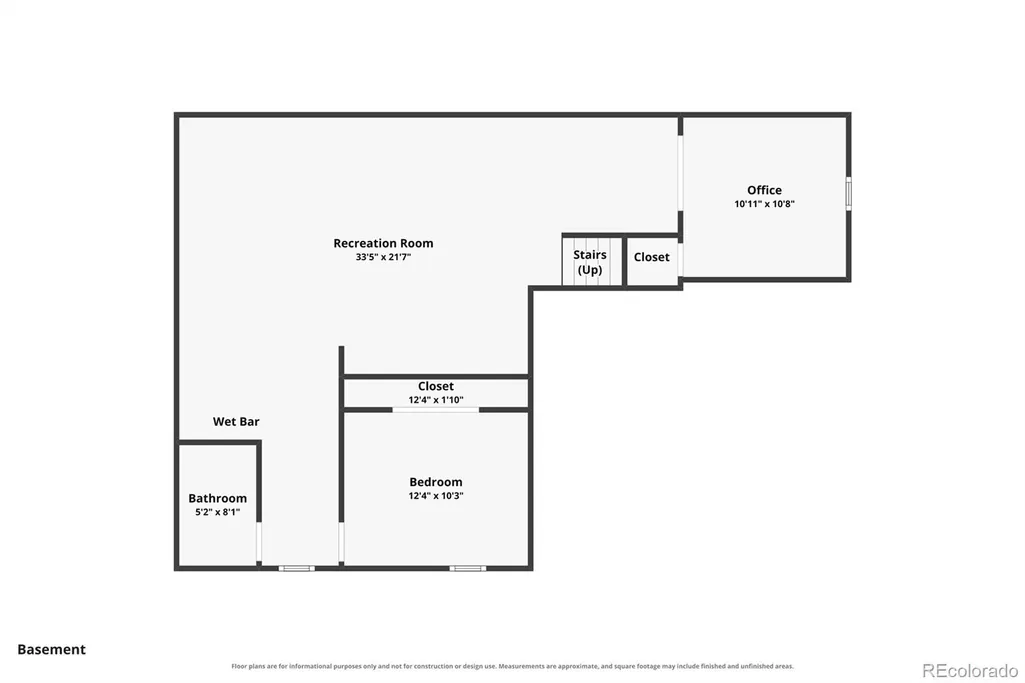
***DON'T MISS VIDEO AND VIRTUAL TOUR IN SUPPLEMENTS*** This upscale Mid Century Modern ranch is perfection on a large private lot in Applewood, perched above Maple Grove Reservoir. The towering trees, offering shade and privacy, are emblematic of the quiet and peaceful atmosphere. Applewood's historic rolling hills is charming and has top rated schools.Walk run or bike to nearby Maple Grove Reservoir and Table Mountain Trails. Tucked away on a private cul-de-sac and sitting on nearly a third of an acre, the beautifully landscaped grounds feature generous yards and peaceful patios. Inside, the home flows through multiple living spaces. The kitchen sits in the center of the surrounding gathering spaces, ensuring that whoever cooks never misses the conversation. The main level offers three bedrooms, including an oversized primary suite with two closets and a luxurious five-piece bath. A dedicated office stands ready for work or inspiration. Downstairs, the finished lower level boasts a spacious media room, inviting wet bar, two additional bedrooms, and a three-quarter bath creating a wonderful retreat for guests, movie marathons, multigenerational living, or the occasional friend who intends to stay over. 2026 Furnace, A/C, tankless hot water heater. New Appliances. Your serenity also comes with convenience as Whole Foods, Colorado Mills, I-70, 6th Avenue, and Downtown Golden,Applewood Golf Course, The Club at Rolling Hills, Clear Creek Crossing, Lifetime Fitness, and highly regarded neighborhood schools are only minutes away.
| Elementary School | Middle School | High School |
|---|---|---|
| Stober Elementary School | Everitt Middle School | Wheat Ridge High School |
| Price History | |
|---|---|
| 8/7/2026 | Listed $1,500,000 |
General Features
| Sewer | Public Sewer |
|---|---|
| Heating | Forced Air |
| Cooling | Central Air |
| Possession | Closing/DOD |
| Roof | Unknown |
| Garage Spaces | 2 |
| Architectural Style | Mid-Century Modern |
| Construction Materials | Brick |
| Exclusions | Staging Furniture |
| Year Built | 1973 |
| Levels | One |
| Property Subtype | Single Family Residence |
| Tax Year | 2025 |
| Ownership | Corporation/Trust |
| County | Jefferson |
| Property Type | Residential |
| HOA | No |
| Attached Garage | Yes |
| Subdivision Name | Applewood |
| Full Baths | 2 |
| Status | Active |
| High School | Wheat Ridge |
| City | Denver |
| Senior Community Y/N | No |
| High School District | Jefferson County R-1 |
| Lot Size Units | Square Feet |
| Lot Size Square Feet | 13024 |
| Listing Terms | Cash,Conventional,Jumbo,VA Loan |
| Elementary School | Stober |
| Tax Annual Amount | 5761 |
| Middle/Junior High School | Everitt |
| Virtual Tour | https://www.zillow.com/view-imx/0d4afdbe-7396-42da-885c-bbb5f7f2370b?setAttribution=mls&wl=true&initialViewType=pano |
| Structure Type | House |
| Standard Status | Active |
| Middle/Junior School District | Jefferson County R-1 |
| Elementary School District | Jefferson County R-1 |
Interior Features
| Basement | Finished,Partial |
|---|---|
| Basement (Y/N) | Yes |
| Above Grade Finished Area | 2534 |
| Half Baths | 1 |
| 3/4 Baths | 1 |
| Total Bedrooms | 6 |
| Below Grade Finished Area | 1083 |
| Main Level Bedrooms | 4 |
| Main Level Bathrooms | 3 |
| Total Baths | 4 |
Exterior Features
| Total Parking | 2 |
|---|---|
| Lot Size Area | 13024 |
| Building Area Total | 3617 |
| Lot Size Acres | 0.3 |
Amenities
- Foreclosure
- Views
- Short Sale
- New Construction
- Adult 55+
- Lease To Own
- No HOA Fees
- Furnished
- Primary On Main
- Air Conditioning
- Seller Finance
- Green
- Fixer Upper
- Horse
- Golf
- Fireplace
- Deck
- Garage
- Basement
- Pool
Property vs Single Family Average in 80215
Price
Taxes
Year Built
Visits


 Information deemed reliable but not guaranteed by the MLS. © 2026 Information and Real Estate Services, LLC.
Information source: Information and Real Estate Services, LLC. Provided for limited non-commercial use only under IRES Rules. © Copyright IRES.
The information being provided is for the consumers personal, non-commercial use and may not be used for any purpose other than to identify prospective properties consumer may be interested in purchasing.
The IRES, LLC Data on this
Information deemed reliable but not guaranteed by the MLS. © 2026 Information and Real Estate Services, LLC.
Information source: Information and Real Estate Services, LLC. Provided for limited non-commercial use only under IRES Rules. © Copyright IRES.
The information being provided is for the consumers personal, non-commercial use and may not be used for any purpose other than to identify prospective properties consumer may be interested in purchasing.
The IRES, LLC Data on this
 The real estate listing information and related content displayed on this site is provided exclusively for consumers’ personal, non-commercial use and may not be used for any purpose other than to identify prospective properties consumers may be interested in purchasing. This information and related content is deemed reliable but is not guaranteed accurate by elevateMLS.
