
Address
10469 Hillrose Street, Parker, CO
Price
$ 839,500
Property Attributes
- MLS#1805053
- TypeSingle Family
- Listing Status Active
- CountyDOUGLAS
- CityParker
- NeighborhoodMeridian Village
- Zip80134
- StyleContemporary
- Year Built2012
- Taxes$ 7664
- Price$ 839,500
- Bedrooms5
- Full Bathrooms4
- Half Bathrooms1
- Sqr Footage4882
- Lot Size0.17 Acres
Data Source:
REColorado (MTOMLS)
Property Description
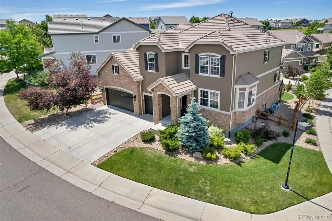
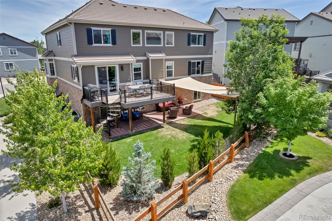
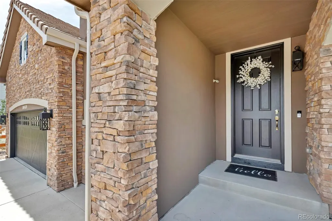
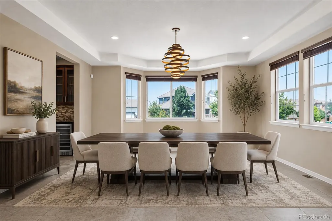
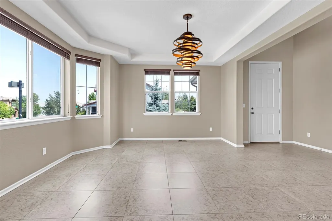
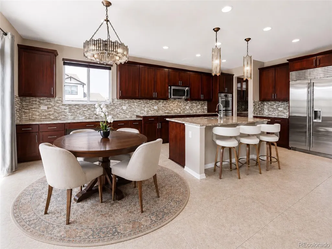
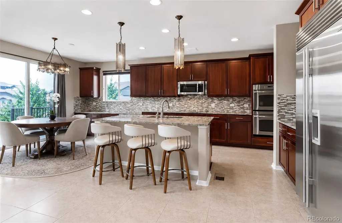
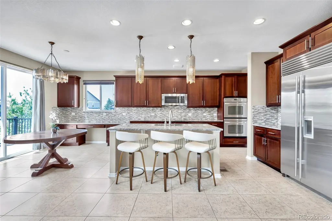
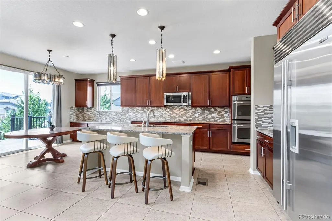
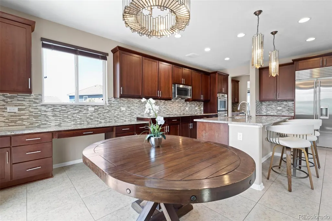
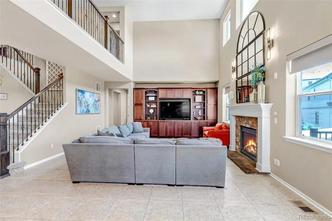
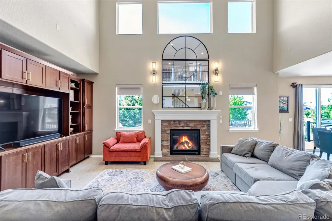
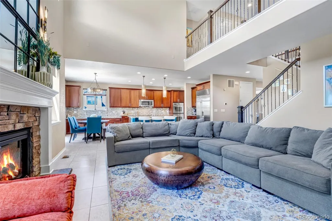
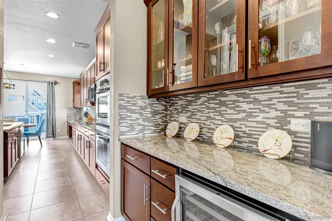
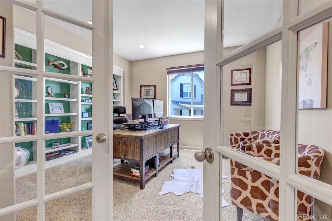
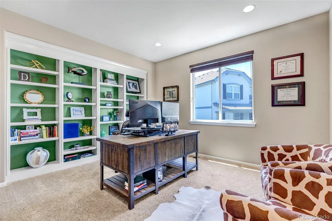
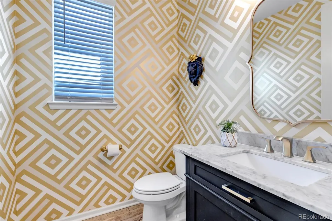
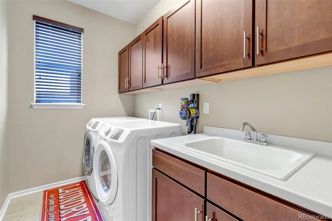
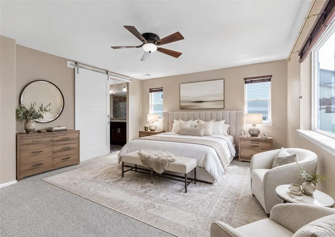
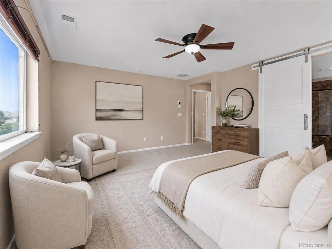
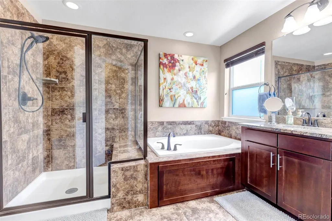
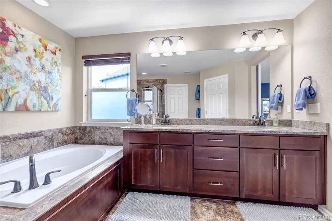
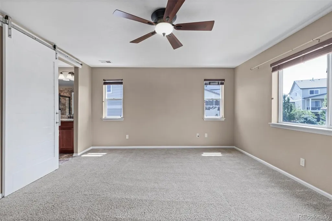
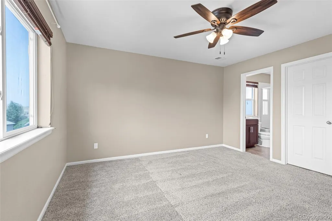
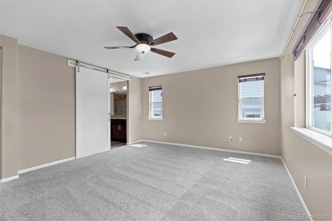
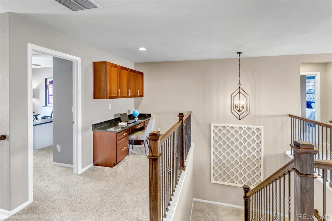
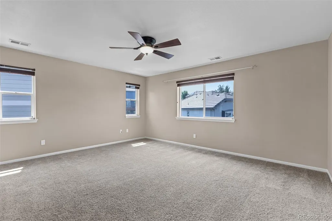
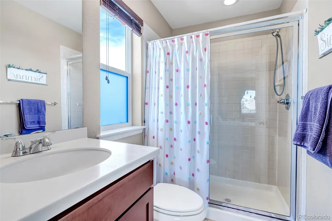
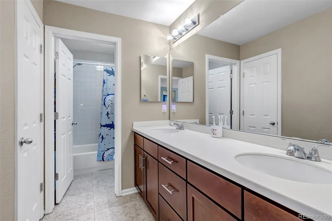
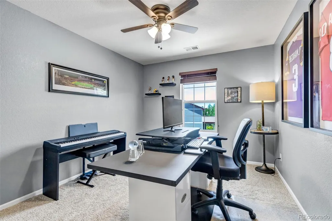
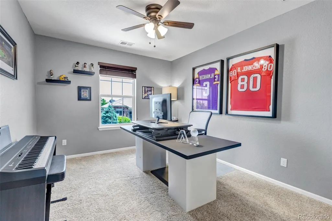
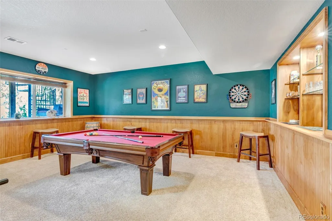
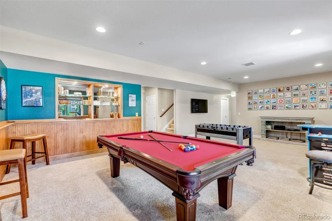
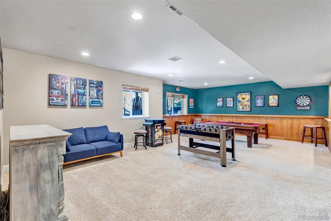
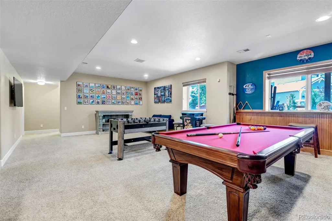
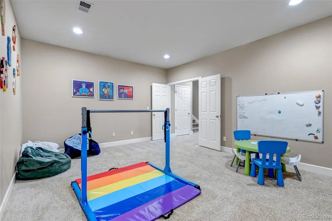
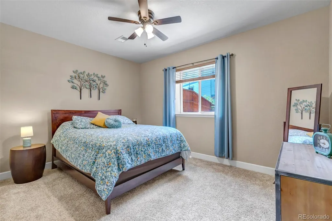
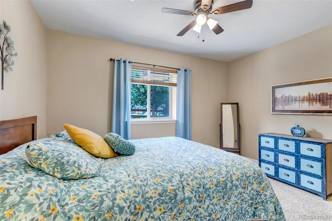
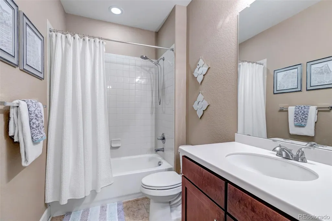
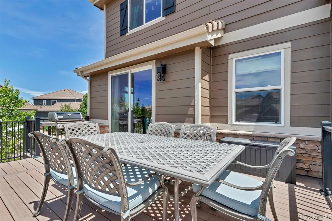
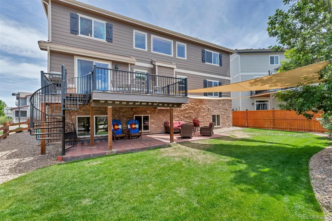
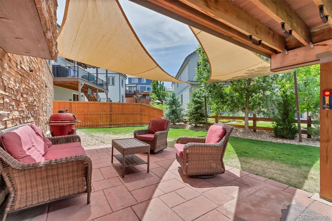
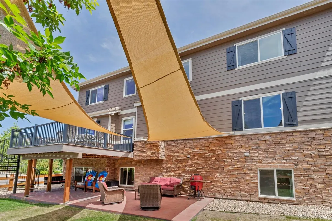
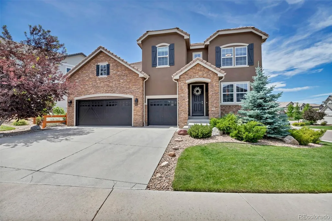
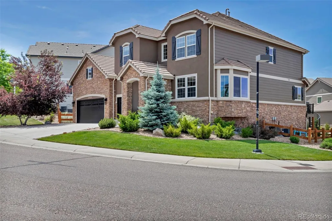
*Back on market, Buyers loan fell through at no fault of sellers/condition* Recent Price Improvement- This stunning home sits on a premium corner lot in the established Meridian Village neighborhood. Meridian Village offer pools, parks, basketball court, walking trails, and is in close proximity to the new Lone Tree City Center, Downtown Parker, and newly planned commercial and recreational development at Ridgegate. This updated and well cared for house offers exceptional outdoor living with mountain views, well maintained front and back landscaping, a large new main-level deck, lower private patio, and commercial-grade sun sails for shade. The spacious corner lot provides for exceptional outdoor privacy. Recent upgrades include a new A/C unit under warranty, brand new induction stovetop, full exterior painting, upgraded lighting throughout, and custom Hunter Douglas smart shades in the great room. The main floor features an updated and spacious kitchen open to a great room with vaulted ceilings, main-floor office, formal dining room, and a butler’s pantry with wine fridge. Upstairs you’ll find 4 bedrooms plus a loft with built-in homework/desktop space. The primary suite offers a large 5-piece bath and walk-in closet. There is also a large ensuite bedroom with private bathroom, while the 3rd and 4th bedrooms share a dual-vanity bathroom with tub/shower. The garden-level basement is bright and open with a large family/rec room, custom built dry bar and entertainment space, flex area perfect for home theater, gym, or kids’ playroom. The garden level basement also includes a bright and open 5th bedroom and full bathroom and two storage areas. Located in a top-quality neighborhood within the highly regarded Douglas County School District, convenient to Meridian Golf Club, trails, community pool, parks, shopping, dining, and quick access to I-25, 470, Skyridge, and the Denver Tech Center. A rare opportunity in a desirable, high-growth area—schedule your showing today
| Elementary School | Middle School | High School |
|---|---|---|
| Prairie Crossing Elementary School | Sierra Middle School | Chaparral High School |
| Price History | |
|---|---|
| 6/18/2026 | Listed $895,000 |
| 6/24/2026 | 3$874,500 |
| 8/15/2026 | 1$869,500 |
| 9/4/2026 | 4$839,500 |
General Features
| Sewer | Public Sewer |
|---|---|
| Heating | Forced Air,Natural Gas |
| Cooling | Central Air |
| Possession | Negotiable |
| Roof | Concrete |
| Appliances | Bar Fridge,Cooktop,Dishwasher,Disposal,Double Oven,Dryer,Gas Water Heater,Microwave,Refrigerator |
| Zoning | PDU |
| HOA Fee | 105 |
| Garage Spaces | 3 |
| Patio/Porch Features | Deck,Front Porch,Patio |
| Architectural Style | Contemporary |
| Security Features | Carbon Monoxide Detector(s),Smoke Detector(s),Video Doorbell |
| Construction Materials | Frame |
| Exclusions | Seller personal property |
| Year Built | 2012 |
| Levels | Two |
| Property Subtype | Single Family Residence |
| Tax Year | 2025 |
| Ownership | Individual |
| Assoc Fee Paid Per | Monthly |
| County | Douglas |
| Property Type | Residential |
| HOA | Yes |
| Attached Garage | Yes |
| Subdivision Name | Meridian Village |
| Full Baths | 3 |
| Status | Active |
| High School | Chaparral |
| City | Parker |
| Association Name | Badger Gulch II |
| Entry Location | Ground |
| Senior Community Y/N | No |
| High School District | Douglas RE-1 |
| Lot Size Units | Square Feet |
| Lot Size Square Feet | 7536 |
| Listing Terms | Cash,Conventional,FHA,VA Loan |
| Elementary School | Prairie Crossing |
| Tax Annual Amount | 7664 |
| Middle/Junior High School | Sierra |
| Property Condition | Updated/Remodeled |
| Virtual Tour | https://www.zillow.com/view-imx/dae7d4bb-3eb1-4d30-abb5-1a151d306dbe?setAttribution=mls&wl=true&initialViewType=pano |
| Structure Type | House |
| AssociationName2 | Meridian Village North (pool) |
| Standard Status | Active |
| Occupancy Type | Owner |
| Middle/Junior School District | Douglas RE-1 |
| Elementary School District | Douglas RE-1 |
Interior Features
| Interior Amenities | Ceiling Fan(s),Five Piece Bath,Granite Counters,High Ceilings,High Speed Internet,Kitchen Island,Open Floorplan,Pantry,Radon Mitigation System |
|---|---|
| Basement | Full |
| Flooring | Carpet,Tile,Wood |
| Total Fireplaces | 1 |
| Fireplace Features | Family Room |
| Basement (Y/N) | Yes |
| Window Features | Double Pane Windows,Window Coverings |
| Above Grade Finished Area | 3234 |
| Half Baths | 1 |
| 3/4 Baths | 1 |
| Total Bedrooms | 5 |
| Below Grade Finished Area | 1327 |
| Main Level Bathrooms | 1 |
| Total Baths | 5 |
Exterior Features
| Exterior Amenities | Balcony,Private Yard,Rain Gutters |
|---|---|
| Fencing | Full,Partial |
| Parking Features | Oversized |
| Lot Features | Corner Lot,Many Trees,Sprinklers In Front,Sprinklers In Rear |
| Water Source | Public |
| Total Parking | 3 |
| Lot Size Area | 7536 |
| Building Area Total | 4882 |
| Lot Size Acres | 0.17 |
| Road Surface Type | Paved |
| Road Responsibility | Public Maintained Road |
Amenities
- Foreclosure
- Views
- Short Sale
- New Construction
- Adult 55+
- Lease To Own
- No HOA Fees
- Furnished
- Primary On Main
- Air Conditioning
- Seller Finance
- Green
- Fixer Upper
- Horse
- Golf
- Fireplace
- Deck
- Garage
- Basement
- Pool
Property vs Single Family Average in 80134
Price
Taxes
Year Built
Visits


 Information deemed reliable but not guaranteed by the MLS. © 2026 Information and Real Estate Services, LLC.
Information source: Information and Real Estate Services, LLC. Provided for limited non-commercial use only under IRES Rules. © Copyright IRES.
The information being provided is for the consumers personal, non-commercial use and may not be used for any purpose other than to identify prospective properties consumer may be interested in purchasing.
The IRES, LLC Data on this
Information deemed reliable but not guaranteed by the MLS. © 2026 Information and Real Estate Services, LLC.
Information source: Information and Real Estate Services, LLC. Provided for limited non-commercial use only under IRES Rules. © Copyright IRES.
The information being provided is for the consumers personal, non-commercial use and may not be used for any purpose other than to identify prospective properties consumer may be interested in purchasing.
The IRES, LLC Data on this
 The real estate listing information and related content displayed on this site is provided exclusively for consumers’ personal, non-commercial use and may not be used for any purpose other than to identify prospective properties consumers may be interested in purchasing. This information and related content is deemed reliable but is not guaranteed accurate by elevateMLS.
