
Address
1602 Chestnut Avenue, Erie, CO
Price
$ 1,174,900
Property Attributes
- MLS#1735702
- TypeSingle Family
- Listing Status Active
- CountyWELD
- CityErie
- NeighborhoodWesterly
- Zip80516
- StyleHouse
- Year Built2026
- Taxes$ 5504
- Price$ 1,174,900
- Bedrooms4
- Full Bathrooms3
- Half Bathrooms1
- Sqr Footage3983
- Lot Size0.19 Acres
Data Source:
REColorado (MTOMLS)
Property Description
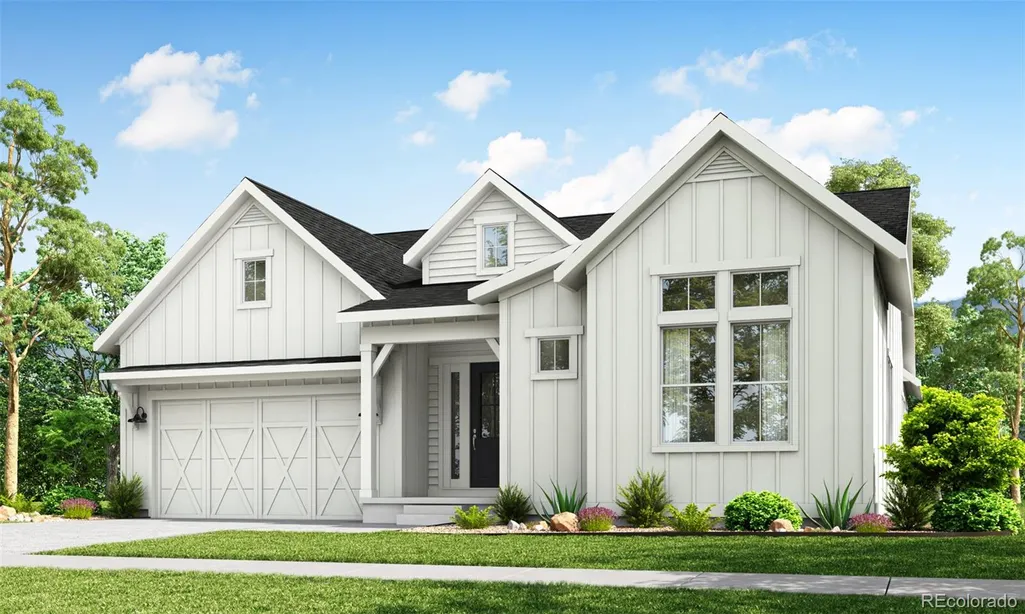
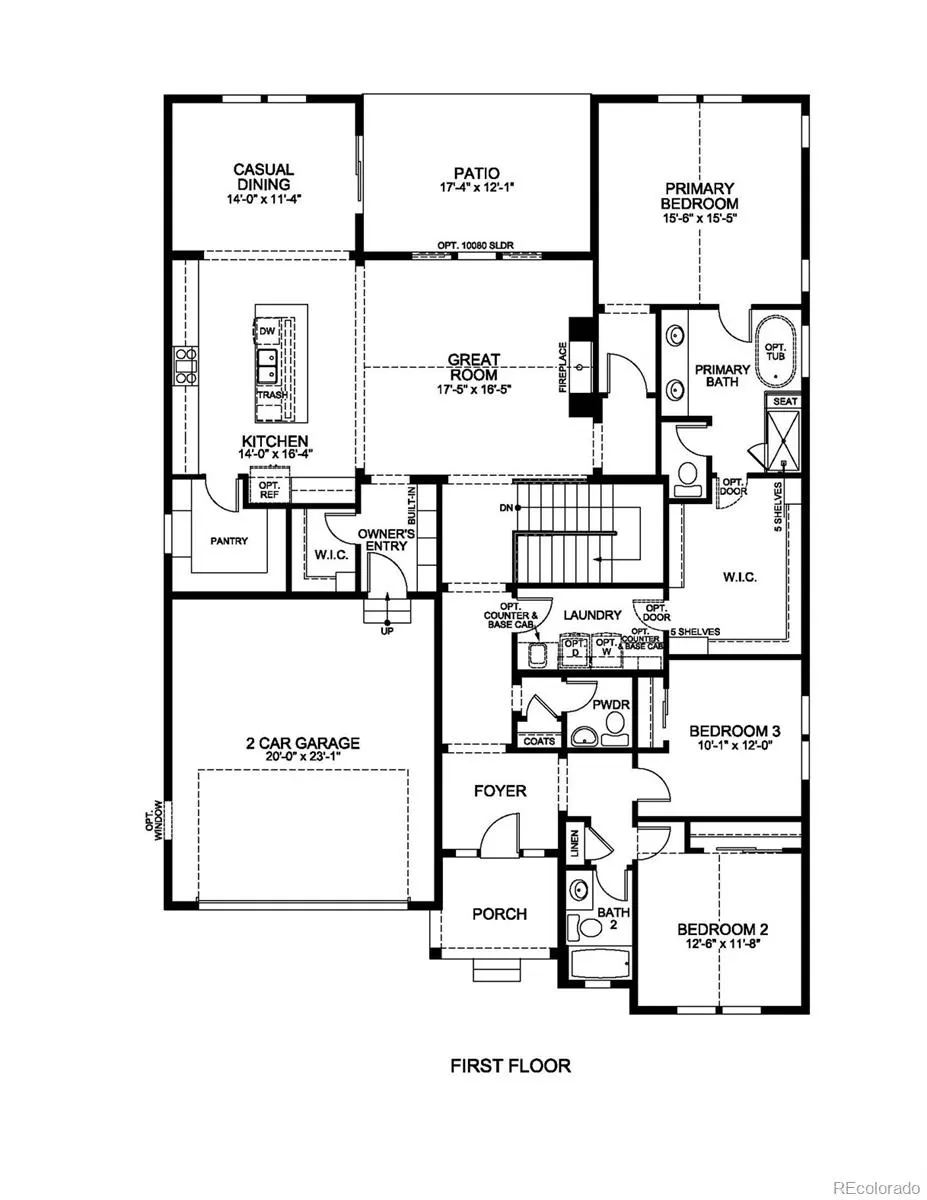
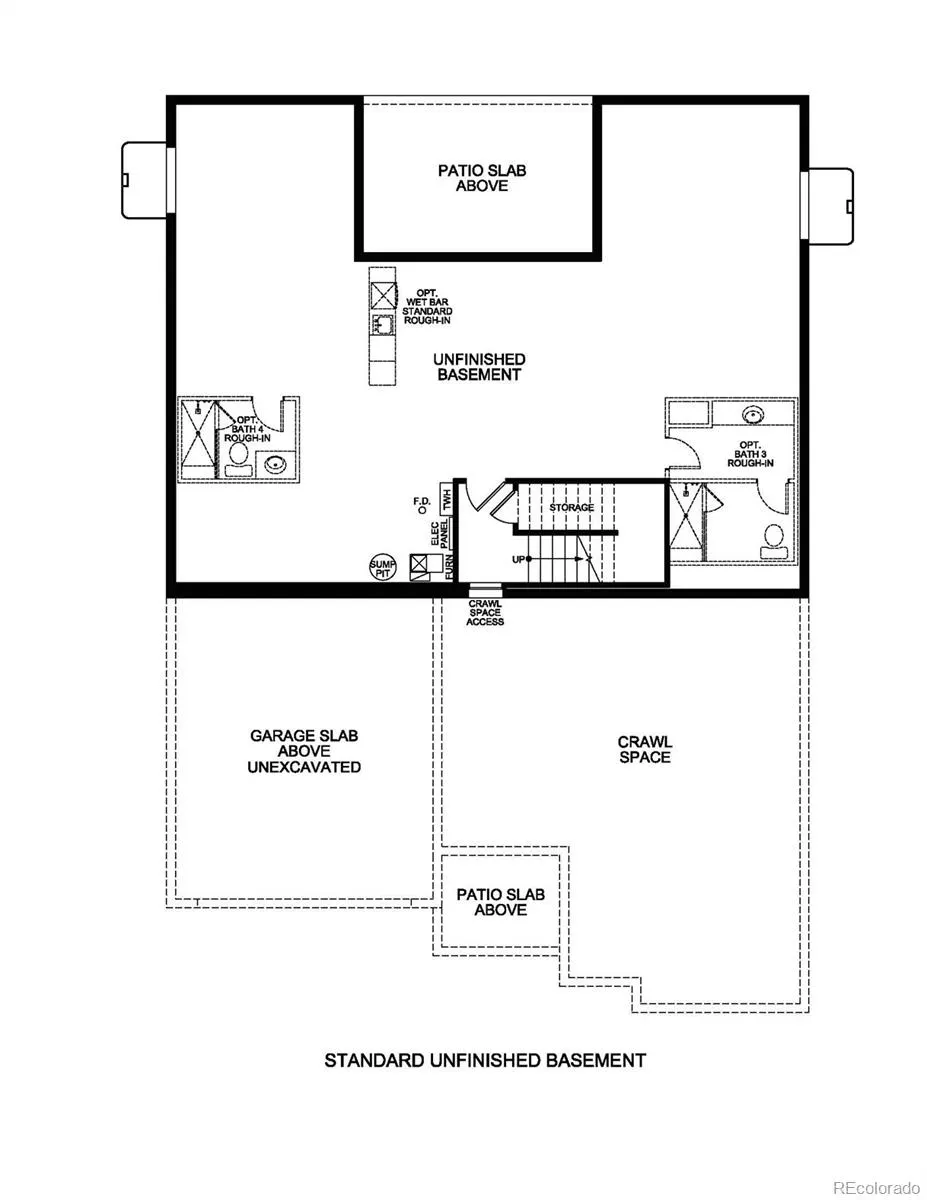
Oversized backyard. This stylish 4 Bedrooms, 3.5 Bathrooms Ranch-Style Home includes a Covered Patio, Freestanding Soaking Tub in Primary Bathroom, KitchenAid Gourmet Appliances with Gas Cooktop, Rec Room, Finished Basement. 3298 Finished Sq Ft, Ready Summer, 2026
| Elementary School | Middle School | High School |
|---|---|---|
| Highlands Elementary School | Soaring Heights Middle School | Erie High School |
| Price History | |
|---|---|
| 6/3/2026 | Listed $1,174,900 |
General Features
| Sewer | Public Sewer |
|---|---|
| Heating | Forced Air,Natural Gas |
| Cooling | Central Air |
| Roof | Shingle |
| HOA Fee | 93 |
| Garage Spaces | 2 |
| Patio/Porch Features | Covered,Front Porch,Patio |
| Construction Materials | Cement Siding,Frame |
| Exclusions | NONE |
| Year Built | 2026 |
| Levels | Two |
| Property Subtype | Single Family Residence |
| Tax Year | 2025 |
| Ownership | Builder |
| Assoc Fee Paid Per | Monthly |
| County | Weld |
| Property Type | Residential |
| HOA | Yes |
| Attached Garage | Yes |
| Energy Efficient | Appliances,Construction,Doors,HVAC,Insulation,Lighting,Thermostat,Water Heater,Windows |
| Subdivision Name | Westerly |
| Full Baths | 2 |
| Status | Active |
| High School | Erie |
| City | Erie |
| Association Name | Westerly |
| Senior Community Y/N | No |
| High School District | St. Vrain Valley RE-1J |
| Lot Size Units | Square Feet |
| Lot Size Square Feet | 8293 |
| Listing Terms | Cash,Conventional,FHA,Jumbo,VA Loan |
| Elementary School | Highlands |
| Tax Annual Amount | 5504 |
| Home Warranty Y/N | Yes |
| Middle/Junior High School | Soaring Heights |
| Property Condition | New Construction |
| Structure Type | House |
| Builder Name | McStain |
| Standard Status | Active |
| Middle/Junior School District | St. Vrain Valley RE-1J |
| Elementary School District | St. Vrain Valley RE-1J |
Interior Features
| Basement | Bath/Stubbed,Finished,Partial |
|---|---|
| Basement (Y/N) | Yes |
| Above Grade Finished Area | 2445 |
| Half Baths | 1 |
| 3/4 Baths | 1 |
| Total Bedrooms | 4 |
| Below Grade Finished Area | 853 |
| Main Level Bedrooms | 3 |
| Main Level Bathrooms | 3 |
| Total Baths | 4 |
Exterior Features
| Exterior Amenities | Private Yard |
|---|---|
| Water Source | Public |
| Total Parking | 2 |
| Lot Size Area | 8293 |
| Foundation Details | Concrete Perimeter,Slab |
| Building Area Total | 3983 |
| Lot Size Acres | 0.19 |
Amenities
- Foreclosure
- Views
- Short Sale
- New Construction
- Adult 55+
- Lease To Own
- No HOA Fees
- Furnished
- Primary On Main
- Air Conditioning
- Seller Finance
- Green
- Fixer Upper
- Horse
- Golf
- Fireplace
- Deck
- Garage
- Basement
- Pool
Property vs Single Family Average in 80516
Price
Taxes
Year Built
Visits
In The Neighborhood
Open House
Erie
$ 689,900
- Type
- Single Family
- Size
- 3,684 SqFt
- Rooms
- 3 Beds + 2.5 Baths
 Compass - Denver #5696597
Erie
$ 650,000
- Type
- Single Family
- Size
- 2,736 SqFt
- Rooms
- 3 Beds + 2.5 Baths
Keller Williams DTC #8464542
Erie
$ 849,000
- Type
- Single Family
- Size
- 3,248 SqFt
- Rooms
- 5 Beds + 3.5 Baths
LIV Sotheby's International Realty #3325116
Erie
$ 1,264,336
- Type
- Single Family
- Size
- 2,814 SqFt
- Rooms
- 4 Beds + 3.5 Baths
Dinkel Real Estate #4134487
Erie
$ 1,499,900
- Type
- Single Family
- Size
- 5,001 SqFt
- Rooms
- 4 Beds + 4.5 Baths
Dinkel Real Estate #9863384
Erie
$ 1,125,900
- Type
- Single Family
- Size
- 3,687 SqFt
- Rooms
- 4 Beds + 3.5 Baths
Dinkel Real Estate #2242966
Erie
$ 1,750,900
- Type
- Single Family
- Size
- 5,617 SqFt
- Rooms
- 6 Beds + 6.5 Baths
Dinkel Real Estate #2604828
Erie
$ 899,000
- Type
- Single Family
- Size
- 3,822 SqFt
- Rooms
- 4 Beds + 3 Baths
Keller Williams Advantage Realty LLC #9126287

 Information deemed reliable but not guaranteed by the MLS. © 2026 Information and Real Estate Services, LLC.
Information source: Information and Real Estate Services, LLC. Provided for limited non-commercial use only under IRES Rules. © Copyright IRES.
The information being provided is for the consumers personal, non-commercial use and may not be used for any purpose other than to identify prospective properties consumer may be interested in purchasing.
The IRES, LLC Data on this
Information deemed reliable but not guaranteed by the MLS. © 2026 Information and Real Estate Services, LLC.
Information source: Information and Real Estate Services, LLC. Provided for limited non-commercial use only under IRES Rules. © Copyright IRES.
The information being provided is for the consumers personal, non-commercial use and may not be used for any purpose other than to identify prospective properties consumer may be interested in purchasing.
The IRES, LLC Data on this
 The real estate listing information and related content displayed on this site is provided exclusively for consumers’ personal, non-commercial use and may not be used for any purpose other than to identify prospective properties consumers may be interested in purchasing. This information and related content is deemed reliable but is not guaranteed accurate by elevateMLS.
