
Address
7145 Bedlam Drive, Castle Pines, CO
Price
$ 640,000
Property Attributes
- MLS#1697083
- TypeSingle Family
- Listing Status Active
- CountyDOUGLAS
- CityCastle Pines
- NeighborhoodLagae Ranch
- Zip80108
- StyleMountain Contemporary
- Year Built2021
- Taxes$ 7226
- Price$ 640,000
- Bedrooms3
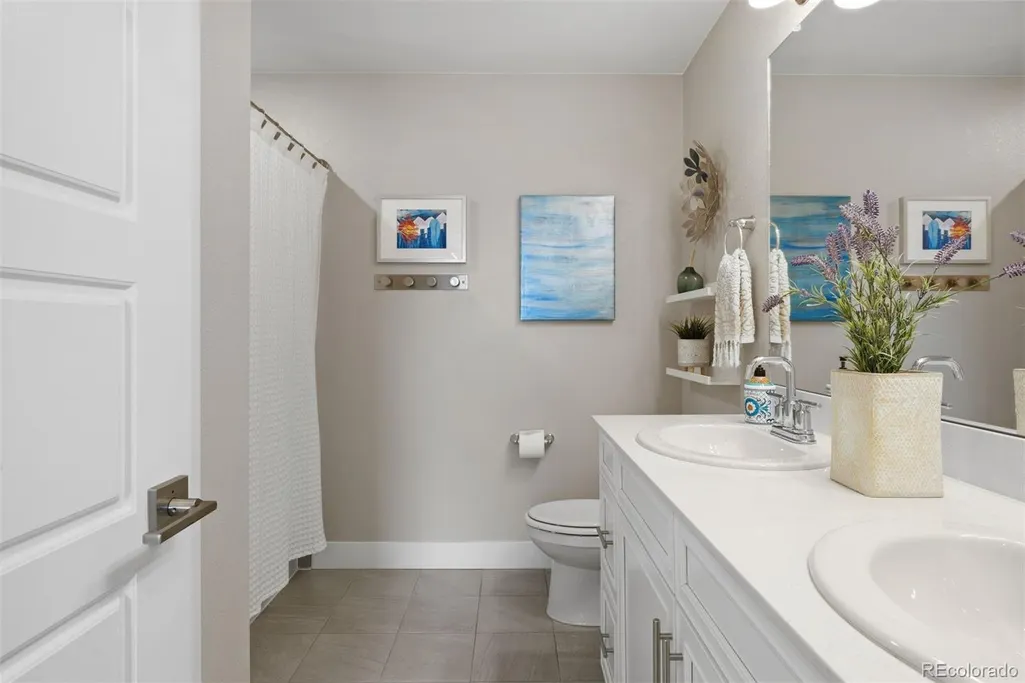
- Full Bathrooms3
- Half Bathrooms1
- Sqr Footage2907
- Lot Size0.07 Acres
Data Source:
REColorado (MTOMLS)
Property Description
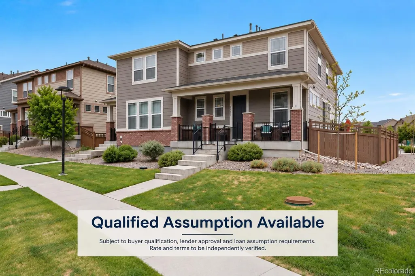
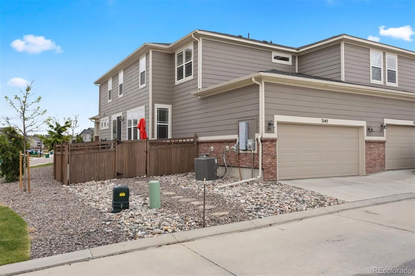
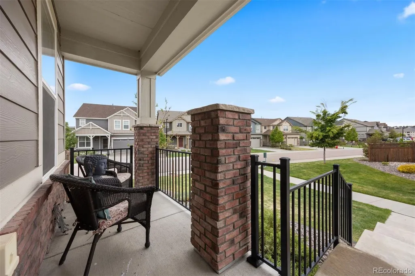
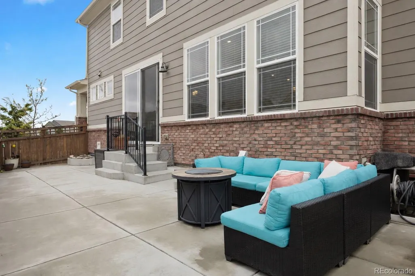
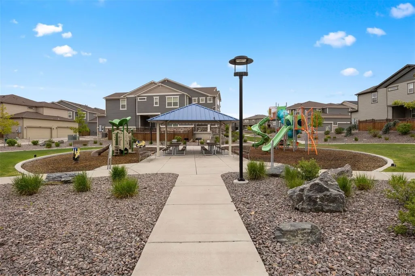
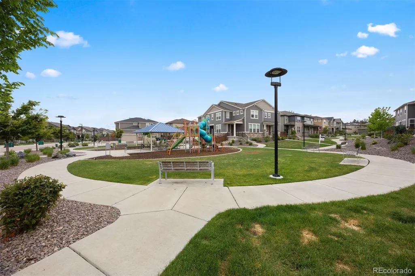
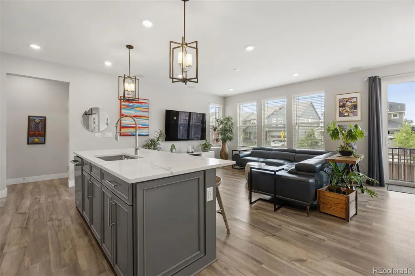
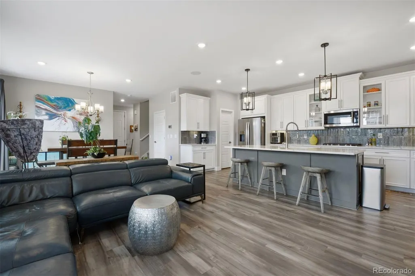
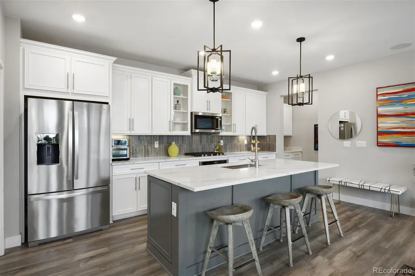
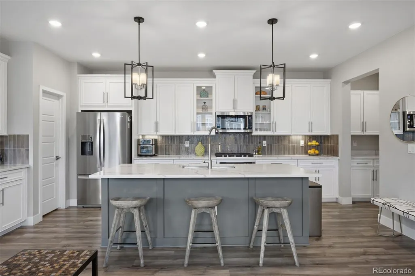
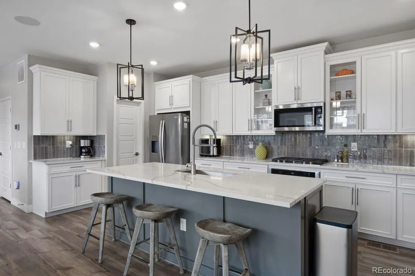
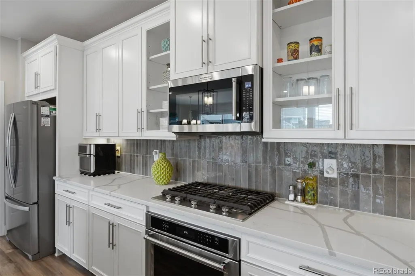
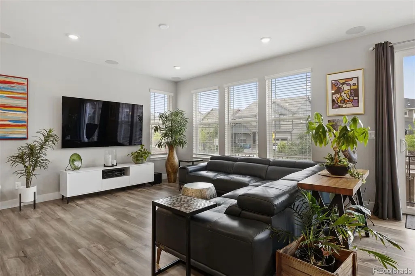
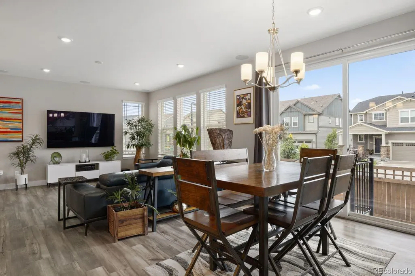
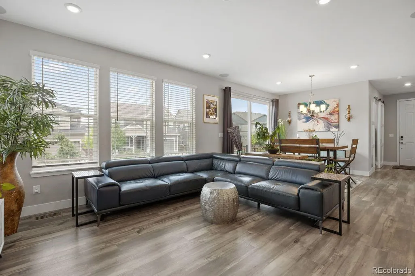
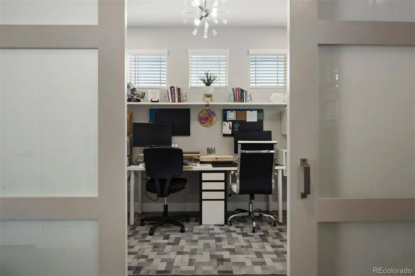
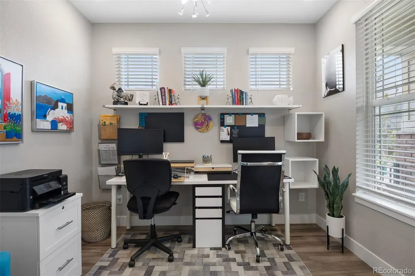
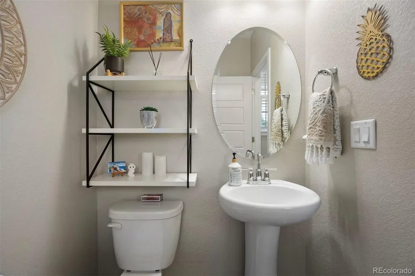
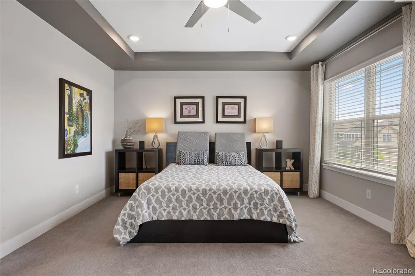
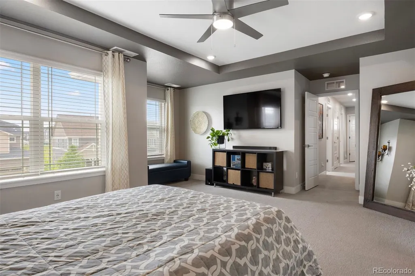
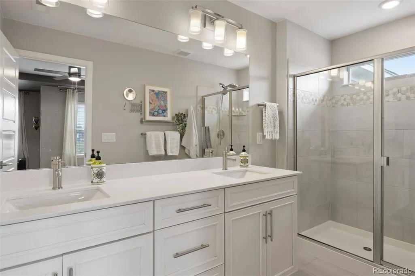
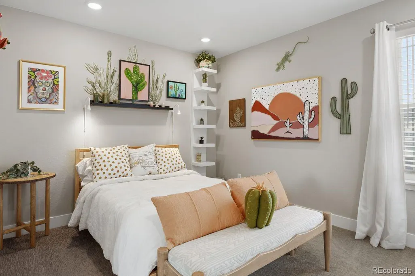
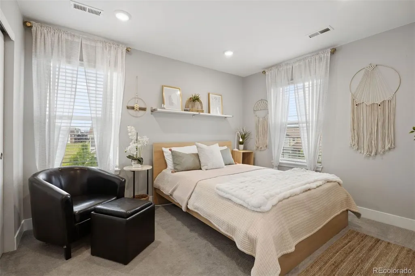
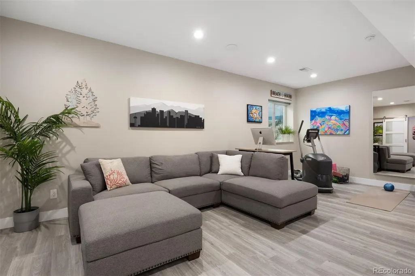
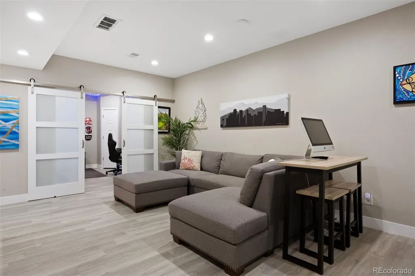
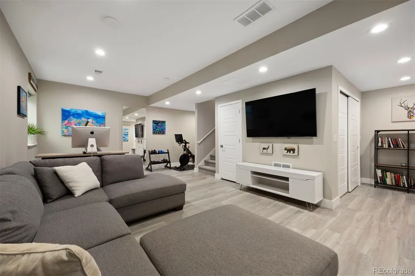
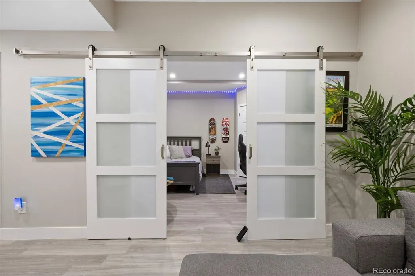
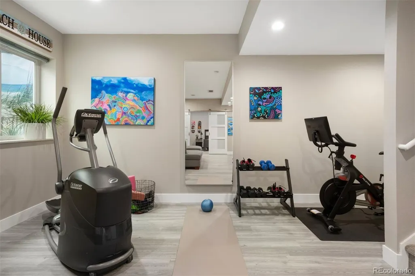
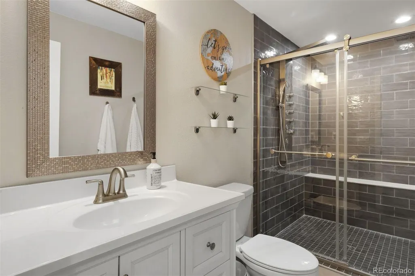
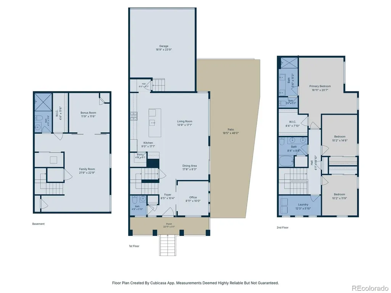
QUALIFIED ASSUMPTION OPPORTUNITY THROUGH CHASE!! Comprehensively upgraded and ideally positioned on a premium corner homesite backing directly to the neighborhood park, this exceptionally clean duplex offers a rare combination of privacy, functionality, and elevated living in Lagae Ranch. With over $147,000 invested in builder upgrades and post-closing basement improvements, this residence distinguishes itself as one of the community’s most thoughtfully enhanced offerings. The desirable west-facing orientation provides beautiful natural light, inviting curb appeal, and the added benefit of no direct neighbor on one side. The kitchen was designed to impress and perform, featuring premium appliances, Designer cabinetry with staggered uppers, crown molding, under-cabinet lighting, upgraded sink and faucet & an alternate island finish that creates a polished & highly functional centerpiece for daily living and entertaining alike. Additional interior enhancements include upgraded doors & trim, nickel hardware, keyless entry, two-tone paint, enhanced lighting, upscale flooring, designer primary bath finishes, dual sinks in the secondary bath, and a coffered ceiling in the primary suite. Smart home features include Ring Video Doorbell Pro, Kevo smart lock, LiftMaster garage opener, Rachio irrigation controller, iDevice smart switch, and AprilAire whole-house air purifier. The professionally finished basement significantly expands the living space with 9-foot ceilings (standard is 8'), a spacious family room, oversized ¾ bath with multi-jet shower, non-conforming bedroom, luxury vinyl plank flooring, abundant natural light, radon mitigation & sump pump. Outdoor living is equally compelling with an expanded, fenced concrete patio offering more usable outdoor space than many neighboring homes. Backing directly to the park with exceptional privacy and surroundings, this is a rare opportunity to own one of Lagae Ranch’s most upgraded and best-positioned residences.
| Elementary School | Middle School | High School |
|---|---|---|
| Buffalo Ridge Elementary School | Rocky Heights Middle School | Rock Canyon High School |
| Price History | |
|---|---|
| 5/22/2026 | Listed $650,000 |
| 9/8/2026 | 2$640,000 |
General Features
| Sewer | Public Sewer |
|---|---|
| Heating | Forced Air |
| Cooling | Central Air |
| Utilities | Electricity Connected,Natural Gas Connected |
| Possession | Negotiable |
| Roof | Composition |
| Appliances | Cooktop,Dishwasher,Disposal,Microwave,Oven,Range Hood,Refrigerator,Tankless Water Heater,Water Purifier |
| HOA Fee | 161 |
| Garage Spaces | 2 |
| Association Fee Includes | Irrigation,Maintenance Grounds,Recycling,Snow Removal,Trash |
| Patio/Porch Features | Front Porch,Patio |
| Architectural Style | Mountain Contemporary |
| Security Features | Air Quality Monitor,Carbon Monoxide Detector(s),Radon Detector,Security System,Smart Locks,Smoke Detector(s),Video Doorbell |
| Construction Materials | Brick,Wood Siding |
| Exclusions | Sellers Personal Property |
| Pets Allowed | Number Limit |
| Year Built | 2021 |
| Levels | Two |
| Property Subtype | Single Family Residence |
| Tax Year | 2025 |
| Ownership | Individual |
| Assoc Fee Paid Per | Monthly |
| County | Douglas |
| Property Type | Residential |
| Association Amenities | Park,Parking |
| HOA | Yes |
| Attached Garage | Yes |
| Subdivision Name | Lagae Ranch |
| Facing Direction | Southwest |
| Full Baths | 1 |
| Status | Active |
| Directions | Use GPS |
| High School | Rock Canyon |
| City | Castle Pines |
| Association Name | Castle Valley HOA |
| Senior Community Y/N | No |
| High School District | Douglas RE-1 |
| Lot Size Units | Square Feet |
| Lot Size Square Feet | 3223 |
| Listing Terms | Cash,Conventional,FHA,Qualified Assumption,VA Loan |
| Elementary School | Buffalo Ridge |
| Tax Annual Amount | 7226 |
| Middle/Junior High School | Rocky Heights |
| Property Condition | Updated/Remodeled |
| Virtual Tour | https://u.listvt.com/mls/246527846 |
| Structure Type | Duplex |
| Builder Name | Meritage Homes |
| Standard Status | Active |
| Occupancy Type | Owner |
| Middle/Junior School District | Douglas RE-1 |
| Elementary School District | Douglas RE-1 |
Interior Features
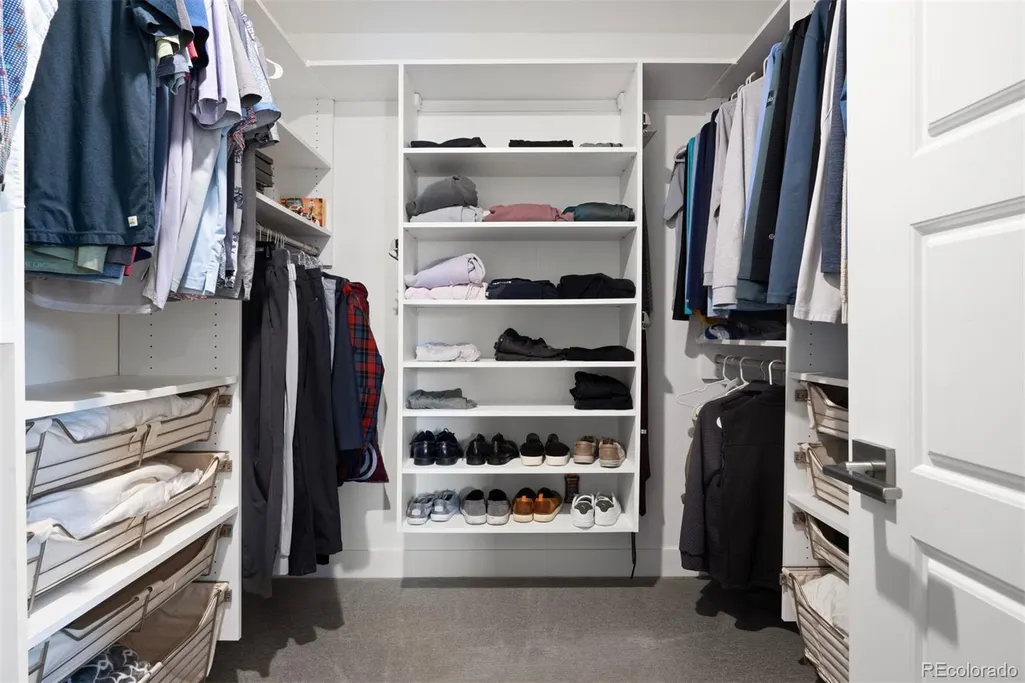
| Interior Amenities | Built-in Features,Ceiling Fan(s),Eat-in Kitchen,Open Floorplan,Pantry,Primary Suite,Quartz Counters,Radon Mitigation System,Smart Thermostat,Smoke Free,Walk-In Closet(s) |
|---|---|
| Basement | Finished,Full,Sump Pump |
| Flooring | Carpet,Tile,Vinyl |
| Furnished Y/N | Negotiable |
| Common Walls | 1 Common Wall |
| Basement (Y/N) | Yes |
| Window Features | Double Pane Windows,Window Coverings,Window Treatments |
| Above Grade Finished Area | 2019 |
| Half Baths | 1 |
| 3/4 Baths | 2 |
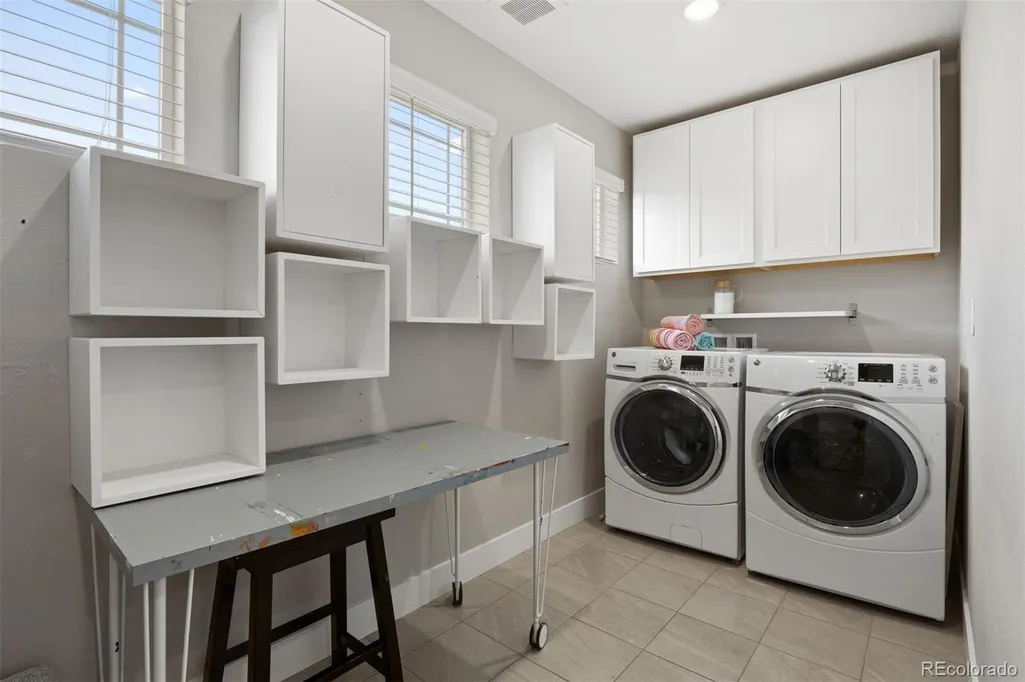
| Laundry Features | In Unit |
| Total Bedrooms | 3 |
| Below Grade Finished Area | 843 |
| Main Level Bathrooms | 1 |
| Total Baths | 4 |
Exterior Features
| Exterior Amenities | Smart Irrigation |
|---|---|
| Vegetation | Mixed |
| Fencing | Partial |
| Parking Features | Concrete,Dry Walled,Insulated Garage |
| Lot Features | Corner Lot,Irrigated,Landscaped,Level |
| Water Source | Public |
| Total Parking | 2 |
| Lot Size Area | 3223 |
| Foundation Details | Slab |
| Building Area Total | 2907 |
| Lot Size Acres | 0.07 |
| Road Surface Type | Paved |
| Road Frontage Type | Public |
| Other Equipment | Air Purifier |
| Road Responsibility | Public Maintained Road |
| Horse Y/N | No |
Amenities
- Foreclosure
- Views
- Short Sale
- New Construction
- Adult 55+
- Lease To Own
- No HOA Fees
- Furnished
- Primary On Main
- Air Conditioning
- Seller Finance
- Green
- Fixer Upper
- Horse
- Golf
- Fireplace
- Deck
- Garage
- Basement
- Pool
Property vs Single Family Average in 80108
Price
Taxes
Year Built
Visits


 Information deemed reliable but not guaranteed by the MLS. © 2026 Information and Real Estate Services, LLC.
Information source: Information and Real Estate Services, LLC. Provided for limited non-commercial use only under IRES Rules. © Copyright IRES.
The information being provided is for the consumers personal, non-commercial use and may not be used for any purpose other than to identify prospective properties consumer may be interested in purchasing.
The IRES, LLC Data on this
Information deemed reliable but not guaranteed by the MLS. © 2026 Information and Real Estate Services, LLC.
Information source: Information and Real Estate Services, LLC. Provided for limited non-commercial use only under IRES Rules. © Copyright IRES.
The information being provided is for the consumers personal, non-commercial use and may not be used for any purpose other than to identify prospective properties consumer may be interested in purchasing.
The IRES, LLC Data on this
 The real estate listing information and related content displayed on this site is provided exclusively for consumers’ personal, non-commercial use and may not be used for any purpose other than to identify prospective properties consumers may be interested in purchasing. This information and related content is deemed reliable but is not guaranteed accurate by elevateMLS.
