
Open House Sat, Sep 19th 1:00 AM - 3:00 PM
Address
19959 E Cornell Avenue, Aurora, CO
Price
$ 465,000
Property Attributes
- MLS#1680151
- TypeSingle Family
- Listing Status Active
- CountyARAPAHOE
- CityAurora
- NeighborhoodSeven Hills
- Zip80013
- StyleHouse
- Year Built1984
- Taxes$ 2343
- Price$ 465,000
- Bedrooms3
- Full Bathrooms2
- Half Bathrooms0
- Sqr Footage1166
- Lot Size0.11 Acres
Data Source:
REColorado (MTOMLS)
Property Description
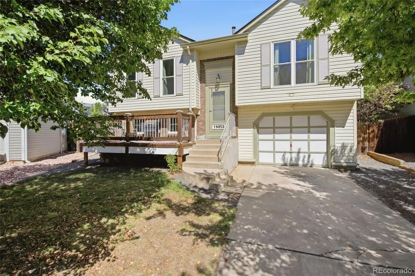
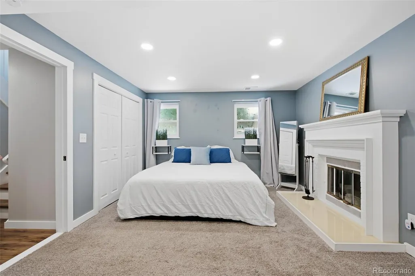
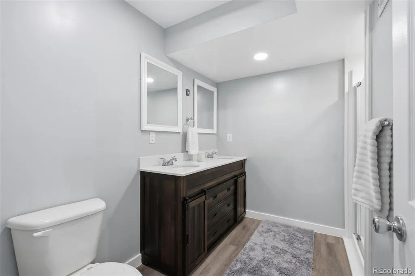
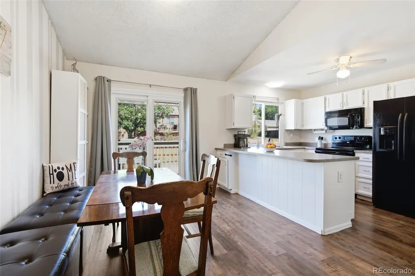
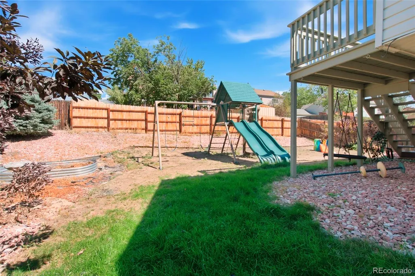
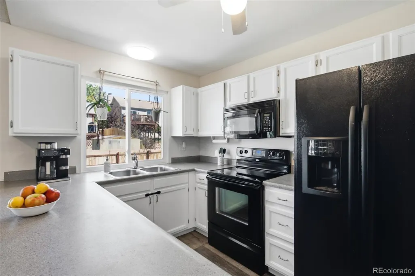
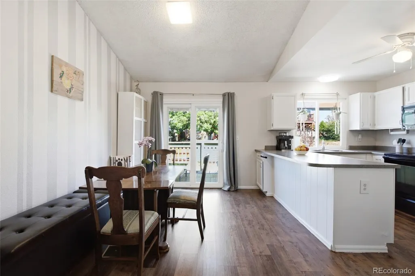
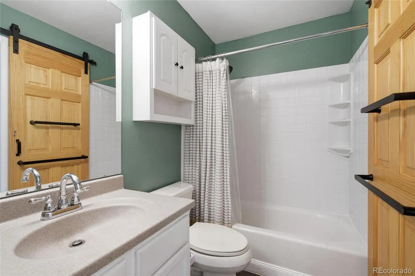
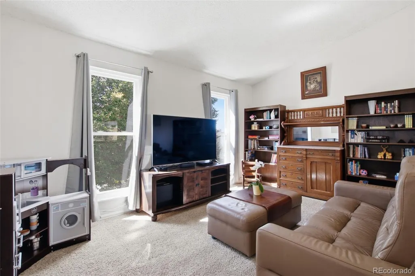
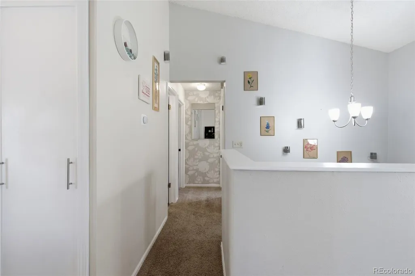
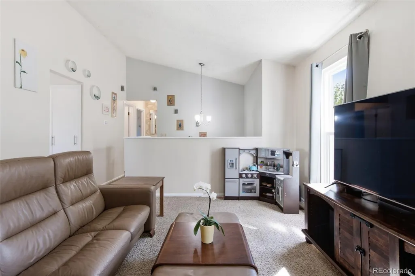
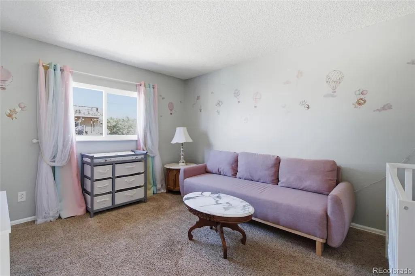
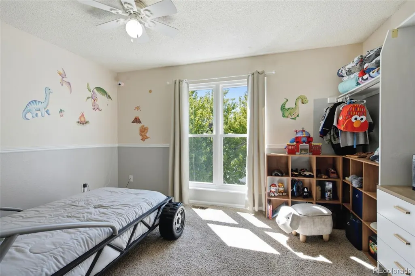
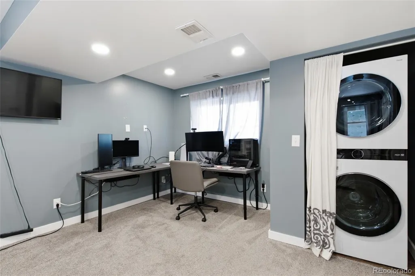
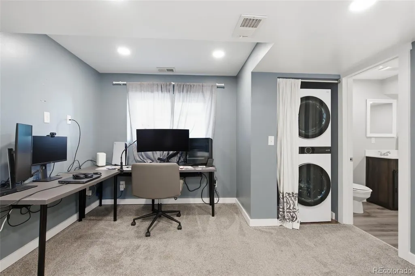
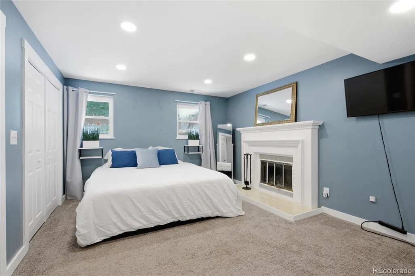
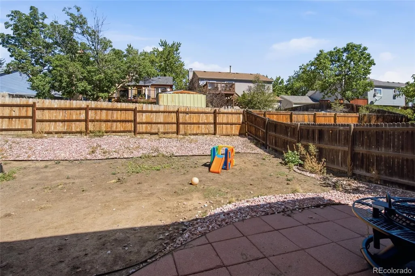
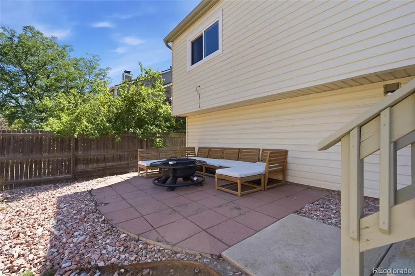
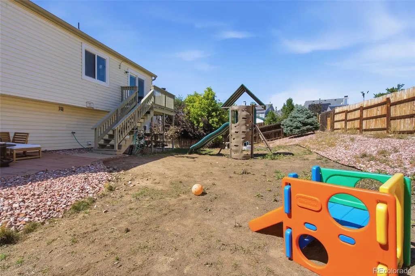
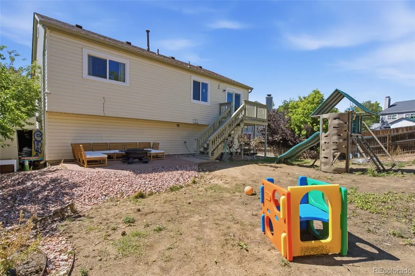
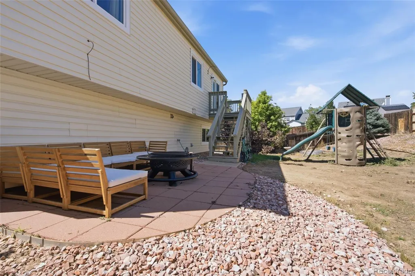
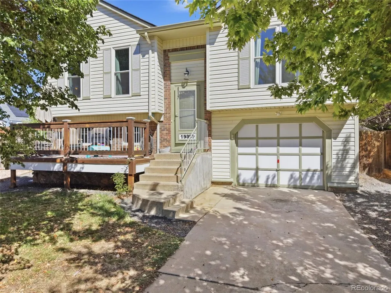
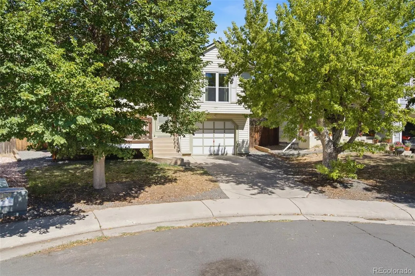
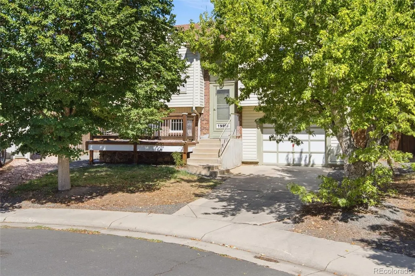
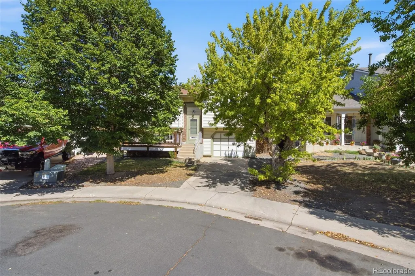
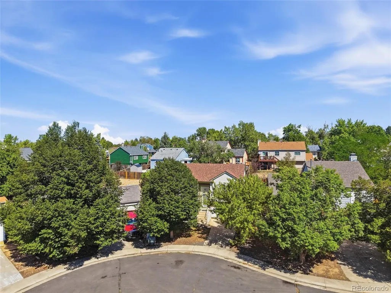
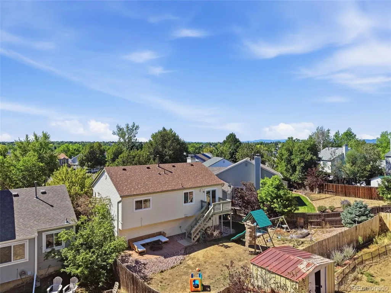
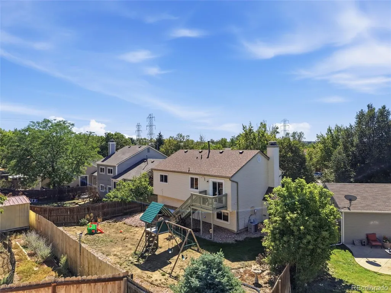
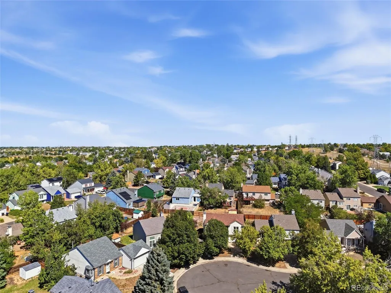
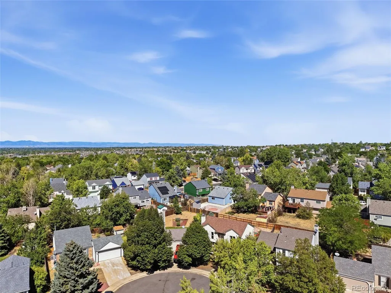
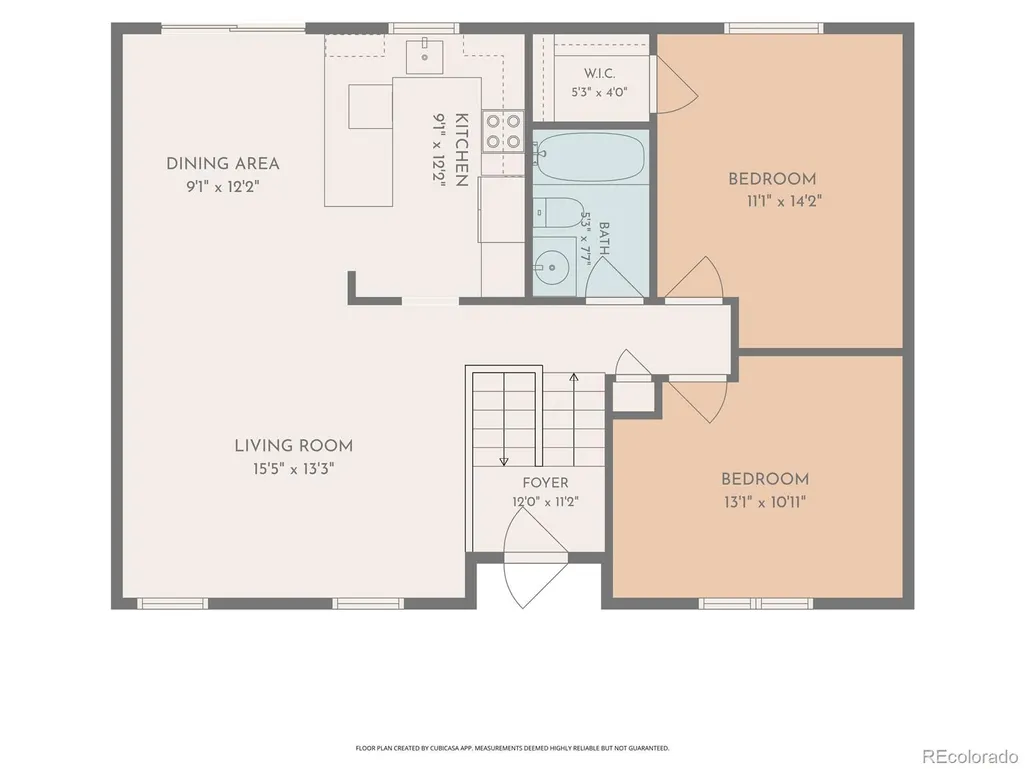
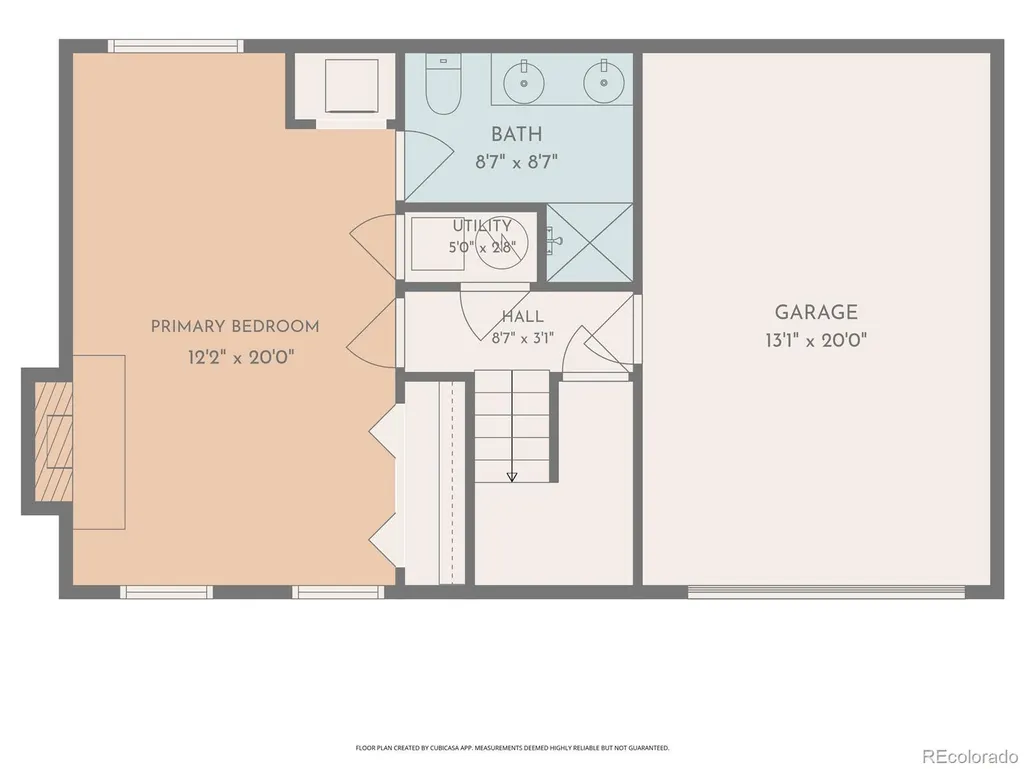
Bright, updated, and thoughtfully designed, this 3-bedroom, 2-bath home in Aurora’s Seven Hills neighborhood offers 1,166 finished square feet, an attached garage, and valuable recent improvements. The open main level features vaulted ceilings, an eat-in kitchen, abundant natural light, and seamless access to the deck and backyard. Major updates add meaningful value, including a new roof in 2023, all-new double-pane windows and sliding glass door in 2022 with transferable warranty, added attic insulation, and an updated primary shower in 2024. The sliding door features interior blinds, while the windows include screens and a lifetime warranty. Two bedrooms and a full bath are located on the main level, while the finished lower level offers a private primary suite with a large sliding-door closet, ¾ bath, wood-burning fireplace, and a convenient under-stair closet providing additional storage. Additional systems and utilities have been updated since approximately 2018. Outside, a fully fenced private yard, deck, patio, mature landscaping, and front and rear sprinklers create multiple spaces for relaxing and entertaining. With no HOA, the property offers added flexibility while maintaining convenient access to neighborhood parks, trails, shopping, restaurants, and everyday essentials. Enjoy nearby Seven Hills Park and Plains Conservation Center, plus convenient access to Southlands shopping and dining, Buckley Space Force Base, Denver International Airport, and the greater Denver metro. A compelling combination of recent updates, flexible living space, smart storage, outdoor enjoyment, and a well-connected Aurora location.
| Elementary School | Middle School | High School |
|---|---|---|
| Arrowhead Elementary School | Horizon Middle School | Eaglecrest High School |
| Price History | |
|---|---|
| 9/11/2026 | Listed $465,000 |
General Features
| Sewer | Public Sewer |
|---|---|
| Heating | Forced Air |
| Cooling | Central Air |
| Utilities | Cable Available,Electricity Available,Electricity Connected,Internet Access (Wired),Phone Available |
| Roof | Shingle |
| Appliances | Dishwasher,Disposal,Electric Water Heater,Microwave,Range,Range Hood,Refrigerator,Self Cleaning Oven |
| Garage Spaces | 1 |
| Patio/Porch Features | Deck,Front Porch,Patio |
| Security Features | Carbon Monoxide Detector(s),Smoke Detector(s) |
| Construction Materials | Frame,Vinyl Siding |
| Exclusions | Staging materials and seller's personal property |
| Year Built | 1984 |
| Levels | Bi-Level |
| Property Subtype | Single Family Residence |
| Tax Year | 2025 |
| Ownership | Individual |
| County | Arapahoe |
| Property Type | Residential |
| HOA | No |
| Attached Garage | Yes |
| Subdivision Name | Seven Hills |
| Full Baths | 1 |
| Status | Active |
| High School | Eaglecrest |
| City | Aurora |
| Senior Community Y/N | No |
| High School District | Cherry Creek 5 |
| Lot Size Units | Square Feet |
| Lot Size Square Feet | 5009 |
| Listing Terms | 1031 Exchange,Cash,Conventional,FHA,VA Loan |
| Elementary School | Arrowhead |
| Tax Annual Amount | 2343 |
| Middle/Junior High School | Horizon |
| Virtual Tour | https://www.listingsmagic.com/sps/tour-slider/index.php?property_ID=285882&ld_reg=Y |
| Structure Type | House |
| Standard Status | Active |
| Occupancy Type | Owner |
| Middle/Junior School District | Cherry Creek 5 |
| Elementary School District | Cherry Creek 5 |
Interior Features
| Interior Amenities | Built-in Features,Ceiling Fan(s),Eat-in Kitchen,High Ceilings,High Speed Internet,Open Floorplan,Pantry,Primary Suite,Smart Thermostat,Vaulted Ceiling(s),Walk-In Closet(s) |
|---|---|
| Basement | Bath/Stubbed,Daylight,Finished,Interior Entry |
| Flooring | Carpet,Laminate |
| Total Fireplaces | 1 |
| Fireplace Features | Primary Bedroom,Wood Burning |
| Basement (Y/N) | Yes |
| Window Features | Double Pane Windows,Egress Windows,Window Coverings,Window Treatments |
| Above Grade Finished Area | 1166 |
| 3/4 Baths | 1 |
| Laundry Features | Sink,Laundry Closet |
| Total Bedrooms | 3 |
| Total Baths | 2 |
Exterior Features
| Exterior Amenities | Balcony,Playground,Private Yard,Rain Gutters |
|---|---|
| Fencing | Full |
| Parking Features | Asphalt,Concrete,Lighted |
| Lot Features | Cul-De-Sac,Sprinklers In Front,Sprinklers In Rear |
| Water Source | Public |
| Total Parking | 2 |
| Lot Size Area | 5009 |
| Building Area Total | 1166 |
| Lot Size Acres | 0.11 |
| Road Surface Type | Paved |
| Road Frontage Type | Public |
| Road Responsibility | Public Maintained Road |
Amenities
- Foreclosure
- Views
- Short Sale
- New Construction
- Adult 55+
- Lease To Own
- No HOA Fees
- Furnished
- Primary On Main
- Air Conditioning
- Seller Finance
- Green
- Fixer Upper
- Horse
- Golf
- Fireplace
- Deck
- Garage
- Basement
- Pool
Property vs Single Family Average in 80013
Price
Taxes
Year Built
Visits
In The Neighborhood
Just Listed
Aurora
$ 465,000
- Type
- Single Family
- Size
- 1,824 SqFt
- Rooms
- 3 Beds + 2.5 Baths
 Ohana Style Realty #8345695
Aurora
$ 500,000
- Type
- Single Family
- Size
- 2,088 SqFt
- Rooms
- 5 Beds + 3.5 Baths
Keller Williams Advantage Realty LLC #3797915
Aurora
$ 475,000
- Type
- Single Family
- Size
- 2,267 SqFt
- Rooms
- 2 Beds + 2 Baths
The Agency - Denver #5081538

 Information deemed reliable but not guaranteed by the MLS. © 2026 Information and Real Estate Services, LLC.
Information source: Information and Real Estate Services, LLC. Provided for limited non-commercial use only under IRES Rules. © Copyright IRES.
The information being provided is for the consumers personal, non-commercial use and may not be used for any purpose other than to identify prospective properties consumer may be interested in purchasing.
The IRES, LLC Data on this
Information deemed reliable but not guaranteed by the MLS. © 2026 Information and Real Estate Services, LLC.
Information source: Information and Real Estate Services, LLC. Provided for limited non-commercial use only under IRES Rules. © Copyright IRES.
The information being provided is for the consumers personal, non-commercial use and may not be used for any purpose other than to identify prospective properties consumer may be interested in purchasing.
The IRES, LLC Data on this
 The real estate listing information and related content displayed on this site is provided exclusively for consumers’ personal, non-commercial use and may not be used for any purpose other than to identify prospective properties consumers may be interested in purchasing. This information and related content is deemed reliable but is not guaranteed accurate by elevateMLS.
