
Address
2512 Premier Place, Boulder, CO
Price
$ 2,950,000
Property Attributes
- MLS#1648872
- TypeSingle Family
- Listing Status Active
- CountyBOULDER
- CityBoulder
- NeighborhoodCentennial Meadows
- Zip80304
- StyleTraditional
- Year Built1992
- Taxes$ 17685
- Price$ 2,950,000
- Bedrooms6
- Full Bathrooms4
- Half Bathrooms0
- Sqr Footage5972
- Lot Size0.31 Acres
Data Source:
REColorado (MTOMLS)
Property Description
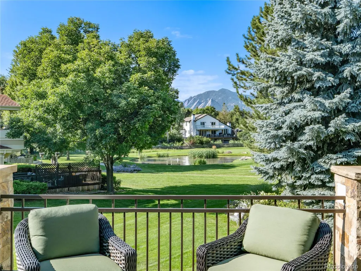
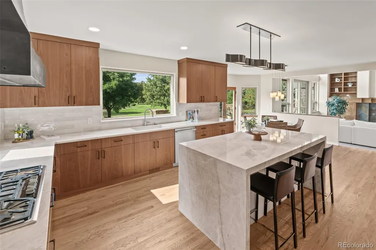
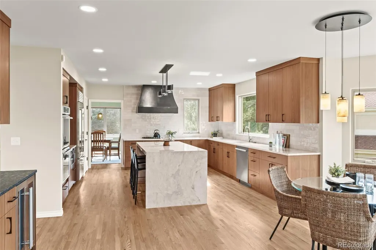
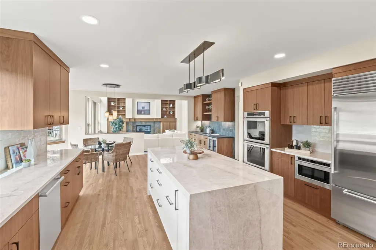
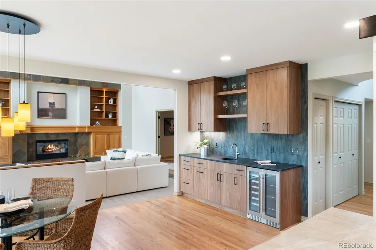
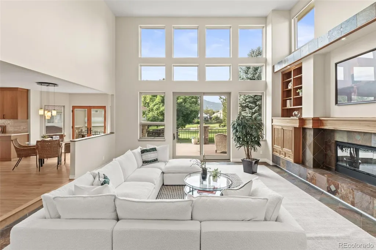
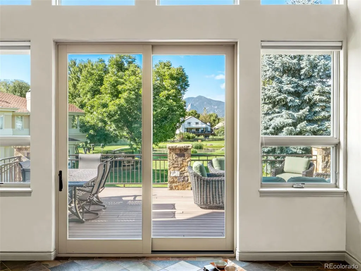
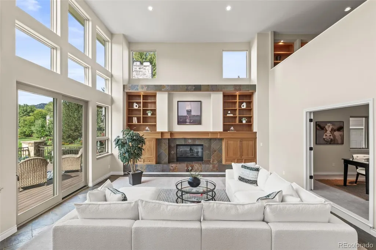
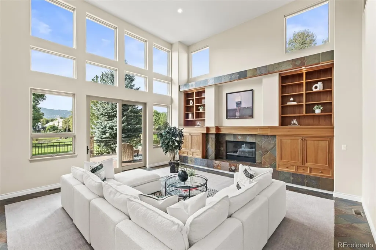
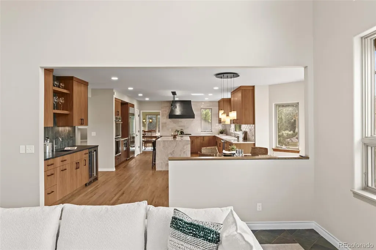
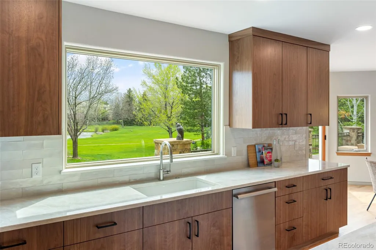
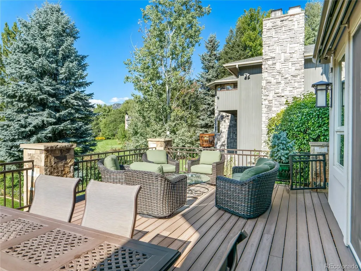
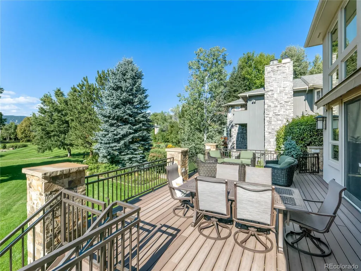
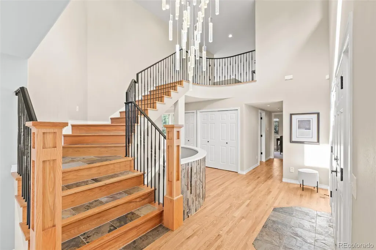
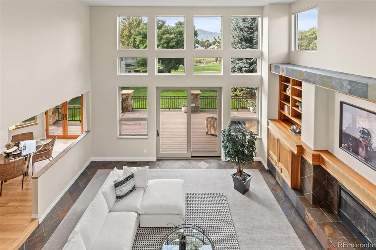
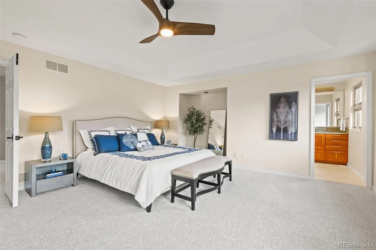
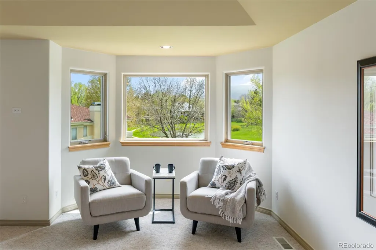
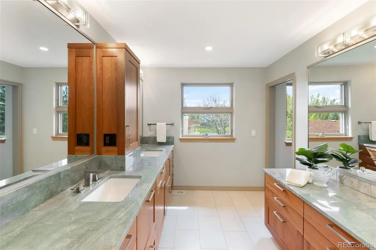
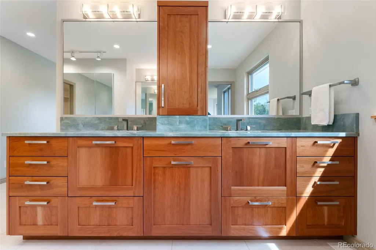
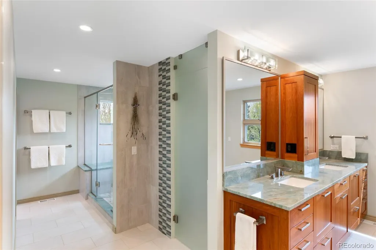
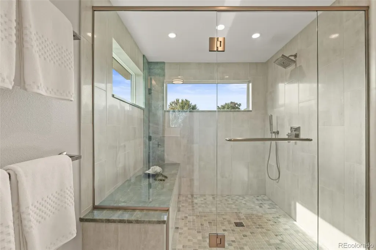
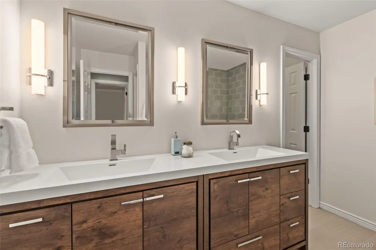
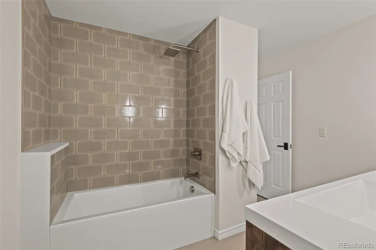
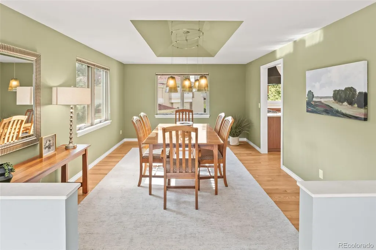
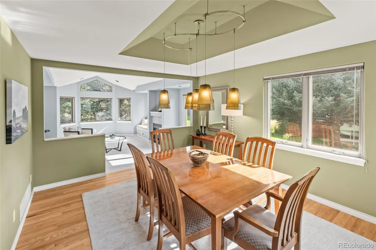
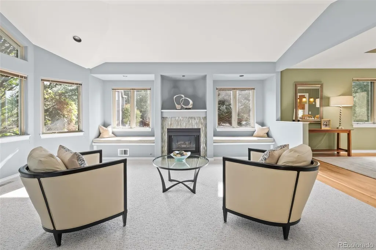
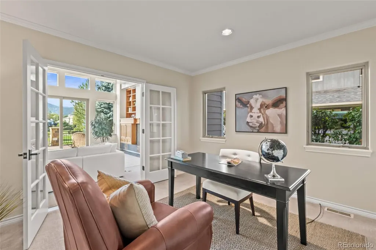
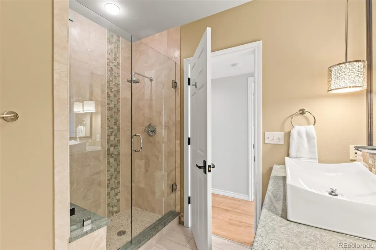
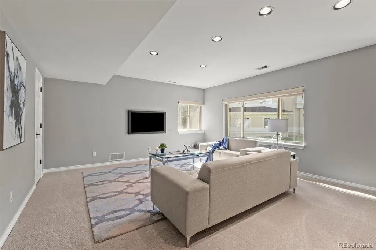
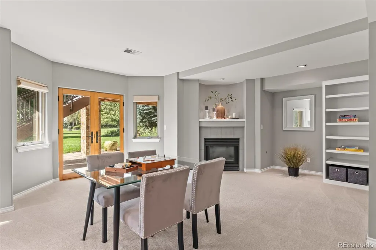
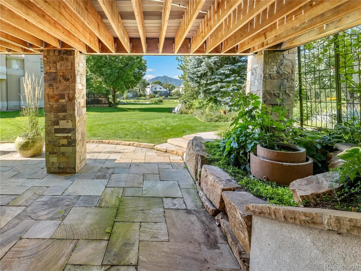
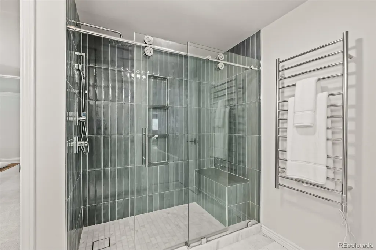
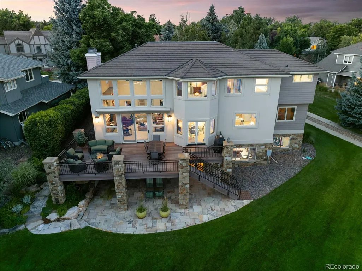
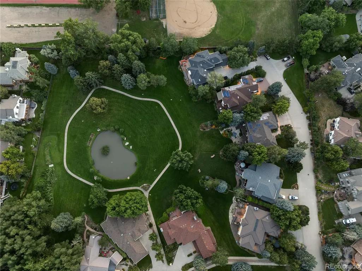
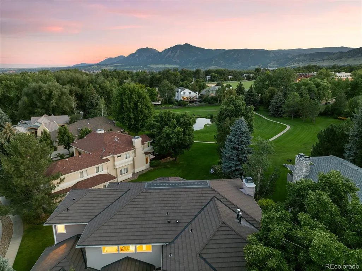
This exceptional Boulder residence commands a third-acre to create a sanctuary where the iconic Flatirons create your daily panorama. Recently transformed in all the most important areas with luxury finishes including bookmatched walnut cabinetry, hand-forged steel hood, and Taj Mahal waterfall island, the nearly 6,000-square-foot home overlooks private HOA parkland that extends across manicured trails and connects to the rest of Boulders recreational, retail, and dining opportunities. Flexible Floorplan featuring Six bedrooms and four baths are thoughtfully arranged to capture southwestern mountain views of the foothills and Flatirons, while the entertainer's kitchen anchors gatherings with its dedicated coffee and cocktail station - and the great room with soaring windows dissolves boundaries between interior luxury and Colorado's natural grandeur. The large deck provides ample room for both seating, dining, and grill. The walkout basement lives like above ground square footage. Small Bedroom on Main is best utilized as an office, but can serve as a bedroom as needed with a 3/4 bath nearby. Wonderful Opportunity to own a large home on a small, quiet cul-de-sac street in North end of town while being in close proximity to everything else Boulder offers.
| Elementary School | Middle School | High School |
|---|---|---|
| Crest View Elementary School | Centennial Middle School | Boulder High School |
| Price History | |
|---|---|
| 4/9/2026 | Listed $3,500,000 |
| 6/13/2026 | 8$3,250,000 |
| 7/27/2026 | 10$2,950,000 |
General Features
| Sewer | Public Sewer |
|---|---|
| Heating | Forced Air |
| Cooling | Central Air |
| Utilities | Electricity Connected,Internet Access (Wired),Natural Gas Connected,Phone Connected |
| Possession | Closing/DOD |
| Roof | Metal |
| Appliances | Bar Fridge,Convection Oven,Cooktop,Dishwasher,Disposal,Double Oven,Dryer,Gas Water Heater,Microwave,Range Hood,Refrigerator,Self Cleaning Oven,Washer,Wine Cooler |
| HOA Fee | 1500 |
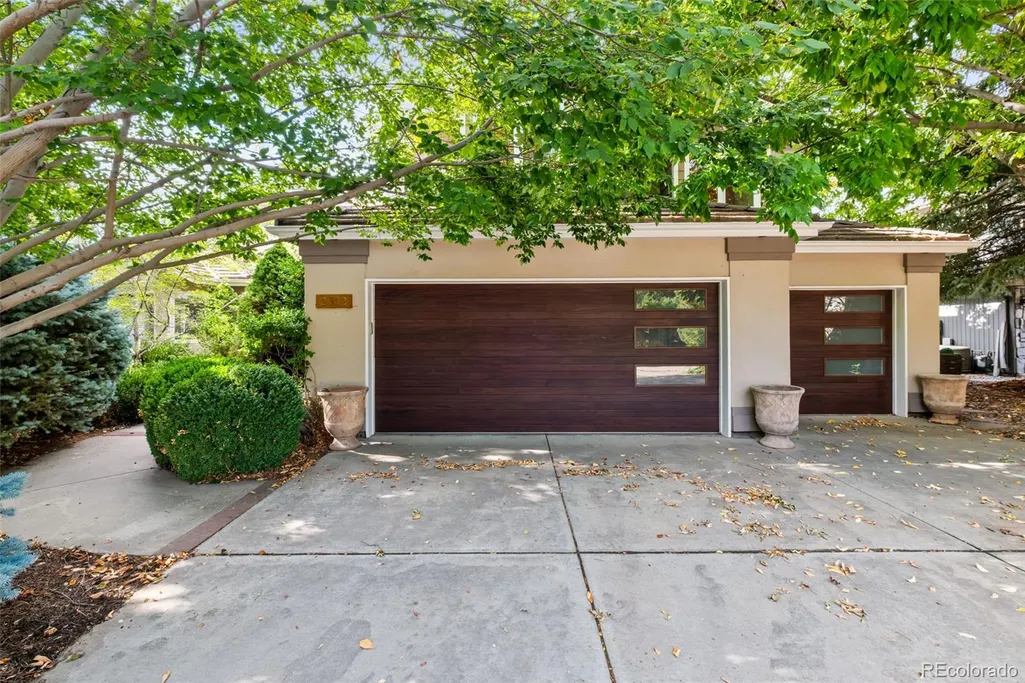
| Garage Spaces | 3 |
| Patio/Porch Features | Covered,Deck,Front Porch,Patio |
| Architectural Style | Traditional |
| Security Features | Carbon Monoxide Detector(s),Security System,Smoke Detector(s) |
| Construction Materials | Frame |
| Exclusions | Staging Items and Sellers Personal Property. |
| Year Built | 1992 |
| Electric | 110V,220 Volts |
| View | Meadow,Mountain(s),Water |
| Levels | Two |
| Property Subtype | Single Family Residence |
| Tax Year | 2023 |
| Ownership | Corporation/Trust |
| Waterfront Features | Pond |
| Assoc Fee Paid Per | Annually |
| County | Boulder |
| Property Type | Residential |
| Association Amenities | Park,Trail(s) |
| HOA | Yes |
| Attached Garage | Yes |
| Subdivision Name | Centennial Meadows |
| Facing Direction | North |
| Full Baths | 2 |
| Status | Active |
| High School | Boulder |
| City | Boulder |
| Association Name | Centennial Meadows HOA |
| Senior Community Y/N | No |
| High School District | Boulder Valley RE 2 |
| Lot Size Units | Acres |
| Lot Size Square Feet | 13503.6 |
| Listing Terms | Cash,Conventional |
| Elementary School | Crest View |
| Tax Annual Amount | 17685 |
| Middle/Junior High School | Centennial |
| Property Condition | Updated/Remodeled |
| Virtual Tour | https://youtu.be/CW2bv07bm44 |
| Structure Type | House |
| Standard Status | Active |
| Middle/Junior School District | Boulder Valley RE 2 |
| Elementary School District | Boulder Valley RE 2 |
Interior Features
| Interior Amenities | Built-in Features,Ceiling Fan(s),Central Vacuum,Eat-in Kitchen,Entrance Foyer,Five Piece Bath,High Ceilings,High Speed Internet,Kitchen Island,Open Floorplan,Pantry,Primary Suite,Quartz Counters,Smok |
|---|---|
| Basement | Daylight,Exterior Entry,Finished,Full,Interior Entry,Walk-Out Access |
| Flooring | Carpet,Tile,Wood |
| Total Fireplaces | 3 |
| Fireplace Features | Basement,Family Room,Great Room |
| Basement (Y/N) | Yes |
| Window Features | Bay Window(s),Double Pane Windows |
| Above Grade Finished Area | 3862 |
| 3/4 Baths | 2 |
| Laundry Features | In Unit |
| Total Bedrooms | 6 |
| Below Grade Finished Area | 1817 |
| Main Level Bedrooms | 1 |
| Main Level Bathrooms | 1 |
| Total Baths | 4 |
Exterior Features
| Parking Features | Concrete |
|---|---|
| Lot Features | Cul-De-Sac,Greenbelt,Level,Secluded,Sprinklers In Front,Sprinklers In Rear |
| Water Source | Public |
| Total Parking | 3 |
| Lot Size Area | 0.31 |
| Foundation Details | Slab |
| Building Area Total | 5972 |
| Lot Size Acres | 0.31 |
| Road Surface Type | Paved |
| Road Frontage Type | Public |
| Road Responsibility | Public Maintained Road |
Amenities
- Foreclosure
- Views
- Short Sale
- New Construction
- Adult 55+
- Lease To Own
- No HOA Fees
- Furnished
- Primary On Main
- Air Conditioning
- Seller Finance
- Green
- Fixer Upper
- Horse
- Golf
- Fireplace
- Deck
- Garage
- Basement
- Pool
Property vs Single Family Average in 80304
Price
Taxes
Year Built
Visits
 The content relating to real estate for sale in this Web site comes in part from the Internet Data eXchange (IDX) program of METROLIST, INC., DBA RECOLORADO©. Real estate listings held by brokers other than JPAR® - Modern Real Estate are marked with the IDX Logo. This information is being provided for the consumers' personal, non-commercial use and may not be used for any other purpose. All information subject to change and should be independently verified. September 14, 2026 3:44 PM UTCd

 Information deemed reliable but not guaranteed by the MLS. © 2026 Information and Real Estate Services, LLC.
Information source: Information and Real Estate Services, LLC. Provided for limited non-commercial use only under IRES Rules. © Copyright IRES.
The information being provided is for the consumers personal, non-commercial use and may not be used for any purpose other than to identify prospective properties consumer may be interested in purchasing.
The IRES, LLC Data on this
Information deemed reliable but not guaranteed by the MLS. © 2026 Information and Real Estate Services, LLC.
Information source: Information and Real Estate Services, LLC. Provided for limited non-commercial use only under IRES Rules. © Copyright IRES.
The information being provided is for the consumers personal, non-commercial use and may not be used for any purpose other than to identify prospective properties consumer may be interested in purchasing.
The IRES, LLC Data on this
 The real estate listing information and related content displayed on this site is provided exclusively for consumers’ personal, non-commercial use and may not be used for any purpose other than to identify prospective properties consumers may be interested in purchasing. This information and related content is deemed reliable but is not guaranteed accurate by elevateMLS.
