
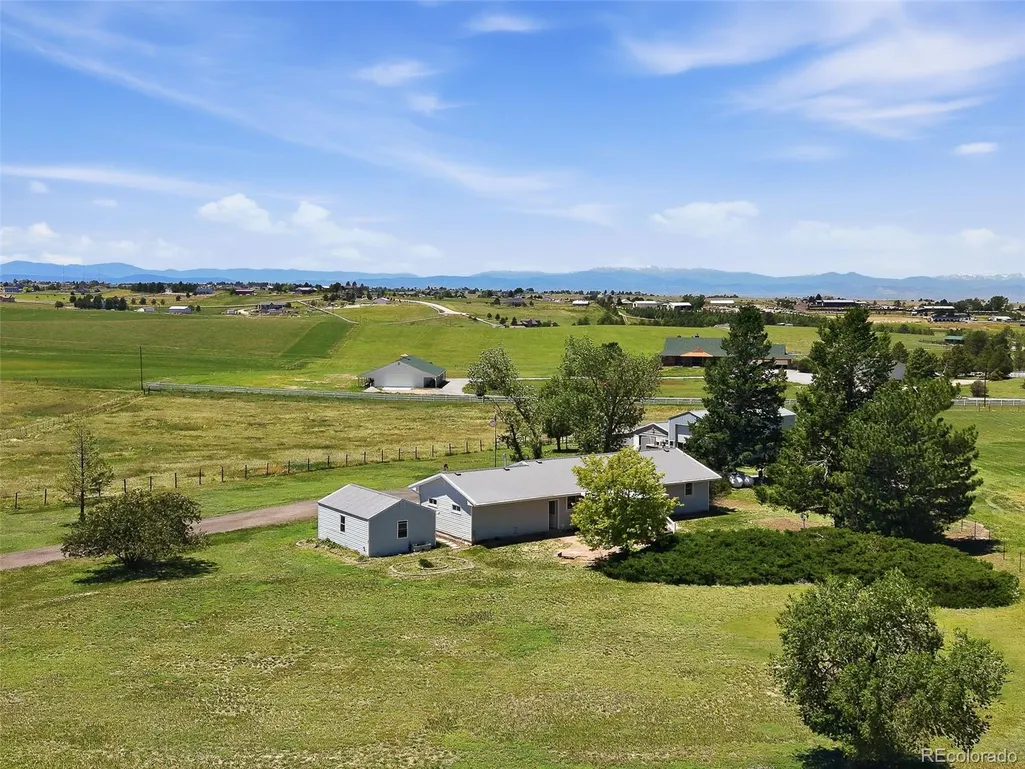
Address
42593 London Drive, Parker, CO
Price
$ 789,000
Property Attributes
- MLS#1636176
- TypeSingle Family
- Listing Status Active
- CountyELBERT
- CityParker
- NeighborhoodParker Hylands
- Zip80138
- StyleTraditional
- Year Built1974
- Taxes$ 2951
- Price$ 789,000
- Bedrooms4
- Full Bathrooms3
- Half Bathrooms0
- Sqr Footage2378
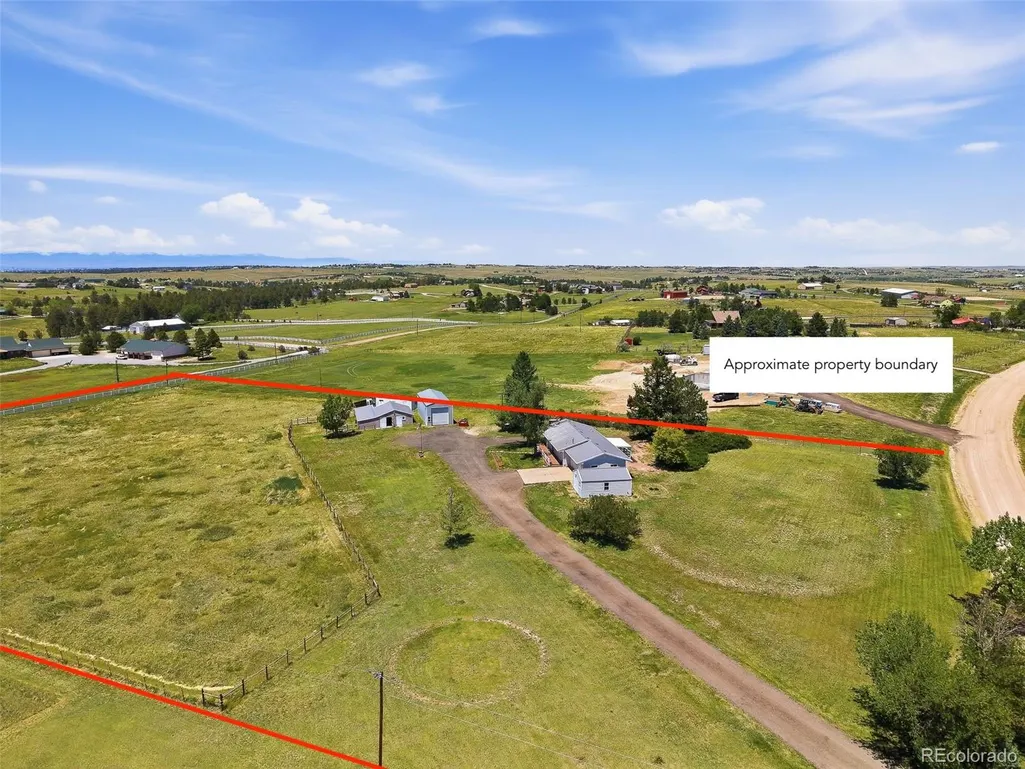
- Lot Size5.2 Acres
Data Source:
REColorado (MTOMLS)
Property Description
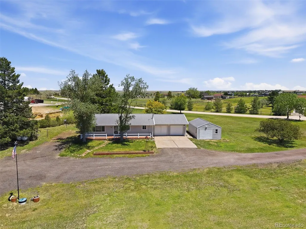
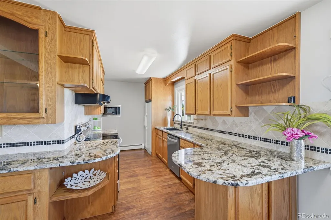
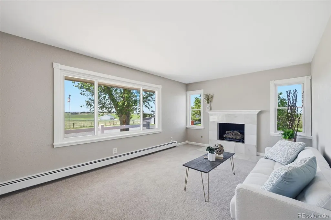
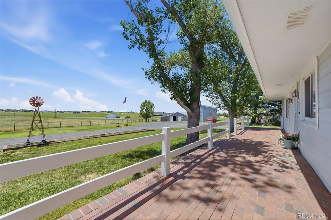
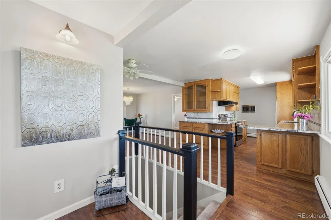
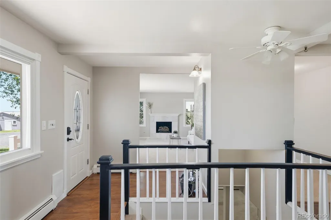
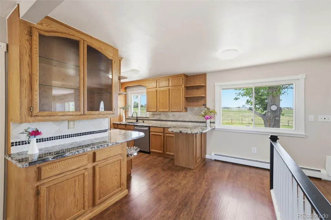
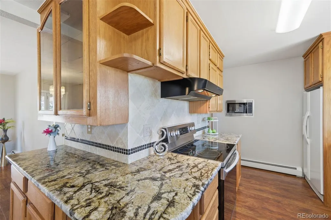
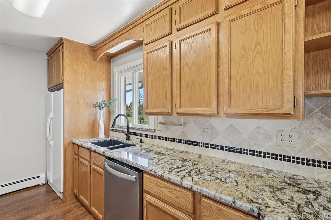
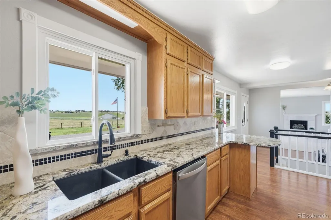
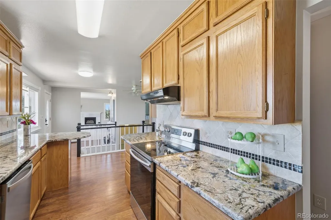
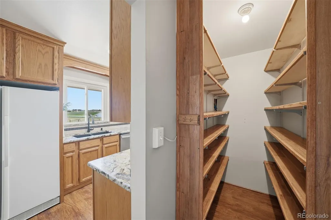
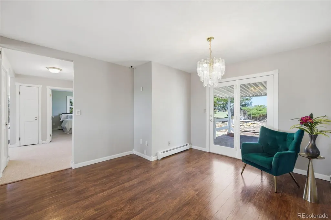
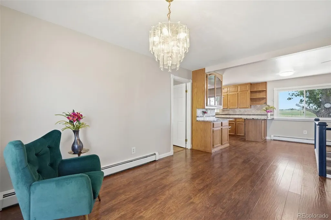
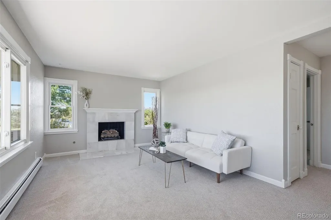
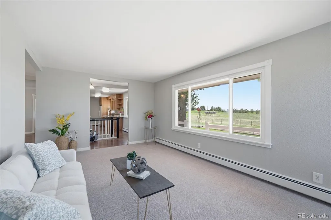
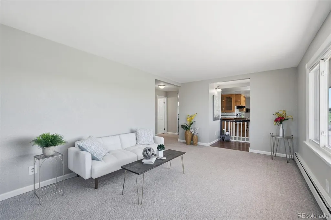
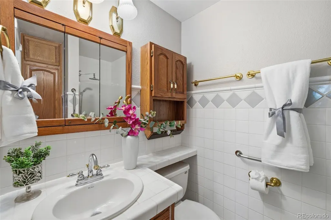
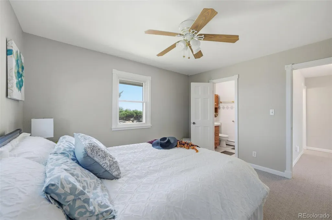
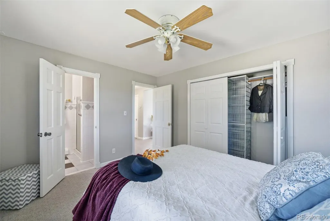
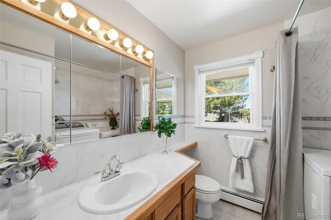
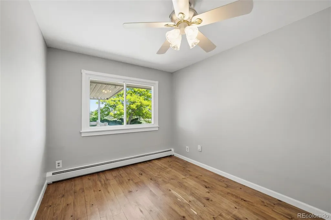
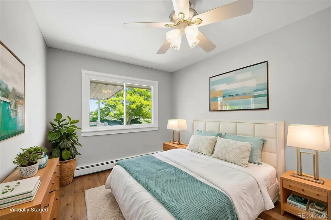
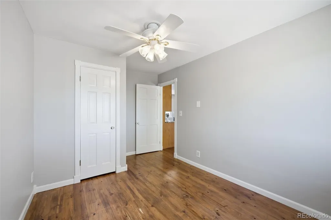
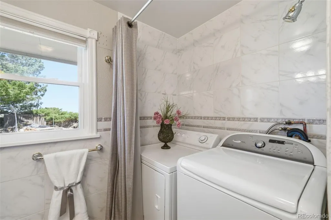
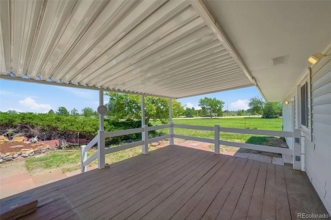
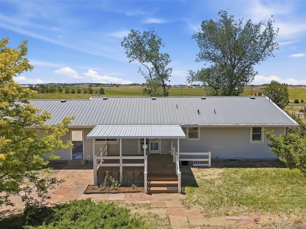
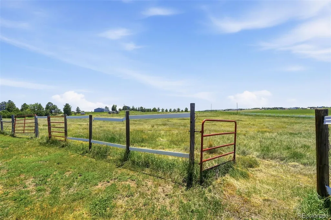
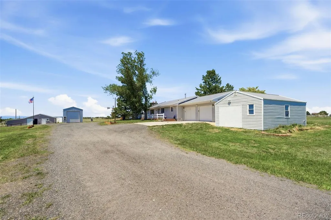
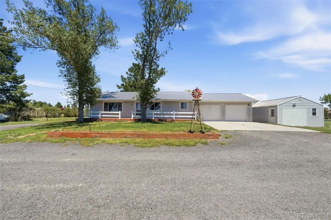
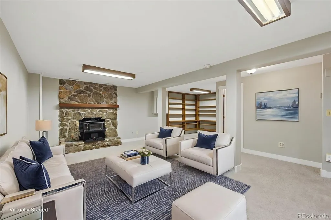
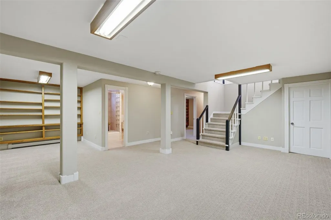
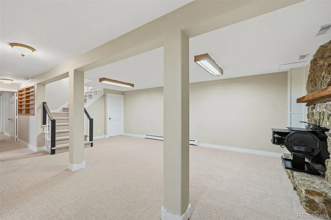
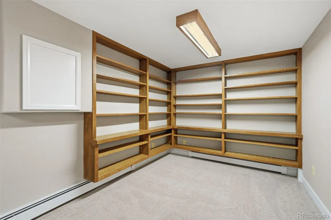
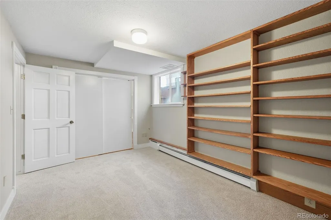
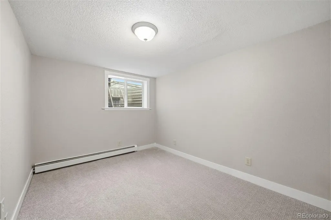
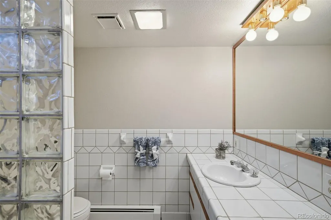
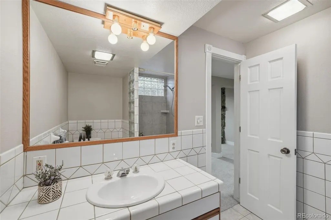
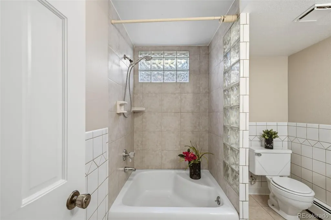
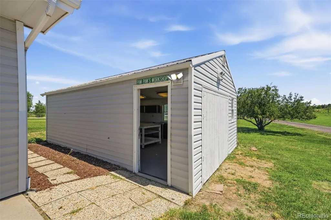
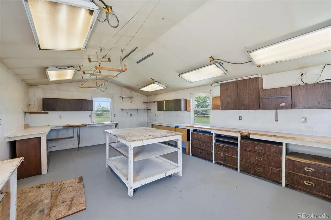
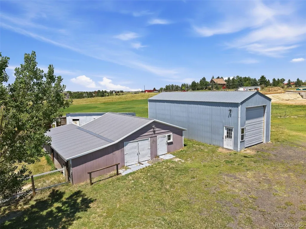
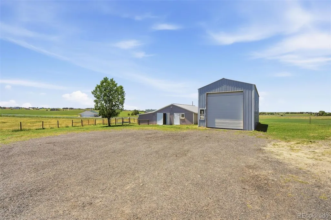
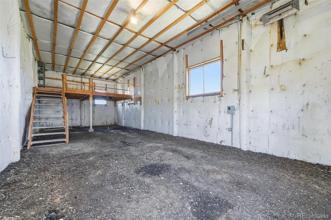
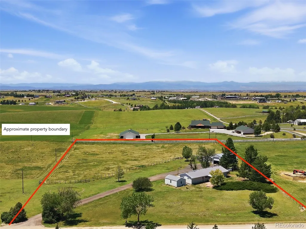
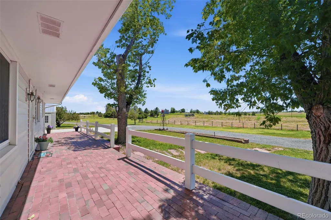
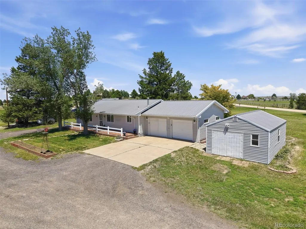
Buyer backed out on loan terms - their loss is your gain! Some homes are just houses. This one is a dream life. Tucked along 5.2 acres of Colorado countryside in the Parker Hylands. Ranch-style retreat offers the kind of freedom that's increasingly rare — no HOA, room to roam & mountain views that stop you in your tracks. Watch the sun sink behind the Rockies from your front patio, then wake to the eastern sunrise spilling across your rear deck. This is how Colorado was meant to be lived. With 2,378 square feet of thoughtfully designed space, main floor living makes daily life effortless — ADA accessible, wood floors underfoot, a gas fireplace glowing in the living room, and a kitchen dressed in slab granite, oak cabinetry, and warm evening light. Enjoy versatility with main floor laundry or drop it into the basement where hook-ups are already installed and easily convert current half bath back to a full bath. Full finished basement with 2 bedrooms and full bath quietly waits below, ready for whatever chapter comes next. Outside, the land earns its keep. A 3-stall horse barn, workshop and detached RV storage with a 14-foot high door mean there's a place for every animal, every project, every adventure. Horses, goats, chickens, llamas — this home welcomes them all. The property is fully fenced and just minutes from paved roads, with Parker and Southlands only ten minutes away. The details have been tended to: new carpet, fresh paint, newer windows, a metal roof, vinyl siding, and a built-in safe room. 2 propane tanks — owned outright — let you shop for the lowest prices. Water from the Dawson Aquifer via a domestic well. Brand new septic system! Hot water baseboard heat keeps winters comfortable & quiet. This isn't just a property. It's a place where the land works with you, the views never get old, and every sunrise feels like it was made just for you. Only about 1/2 mile from paved road when going north out of the subdivision.
| Elementary School | Middle School | High School |
|---|---|---|
| Singing Hills Elementary School | Elizabeth Middle School | Elizabeth High School |
| Price History | |
|---|---|
| 6/13/2026 | Listed $799,000 |
| 8/6/2026 | 2$789,000 |
General Features
| Sewer | Septic Tank |
|---|---|
| Heating | Baseboard,Hot Water |
| Cooling | None |
| Utilities | Cable Available,Electricity Connected,Internet Access (Wired),Propane |
| Possession | Closing/DOD |
| Roof | Composition |
| Appliances | Dishwasher,Dryer,Microwave,Range,Refrigerator,Washer |
| Zoning | RA-1 |
| Garage Spaces | 6 |
| Patio/Porch Features | Covered,Deck,Front Porch |
| Architectural Style | Traditional |
| Construction Materials | Frame |
| Exclusions | None |
| Pets Allowed | Cats OK,Dogs OK |
| Year Built | 1974 |
| Electric | 110V,220 Volts |
| View | Mountain(s) |
| Levels | One |
| Property Subtype | Single Family Residence |
| Tax Year | 2025 |
| Ownership | Individual |
| Accessibility | Accessible Bathroom,Accessible Bedroom,Accessible Central Living Area,Accessible Common Area,Accessible Kitchen,Accessible Washer/Dryer |
| County | Elbert |
| Property Type | Residential |
| HOA | No |
| Attached Garage | Yes |
| Subdivision Name | Parker Hylands |
| Facing Direction | West |
| Full Baths | 2 |
| Status | Active |
| Directions | From Parker,go east on Main Street. South on Delbert Road. East on London Drive (use the northern side of the loop which is mostly paved to the property). |
| High School | Elizabeth |
| City | Parker |
| Entry Location | Ground |
| Senior Community Y/N | No |
| High School District | Elizabeth C-1 |
| Lot Size Units | Acres |
| Lot Size Square Feet | 226512 |
| Listing Terms | Cash,Conventional,FHA,Jumbo,USDA Loan,VA Loan |
| Elementary School | Singing Hills |
| Tax Annual Amount | 2951 |
| Middle/Junior High School | Elizabeth |
| Property Condition | Updated/Remodeled |
| Virtual Tour | https://www.listingsmagic.com/sps/tour-slider/index.php?property_ID=283606&ld_reg=Y |
| Structure Type | House |
| Standard Status | Active |
| Occupancy Type | Owner |
| Middle/Junior School District | Douglas RE-1 |
| Elementary School District | Elizabeth C-1 |
Interior Features
| Interior Amenities | Eat-in Kitchen,Entrance Foyer,Granite Counters,High Speed Internet,Open Floorplan,Primary Suite,Smoke Free,Solid Surface Counters |
|---|---|
| Basement | Finished,Full,Interior Entry |
| Flooring | Carpet,Tile,Wood |
| Total Fireplaces | 2 |
| Fireplace Features | Basement,Living Room |
| Basement (Y/N) | Yes |
| Window Features | Double Pane Windows |
| Above Grade Finished Area | 1219 |
| 3/4 Baths | 1 |
| Total Bedrooms | 4 |
| Below Grade Finished Area | 1159 |
| Main Level Bedrooms | 2 |
| Main Level Bathrooms | 2 |
| Total Baths | 3 |
Exterior Features
| Fencing | Fenced Pasture,Partial |
|---|---|
| Parking Features | Circular Driveway,Concrete,Gravel,Exterior Access Door |
| Lot Features | Level |
| Water Source | Well |
| Total Parking | 6 |
| Lot Size Area | 5.2 |
| Foundation Details | Concrete Perimeter |
| Building Area Total | 2378 |
| Lot Size Acres | 5.2 |
| Road Surface Type | Dirt |
| Road Frontage Type | Public |
| Road Responsibility | Public Maintained Road |
| Horse Y/N | Yes |
| Horse Amenities | Pasture,Well Allows For |
Amenities
- Foreclosure
- Views
- Short Sale
- New Construction
- Adult 55+
- Lease To Own
- No HOA Fees
- Furnished
- Primary On Main
- Air Conditioning
- Seller Finance
- Green
- Fixer Upper
- Horse
- Golf
- Fireplace
- Deck
- Garage
- Basement
- Pool
Property vs Single Family Average in 80138
Price
Taxes
Year Built
Visits


 Information deemed reliable but not guaranteed by the MLS. © 2026 Information and Real Estate Services, LLC.
Information source: Information and Real Estate Services, LLC. Provided for limited non-commercial use only under IRES Rules. © Copyright IRES.
The information being provided is for the consumers personal, non-commercial use and may not be used for any purpose other than to identify prospective properties consumer may be interested in purchasing.
The IRES, LLC Data on this
Information deemed reliable but not guaranteed by the MLS. © 2026 Information and Real Estate Services, LLC.
Information source: Information and Real Estate Services, LLC. Provided for limited non-commercial use only under IRES Rules. © Copyright IRES.
The information being provided is for the consumers personal, non-commercial use and may not be used for any purpose other than to identify prospective properties consumer may be interested in purchasing.
The IRES, LLC Data on this
 The real estate listing information and related content displayed on this site is provided exclusively for consumers’ personal, non-commercial use and may not be used for any purpose other than to identify prospective properties consumers may be interested in purchasing. This information and related content is deemed reliable but is not guaranteed accurate by elevateMLS.
