
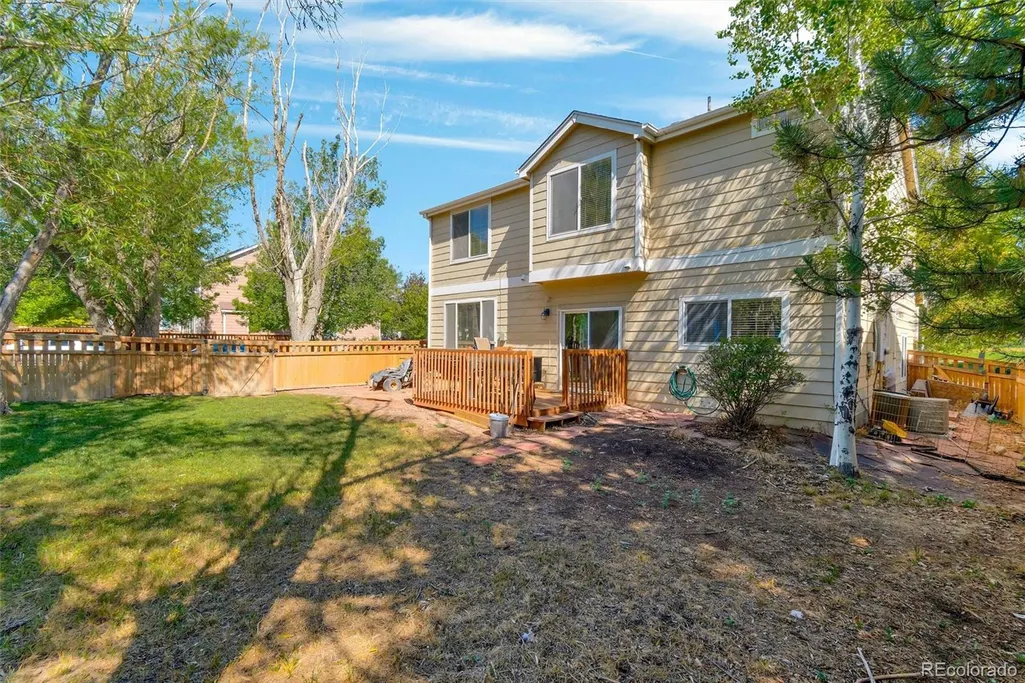
Address
5110 Crane Drive, Brighton, CO
Price
$ 465,000
Property Attributes
- MLS#1635801
- TypeSingle Family
- Listing Status Active
- CountyADAMS
- CityBrighton
- NeighborhoodBromley Park
- Zip80601
- StyleHouse
- Year Built2000
- Taxes$ 5380
- Price$ 465,000
- Bedrooms3
- Full Bathrooms2
- Half Bathrooms1
- Sqr Footage1922
- Lot Size0.15 Acres
Data Source:
REColorado (MTOMLS)
Property Description
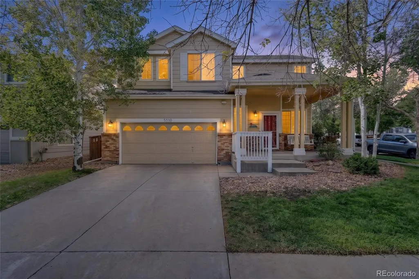
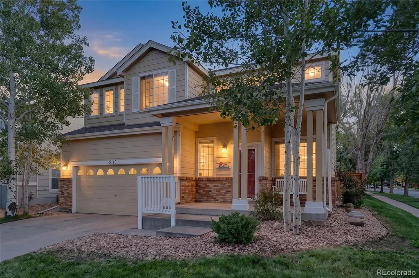
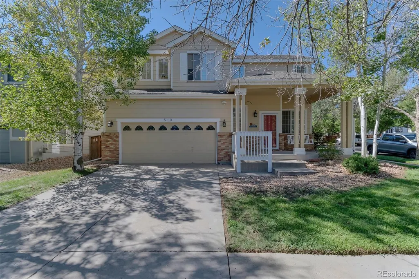
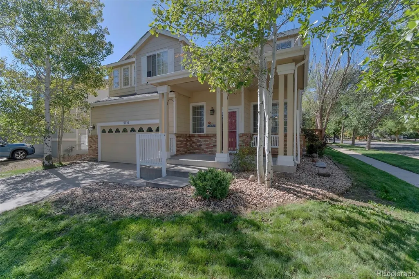
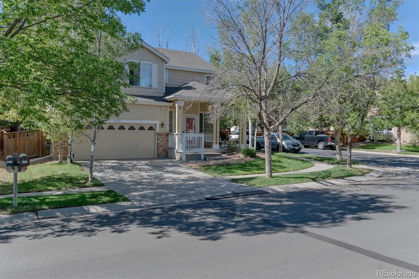
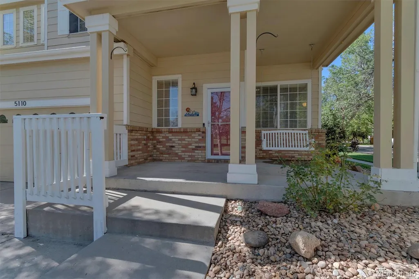
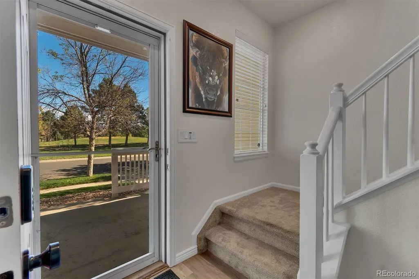
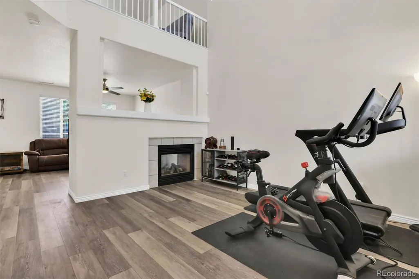
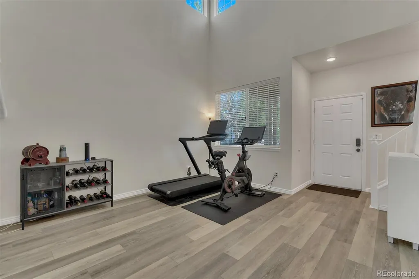
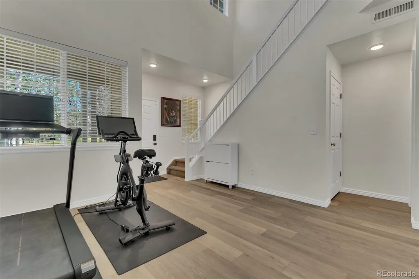
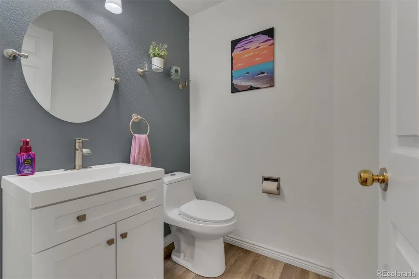
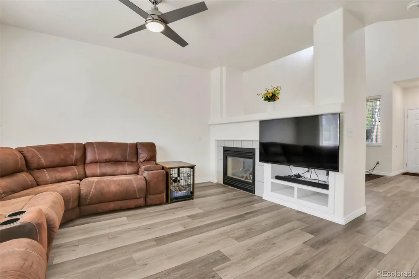
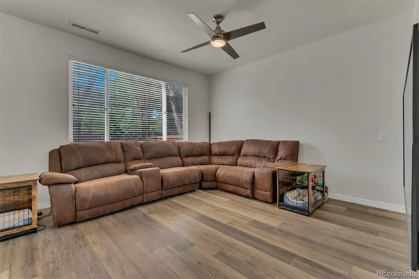
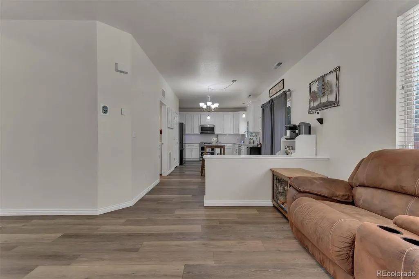
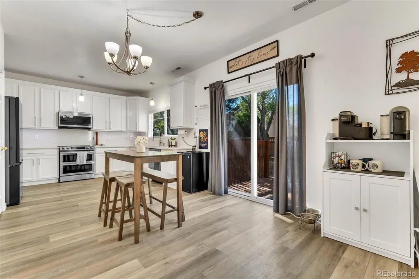
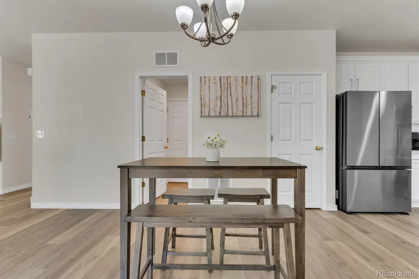
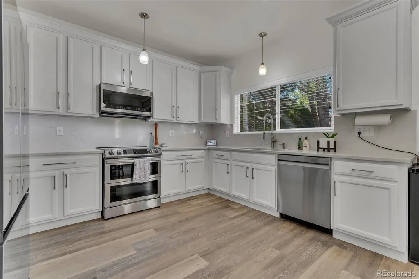
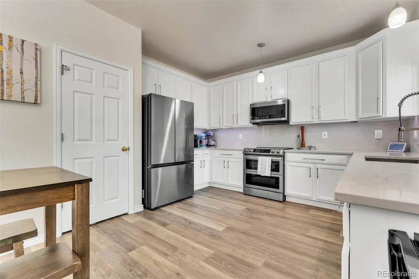
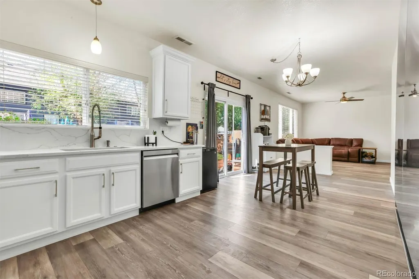
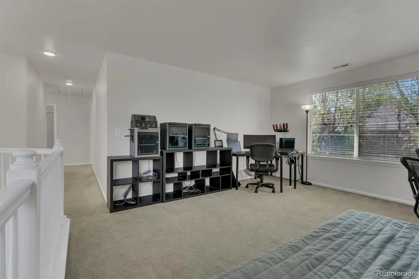
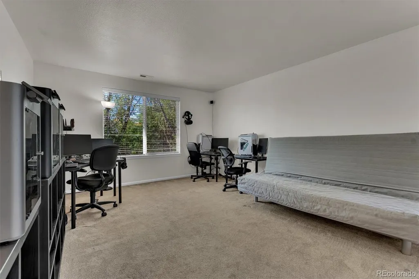
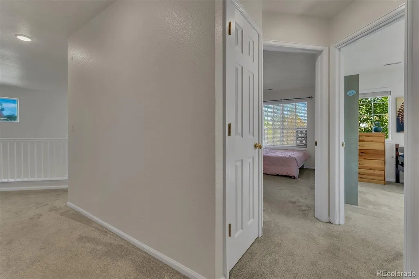
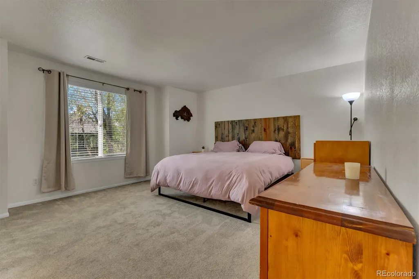
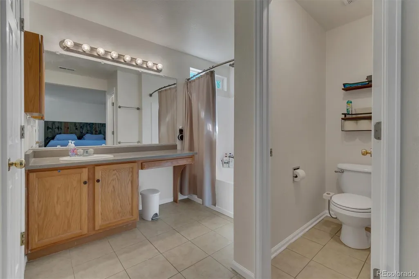
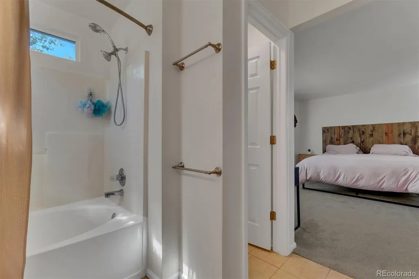
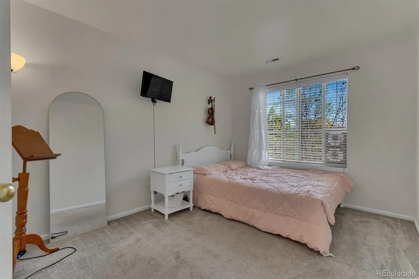
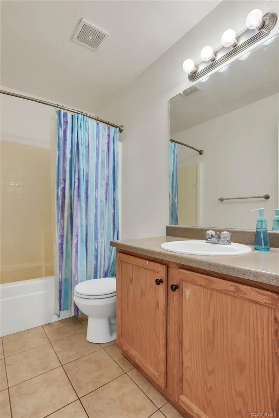
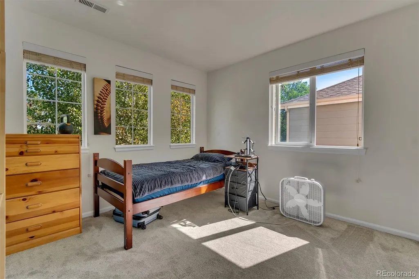
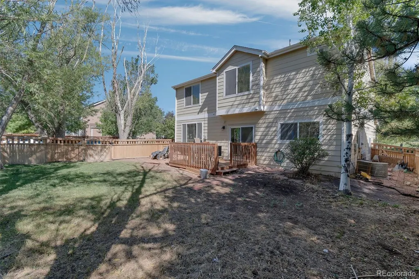
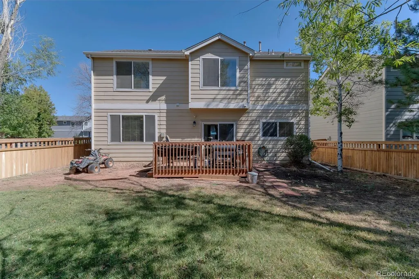
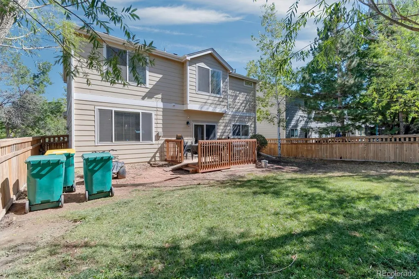
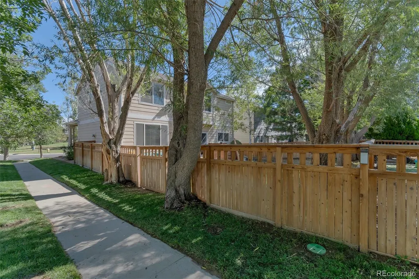
Welcome home to this beautifully updated 3-bedroom, 2.5-bath home situated on a desirable corner lot! The main floor has been thoughtfully renovated with new luxury vinyl flooring, beautiful remodeled kitchen featuring gorgeous quartz countertops, a matching quartz backsplash, brand-new stainless steel appliances, updated fixtures, and a fresh contemporary design that’s perfect for both everyday living and entertaining. Upstairs, you’ll find a spacious loft that offers the perfect flex space for a home office, playroom, media room, or second living area, along with all three bedrooms and two full bathrooms. With tasteful updates throughout and a prime corner lot location, this move-in-ready home is one you won’t want to miss! All conveniently located near parks, schools, shopping, dining, and major commuter routes.
| Elementary School | Middle School | High School |
|---|---|---|
| Mary E Pennock Elementary School | Overland Trail Middle School | Brighton High School |
| Price History | |
|---|---|
| 8/3/2026 | Listed $465,000 |
General Features
| Sewer | Public Sewer |
|---|---|
| Heating | Forced Air |
| Cooling | Central Air |
| Possession | Closing/DOD,Immediate |
| Roof | Composition |
| Appliances | Dishwasher,Microwave,Range,Refrigerator |
| HOA Fee | 73 |
| Garage Spaces | 2 |
| Construction Materials | Frame |
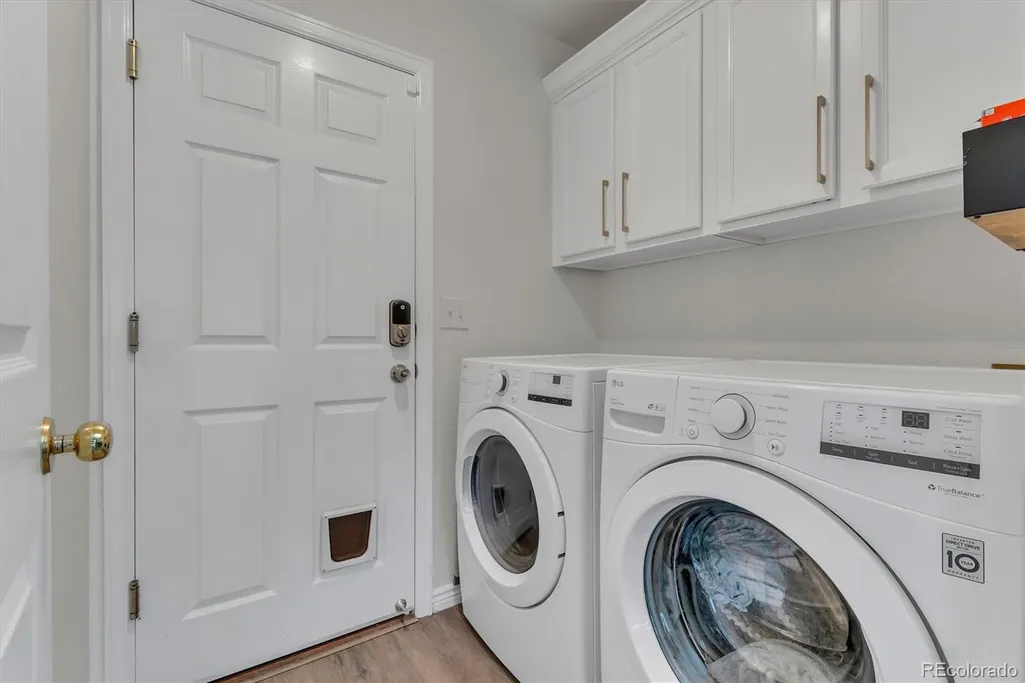
| Exclusions | Personal Property,Security system,Tv mounts and all Tv's,washer,dryer |
| Year Built | 2000 |
| Levels | Two |
| Property Subtype | Single Family Residence |
| Tax Year | 2025 |
| Ownership | Individual |
| Assoc Fee Paid Per | Monthly |
| County | Adams |
| Property Type | Residential |
| HOA | Yes |
| Attached Garage | Yes |
| Subdivision Name | Bromley Park |
| Full Baths | 2 |
| Status | Active |
| High School | Brighton |
| City | Brighton |
| Association Name | Bromley Park Community Association,inc |
| Senior Community Y/N | No |
| High School District | School District 27-J |
| Lot Size Units | Square Feet |
| Lot Size Square Feet | 6534 |
| Listing Terms | Cash,Conventional,FHA |
| Elementary School | Mary E Pennock |
| Tax Annual Amount | 5380 |
| Middle/Junior High School | Overland Trail |
| Property Condition | Updated/Remodeled |
| Virtual Tour | https://my.matterport.com/show/?m=BteqQff6z7i |
| Structure Type | House |
| Standard Status | Active |
| Occupancy Type | Owner |
| Middle/Junior School District | School District 27-J |
| Elementary School District | School District 27-J |
Interior Features
| Interior Amenities | Pantry,Quartz Counters |
|---|---|
| Flooring | Carpet,Vinyl |
| Total Fireplaces | 1 |
| Fireplace Features | Gas |
| Basement (Y/N) | No |
| Above Grade Finished Area | 1922 |
| Half Baths | 1 |
| Total Bedrooms | 3 |
| Main Level Bathrooms | 1 |
| Total Baths | 3 |
Exterior Features
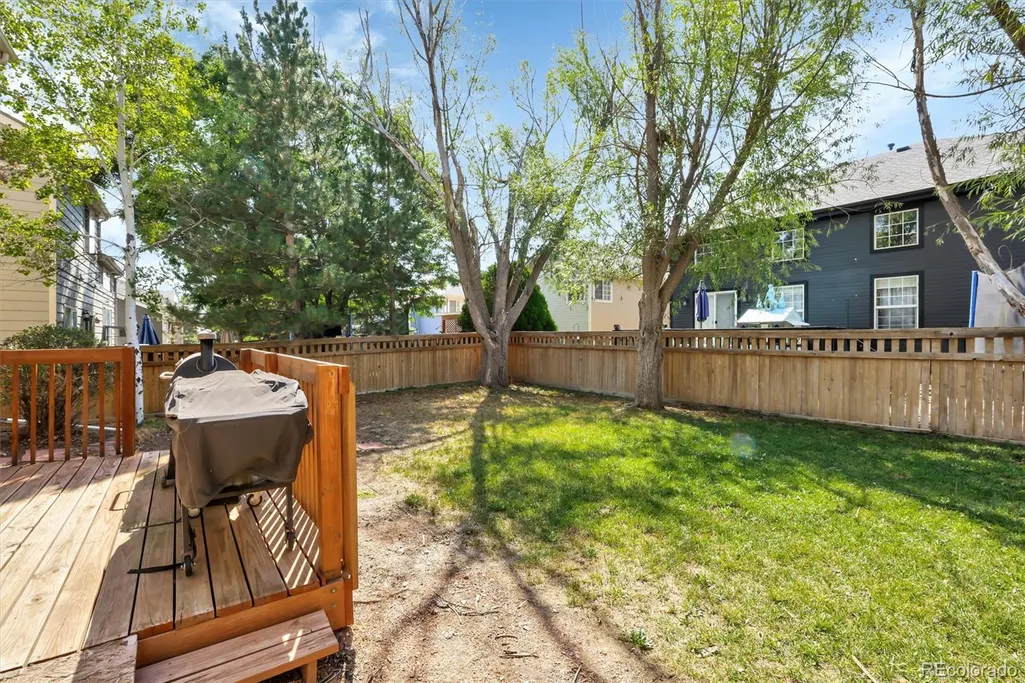
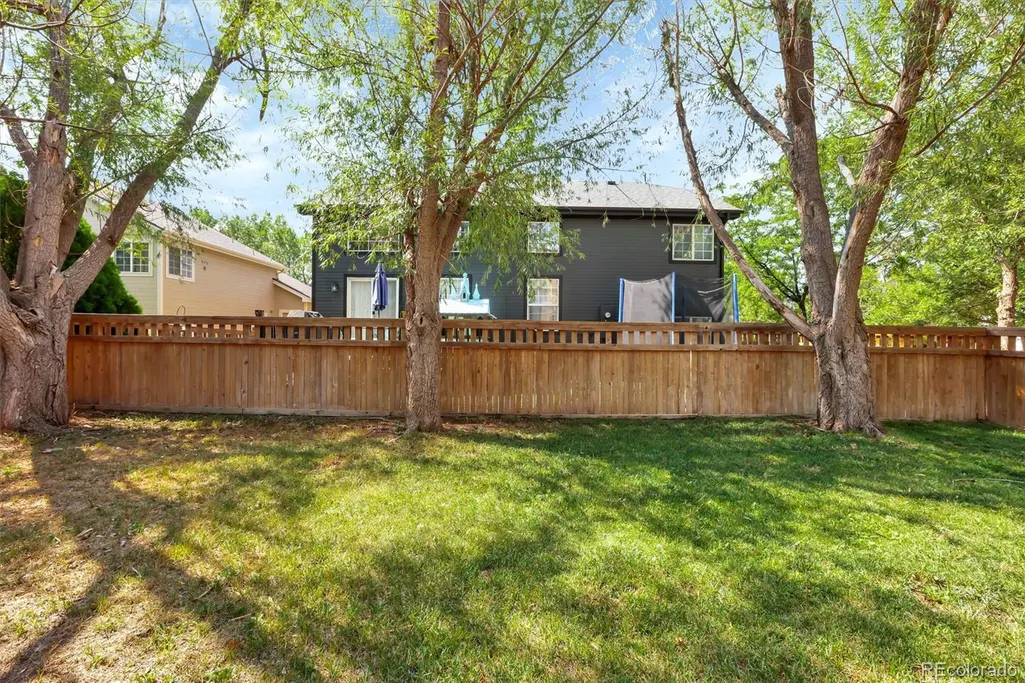
| Fencing | Full |
|---|---|
| Lot Features | Corner Lot |
| Water Source | Public |
| Total Parking | 2 |
| Lot Size Area | 6534 |
| Building Area Total | 1922 |
| Lot Size Acres | 0.15 |
| Horse Y/N | No |
Amenities
- Foreclosure
- Views
- Short Sale
- New Construction
- Adult 55+
- Lease To Own
- No HOA Fees
- Furnished
- Primary On Main
- Air Conditioning
- Seller Finance
- Green
- Fixer Upper
- Horse
- Golf
- Fireplace
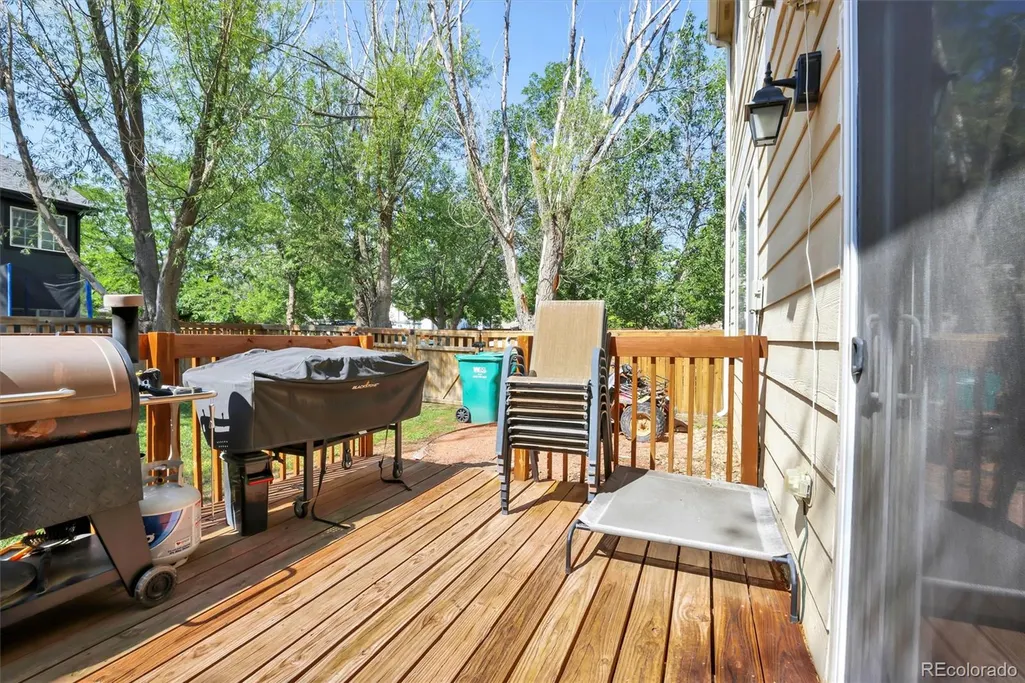
- Deck
- Garage
- Basement
- Pool
Property vs Single Family Average in 80601
Price
Taxes
Year Built
Visits
In The Neighborhood
Brighton
$ 419,000
- Type
- Single Family
- Size
- 1,325 SqFt
- Rooms
- 3 Beds + 2 Baths
 Dwellings Colorado Real Estate #IR1068477
Brighton
$ 507,500
- Type
- Single Family
- Size
- 2,812 SqFt
- Rooms
- 6 Beds + 2.5 Baths
Real Broker, LLC DBA Real #3892418
Brighton
$ 550,000
- Type
- Single Family
- Size
- 3,758 SqFt
- Rooms
- 3 Beds + 3 Baths
Century 21 Signature Realty North, Inc. #1892070

 Information deemed reliable but not guaranteed by the MLS. © 2026 Information and Real Estate Services, LLC.
Information source: Information and Real Estate Services, LLC. Provided for limited non-commercial use only under IRES Rules. © Copyright IRES.
The information being provided is for the consumers personal, non-commercial use and may not be used for any purpose other than to identify prospective properties consumer may be interested in purchasing.
The IRES, LLC Data on this
Information deemed reliable but not guaranteed by the MLS. © 2026 Information and Real Estate Services, LLC.
Information source: Information and Real Estate Services, LLC. Provided for limited non-commercial use only under IRES Rules. © Copyright IRES.
The information being provided is for the consumers personal, non-commercial use and may not be used for any purpose other than to identify prospective properties consumer may be interested in purchasing.
The IRES, LLC Data on this
 The real estate listing information and related content displayed on this site is provided exclusively for consumers’ personal, non-commercial use and may not be used for any purpose other than to identify prospective properties consumers may be interested in purchasing. This information and related content is deemed reliable but is not guaranteed accurate by elevateMLS.
