
Address
178 Ash St, Denver, CO
Price
$ 2,498,000
Property Attributes
- MLS#9999990
- TypeSingle Family
- Listing Status Active
- CountyDENVER
- CityDenver
- AreaMetro Denver
- NeighborhoodHilltop
- Zip80220
- StyleSpanish
- Year Built1931
- Taxes$ 11315
- Price$ 2,498,000
- Bedrooms5
- Full Bathrooms4
- Half Bathrooms1
- Sqr Footage3728
- Lot Size0.2 Acres
Data Source:
Information and Real Estate Services (IRES)
Property Description
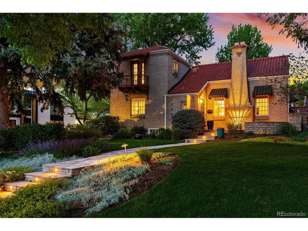
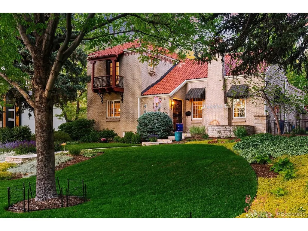
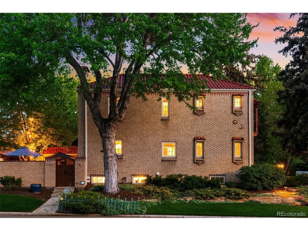
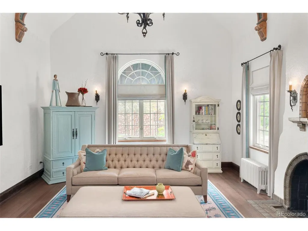
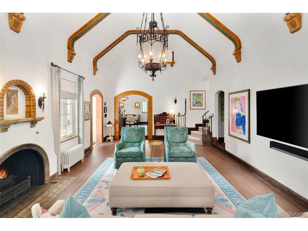
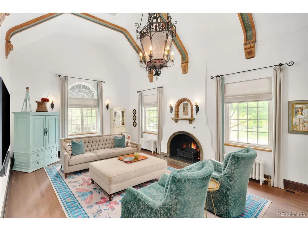
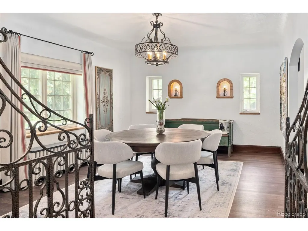
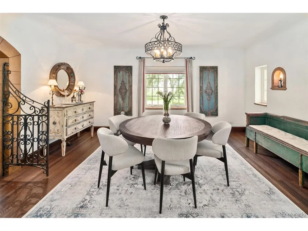
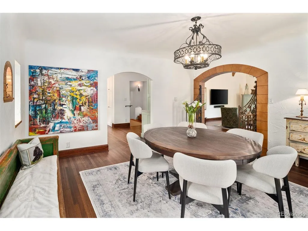
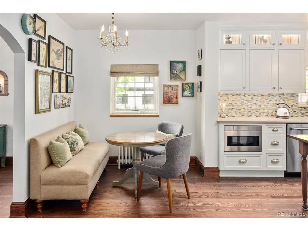
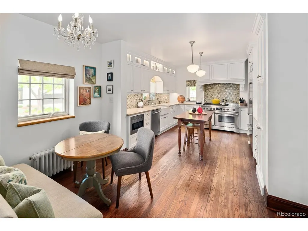
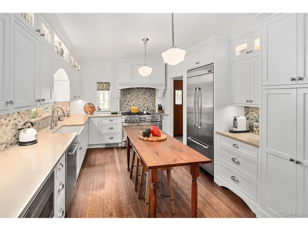
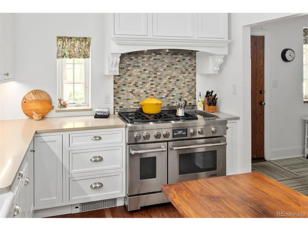
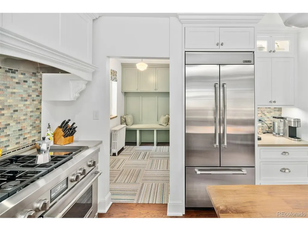
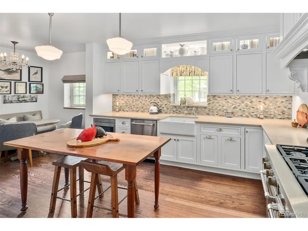
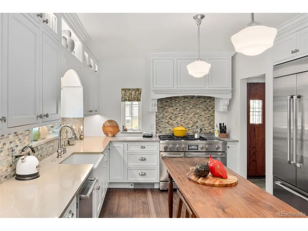
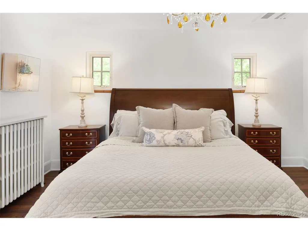
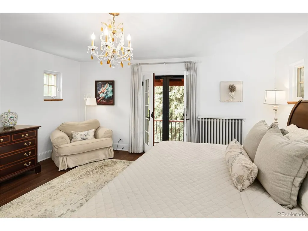
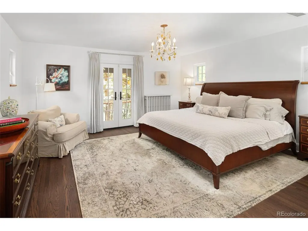
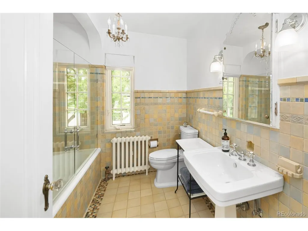
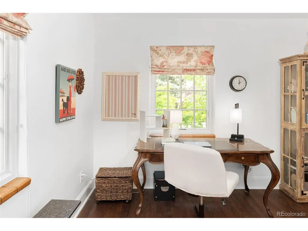
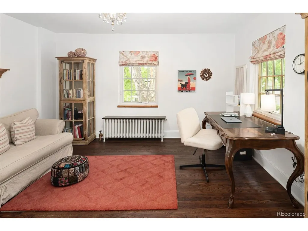
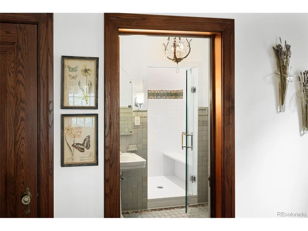
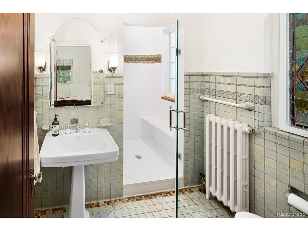
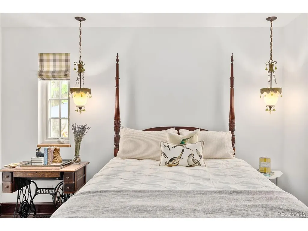
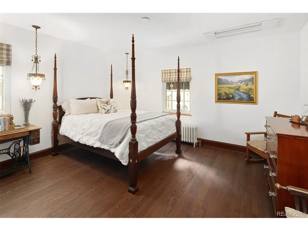
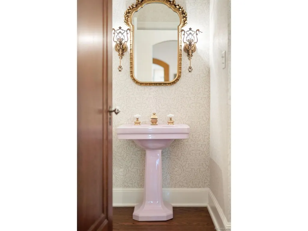
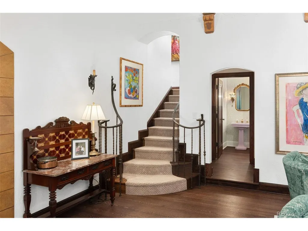
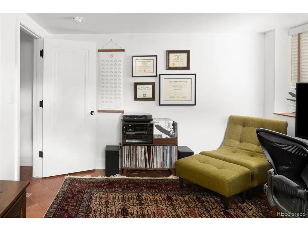
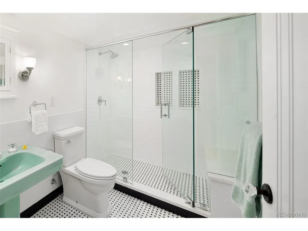
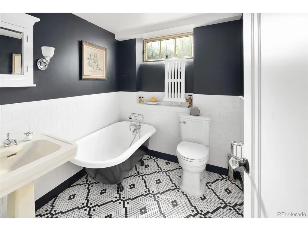
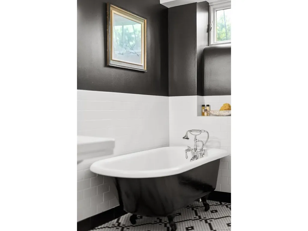
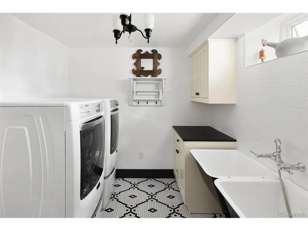
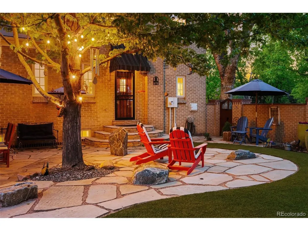
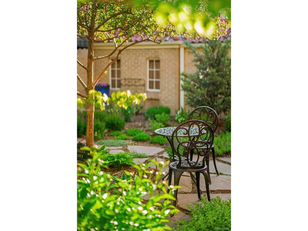
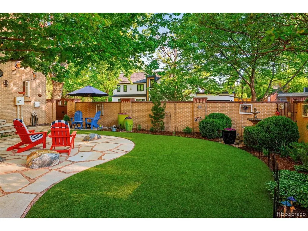
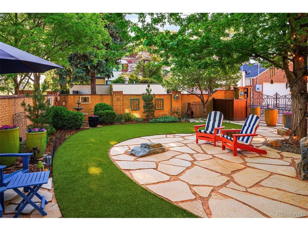
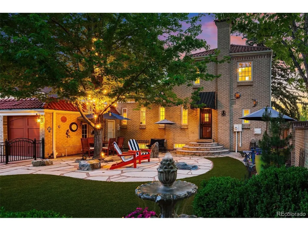
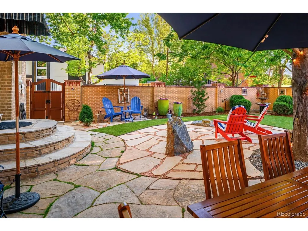
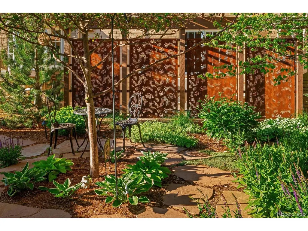
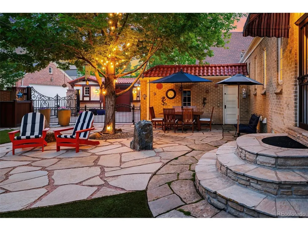
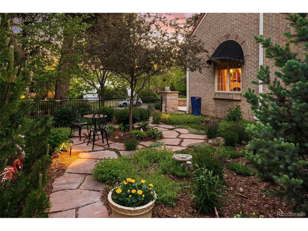
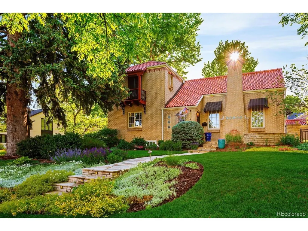
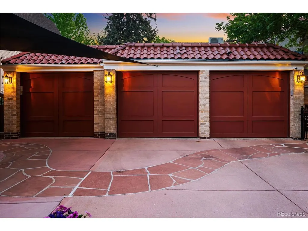
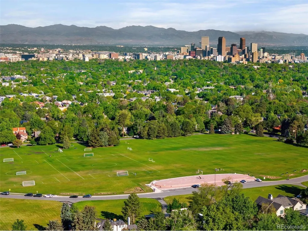
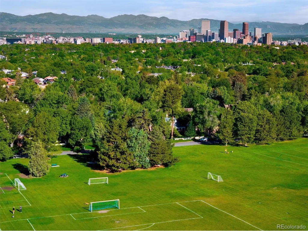
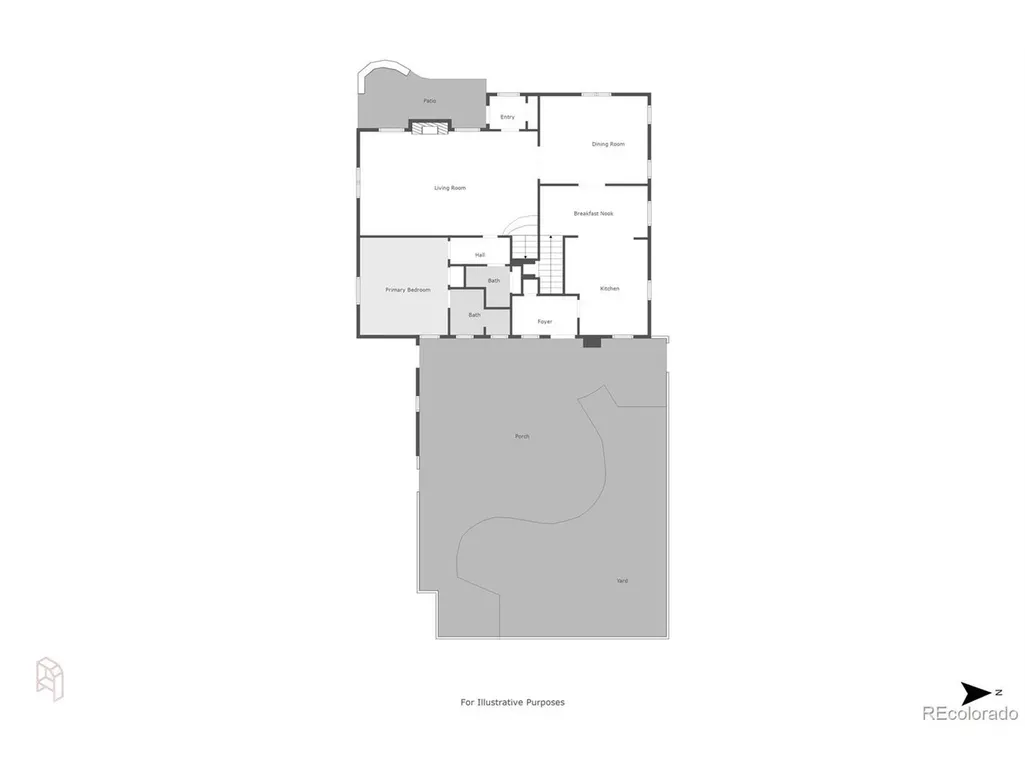
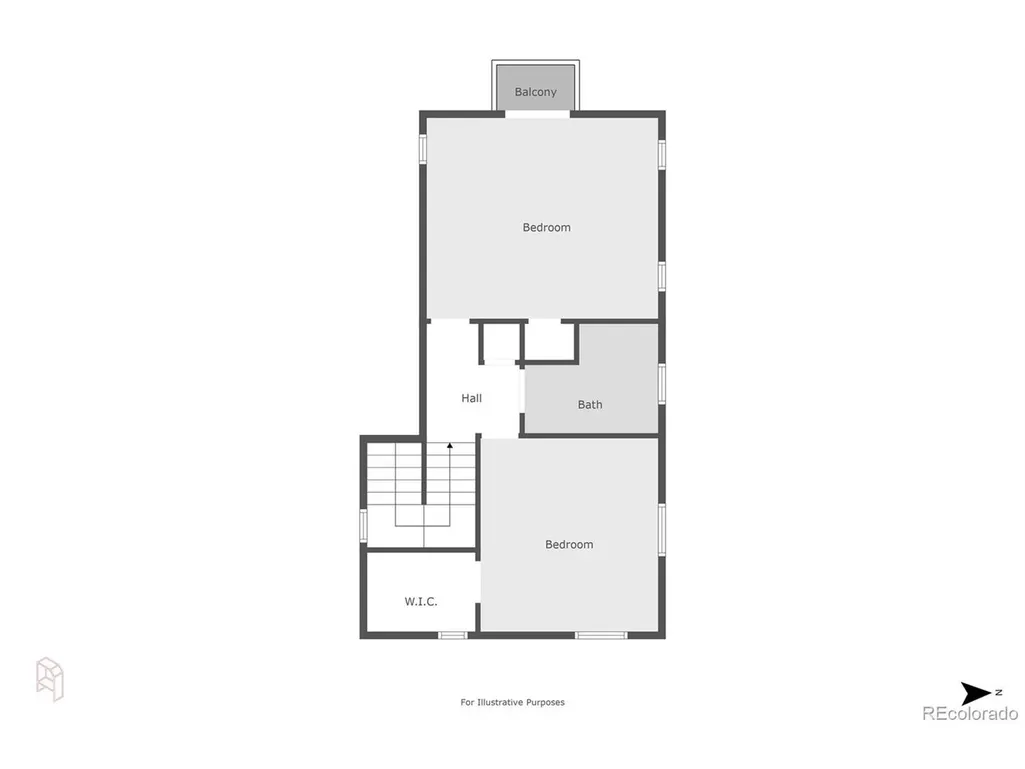
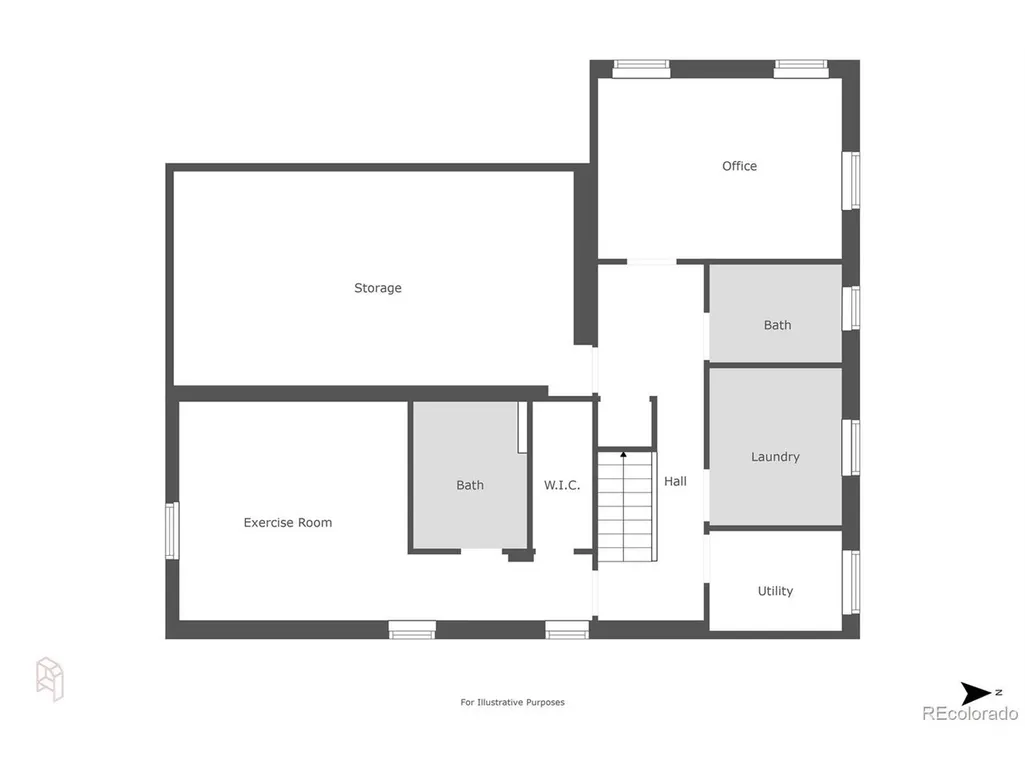
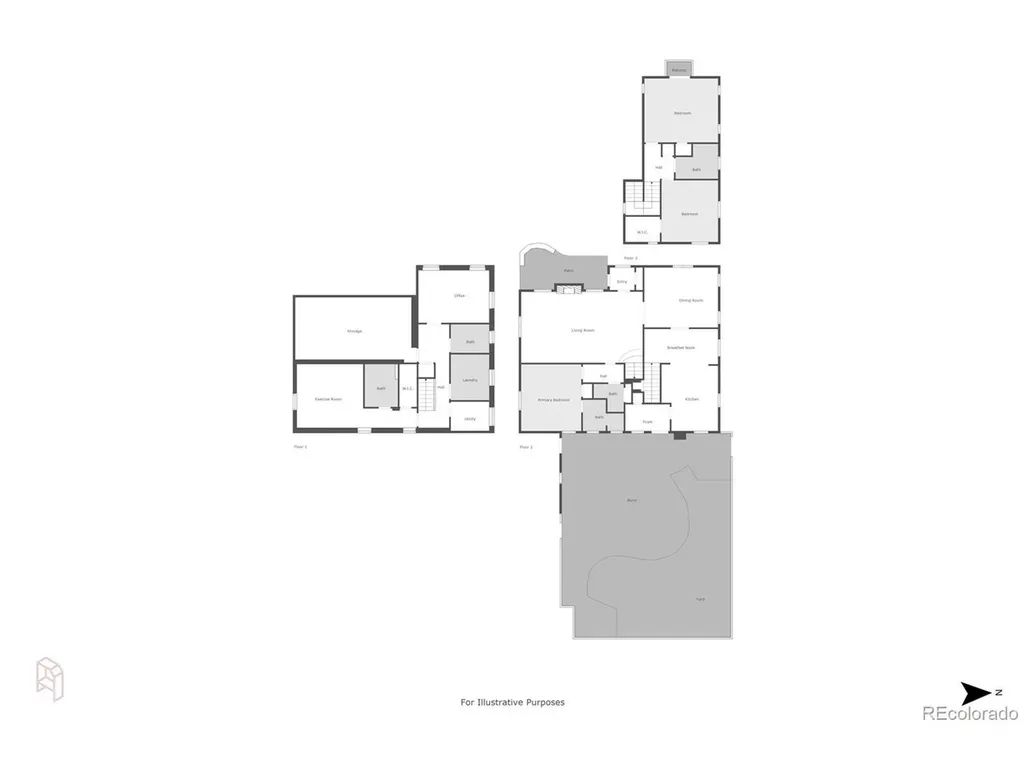
Nestled in the desirable Hilltop neighborhood with views of Cranmer Park, this Spanish Mission-style home is a true architectural gem built by G.N. Smedegaard. With its Ludowici Italian terra cotta tile roof and stunning details. Spanning over 3700 square feet, the interior showcases 5 bedrooms and 5 bathrooms, with quarter sawn oak floors throughout the first two floors. Complete top to bottom renovation and expansion restoring this special home to its original glory with no detail overlooked. The expansive living room has oversized windows, bathing the space in natural light and highlighting the high ceilings and original restored beams. A romantic fireplace and original details including light fixtures, Batchelder tile and wrought iron balustrade/gate. Upgraded kitchen is a chef's dream, equipped with high-end appliances and cozy eat-in kitchen. This level also includes a main floor guest suite plus a powder room. Retreat to privacy on the second level, where the large primary suite awaits with a balcony, original restored bathroom and additional bedroom/office/nursery. Two additional bedrooms with two bathrooms in the lower level. The lower-level stairs and flooring are fully covered with handmade Mexican tiles. Outside, the landscaped grounds create a picturesque setting with Colorado Buff flagstone patios and walkways, wrought iron fencing, Ipe wood gates, private back yard and serene landscaped side yard. The original garage has been expanded into a heated, insulated 3-car garage with epoxy-coated floors and a 240-volt car charger. A heated custom-built shed, with large wood beams and designed to match the home's original style, provides extra storage. Located just blocks from Robinson Park for sledding and playground and Cranmer Park where you can watch the perfect sunset. Residents love living in Hilltop with its easy access to Graland country Day and Steck Elementary and minutes to Cherry Creek North.
| Elementary School | Middle School | High School |
|---|---|---|
| Steck Elementary School | Hill Middle School | George Washington High School |
| Price History | |
|---|---|
| 4/2/2026 | Listed $3,000,000 |
| 4/15/2026 | 4$2,895,000 |
| 5/11/2026 | 4$2,795,000 |
| 6/9/2026 | 4$2,698,000 |
| 8/4/2026 | 2$2,650,000 |
| 8/26/2026 | 6$2,498,000 |
General Features
| Living Area | 3728 |
|---|---|
| Sewer | Public Sewer |
| Heating | Hot Water,Radiant |
| Cooling | Wall/Window Unit(s),Evaporative Cooling |
| Utilities | Natural Gas Available,Electricity Available,Cable Available |
| Roof | Tile |
| Appliances | Self Cleaning Oven,Dishwasher,Refrigerator,Washer,Dryer,Microwave,Disposal,Fire Alarm |
| Zoning | E-SU-D |
| Garage Spaces | 3 |
| Patio/Porch Features | Patio |
| Architectural Style | Spanish |
| Construction Materials | Brick |
| Exclusions | Seller's Personal Property,light fixture in the upstairs office off the primary,the outdoor furniture and pots,the mirror in the dining room. |
| Year Built | 1931 |
| Levels | Two |
| Property Subtype | Single Family Residence |
| Tax Year | 2025 |
| Accessibility | Level Lot |
| County | Denver |
| New Construction | No |
| Property Type | Residential |
| HOA | No |
| Energy Efficient | Windows |
| Subdivision Name | Hilltop |
| Full Baths | 2 |
| Status | Active |
| Directions | Corner of 2nd and Ash |
| High School | George Washington |
| City | Denver |
| High School District | Denver District 1 |
| MLS Area | Metro Denver |
| Elementary School | Steck |
| Property Attached Y/N | No |
| Tax Annual Amount | 11315 |
| Middle/Junior High School | Hill |
| MLS Area Minor | Metro18/DSE |
| Standard Status | Active |
| Expected Active Date | 2026-04-06 |
| AttributionContact | marilyn@marilyndana.com,303-378-1089 |
Interior Features
| Interior Amenities | Eat-in Kitchen,Cathedral Ceiling(s),Pantry,Walk-In Closet(s),Kitchen Island |
|---|---|
| Basement | Partially Finished |
| Fireplace Features | Living Room,One |
| Window Features | Window Coverings |
| Above Grade Finished Area | 2326 |
| Half Baths | 1 |
| 3/4 Baths | 2 |
| Total Bedrooms | 5 |
| LivingAreaSource | Appraiser |
| Total Baths | 5 |
Exterior Features
| Exterior Amenities | Balcony,Heated Garage |
|---|---|
| Fencing | Fenced |
| Parking Features | Attached |
| Lot Features | Level,Outbuildings,Paved,Gutters |
| Water Source | City |
| Lot Size Area | 8850 |
| Lot Size Acres | 0.2 |
| Waterfront Y/N | No |
Amenities
- Foreclosure
- Views
- Short Sale
- New Construction
- Adult 55+
- Lease To Own
- No HOA Fees
- Furnished
- Primary On Main
- Air Conditioning
- Seller Finance
- Green
- Fixer Upper
- Horse
- Golf
- Fireplace
- Deck
- Garage
- Basement
- Pool
Property vs Single Family Average in 80220
Price
Taxes
Year Built
Visits
In The Neighborhood
Just Listed
Denver
$ 1,350,000
- Type
- Single Family
- Size
- 3,103 SqFt
- Rooms
- 4 Beds + 3 Baths
 Madison & Company Properties #1892191
Just Listed
Colorado Springs
$ 365,000
- Type
- Single Family
- Size
- 1,944 SqFt
- Rooms
- 3 Beds + 2 Baths
Sellstate Alliance Realty #6560466
Denver
$ 3,999,000
- Type
- Single Family
- Size
- 5,339 SqFt
- Rooms
- 5 Beds + 4.5 Baths
Coldwell Banker Global Luxury Denver #4156211
Denver
$ 1,795,000
- Type
- Single Family
- Size
- 3,567 SqFt
- Rooms
- 5 Beds + 3.5 Baths
RE/MAX of Boulder #4739271
Denver
$ 1,895,000
- Type
- Single Family
- Size
- 3,878 SqFt
- Rooms
- 4 Beds + 3.5 Baths
LIV Sotheby's International Realty #5928236
Denver
$ 1,900,000
- Type
- Single Family
- Size
- 3,671 SqFt
- Rooms
- 4 Beds + 3.5 Baths
Compass - Denver #3015623
Denver
$ 2,450,000
- Type
- Single Family
- Size
- 3,711 SqFt
- Rooms
- 4 Beds + 4.5 Baths
Compass - Denver #5796063
Denver
$ 4,495,000
- Type
- Single Family
- Size
- 8,937 SqFt
- Rooms
- 6 Beds + 5 Baths
Compass - Denver #3726399
Denver
$ 4,400,000
- Type
- Single Family
- Size
- 8,352 SqFt
- Rooms
- 5 Beds + 6.5 Baths
LIV Sotheby's International Realty #5900812
Denver
$ 1,200,000
- Type
- Single Family
- Size
- 2,353 SqFt
- Rooms
- 3 Beds + 3 Baths
LIV Sotheby's International Realty #8076436
Denver
$ 4,090,000
- Type
- Single Family
- Size
- 7,456 SqFt
- Rooms
- 6 Beds + 5 Baths
Kentwood Real Estate DTC, LLC #4765471
Denver
$ 6,865,000
- Type
- Single Family
- Size
- 12,416 SqFt
- Rooms
- 6 Beds + 9.5 Baths
Coldwell Banker Global Luxury Denver #3508110

 Information deemed reliable but not guaranteed by the MLS. © 2026 Information and Real Estate Services, LLC.
Information source: Information and Real Estate Services, LLC. Provided for limited non-commercial use only under IRES Rules. © Copyright IRES.
The information being provided is for the consumers personal, non-commercial use and may not be used for any purpose other than to identify prospective properties consumer may be interested in purchasing.
The IRES, LLC Data on this
Information deemed reliable but not guaranteed by the MLS. © 2026 Information and Real Estate Services, LLC.
Information source: Information and Real Estate Services, LLC. Provided for limited non-commercial use only under IRES Rules. © Copyright IRES.
The information being provided is for the consumers personal, non-commercial use and may not be used for any purpose other than to identify prospective properties consumer may be interested in purchasing.
The IRES, LLC Data on this
 The real estate listing information and related content displayed on this site is provided exclusively for consumers’ personal, non-commercial use and may not be used for any purpose other than to identify prospective properties consumers may be interested in purchasing. This information and related content is deemed reliable but is not guaranteed accurate by elevateMLS.
