
Open House Sat, Sep 19th 10:00 AM - 04:00 PM
Address
16310 W Ellsworth Ave, Golden, CO
Price
$ 1,595,000
Property Attributes
- MLS#9889796
- TypeSingle Family
- Listing Status Coming Soon
- CountyJEFFERSON
- CityGolden
- AreaMetro Denver
- NeighborhoodMesa View Estates-6th Avenue West Estates
- Zip80401
- StyleSingle Family Residence
- Year Built1994
- Taxes$ 7008
- Price$ 1,595,000
- Bedrooms4
- Full Bathrooms3
- Half Bathrooms2
- Sqr Footage4769
- Lot Size0.19 Acres
Data Source:
Information and Real Estate Services (IRES)
Property Description
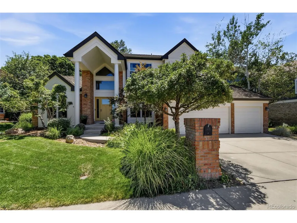
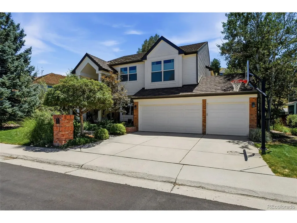
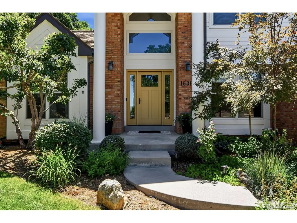
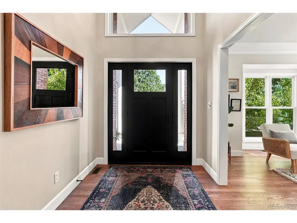
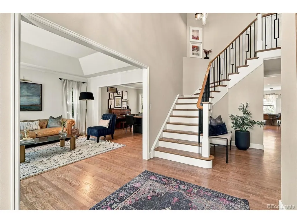
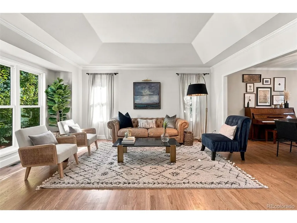
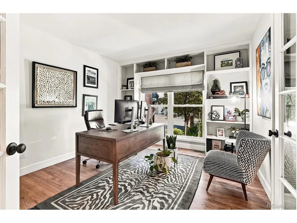
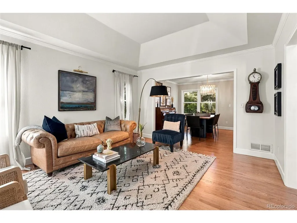
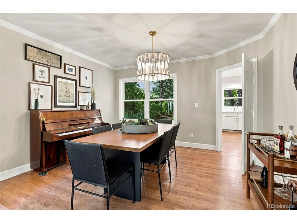
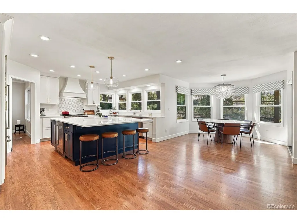
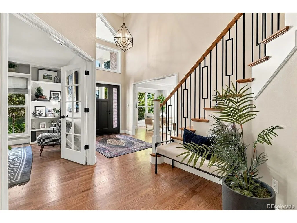
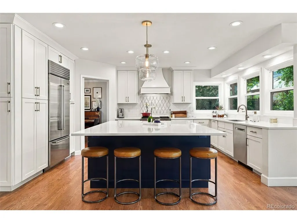
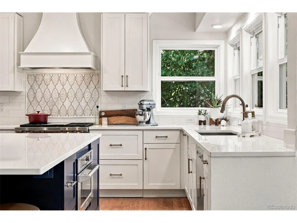
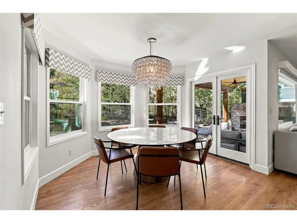
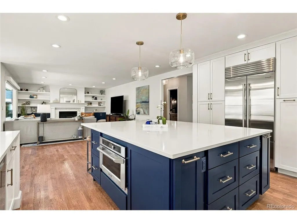
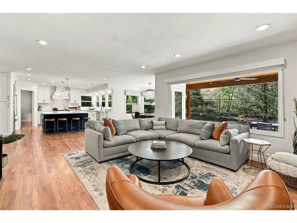
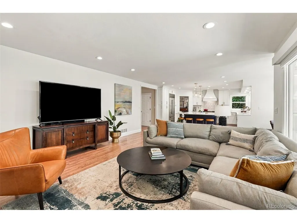
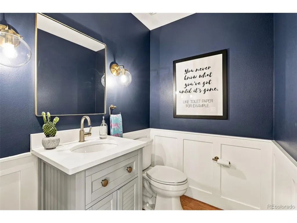
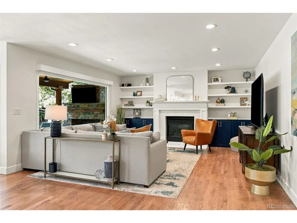
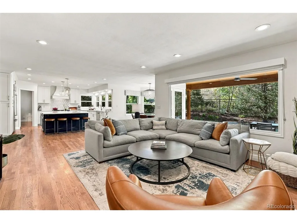
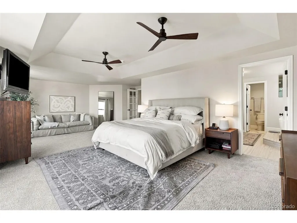
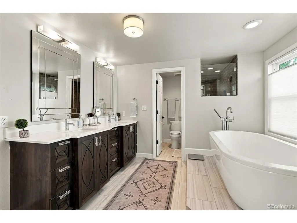
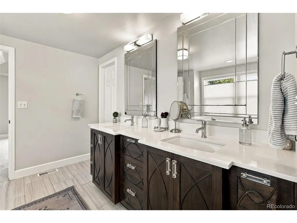
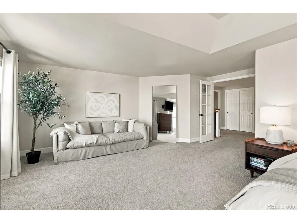
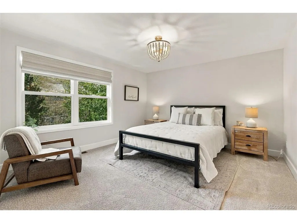
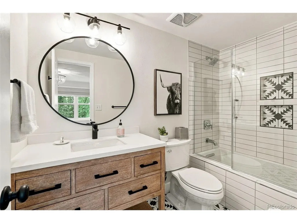
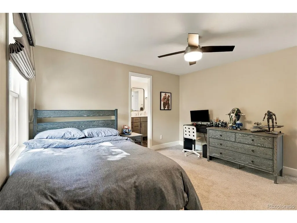
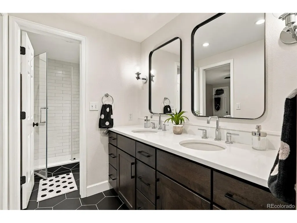
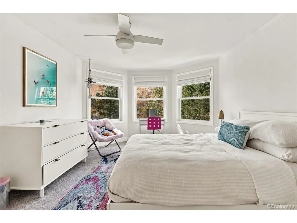
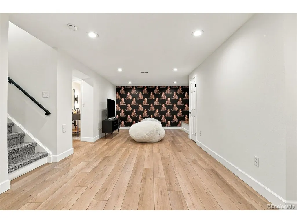
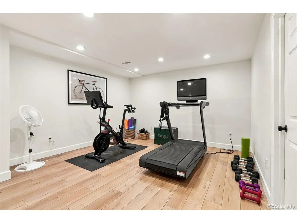
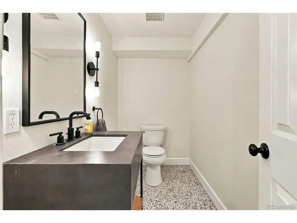
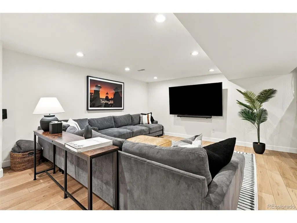
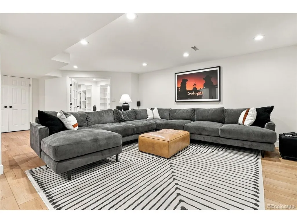
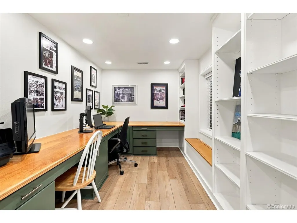
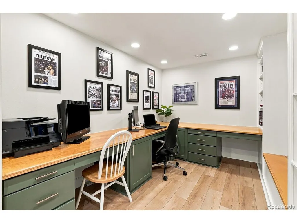
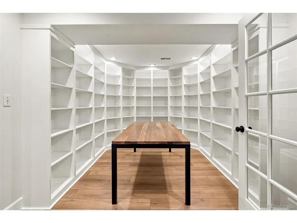
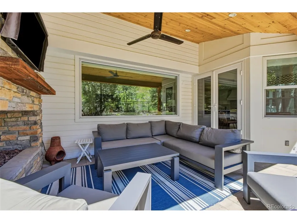
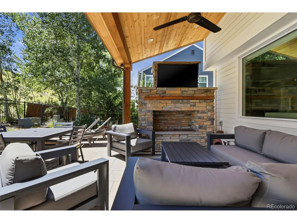
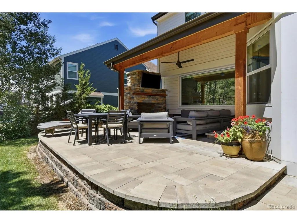
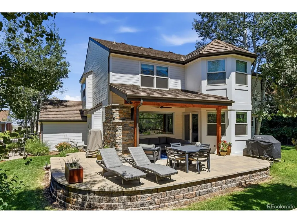
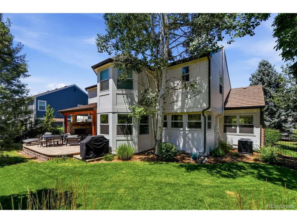
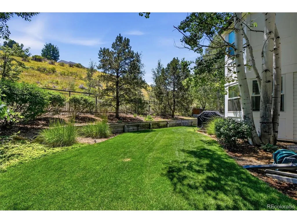
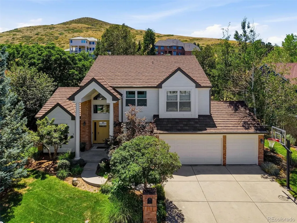
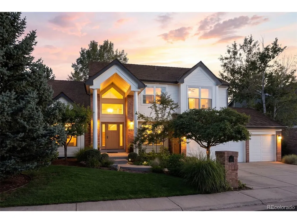
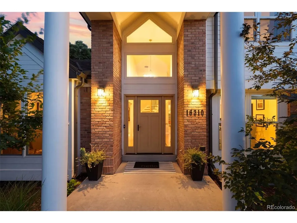
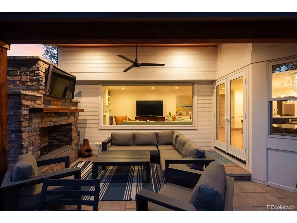
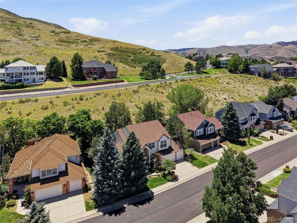
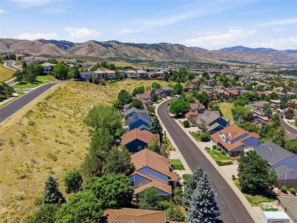
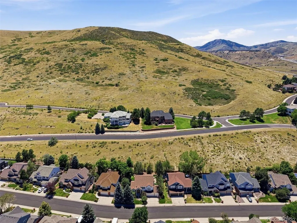
Elevated style, exceptional livability, and thoughtful updates come together in this stunning Mesa View Estates home in Golden. From the moment you step inside, abundant natural light, beautiful finishes, and a well-designed floor plan for everyday living and entertaining. The heart of the home is the stunning remodeled kitchen, completed in 2019 with top-of-the-line materials and appliances, including Wolf, Sub-Zero and Bosch. A generous island provides the perfect gathering space, complemented by an eat-in kitchen, separate dining room and spacious living and family rooms. The main level also features a versatile office that could easily serve as a fifth bedroom, along with a convenient half bath. Upstairs, the spacious primary suite offers a private en-suite bath, along with three additional bedrooms and two bathrooms-all conveniently located on the same level. This thoughtful layout provides exceptional comfort, privacy, and flexibility. The fully finished basement extends the home's living space with a half bath and room to create whatever suits your lifestyle-whether that's a home gym, game room, media room, office or craft space. Outdoor living is equally impressive. The private backyard has been professionally landscaped and enhanced with exterior lighting, while the covered patio creates an incredible setting for year-round entertaining. Gather around the outdoor fireplace, watch the game on the TV, or simply enjoy Colorado evenings in your own backyard retreat. Extensive recent improvements include a newer Decra steel roof, all-new interior and exterior paint, windows, doors and garage door, new furnace and A/C, updated carpet, and beautifully refreshed bathrooms. Located in coveted Mesa View Estates, this home offers the perfect combination of polished interiors, exceptional indoor-outdoor living, and a location that puts Golden's trails, parks, dining, shopping and foothill lifestyle right at your fingertips. You don't want to miss this one!
| Elementary School | Middle School | High School |
|---|---|---|
| Kyffin Elementary School | Bell Middle School | Golden High School |
| Price History | |
|---|---|
| 9/11/2026 | Listed $1,595,000 |
General Features
| Living Area | 3141 |
|---|---|
| Sewer | Public Sewer |
| Heating | Forced Air |
| Cooling | Central Air,Ceiling Fan(s) |
| Utilities | Electricity Available,Cable Available |
| Roof | Other |
| Appliances | Dishwasher,Refrigerator,Bar Fridge,Washer,Dryer,Microwave,Gas Bar-B-Q,Disposal,Fire Alarm |
| Zoning | P-D |
| HOA Fee | 1230 |
| Garage Spaces | 3 |
| Association Fee Includes | Trash,Security |
| Patio/Porch Features | Patio |
| Construction Materials | Frame,Brick,Wood Siding |
| Exclusions | Seller`s personal property |
| Year Built | 1994 |
| View | Mountain(s),Hills |
| Levels | Two |
| Property Subtype | Single Family Residence |
| Tax Year | 2025 |
| Community Features | Tennis Court(s),Playground,Fitness Center |
| Accessibility | Level Lot |
| Assoc Fee Paid Per | Annually |
| County | Jefferson |
| New Construction | No |
| Property Type | Residential |
| HOA | Yes |
| Energy Efficient | Windows,High Efficiency Furnace,Thermostat |
| Subdivision Name | Mesa View Estates/6th Avenue West Estates |
| Full Baths | 3 |
| Status | Coming Soon |
| High School | Golden |
| City | Golden |
| Association Name | Mesa View Estates |
| High School District | Jefferson Dist R-1 |
| MLS Area | Metro Denver |
| Elementary School | Kyffin |
| Property Attached Y/N | No |
| Tax Annual Amount | 7008 |
| Middle/Junior High School | Bell |
| MLS Area Minor | Metro9/JFW |
| Virtual Tour | https://www.zillow.com/view-imx/ba23385c-d560-4d80-bbd7-8e5638a94736?setAttribution=mls&wl=true&initialViewType=pano |
| Standard Status | Coming Soon |
| Expected Active Date | 2026-09-18 |
| AttributionContact | tisha.taylor@compass.com,303-641-9610 |
Interior Features
| Interior Amenities | Eat-in Kitchen,Open Floorplan,Walk-In Closet(s),Jack & Jill Bathroom,Kitchen Island |
|---|---|
| Basement | Full,Partially Finished,Slab,Built-In Radon |
| Fireplace Features | Insert,Two or More,Gas,Family Room |
| Window Features | Window Coverings |
| Above Grade Finished Area | 3141 |
| Half Baths | 2 |
| Total Bedrooms | 4 |
| LivingAreaSource | Assessor |
| Total Baths | 5 |
Exterior Features
| Exterior Amenities | Sprinkler System |
|---|---|
| Fencing | Fenced |
| Parking Features | Attached |
| Lot Features | Level,Gutters |
| Water Source | City |
| Lot Size Area | 8059 |
| Lot Size Acres | 0.19 |
| Waterfront Y/N | No |
Amenities
- Foreclosure
- Views
- Short Sale
- New Construction
- Adult 55+
- Lease To Own
- No HOA Fees
- Furnished
- Primary On Main
- Air Conditioning
- Seller Finance
- Green
- Fixer Upper
- Horse
- Golf
- Fireplace
- Deck
- Garage
- Basement
- Pool
Property vs Single Family Average in 80401
Price
Taxes
Year Built
Visits
 The content relating to real estate for sale in this Web site comes in part from the Internet Data eXchange (IDX) program of METROLIST, INC., DBA RECOLORADO©. Real estate listings held by brokers other than JPAR® - Modern Real Estate are marked with the IDX Logo. This information is being provided for the consumers' personal, non-commercial use and may not be used for any other purpose. All information subject to change and should be independently verified. September 17, 2026 6:20 PM UTCd

 Information deemed reliable but not guaranteed by the MLS. © 2026 Information and Real Estate Services, LLC.
Information source: Information and Real Estate Services, LLC. Provided for limited non-commercial use only under IRES Rules. © Copyright IRES.
The information being provided is for the consumers personal, non-commercial use and may not be used for any purpose other than to identify prospective properties consumer may be interested in purchasing.
The IRES, LLC Data on this
Information deemed reliable but not guaranteed by the MLS. © 2026 Information and Real Estate Services, LLC.
Information source: Information and Real Estate Services, LLC. Provided for limited non-commercial use only under IRES Rules. © Copyright IRES.
The information being provided is for the consumers personal, non-commercial use and may not be used for any purpose other than to identify prospective properties consumer may be interested in purchasing.
The IRES, LLC Data on this
 The real estate listing information and related content displayed on this site is provided exclusively for consumers’ personal, non-commercial use and may not be used for any purpose other than to identify prospective properties consumers may be interested in purchasing. This information and related content is deemed reliable but is not guaranteed accurate by elevateMLS.
