
Address
8324 W Fork Rd, Boulder, CO
Price
$ 1,250,000
Property Attributes
- MLS#9518435
- TypeSingle Family
- Listing Status Active
- CountyBOULDER
- CityBoulder
- AreaSuburban Mountains
- NeighborhoodCrestview Estates
- Zip80302
- StyleSingle Family Residence
- Year Built1973
- Taxes$ 7485
- Price$ 1,250,000
- Bedrooms4
- Full Bathrooms3
- Half Bathrooms0
- Sqr Footage2808
- Lot Size0.93 Acres
Data Source:
Information and Real Estate Services (IRES)
Property Description
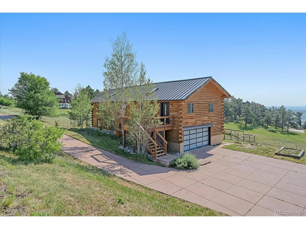
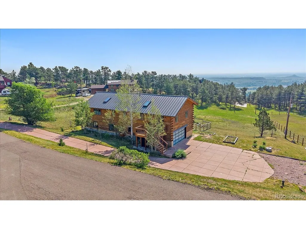
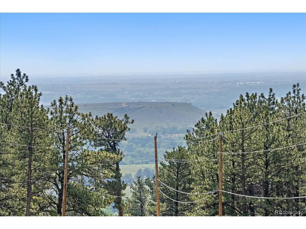
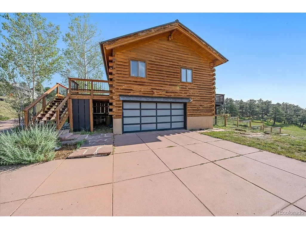
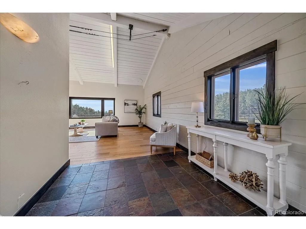
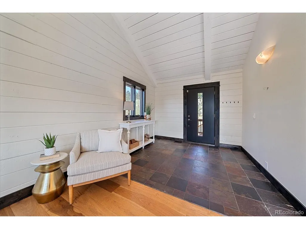
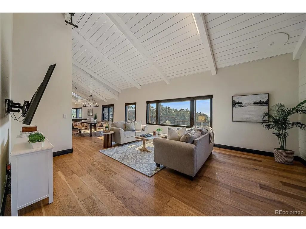
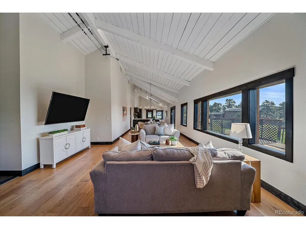
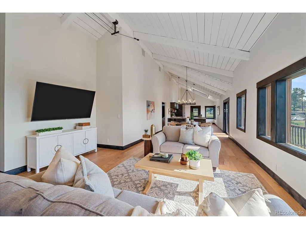
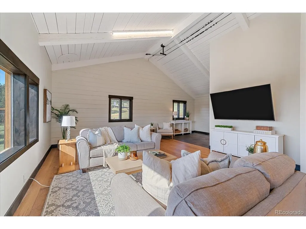
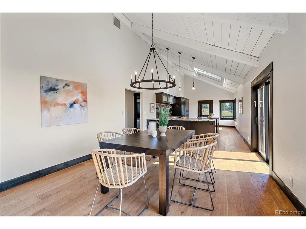
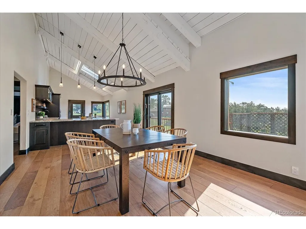
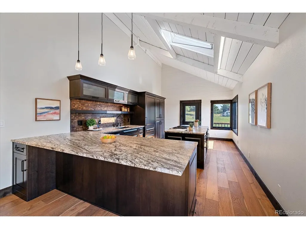
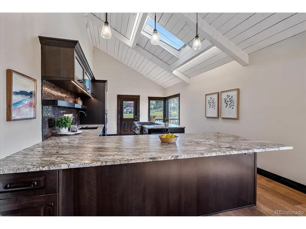
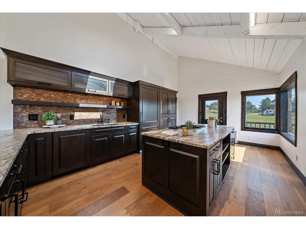
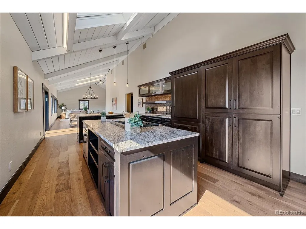
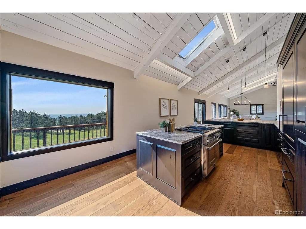
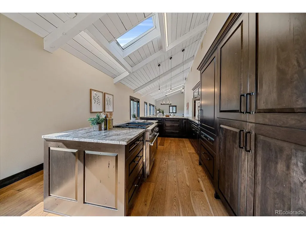
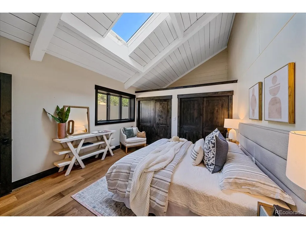
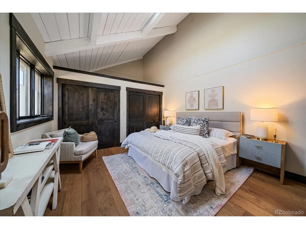
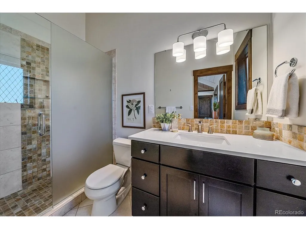
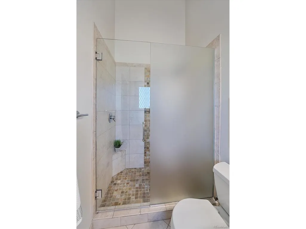
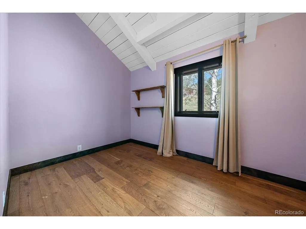
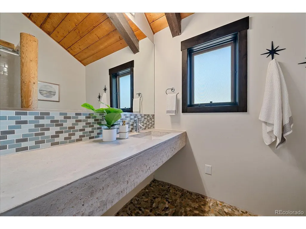
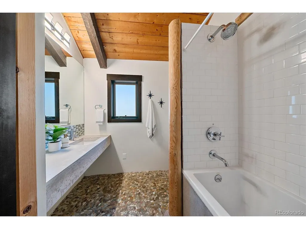
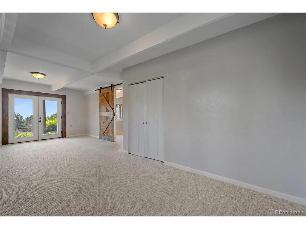
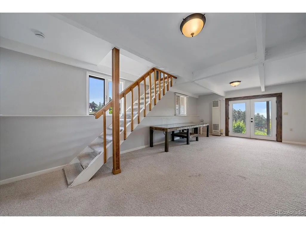
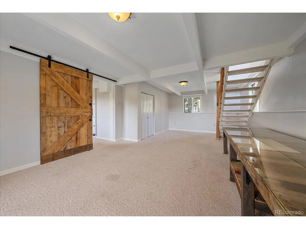
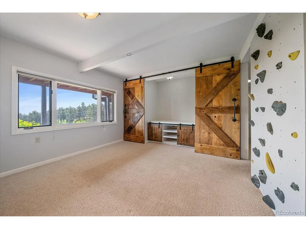
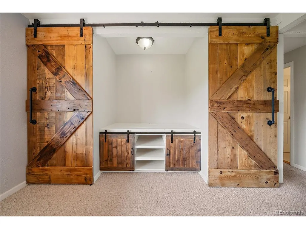
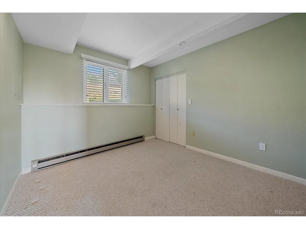
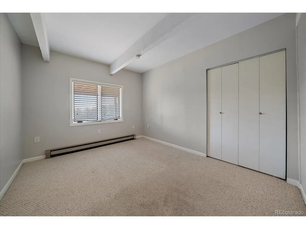
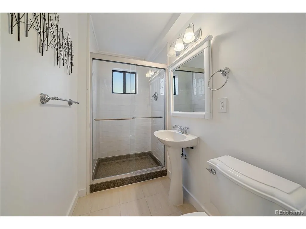
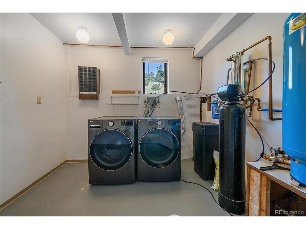
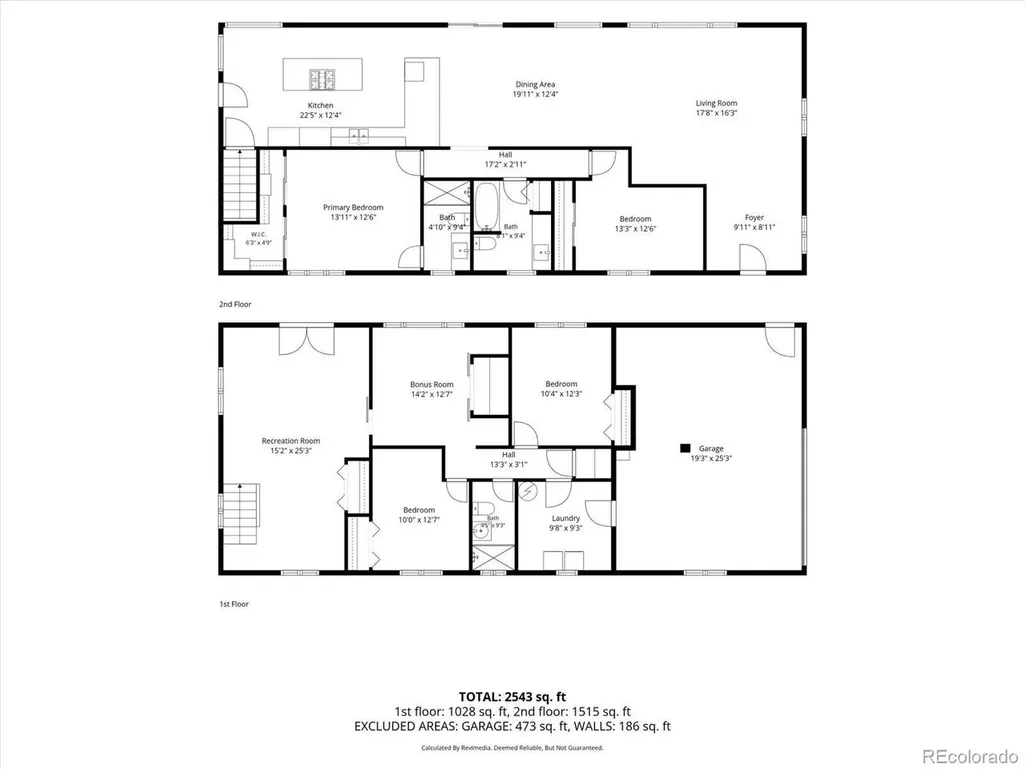
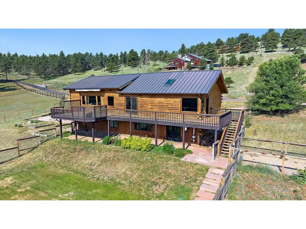
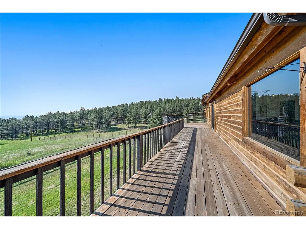
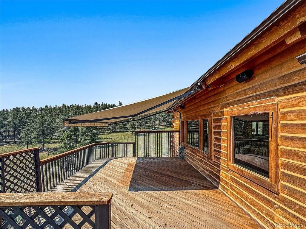
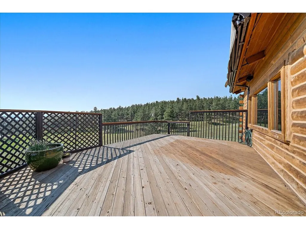
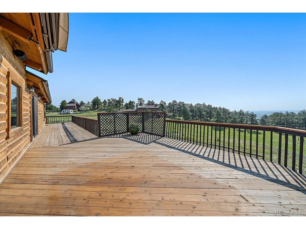
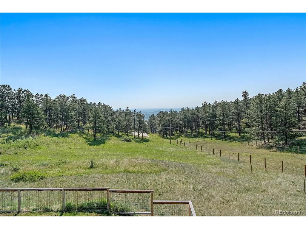
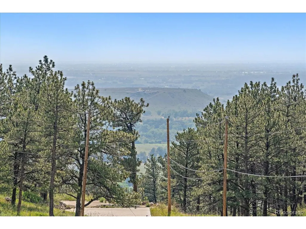
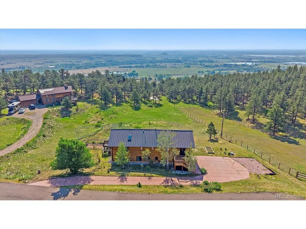
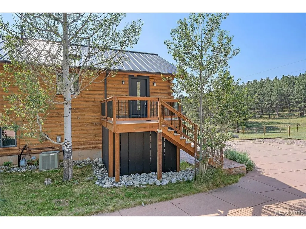
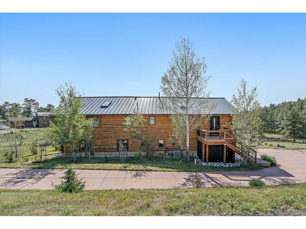
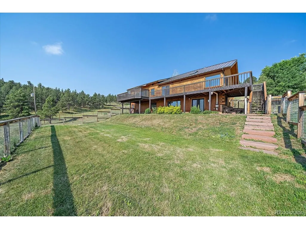
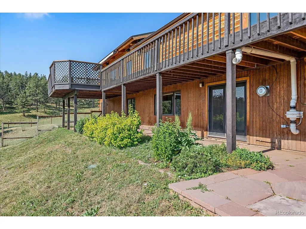
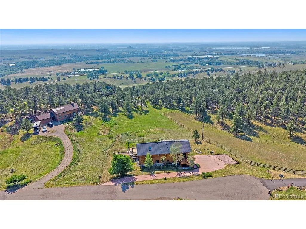
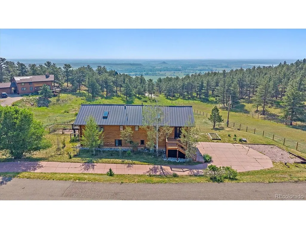
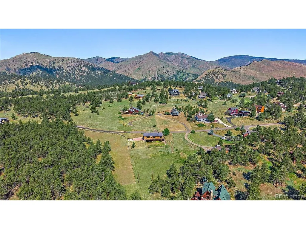
Spectacular foothills living just 10 minutes from Boulder! Tucked away on nearly an acre on a cul-de-sac in Crestview Estates, this 4-bedroom, 3-bath home offers privacy, nature and modern comfort. Enjoy breathtaking 180-degree views, including Haystack Mountain, abundant wildlife and a true "off-the-grid" feel with private well and septic. Inside, the remodeled main level is filled with natural light from expansive windows. The open-concept layout features soaring vaulted ceilings and a beautifully remodeled kitchen with smart Thermador appliances, leathered granite countertops, new soft-close cabinetry, a large island, updated lighting and fresh paint. The dining area flows seamlessly into the family room. The main-level primary suite offers new wood flooring, a skylight and private 3/4 bath with quartz counters and a walk-in shower. A second bedroom on the main level features new flooring, a skylight and blackout shade. A full bath with a concrete countertop completes the level. The walkout basement offers additional living space with a bright family room, two bedrooms, a bonus room (with a rock-climbing wall!) and a 3/4 bath. Washer and dryer are included. Outside, an expansive deck showcases the incredible views, with an awning covering the east-facing section for added comfort. The property also features irrigated lawn space, planting beds, a dog run and natural surroundings that make wildlife viewing a daily occurrence. The oversized 2.5-car garage is drywalled and loaded with storage, including shelving, racks and a workbench. A south facing driveway helps with winter snow melt and Crestview Estates roads are paved and on a school bus route (priority plowing). The metal roof is only 10 years old. With hiking, mountain biking and outdoor rec just minutes away, plus a welcoming volunteer HOA that hosts resident-organized events, this modern mountain retreat offers up true Colorado lifestyle. Check out the floor plans with the photos as well as the 3D tour!
| Elementary School | Middle School | High School |
|---|---|---|
| Blue Mountain Elementary School | Altona Middle School | Silver Creek High School |
| Price History | |
|---|---|
| 6/24/2026 | Listed $1,300,000 |
| 7/22/2026 | 2$1,275,000 |
| 8/19/2026 | 2$1,250,000 |
General Features
| Living Area | 2808 |
|---|---|
| Sewer | Septic Tank |
| Heating | Forced Air,Baseboard |
| Cooling | Central Air |
| Utilities | Electricity Available |
| Roof | Metal |
| Appliances | Dishwasher,Refrigerator,Washer,Dryer,Disposal,Fire Alarm |
| Zoning | RR |
| Garage Spaces | 2 |
| Patio/Porch Features | Deck |
| Construction Materials | Frame,Log |
| Exclusions | Staging items |
| Year Built | 1973 |
| View | Hills,Plains View,City |
| Levels | One |
| Property Subtype | Single Family Residence |
| Tax Year | 2025 |
| Accessibility | Level Lot |
| County | Boulder |
| New Construction | No |
| Property Type | Residential |
| HOA | No |
| Energy Efficient | Windows,Thermostat |
| Subdivision Name | Crestview Estates |
| Possible Use | Business |
| Full Baths | 1 |
| Status | Active |
| High School | Silver Creek |
| City | Boulder |
| High School District | ST Vrain Dist RE 1J |
| MLS Area | Suburban Mountains |
| Elementary School | Blue Mountain |
| Property Attached Y/N | No |
| Tax Annual Amount | 7485 |
| Middle/Junior High School | Altona |
| Virtual Tour | https://www.zillow.com/view-imx/09a4e3d3-e15c-4fb4-a5a8-0cdc52b32876?setAttribution=mls&wl=true&initialViewType=pano |
| Standard Status | Active |
| Expected Active Date | 2026-06-24 |
| AttributionContact | susie@susiewargin.com,303-517-7484 |
Interior Features
| Interior Amenities | Eat-in Kitchen,Cathedral Ceiling(s),Open Floorplan,Skylights |
|---|---|
| Basement | Full,Partially Finished,Slab,Walk-Out Access,Daylight,Built-In Radon |
| Window Features | Skylight(s),Window Coverings |
| Above Grade Finished Area | 1674 |
| 3/4 Baths | 2 |
| Total Bedrooms | 4 |
| LivingAreaSource | Assessor |
| Total Baths | 3 |
Exterior Features
| Exterior Amenities | Sprinkler System,Oversized Garage |
|---|---|
| Fencing | Partial,Dog Run/Kennel |
| Parking Features | Attached |
| Lot Features | Cul-De-Sac,Level,Rolling Lot,Abuts Public Open Space,Meadow,House Faces East,Paved |
| Water Source | Well,Cistern |
| Lot Size Area | 40511 |
| Lot Size Acres | 0.93 |
| Waterfront Y/N | No |
Amenities
- Foreclosure
- Views
- Short Sale
- New Construction
- Adult 55+
- Lease To Own
- No HOA Fees
- Furnished
- Primary On Main
- Air Conditioning
- Seller Finance
- Green
- Fixer Upper
- Horse
- Golf
- Fireplace
- Deck
- Garage
- Basement
- Pool
Property vs Single Family Average in 80302
Price
Taxes
Year Built
Visits
In The Neighborhood
Boulder
$ 1,290,000
- Type
- Single Family
- Size
- 2,928 SqFt
- Rooms
- 3 Beds + 3.5 Baths
 Coldwell Banker Realty-Boulder #IR1067867
Boulder
$ 1,289,000
- Type
- Single Family
- Size
- 2,684 SqFt
- Rooms
- 3 Beds + 2.5 Baths
Compass - Boulder #IR1064128

 Information deemed reliable but not guaranteed by the MLS. © 2026 Information and Real Estate Services, LLC.
Information source: Information and Real Estate Services, LLC. Provided for limited non-commercial use only under IRES Rules. © Copyright IRES.
The information being provided is for the consumers personal, non-commercial use and may not be used for any purpose other than to identify prospective properties consumer may be interested in purchasing.
The IRES, LLC Data on this
Information deemed reliable but not guaranteed by the MLS. © 2026 Information and Real Estate Services, LLC.
Information source: Information and Real Estate Services, LLC. Provided for limited non-commercial use only under IRES Rules. © Copyright IRES.
The information being provided is for the consumers personal, non-commercial use and may not be used for any purpose other than to identify prospective properties consumer may be interested in purchasing.
The IRES, LLC Data on this
 The real estate listing information and related content displayed on this site is provided exclusively for consumers’ personal, non-commercial use and may not be used for any purpose other than to identify prospective properties consumers may be interested in purchasing. This information and related content is deemed reliable but is not guaranteed accurate by elevateMLS.
