
Just Listed
Address
1302 Eldorado Dr, Superior, CO
Price
$ 1,899,000
Property Attributes
- MLS#8671958
- TypeSingle Family
- Listing Status Active
- CountyBOULDER
- CitySuperior
- AreaSuperior
- NeighborhoodRock Creek Ranch
- Zip80027
- StyleContemporary
- Year Built2026
- Taxes$ 8500
- Price$ 1,899,000
- Bedrooms5
- Full Bathrooms4
- Half Bathrooms0
- Sqr Footage3882
- Lot Size0.19 Acres
Data Source:
Information and Real Estate Services (IRES)
Property Description
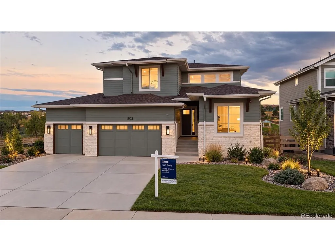
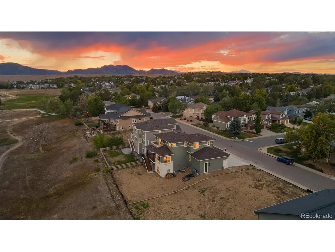
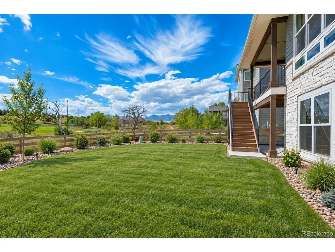
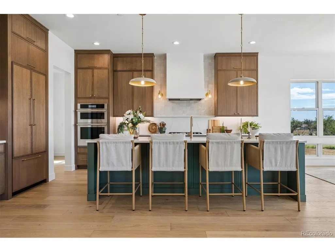
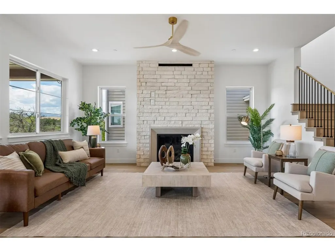
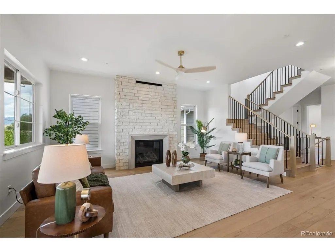
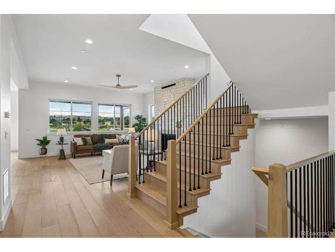
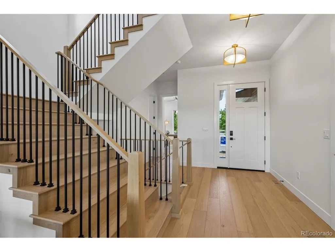
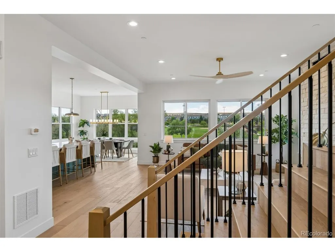
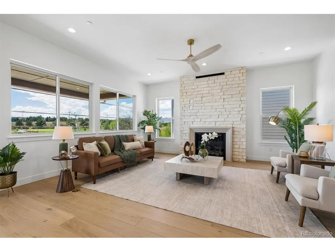
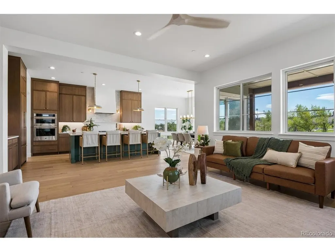
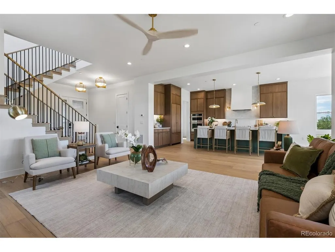
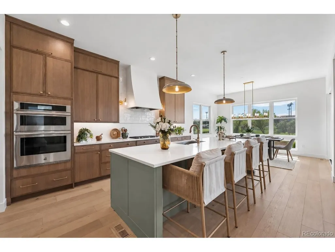
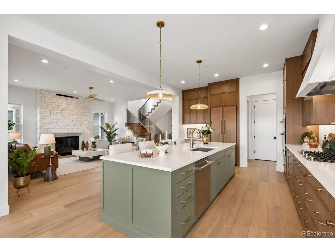
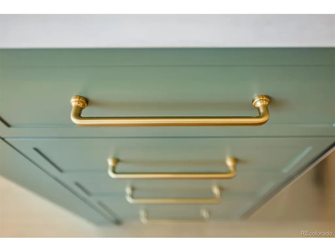
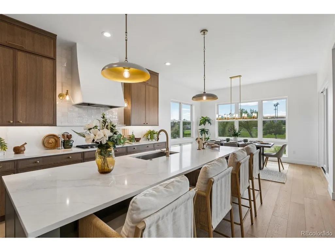
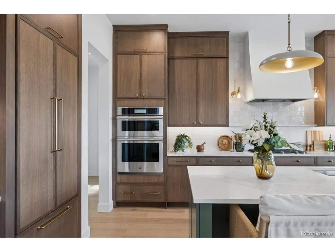
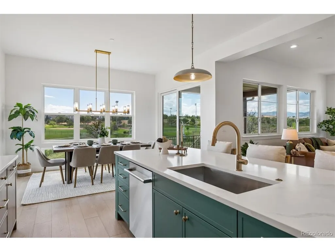
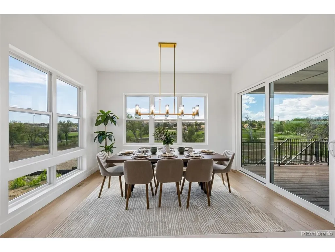
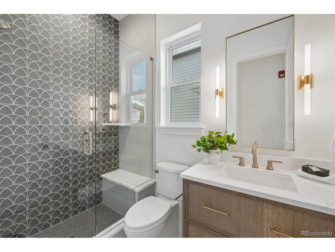
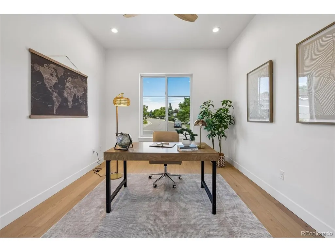
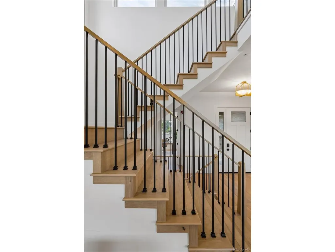
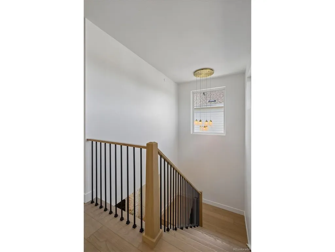
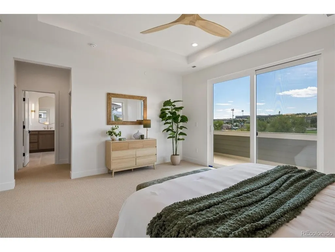
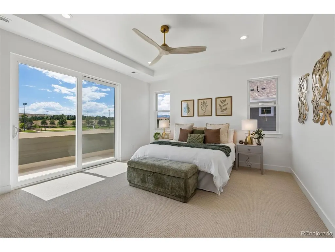
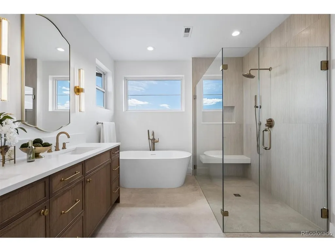
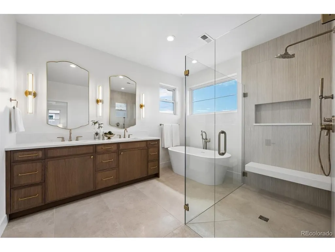
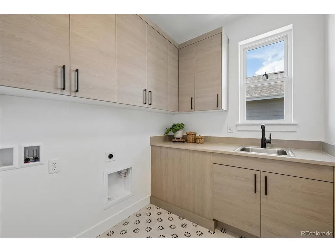
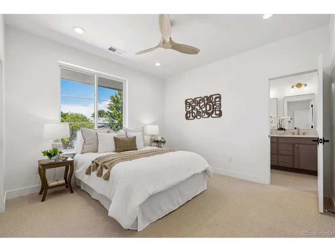
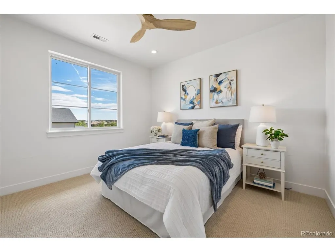
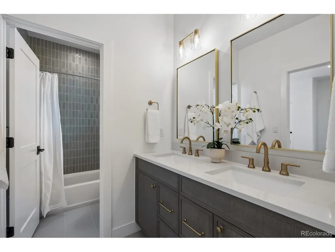
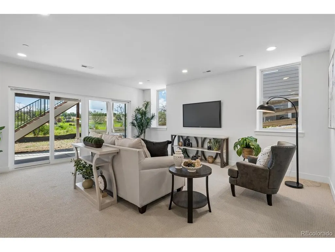
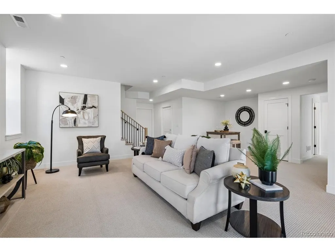
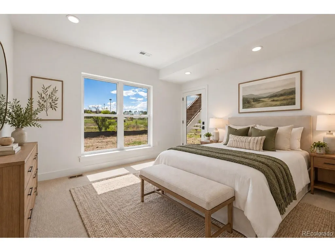
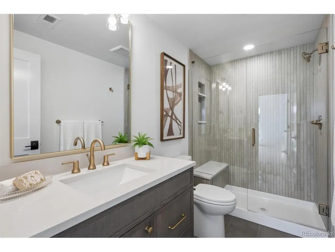
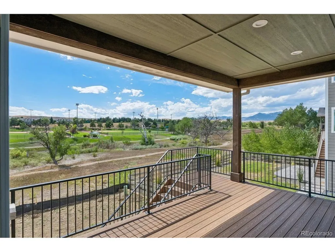
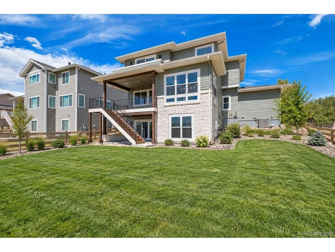
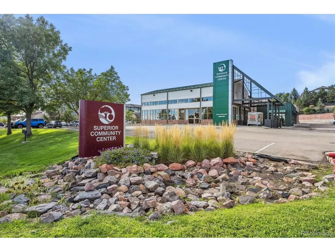
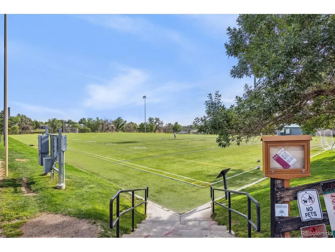
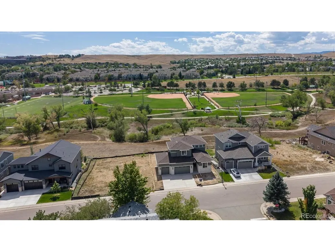
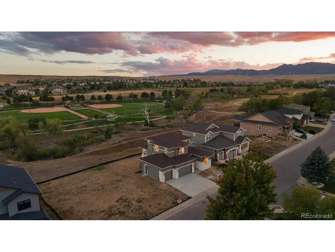
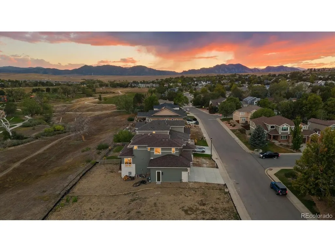
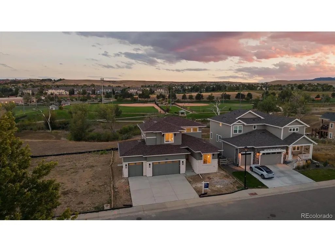
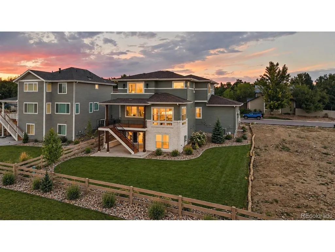
Sheffield Homes bring your this BRAND-NEW sophisticated contemporary design offering exceptional 5-bedroom, 4-bath layout in Superior's sought-after Rock Creek Ranch. Thoughtful 3,882 finished square feet, professionally designed residence delivers refined finishes, flexible living spaces and an outstanding setting with OPEN SPACE, valley and MOUNTAIN VIEWS. Step inside to a striking modern staircase and an open main level designed for both everyday living and entertaining. Expansive windows frame the spectacular scenery while hardwood floors and carefully selected finishes create a polished, cohesive feel. The living room is anchored by a dramatic fireplace with concrete cast flowing seamlessly into the SHOWPIECE kitchen where custom cabinetry, quartz counters, S/S appliances, brushed brass accents and statement island combine style with function. The adjoining dining area enjoys sweeping views and opens directly to the covered deck, creating an effortless indoor-outdoor connection. A dedicated main-level office provides an ideal work-from-home space, or can be used as bed 5 with 3/4 main level bath offer flexibility for guests or multigenerational living. Upstairs, the primary suite is a true retreat with private balcony access & scenic views. The spa-inspired five-piece bath features dual vanities, a freestanding soaking tub and an oversized glass-enclosed, poured shower. Two additional bedrooms up and a dedicated laundry room with sink & cabinetry complete the upper level. The fully finished walk-out basement adds another dimension to the home with a generous recreation space, additional bedroom, stunning bath and direct outdoor access. Set on a 8,059 sq ft lot in one of Superior's favorite communities. Excellent Boulder County schools, walk to Superior Elementary, parks, paths, pool and endless open space trails. A rare opportunity to own a brand-new home where elevated design, exceptional versatility & sweeping views come together in one unforgettable setting!
| Elementary School | Middle School | High School |
|---|---|---|
| Superior Elementary School | Eldorado K-8 Middle School | Monarch High School |
| Price History | |
|---|---|
| 9/11/2026 | Listed $1,899,000 |
General Features
| Living Area | 3481 |
|---|---|
| Sewer | Public Sewer |
| Heating | Forced Air |
| Cooling | Central Air,Ceiling Fan(s) |
| Utilities | Natural Gas Available,Electricity Available |
| Roof | Composition |
| Appliances | Self Cleaning Oven,Double Oven,Dishwasher,Refrigerator,Microwave,Disposal,Fire Alarm |
| Zoning | RES |
| HOA Fee | 60 |
| Garage Spaces | 3 |
| Association Fee Includes | Trash |
| Patio/Porch Features | Patio,Deck |
| Architectural Style | Contemporary |
| Construction Materials | Frame,Stone,Composition |
| Exclusions | Staging Furniture and Seller Personal Property |
| Year Built | 2026 |
| View | Mountain(s),Hills,Plains View |
| Levels | Two |
| Property Subtype | Single Family Residence |
| Tax Year | 2025 |
| Community Features | Tennis Court(s),Pool,Playground,Park,Trail(s) |
| Assoc Fee Paid Per | Monthly |
| County | Boulder |
| New Construction | Yes |
| Property Type | Residential |
| HOA | Yes |
| Energy Efficient | Windows,Thermostat |
| Subdivision Name | Rock Creek Ranch |
| Full Baths | 2 |
| Status | Active |
| High School | Monarch |
| City | Superior |
| Association Name | Rock Creek Ranch HOA |
| High School District | Boulder Valley Dist RE2 |
| MLS Area | Superior |
| Green Building Verification Type | 1 |
| Elementary School | Superior |
| Property Attached Y/N | No |
| Tax Annual Amount | 8500 |
| Middle/Junior High School | Eldorado K-8 |
| Virtual Tour | https://review.vidlead.com/shared/xXn0o1dvAPRV/folder/6aa2cd1a155ecd8a8b68633f/6aa2cd62155ecd8a8b6863e7 |
| Builder Name | Sheffield Homes |
| Standard Status | Active |
| Expected Active Date | 2026-09-10 |
| AttributionContact | amanda@amandadivito.com,303-565-2399 |
Interior Features
| Interior Amenities | Eat-in Kitchen,Open Floorplan,Pantry,Walk-In Closet(s),Jack & Jill Bathroom,Kitchen Island |
|---|---|
| Basement | Full,Partially Finished,Walk-Out Access,Daylight,Structural Floor,Sump Pump |
| Fireplace Features | Gas,Gas Log,Living Room,Family Room,One |
| Above Grade Finished Area | 2610 |
| 3/4 Baths | 2 |
| Total Bedrooms | 5 |
| LivingAreaSource | Assessor |
| Total Baths | 4 |
Exterior Features
| Exterior Amenities | Sprinkler System,Balcony,Oversized Garage |
|---|---|
| Fencing | Partial |
| Parking Features | Attached |
| Lot Features | Abuts Public Open Space,Abuts Private Open Space,House Faces North,Paved,Gutters |
| Water Source | City |
| Lot Size Area | 8059 |
| Lot Size Acres | 0.19 |
| Waterfront Y/N | No |
| Builder Model | Semi-Custom |
Amenities
- Foreclosure
- Views
- Short Sale
- New Construction
- Adult 55+
- Lease To Own
- No HOA Fees
- Furnished
- Primary On Main
- Air Conditioning
- Seller Finance
- Green
- Fixer Upper
- Horse
- Golf
- Fireplace
- Deck
- Garage
- Basement
- Pool
Property vs Single Family Average in 80027
Price
Taxes
Year Built


 Information deemed reliable but not guaranteed by the MLS. © 2026 Information and Real Estate Services, LLC.
Information source: Information and Real Estate Services, LLC. Provided for limited non-commercial use only under IRES Rules. © Copyright IRES.
The information being provided is for the consumers personal, non-commercial use and may not be used for any purpose other than to identify prospective properties consumer may be interested in purchasing.
The IRES, LLC Data on this
Information deemed reliable but not guaranteed by the MLS. © 2026 Information and Real Estate Services, LLC.
Information source: Information and Real Estate Services, LLC. Provided for limited non-commercial use only under IRES Rules. © Copyright IRES.
The information being provided is for the consumers personal, non-commercial use and may not be used for any purpose other than to identify prospective properties consumer may be interested in purchasing.
The IRES, LLC Data on this
 The real estate listing information and related content displayed on this site is provided exclusively for consumers’ personal, non-commercial use and may not be used for any purpose other than to identify prospective properties consumers may be interested in purchasing. This information and related content is deemed reliable but is not guaranteed accurate by elevateMLS.
