
Address
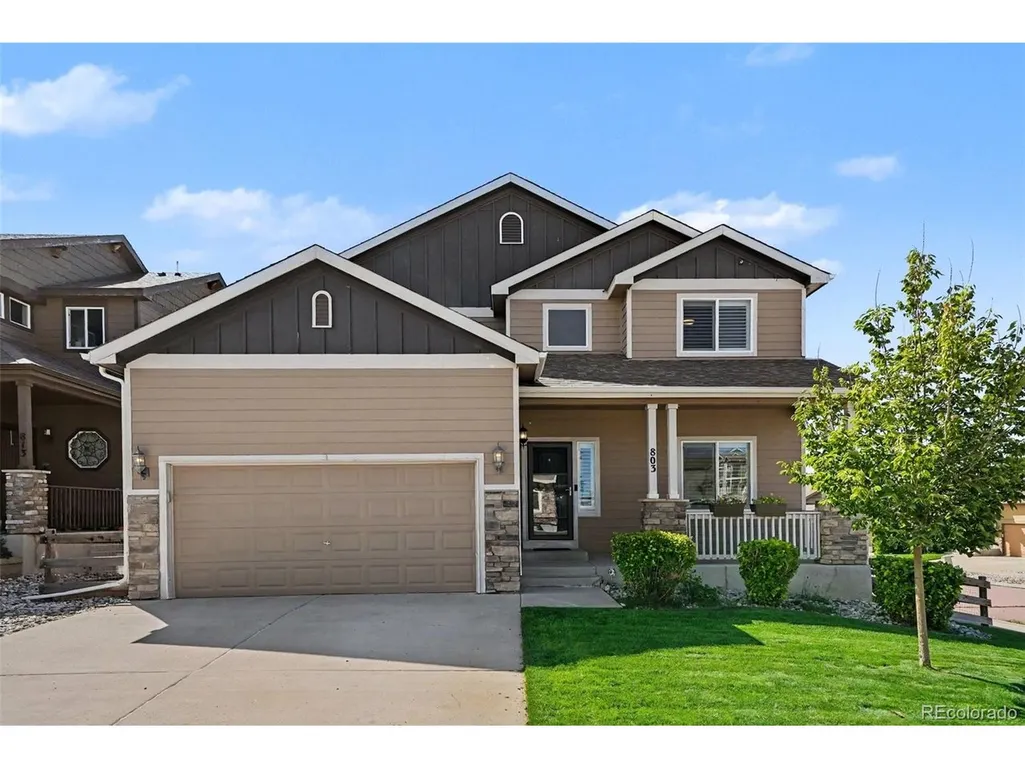
803 Deschutes Dr, Colorado Springs, CO
Price
$ 639,500
Property Attributes
- MLS#8663935
- TypeSingle Family
- Listing Status Active
- CountyEL PASO
- CityColorado Springs
- NeighborhoodStonewater at Northgate
- Zip80921
- StyleSingle Family Residence
- Year Built2013
- Taxes$ 2409
- Price$ 639,500
- Bedrooms4
- Full Bathrooms3
- Half Bathrooms1
- Sqr Footage2828
- Lot Size0.13 Acres
Data Source:
Information and Real Estate Services (IRES)
Property Description
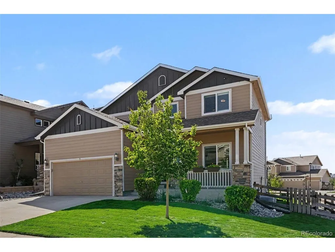
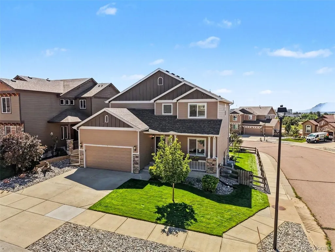
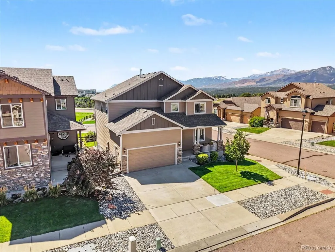
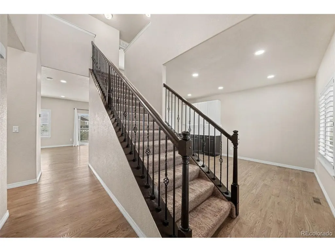
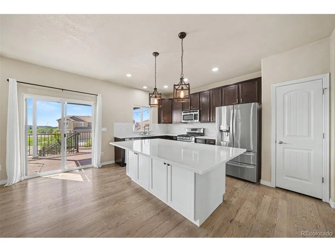
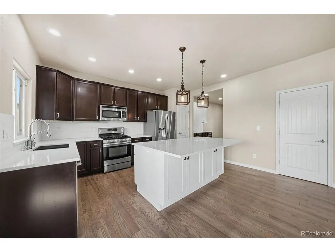
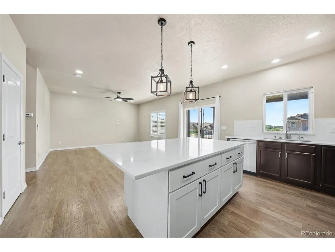
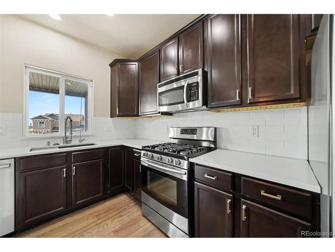
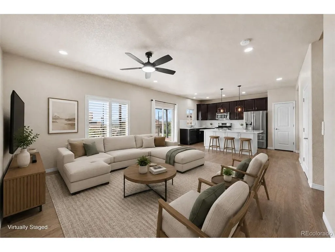
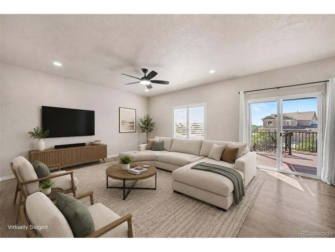
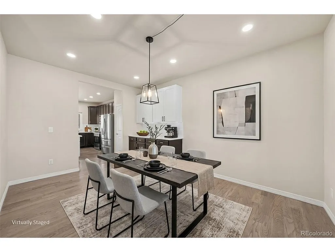
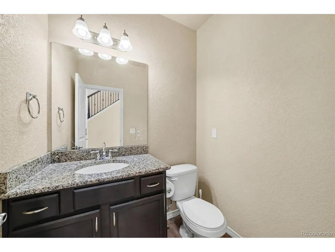
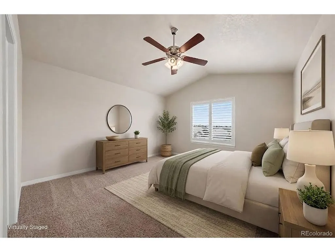
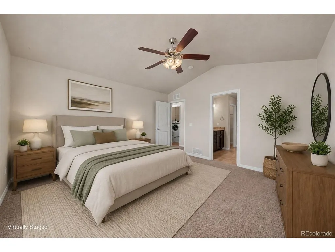
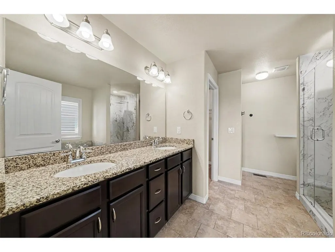
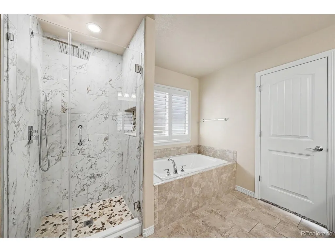
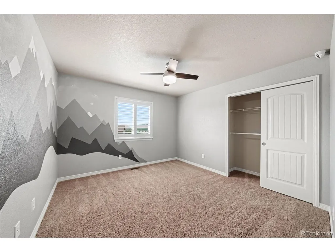
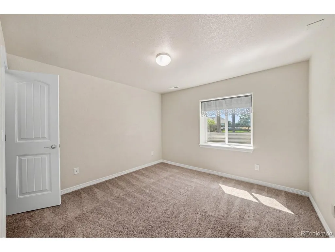
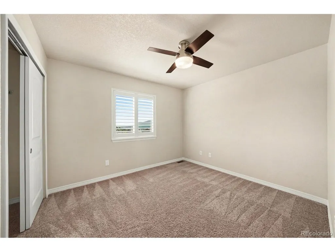
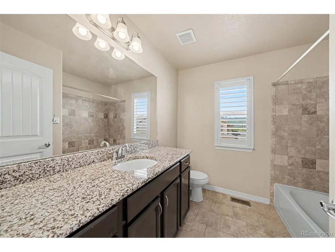
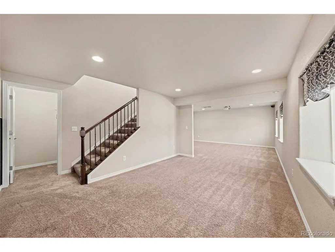
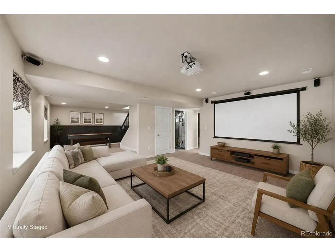
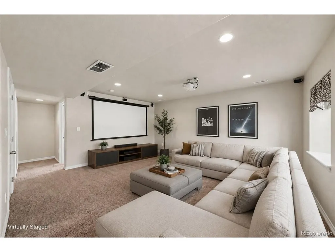
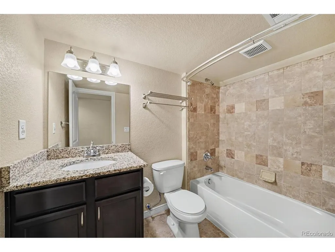
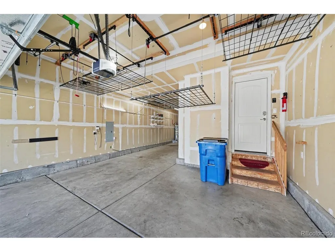
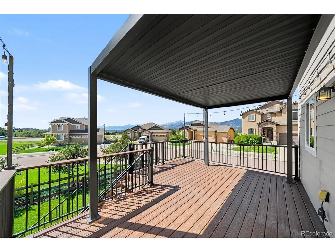
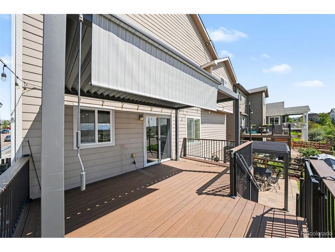
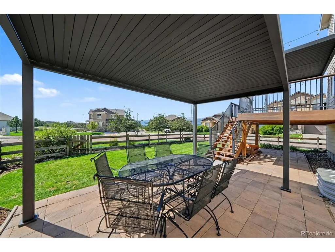
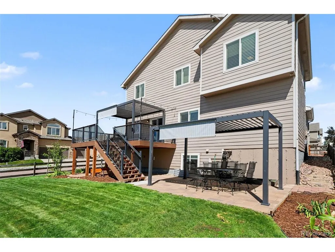
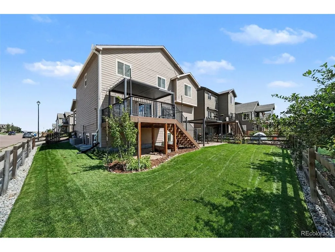
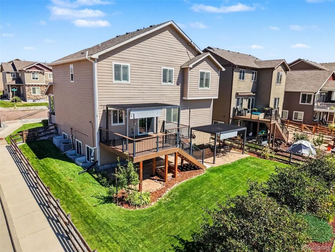
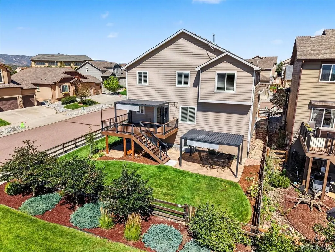
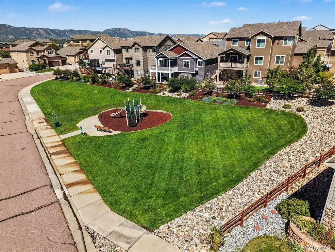
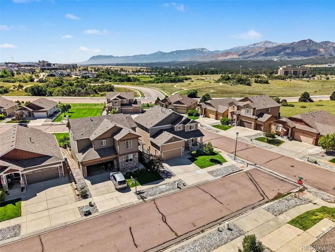
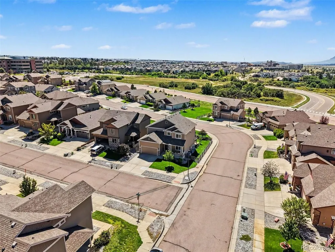
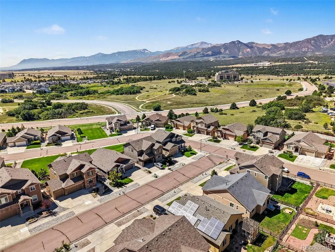
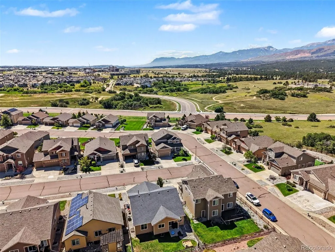
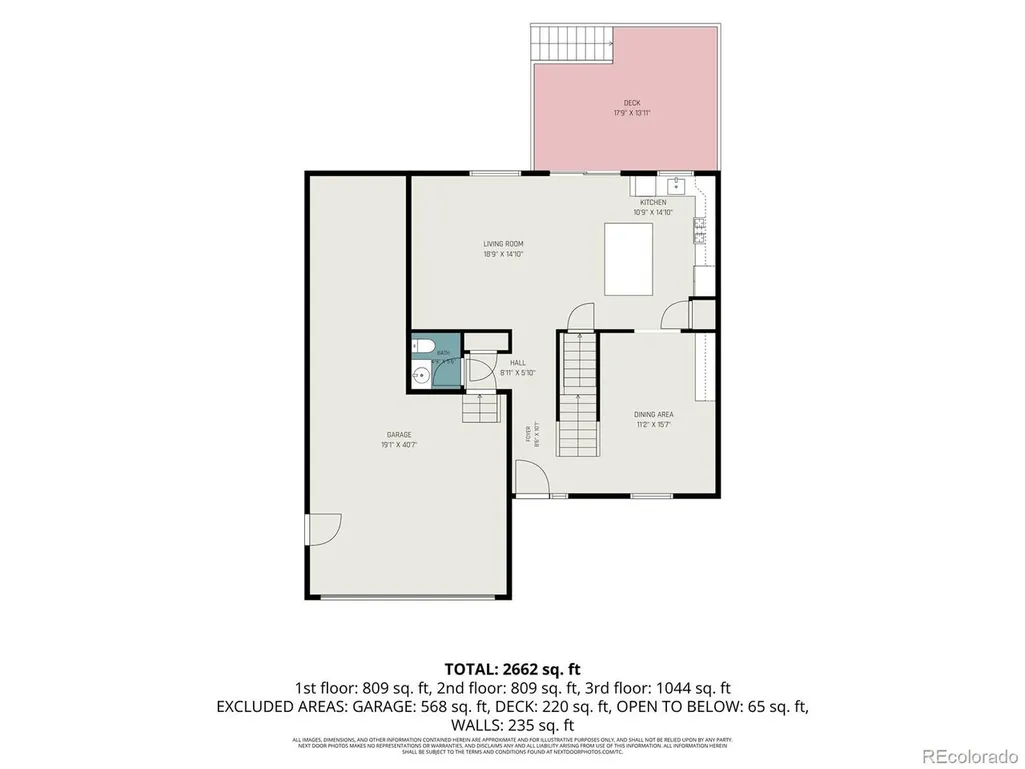
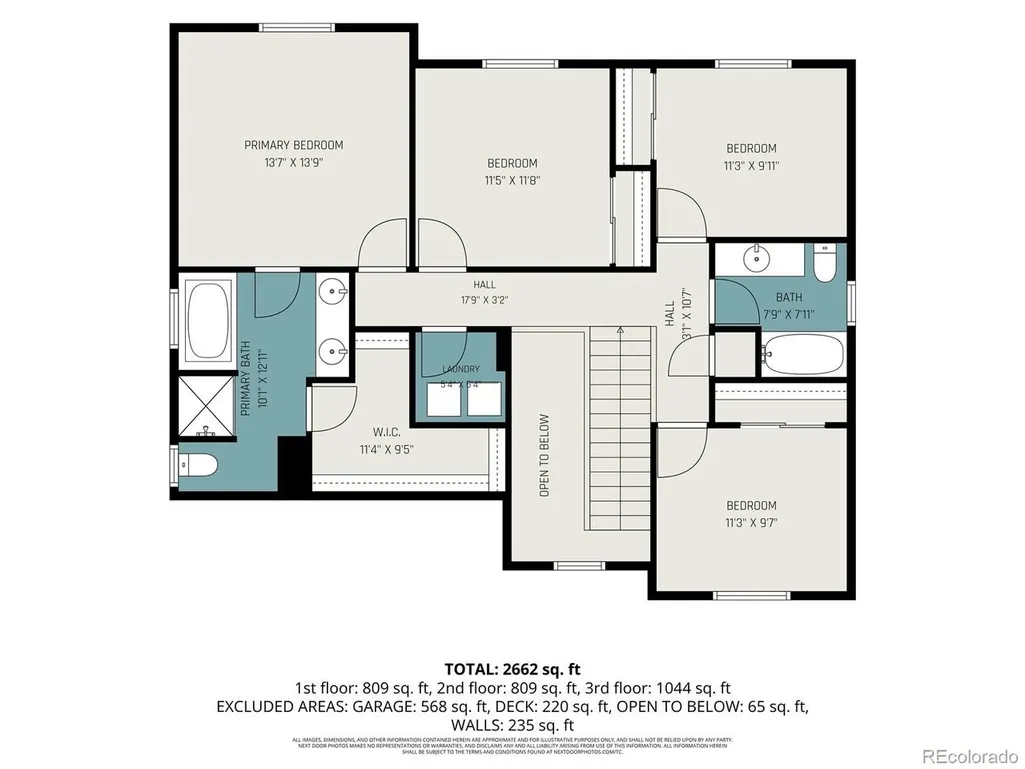
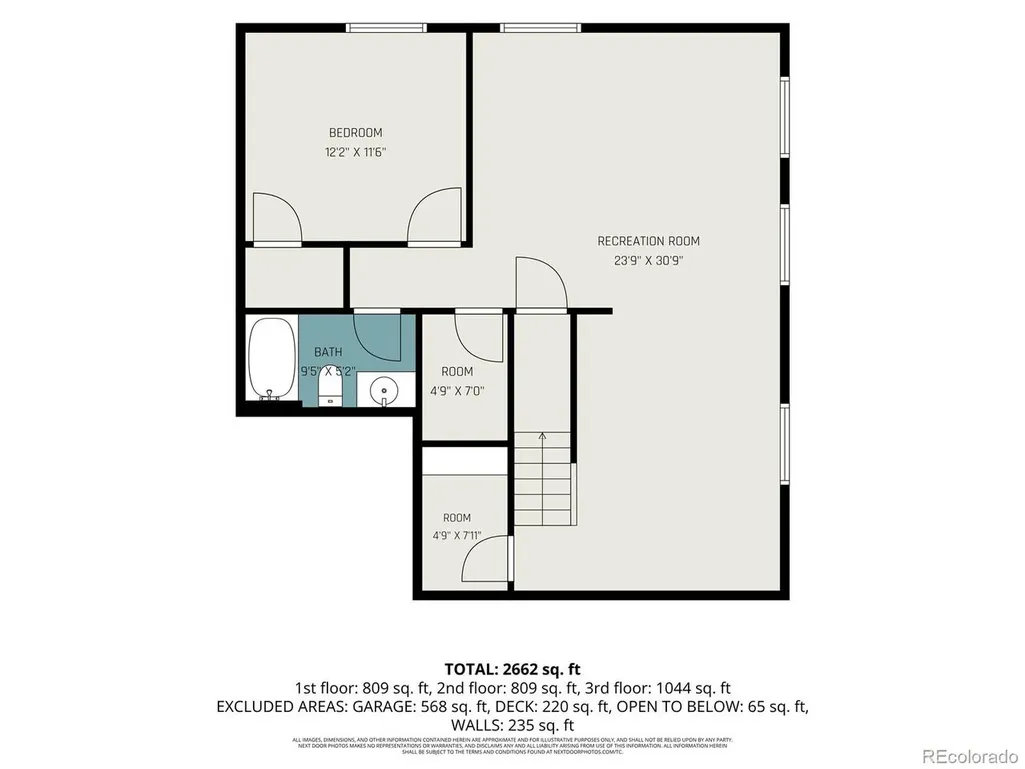
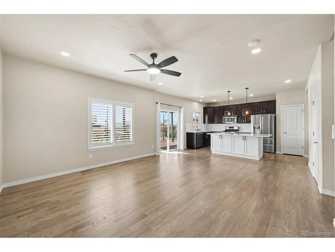
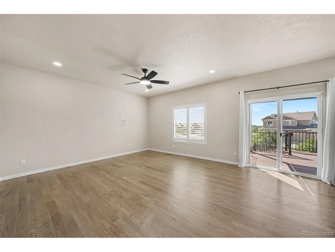
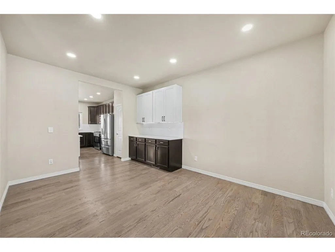
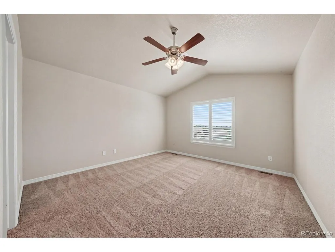
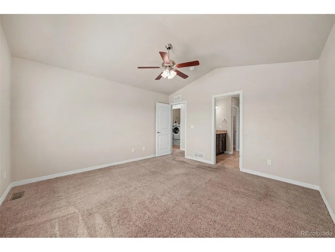
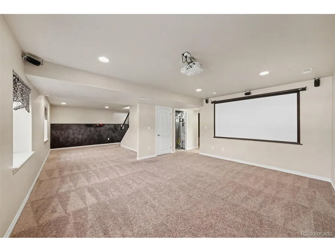
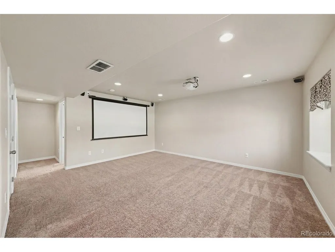
Immaculately maintained and thoughtfully updated, this turnkey District 20 home showcases true pride of ownership, comfort, and exceptional indoor-outdoor living. The open main level impresses with site-finished hardwood floors, recessed lighting, updated fixtures, and a bright great room layout anchored by a chef's kitchen with quartz countertops, stainless steel appliances, an oversized island with breakfast bar seating, and a formal dining area with extra cabinetry. Step outside to the newer composite deck-where morning coffee comes paired with sweeping, unobstructed views of Pikes Peak and the Front Range. The outdoor oasis continues below with an expansive textured-concrete patio and 2 large pergolas equipped with retractable shades and adjustable louvers. A few small garden beds add vibrant charm, while your private back gate provides direct access to the adjacent neighborhood park and green space. Inside, the upper level hosts a convenient laundry room (washer and dryer included), 2 full baths, and 4 spacious bedrooms, including a primary retreat complete with a large walk-in closet and a 5-piece bath featuring updated fixtures and a frameless glass shower. The light-filled garden-level basement expands your entertaining options with a large rec room, a dedicated home theater (projector, screen, and audio system included), a 5th bedroom, a full bath, and a finished storage room. Exceptional extras include an extra-long, fully drywalled 3-car tandem garage with overhead adjustable storage racks and a commercial air compressor, a QuietCool whole-house fan, newer central A/C, smart lighting, newer plantation shutters, bathroom granite countertops, exterior garage access door and an active radon mitigation system. This home is conveniently located near top D20 schools, shopping, parks, trails and dining without being buried in the hustle and bustle.
| Elementary School | Middle School | High School |
|---|---|---|
| The Da Vinci Academy Elementary School | Discovery Canyon Middle School | Discovery Canyon High School |
| Price History | |
|---|---|
| 9/3/2026 | Listed $639,500 |
General Features
| Living Area | 2788 |
|---|---|
| Sewer | Public Sewer |
| Heating | Forced Air,Humidity Control |
| Cooling | Central Air,Ceiling Fan(s) |
| Utilities | Electricity Available,Cable Available |
| Roof | Composition |
| Appliances | Self Cleaning Oven,Dishwasher,Refrigerator,Washer,Dryer,Microwave,Freezer,Disposal,Fire Alarm |
| Zoning | PDZ |
| HOA Fee | 220 |
| Garage Spaces | 3 |
| Association Fee Includes | Trash,Snow Removal |
| Patio/Porch Features | Patio,Deck |
| Construction Materials | Frame |
| Exclusions | Rear Patio Table and Chairs |
| Year Built | 2013 |
| View | Mountain(s) |
| Levels | Two |
| Property Subtype | Single Family Residence |
| Tax Year | 2025 |
| Community Features | Playground,Park,Trail(s) |
| Accessibility | Level Lot |
| Assoc Fee Paid Per | Quarterly |
| County | El Paso |
| New Construction | No |
| Property Type | Residential |
| HOA | Yes |
| Energy Efficient | Windows |
| Subdivision Name | Stonewater at Northgate |
| Full Baths | 3 |
| Status | Active |
| Directions | From I-25,take exit 155 onto Voyager Pkwy and go south on Voyager Pkwy. Turn right on Middle Creek Pkwy,right on Warm Springs Drive,left on Bandon Drive,and right on Deschutes Drive. The house is on |
| High School | Discovery Canyon |
| City | Colorado Springs |
| Association Name | Stonewater Homeowners Association |
| High School District | Academy 20 |
| MLS Area | Out of Area |
| Elementary School | The Da Vinci Academy |
| Property Attached Y/N | No |
| Tax Annual Amount | 2409 |
| Middle/Junior High School | Discovery Canyon |
| Standard Status | Active |
| Expected Active Date | 2026-09-03 |
| AttributionContact | dan@armstrongrealestateco.com,719-229-5062 |
Interior Features
| Interior Amenities | Pantry,Walk-In Closet(s),Kitchen Island,Theatre Room |
|---|---|
| Basement | Full,Partially Finished,Daylight,Structural Floor,Built-In Radon,Sump Pump |
| Window Features | Window Coverings |
| Above Grade Finished Area | 1968 |
| Half Baths | 1 |
| Total Bedrooms | 4 |
| Room Type | Media Room |
| LivingAreaSource | Assessor |
| Total Baths | 4 |
Exterior Features
| Exterior Amenities | Sprinkler System,Tandem Garage |
|---|---|
| Fencing | Partial |
| Parking Features | Attached |
| Lot Features | Corner Lot,Level,House Faces North,Paved,Gutters |
| Water Source | City |
| Lot Size Area | 5535 |
| Lot Size Acres | 0.13 |
| Waterfront Y/N | No |
Amenities
- Foreclosure
- Views
- Short Sale
- New Construction
- Adult 55+
- Lease To Own
- No HOA Fees
- Furnished
- Primary On Main
- Air Conditioning
- Seller Finance
- Green
- Fixer Upper
- Horse
- Golf
- Fireplace
- Deck
- Garage
- Basement
- Pool
Property vs Single Family Average in 80921
Price
Taxes
Year Built
Visits
 The content relating to real estate for sale in this Web site comes in part from the Internet Data eXchange (IDX) program of METROLIST, INC., DBA RECOLORADO©. Real estate listings held by brokers other than JPAR® - Modern Real Estate are marked with the IDX Logo. This information is being provided for the consumers' personal, non-commercial use and may not be used for any other purpose. All information subject to change and should be independently verified. September 15, 2026 12:24 PM UTCd

 Information deemed reliable but not guaranteed by the MLS. © 2026 Information and Real Estate Services, LLC.
Information source: Information and Real Estate Services, LLC. Provided for limited non-commercial use only under IRES Rules. © Copyright IRES.
The information being provided is for the consumers personal, non-commercial use and may not be used for any purpose other than to identify prospective properties consumer may be interested in purchasing.
The IRES, LLC Data on this
Information deemed reliable but not guaranteed by the MLS. © 2026 Information and Real Estate Services, LLC.
Information source: Information and Real Estate Services, LLC. Provided for limited non-commercial use only under IRES Rules. © Copyright IRES.
The information being provided is for the consumers personal, non-commercial use and may not be used for any purpose other than to identify prospective properties consumer may be interested in purchasing.
The IRES, LLC Data on this
 The real estate listing information and related content displayed on this site is provided exclusively for consumers’ personal, non-commercial use and may not be used for any purpose other than to identify prospective properties consumers may be interested in purchasing. This information and related content is deemed reliable but is not guaranteed accurate by elevateMLS.
