
Address
2430 Greenway Cir, Canon City, CO
Price
$ 415,000
Property Attributes
- MLS#8567973
- TypeSingle Family
- Listing Status Active
- CountyFREMONT
- CityCanon City
- NeighborhoodSkyline Village
- Zip81212
- StyleSingle Family Residence
- Year Built1977
- Taxes$ 1571
- Price$ 415,000
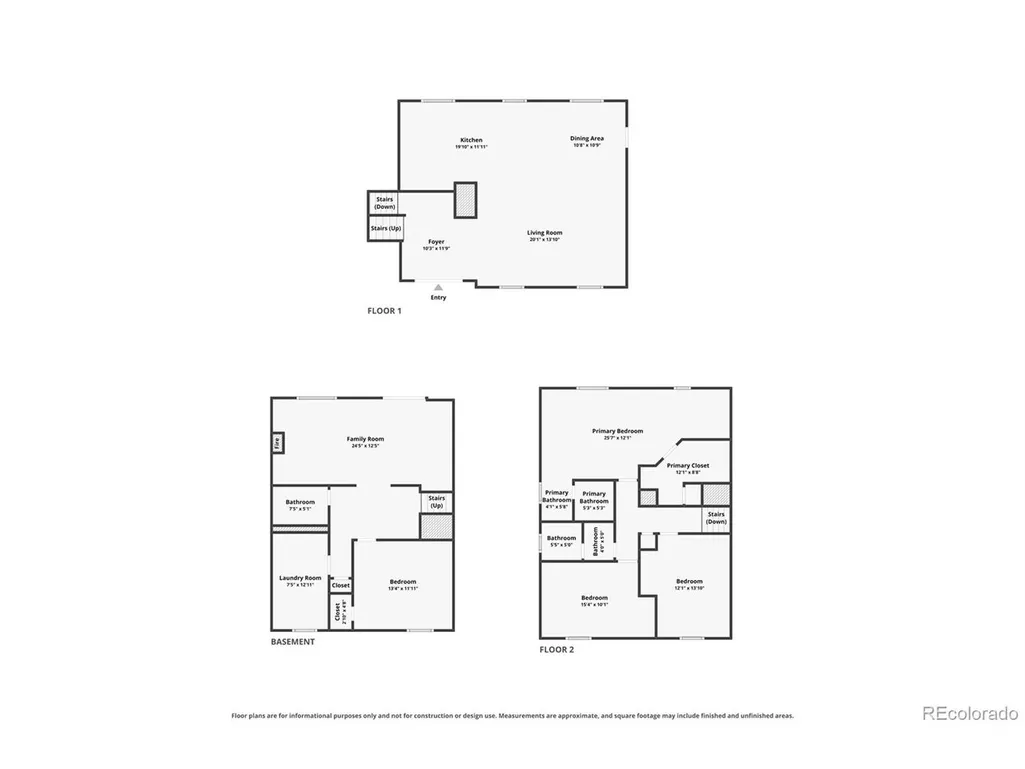
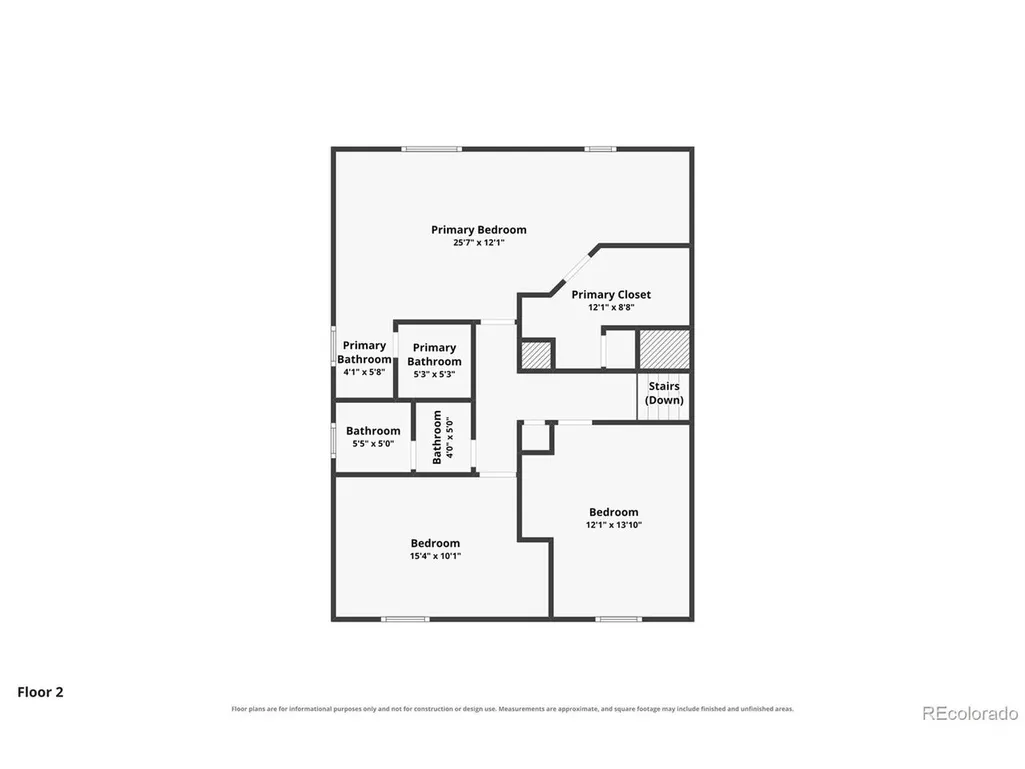
- Bedrooms3
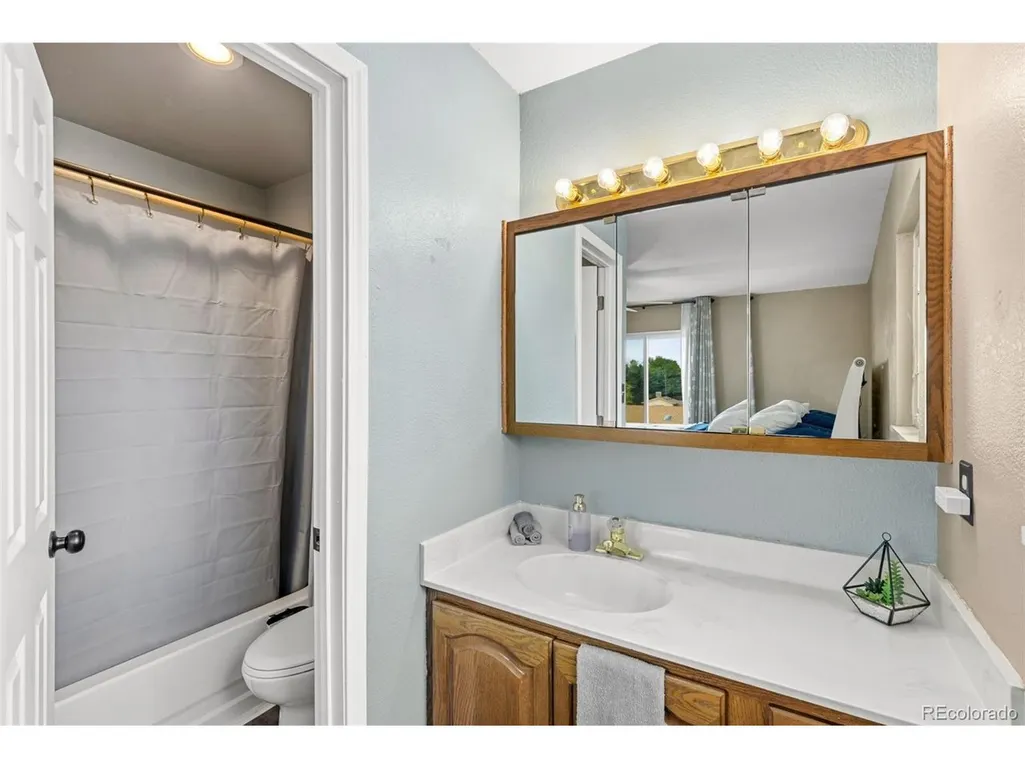
- Full Bathrooms3
- Half Bathrooms0
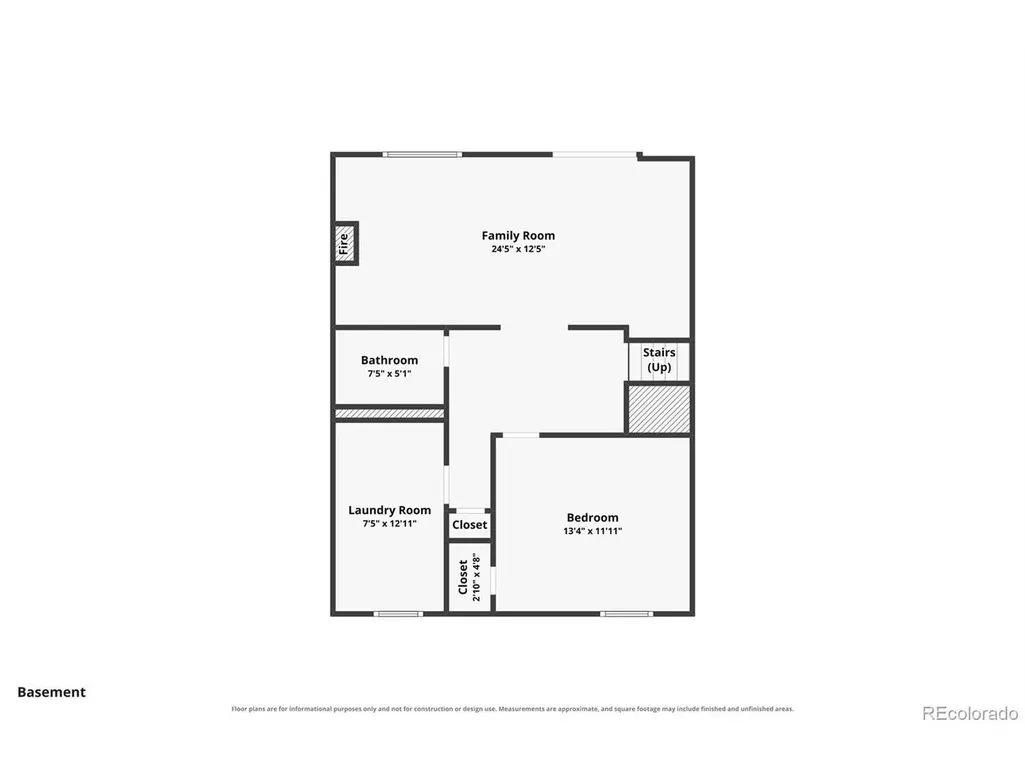
- Sqr Footage2426
- Lot Size0.25 Acres
Data Source:
Information and Real Estate Services (IRES)
Property Description
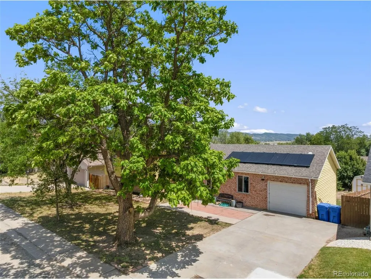
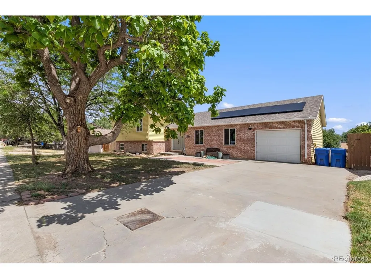
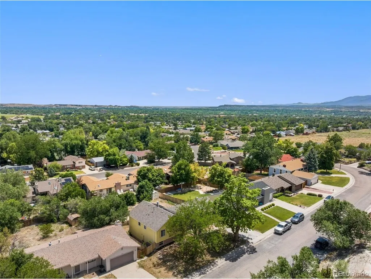
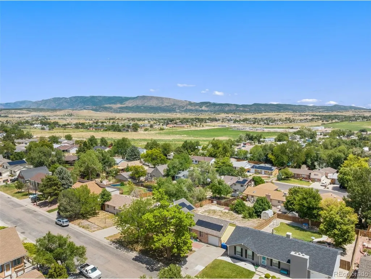
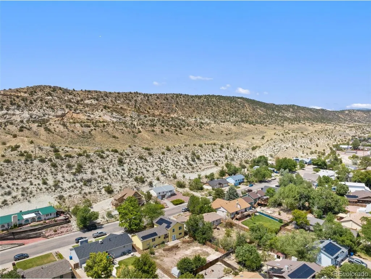
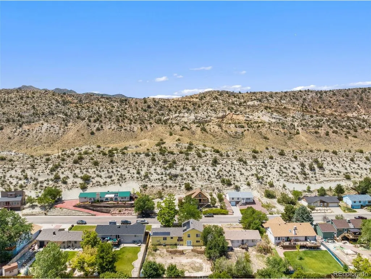
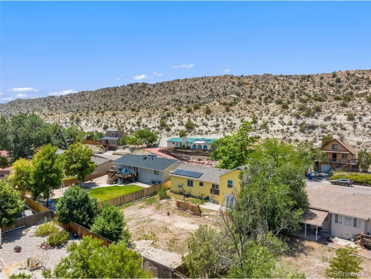
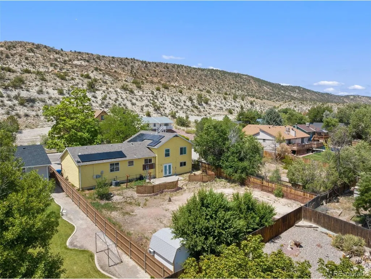
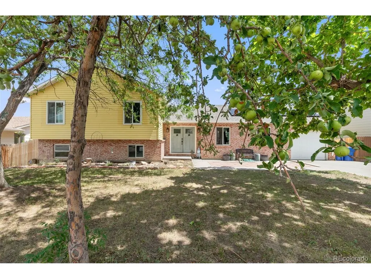
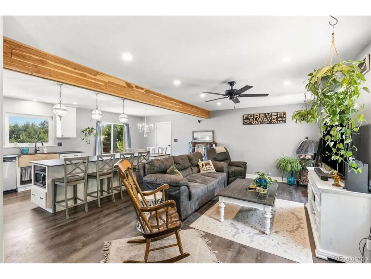
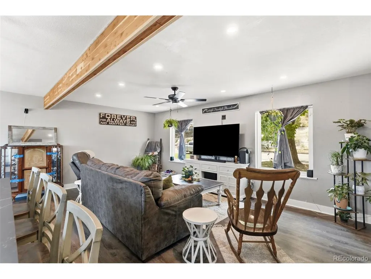
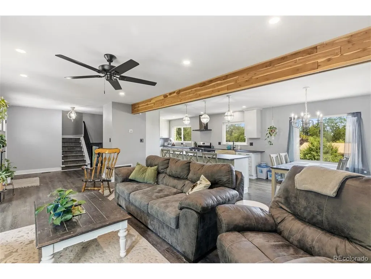
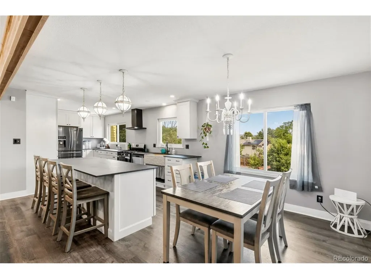
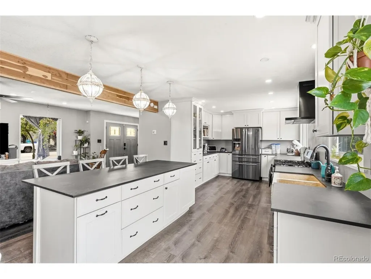
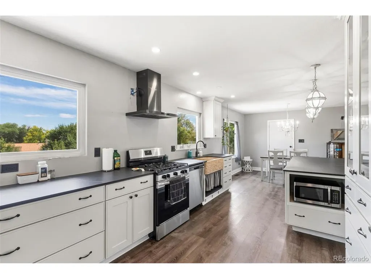
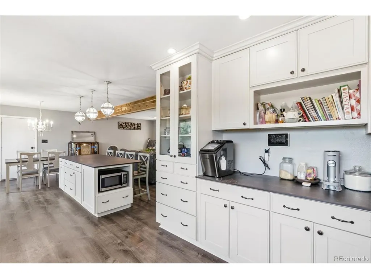
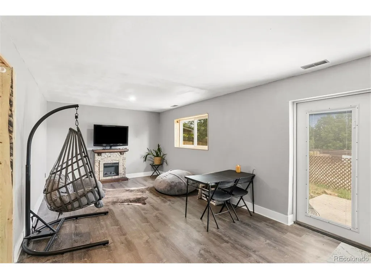
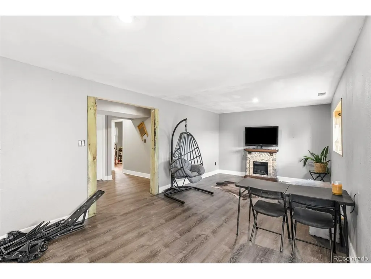
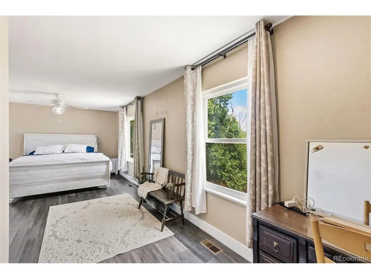
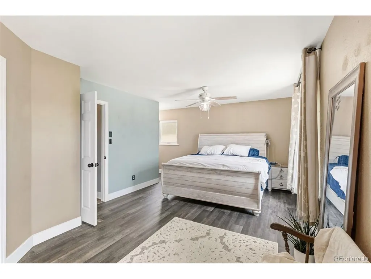
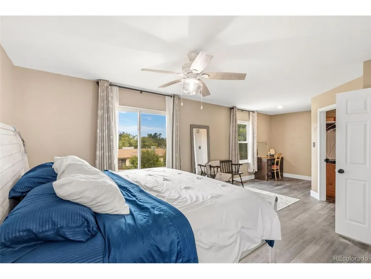
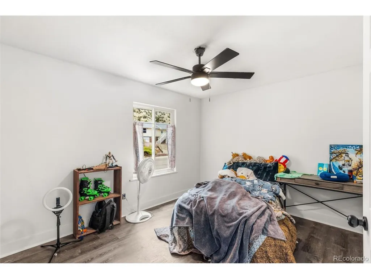
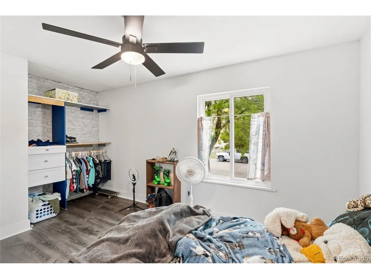
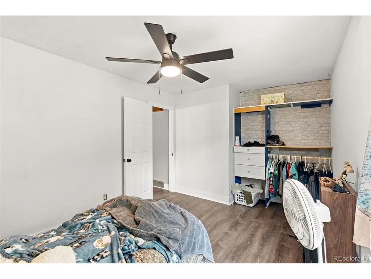
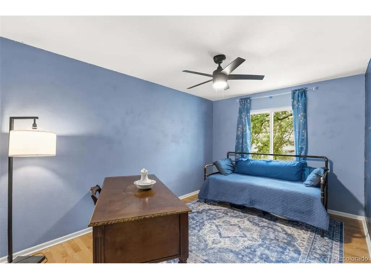
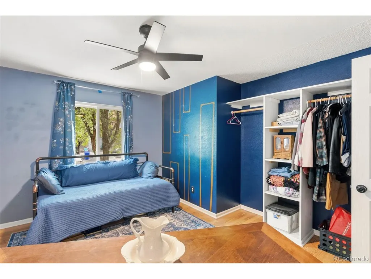
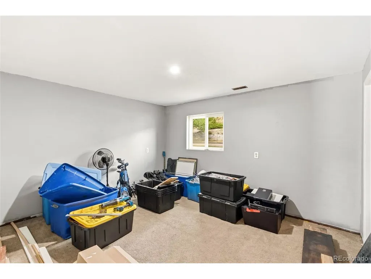
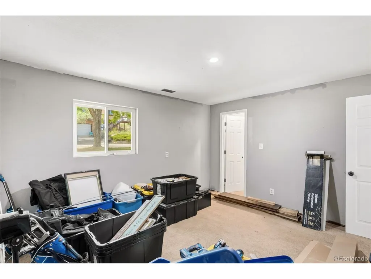
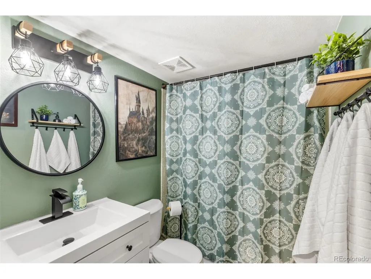
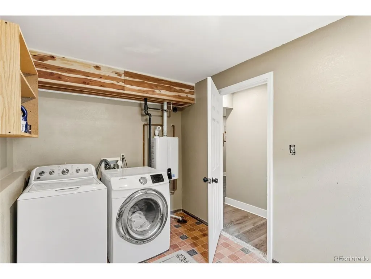
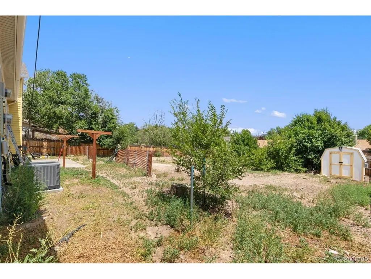
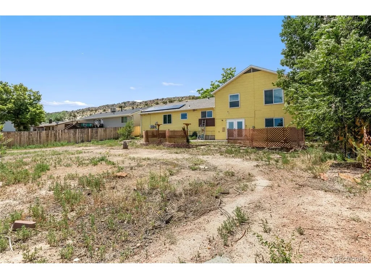
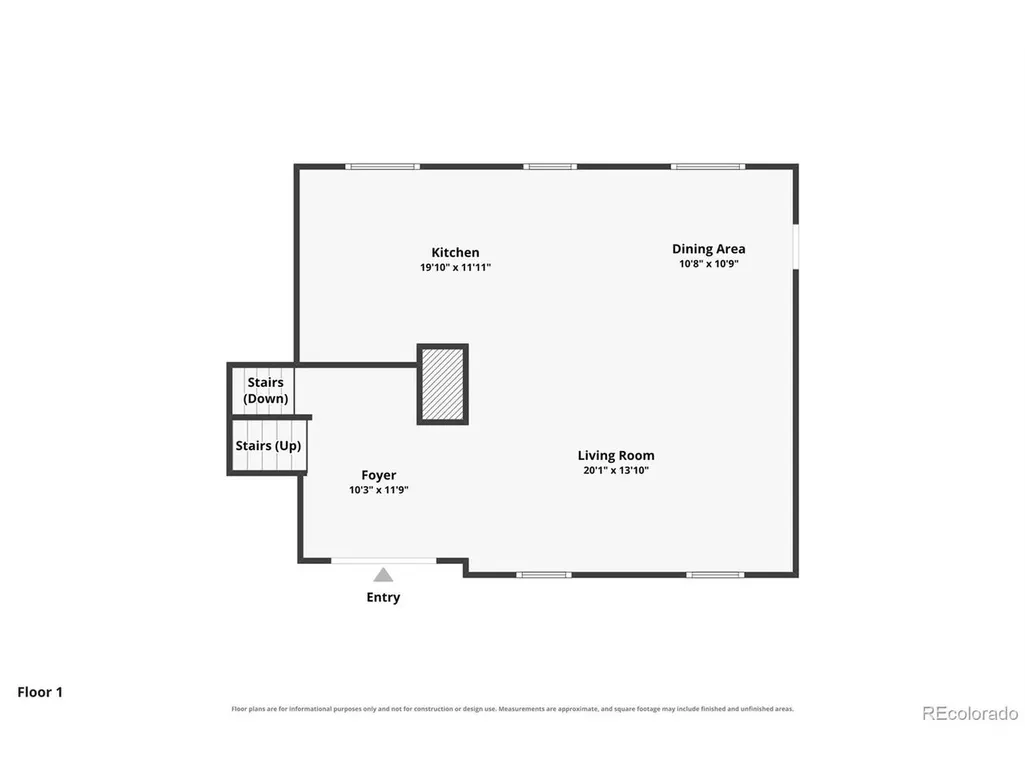
Beautifully updated home in Skyline Village offering exceptional views of Canon City's iconic Skyline Drive Hogback and immediate access to the nearby Hogback Open Space trail system. Combining approximately $100,000 in thoughtful improvements with one of the area's most desirable locations, delivering comfort, efficiency, and an outdoor lifestyle that is uniquely Colorado. The heart of the home is the extensively remodeled kitchen, designed to impress with abundant cabinetry, premium Dekton countertops, an elegant Egyptian marble sink, soft-close drawers, a gas range, Samsung refrigerator, new dishwasher installed July 2026. Quality craftsmanship is evident throughout w/ Andersen replacement windows, new front and rear entry doors, luxury vinyl plank flooring, wide-plank trim, four new ceiling fans, a decorative structural beam accenting the main living area, upgraded electrical panel, tankless water heater, central air conditioning, ADT security system, Paid-off solar panels installed in 2019 help keep monthly utility costs remarkably low while adding long-term value and energy efficiency. Perfectly positioned across from the Skyline Drive Hogback and Hogback Open Space trail system, this home places hiking, biking, wildlife viewing, and breathtaking scenery just steps away. Residents of Skyline Village enjoy one of Canon City's most sought-after settings with convenient access to the Arkansas River, Royal Gorge, Tunnel Drive, historic downtown, local restaurants, shopping, and year-round outdoor recreation. The region's mild climate and endless opportunities for rafting, fishing, mountain biking, hiking, and exploring make this an exceptional place to call home. If you've been searching for a home where extensive upgrades have already been completed and every day begins with incredible views and outdoor adventure just outside your front door, this beautifully updated Skyline Village property is ready to exceed expectations.
| Elementary School | Middle School | High School |
|---|---|---|
| Washington Elementary School | Canon City Middle School | Canon City High School |
| Price History | |
|---|---|
| 7/31/2026 | Listed $425,000 |
| 8/27/2026 | 3$415,000 |
General Features
| Living Area | 2426 |
|---|---|
| Sewer | Public Sewer |
| Heating | Forced Air |
| Cooling | Central Air,Ceiling Fan(s) |
| Utilities | Natural Gas Available,Electricity Available |
| Roof | Composition |
| Appliances | Dishwasher,Refrigerator,Washer,Dryer |
| Garage Spaces | 1 |
| Patio/Porch Features | Patio |
| Construction Materials | Frame,Metal Siding |
| Exclusions | All personal property |
| Year Built | 1977 |
| Levels | Two |
| Property Subtype | Single Family Residence |
| Tax Year | 2025 |
| Accessibility | Level Lot |
| County | Fremont |
| New Construction | No |
| Property Type | Residential |
| HOA | No |
| Energy Efficient | Windows |
| Subdivision Name | Skyline Village |
| Full Baths | 3 |
| Status | Active |
| Directions | Going W on Highway 50,go right on N Orchard Ave,go left on Central Ave,continue onto Harding Ave,right on N 5th St,then left on Greenway Cir. |
| High School | Canon City |
| City | Canon City |
| High School District | Canon City RE-1 |
| MLS Area | Out of Area |
| Elementary School | Washington |
| Property Attached Y/N | No |
| Tax Annual Amount | 1571 |
| Middle/Junior High School | Canon City |
| Virtual Tour | https://www.zillow.com/view-imx/af159880-accb-4e9a-97f9-6931a891fa75?initialViewType=pano |
| Standard Status | Active |
| Expected Active Date | 2026-07-30 |
| AttributionContact | jpberkshirehathaway@gmail.com,719-761-1910 |
Interior Features
| Interior Amenities | Walk-In Closet(s) |
|---|---|
| Basement | Partially Finished |
| Fireplace Features | One |
| Above Grade Finished Area | 1613 |
| Total Bedrooms | 3 |
| LivingAreaSource | Assessor |
| Total Baths | 3 |
Exterior Features
| Fencing | Fenced |
|---|---|
| Parking Features | Attached |
| Lot Features | Level,Paved |
| Water Source | City |
| Lot Size Area | 10772 |
| Lot Size Acres | 0.25 |
| Waterfront Y/N | No |
Amenities
- Foreclosure
- Views
- Short Sale
- New Construction
- Adult 55+
- Lease To Own
- No HOA Fees
- Furnished
- Primary On Main
- Air Conditioning
- Seller Finance
- Green
- Fixer Upper
- Horse
- Golf
- Fireplace
- Deck
- Garage
- Basement
- Pool
Property vs Single Family Average in 81212
Price
Taxes
Year Built
Visits


 Information deemed reliable but not guaranteed by the MLS. © 2026 Information and Real Estate Services, LLC.
Information source: Information and Real Estate Services, LLC. Provided for limited non-commercial use only under IRES Rules. © Copyright IRES.
The information being provided is for the consumers personal, non-commercial use and may not be used for any purpose other than to identify prospective properties consumer may be interested in purchasing.
The IRES, LLC Data on this
Information deemed reliable but not guaranteed by the MLS. © 2026 Information and Real Estate Services, LLC.
Information source: Information and Real Estate Services, LLC. Provided for limited non-commercial use only under IRES Rules. © Copyright IRES.
The information being provided is for the consumers personal, non-commercial use and may not be used for any purpose other than to identify prospective properties consumer may be interested in purchasing.
The IRES, LLC Data on this
 The real estate listing information and related content displayed on this site is provided exclusively for consumers’ personal, non-commercial use and may not be used for any purpose other than to identify prospective properties consumers may be interested in purchasing. This information and related content is deemed reliable but is not guaranteed accurate by elevateMLS.
