
Just Listed
Address
3615 Crosshaven Ct, Castle Rock, CO
Price
$ 897,500
Property Attributes
- MLS#8297054
- TypeSingle Family
- Listing Status Coming Soon
- CountyDOUGLAS
- CityCastle Rock
- AreaMetro Denver
- NeighborhoodCrystal Crossing
- Zip80104
- StyleSingle Family Residence
- Year Built2006
- Taxes$ 6547
- Price$ 897,500
- Bedrooms4
- Full Bathrooms3
- Half Bathrooms2
- Sqr Footage4639
- Lot Size0.27 Acres
Data Source:
Information and Real Estate Services (IRES)
Property Description
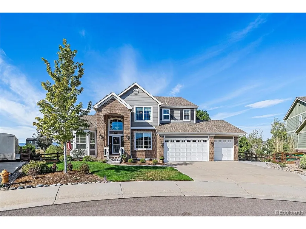
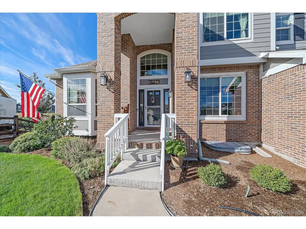
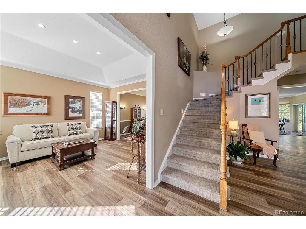
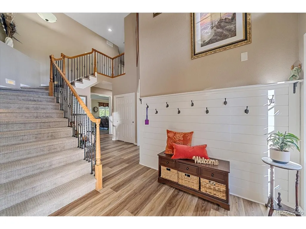
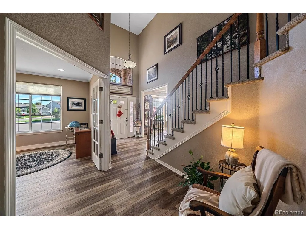
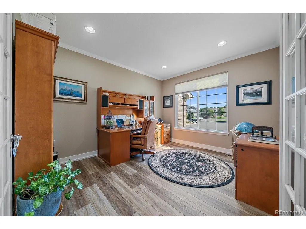
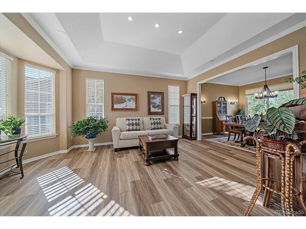
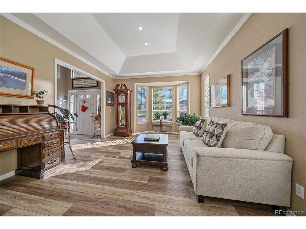
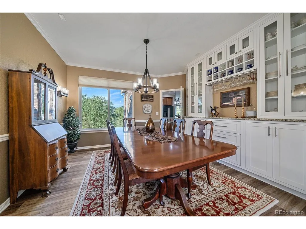
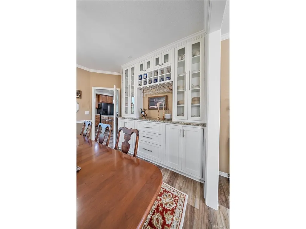
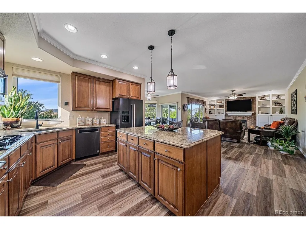
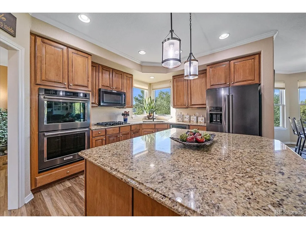
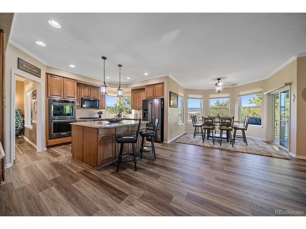
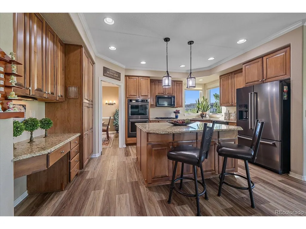
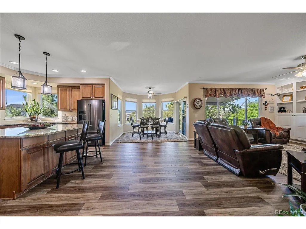
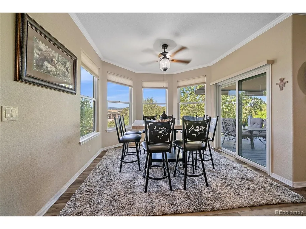
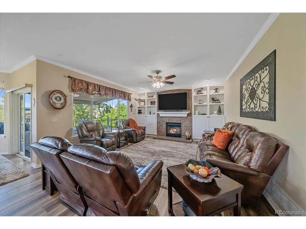
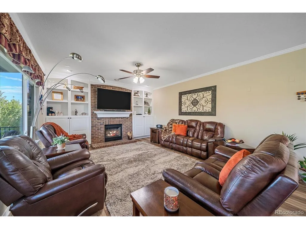
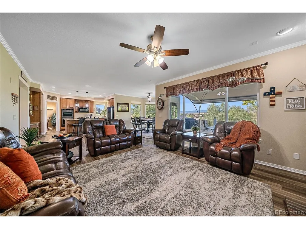
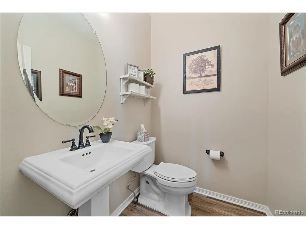
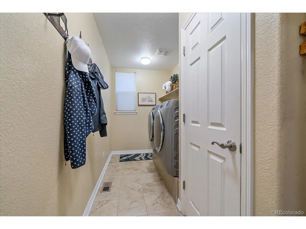
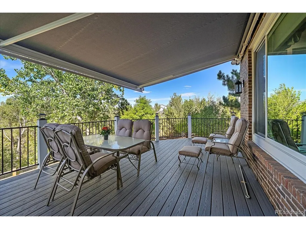
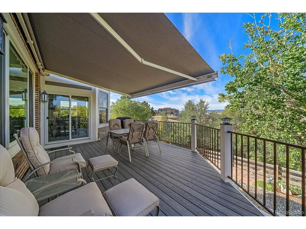
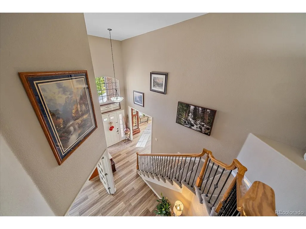
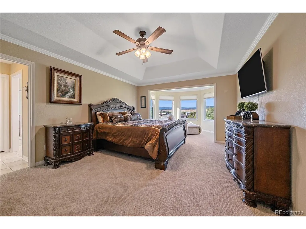
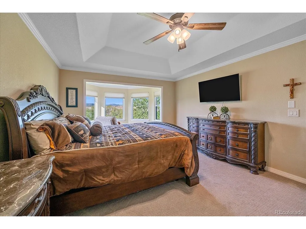
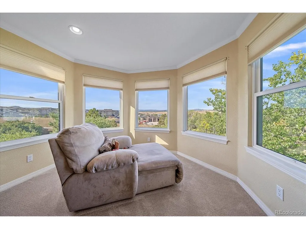
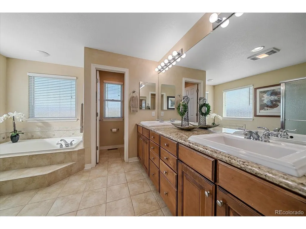
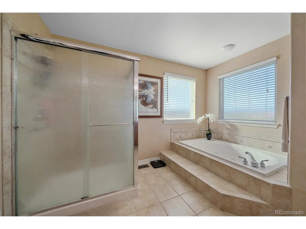
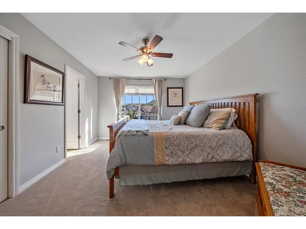
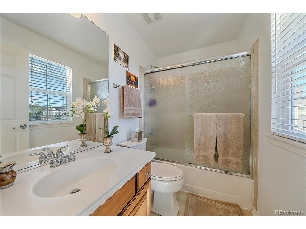
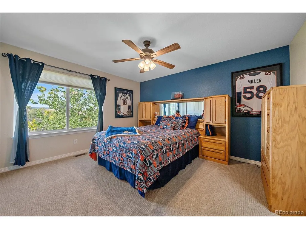
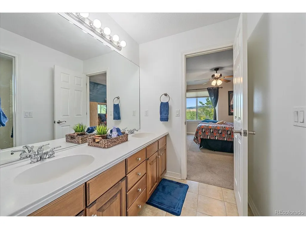
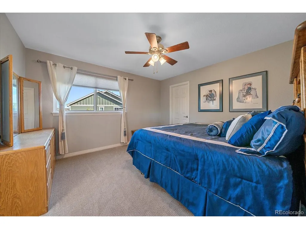
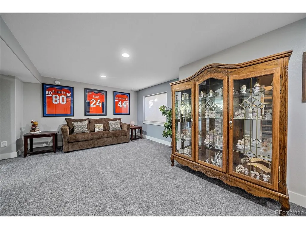
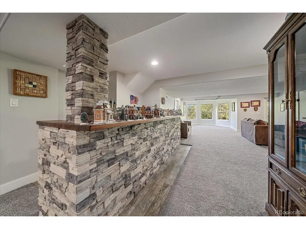
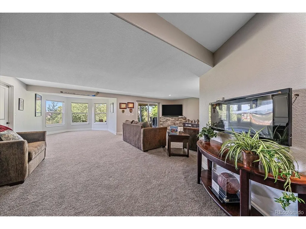
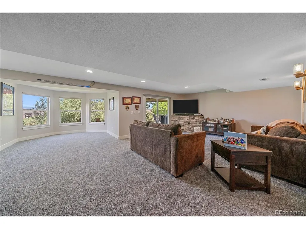
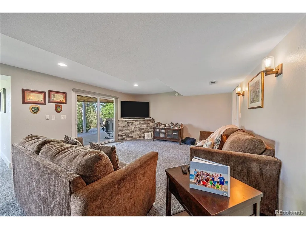
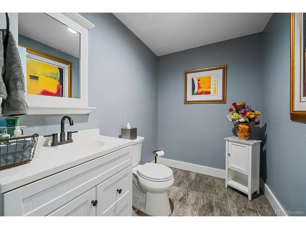
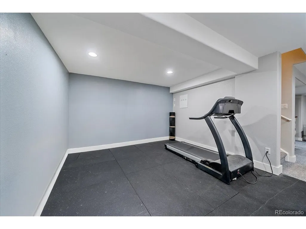
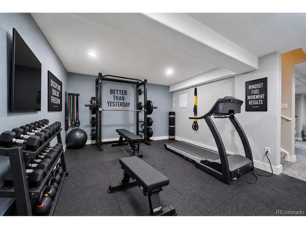
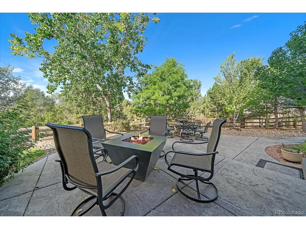
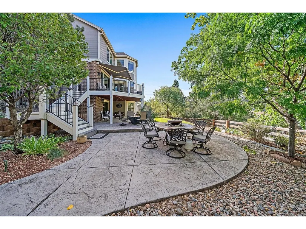
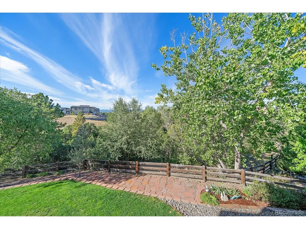
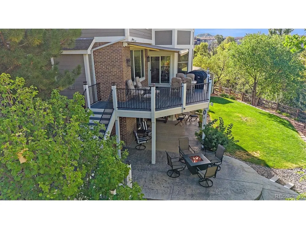
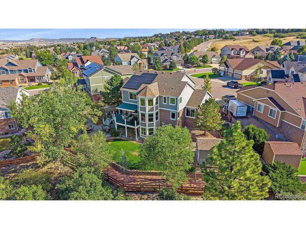
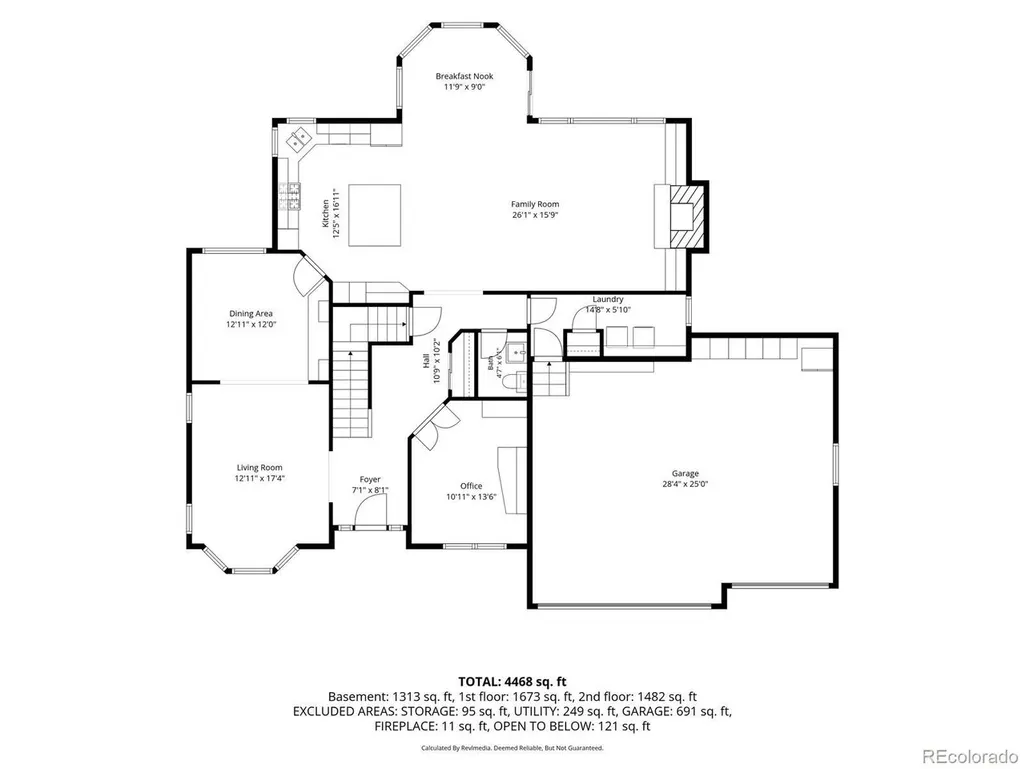
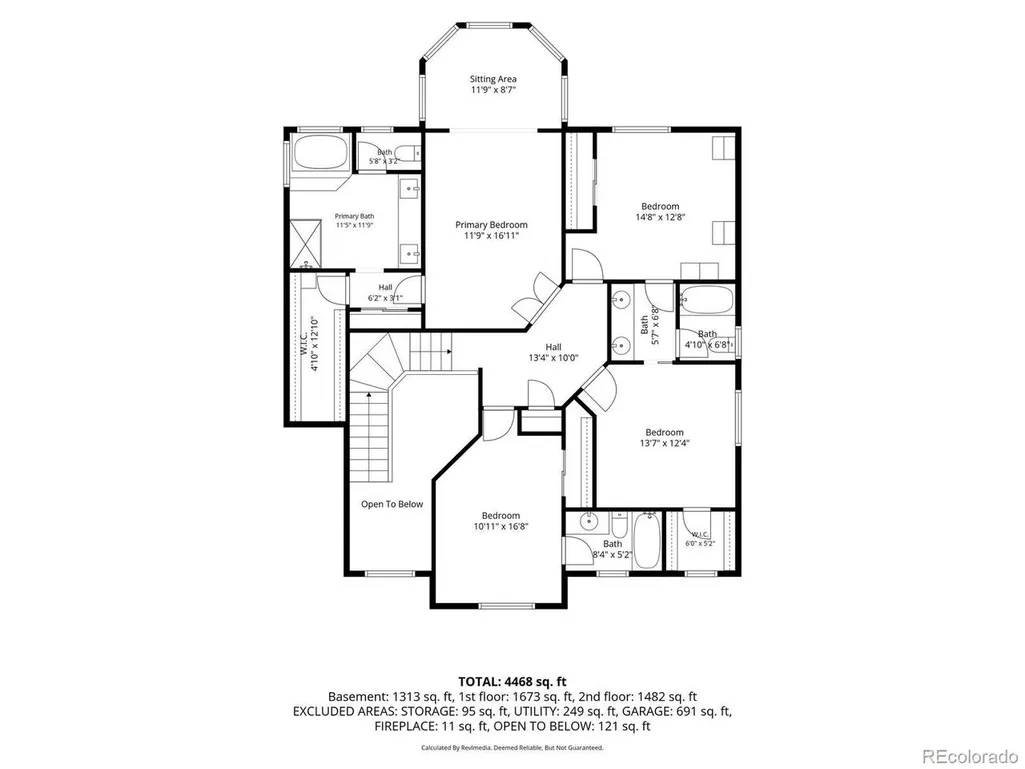
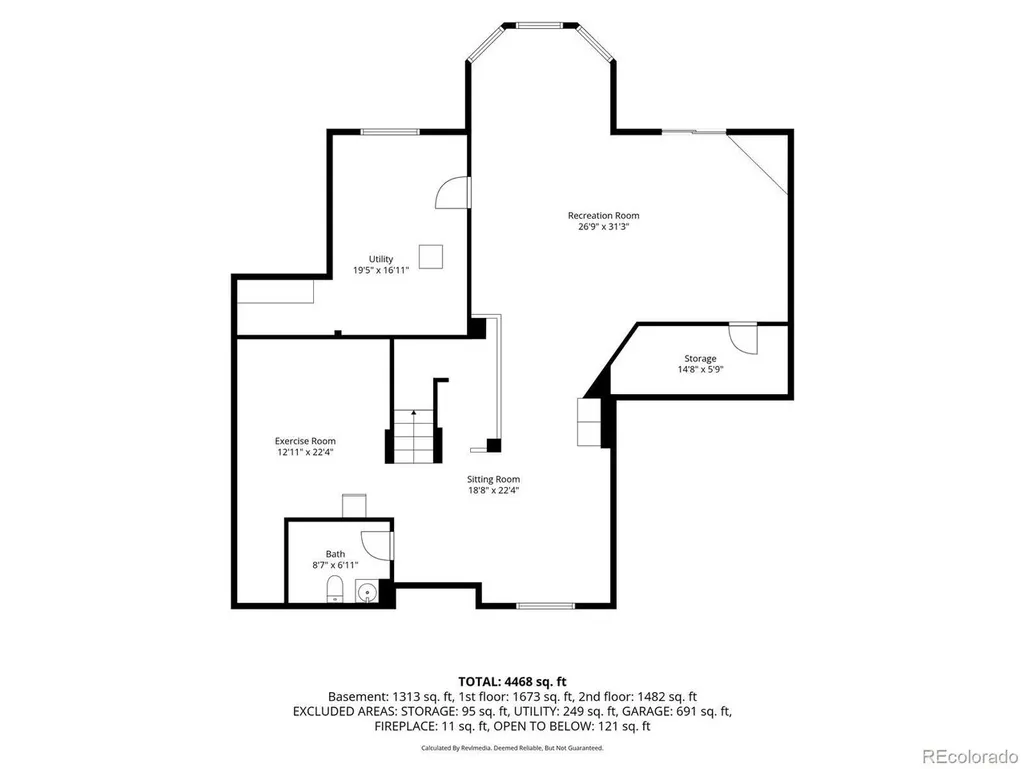
Welcome home to 3615 Crosshaven Court, a beautifully maintained semi-custom walk-out home on a prime 1/4-acre lot! Backing to a serene, wooded open space, this property offers beautiful views of Pikes Peak, Sleeping Indian Peak, and the Rampart Range. An inviting entry leads to a spacious study, a gorgeous living room with a bay window, and a formal dining room perfect for large gatherings. The main floor features brand-new luxury vinyl plank flooring throughout, elegant built-ins, a half bath, and a dedicated laundry room with a utility sink. The open kitchen and eating area transition seamlessly to a premium Trex deck, complete with a custom awning providing the perfect shaded oasis for outdoor dining on sunny Colorado evenings. Upstairs, the private primary suite features a dedicated sitting area overlooking the open space and mountain peaks-the ultimate spot to wind down. The upper level includes three additional generously sized bedrooms: one with a private full ensuite bath, and two sharing a Jack n' Jill full bath. The finished walk-out basement offers ultimate flexibility for a family hangout or media room, featuring a convenient dry bar for snacks, a dedicated workout room, and an abundance of storage. Bonus convenience includes a 3-car garage and a built-in central vacuum system spanning the entire home. New windows were installed 2023, New LVP Flooring on main floor in 2025 and so much more...over $180k in upgrades. Do not miss this rare Colorado sanctuary, located on a quiet cul-de-sac street near Plum Creek Golf Course, minutes from historic downtown Castle Rock with a low monthly HOA. New Costco opening on the west side of I-25 in 2027.
| Elementary School | Middle School | High School |
|---|---|---|
| South Ridge Elementary School | Mesa Middle School | Douglas County High School |
| Price History | |
|---|---|
| 9/22/2026 | Listed $897,500 |
General Features
| Living Area | 4044 |
|---|---|
| Sewer | Public Sewer |
| Heating | Forced Air |
| Cooling | Central Air,Ceiling Fan(s) |
| Utilities | Electricity Available,Cable Available |
| Roof | Composition |
| Appliances | Self Cleaning Oven,Dishwasher,Refrigerator,Washer,Dryer,Microwave,Disposal,Fire Alarm |
| Zoning | SFR |
| HOA Fee | 142 |
| Garage Spaces | 3 |
| Patio/Porch Features | Patio,Deck |
| Construction Materials | Frame |
| Exclusions | Sellers Personal Possessions,TV in basement family room |
| Year Built | 2006 |
| View | Mountain(s) |
| Levels | Two |
| Property Subtype | Single Family Residence |
| Tax Year | 2025 |
| Community Features | Fitness Center |
| Assoc Fee Paid Per | Quarterly |
| County | Douglas |
| New Construction | No |
| Property Type | Residential |
| HOA | Yes |
| Subdivision Name | Crystal Crossing |
| Possible Use | Business |
| Full Baths | 3 |
| Status | Coming Soon |
| Directions | From Plum Creek Parkway go south at Fairgrounds onto Plum Creek Blvd,turn right on Crosshaven Pl and left into the Crosshaven Ct.,cul-de-sac. From Crystal Valley Ranch,go N. on Plum Creek Blvd and l |
| High School | Douglas County |
| City | Castle Rock |
| Association Name | Crystal Crossing HOA |
| High School District | Douglas County RE-1 |
| MLS Area | Metro Denver |
| Elementary School | South Ridge |
| Property Attached Y/N | No |
| Tax Annual Amount | 6547 |
| Middle/Junior High School | Mesa |
| MLS Area Minor | Metro23/DCW |
| Virtual Tour | https://revlmedia.com/3615-Crosshaven-Ct |
| Builder Name | Beazer Homes |
| Standard Status | Coming Soon |
| Expected Active Date | 2026-09-24 |
| AttributionContact | greg@newmanrg.com,303-903-7160 |
Interior Features
| Interior Amenities | Eat-in Kitchen,Cathedral Ceiling(s),Bay or Bow Window,Walk-In Closet(s),Jack & Jill Bathroom,Kitchen Island,Central Vacuum |
|---|---|
| Basement | Full,Partially Finished,Slab,Walk-Out Access,Sump Pump |
| Fireplace Features | Gas Log,Family Room,One |
| Window Features | Window Coverings |
| Above Grade Finished Area | 3054 |
| Half Baths | 2 |
| Total Bedrooms | 4 |
| LivingAreaSource | Assessor |
| Total Baths | 5 |
Exterior Features
| Exterior Amenities | Sprinkler System,Balcony |
|---|---|
| Fencing | Fenced |
| Parking Features | Attached |
| Lot Features | Cul-De-Sac,Abuts Public Open Space,Outbuildings,House Faces East,Paved |
| Water Source | Public |
| Lot Size Area | 11761 |
| Lot Size Acres | 0.27 |
| Waterfront Y/N | No |
Amenities
- Foreclosure
- Views
- Short Sale
- New Construction
- Adult 55+
- Lease To Own
- No HOA Fees
- Furnished
- Primary On Main
- Air Conditioning
- Seller Finance
- Green
- Fixer Upper
- Horse
- Golf
- Fireplace
- Deck
- Garage
- Basement
- Pool
Property vs Single Family Average in 80104
Price
Taxes
Year Built
 The content relating to real estate for sale in this Web site comes in part from the Internet Data eXchange (IDX) program of METROLIST, INC., DBA RECOLORADO©. Real estate listings held by brokers other than JPAR® - Modern Real Estate are marked with the IDX Logo. This information is being provided for the consumers' personal, non-commercial use and may not be used for any other purpose. All information subject to change and should be independently verified. September 23, 2026 3:34 PM UTCd

 Information deemed reliable but not guaranteed by the MLS. © 2026 Information and Real Estate Services, LLC.
Information source: Information and Real Estate Services, LLC. Provided for limited non-commercial use only under IRES Rules. © Copyright IRES.
The information being provided is for the consumers personal, non-commercial use and may not be used for any purpose other than to identify prospective properties consumer may be interested in purchasing.
The IRES, LLC Data on this
Information deemed reliable but not guaranteed by the MLS. © 2026 Information and Real Estate Services, LLC.
Information source: Information and Real Estate Services, LLC. Provided for limited non-commercial use only under IRES Rules. © Copyright IRES.
The information being provided is for the consumers personal, non-commercial use and may not be used for any purpose other than to identify prospective properties consumer may be interested in purchasing.
The IRES, LLC Data on this
 The real estate listing information and related content displayed on this site is provided exclusively for consumers’ personal, non-commercial use and may not be used for any purpose other than to identify prospective properties consumers may be interested in purchasing. This information and related content is deemed reliable but is not guaranteed accurate by elevateMLS.
