
Open House Sun, Sep 27th 11:00 AM - 02:00 PM











Address
745 Scott St, Salida, CO
Price
$ 529,000
Property Attributes
- MLS#7027294
- TypeSingle Family
- Listing Status Coming Soon
- CountyCHAFFEE
- CitySalida
- NeighborhoodPeels Sub
- Zip81201
- StyleCottage
- Year Built1948
- Taxes$ 1670
- Price$ 529,000
- Bedrooms2
- Full Bathrooms1
- Half Bathrooms0
- Sqr Footage775
- Lot Size0.22 Acres
Data Source:
Information and Real Estate Services (IRES)
Property Description
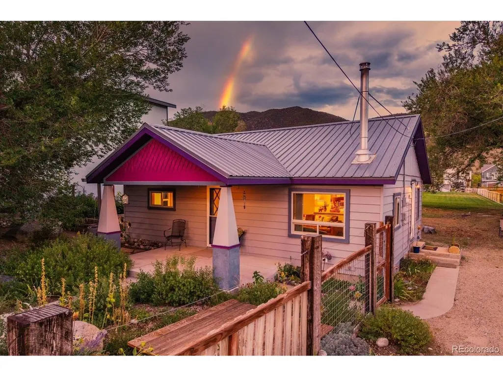
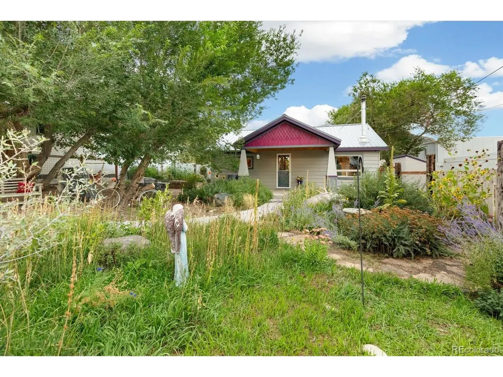
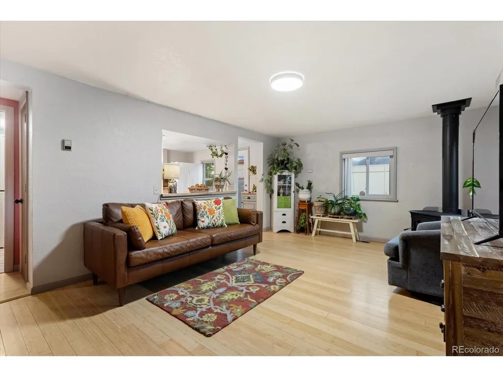
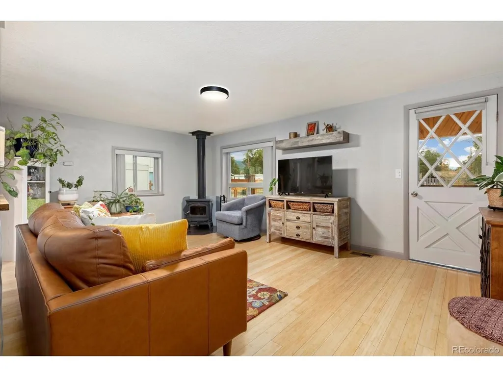
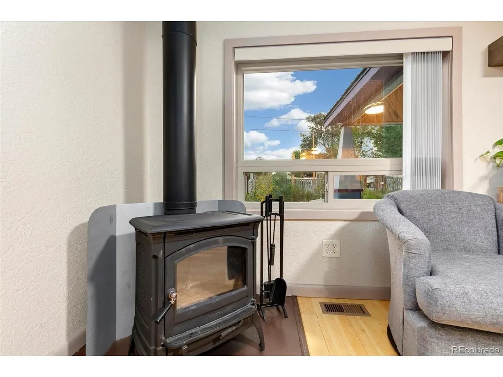
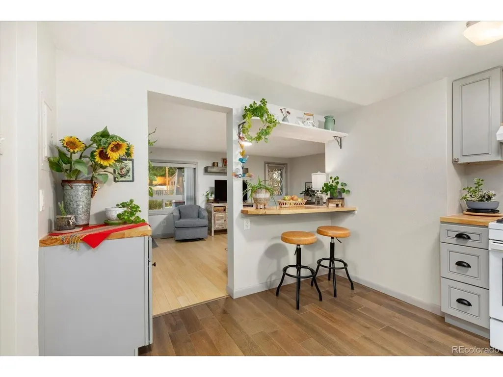
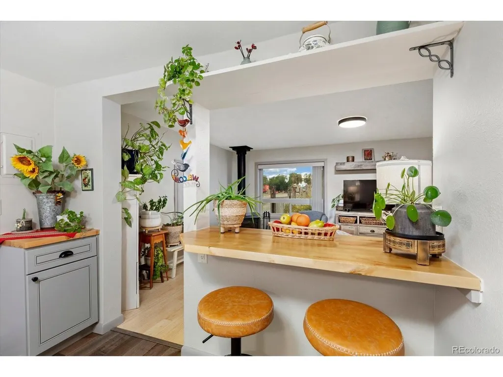
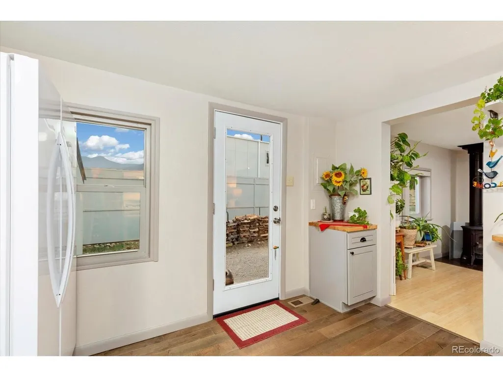
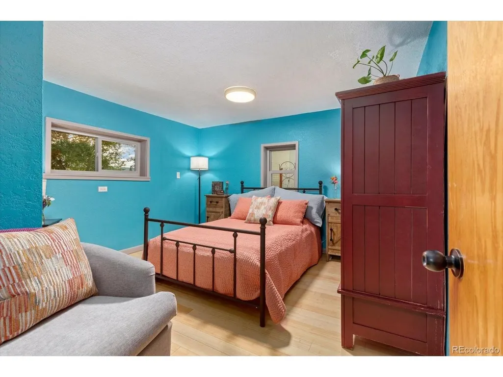
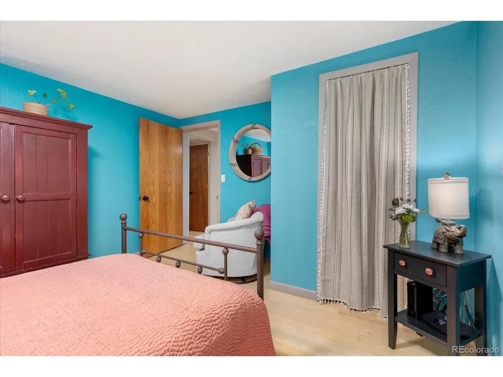
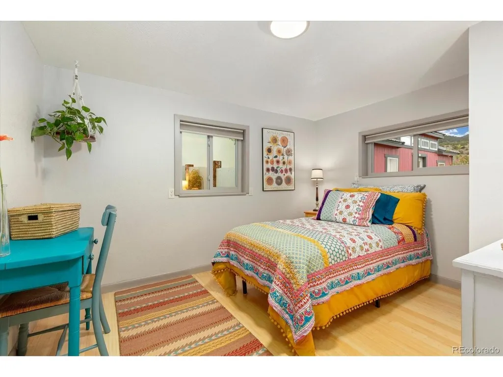
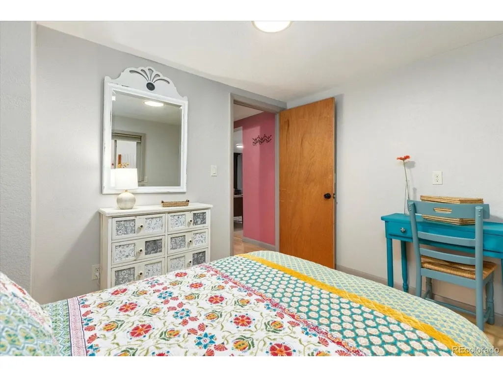
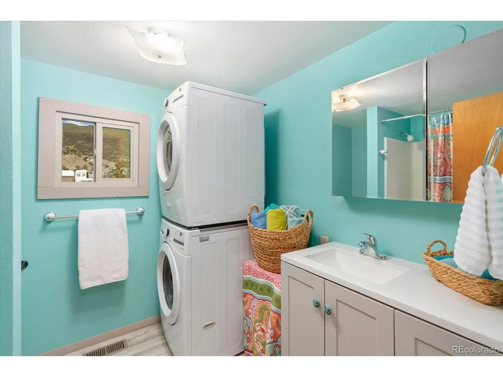
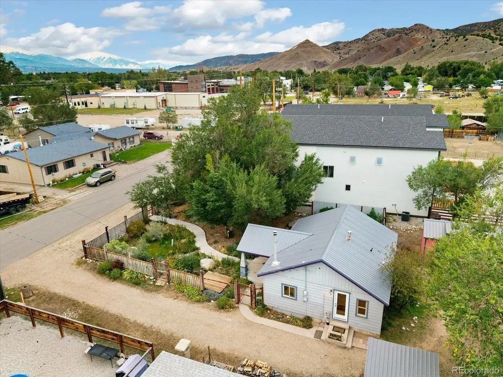
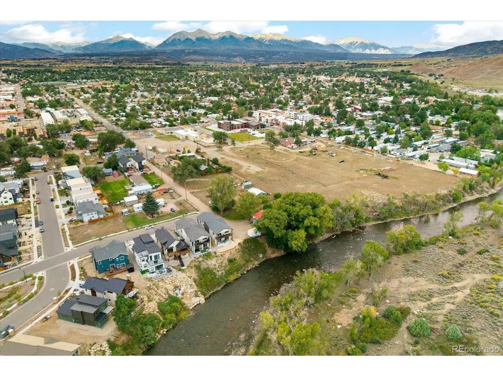
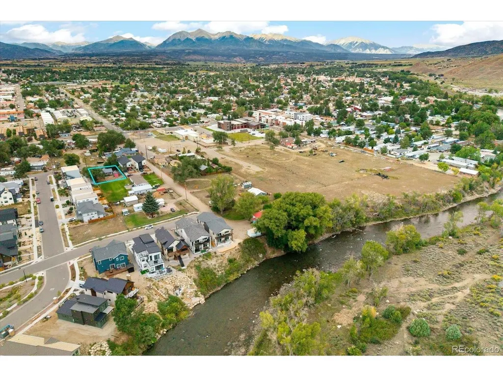
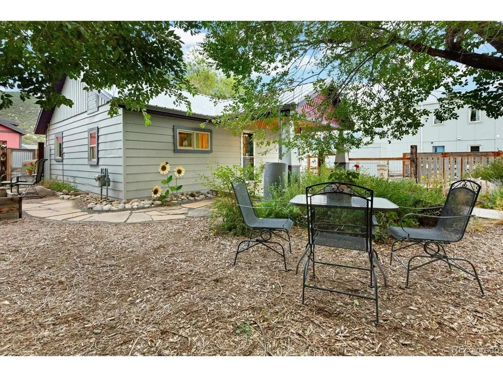
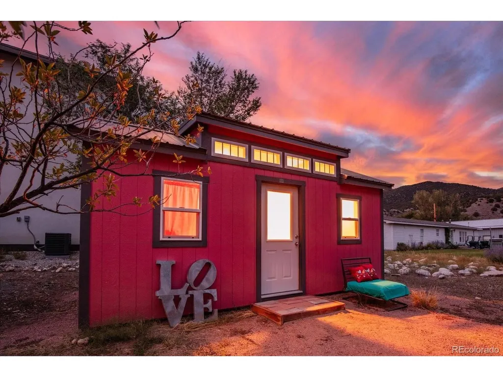
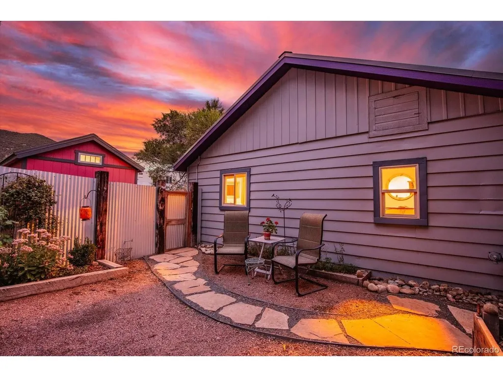
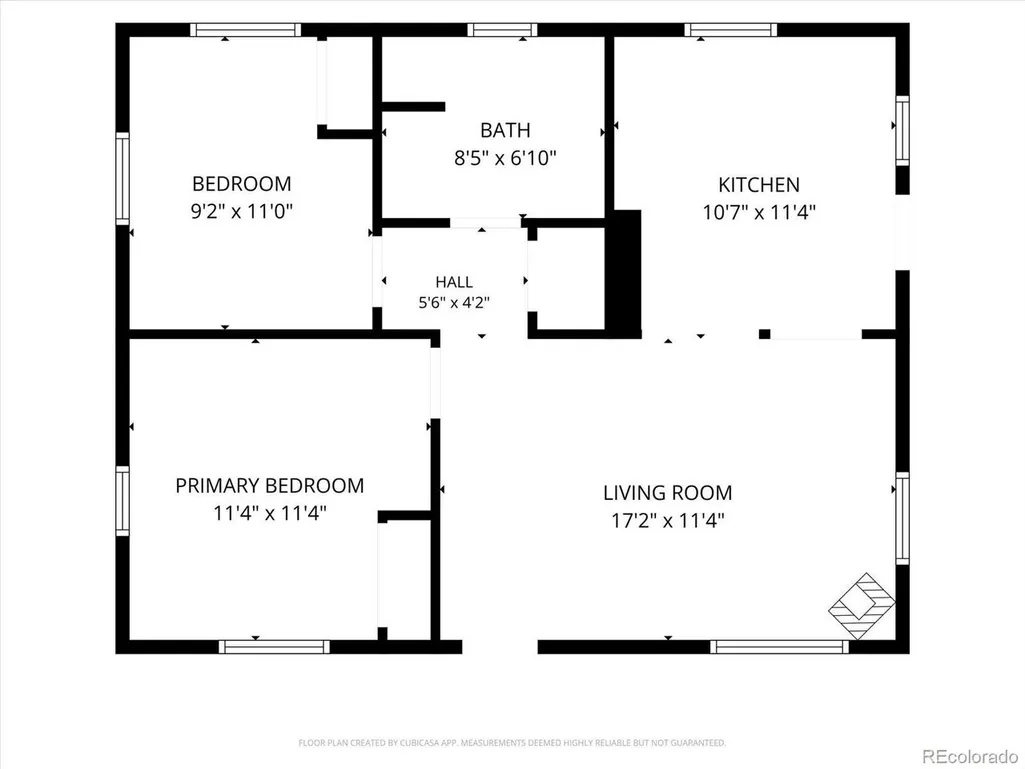
Charming Salida home on a spacious in-town lot! This well-cared-for 2-bedroom, 1-bath home offers an efficient 775-square-foot, single-level floor plan with a comfortable, inviting feel. The living room features large windows, abundant natural light and a Hearthstone Craftsbury wood stove. A wide pass-through connects to the kitchen and creates a convenient breakfast bar. The kitchen was updated in 2024 with butcher block countertops, shaker-style cabinetry and engineered hardwood flooring. Plyboo bamboo flooring extends through the living room and bedrooms, with LVP in the bath. Thoughtful improvements include a metal roof installed in 2015, a covered front porch with tongue-and-groove beetle-kill pine ceiling, water heater replaced in 2022, newer dishwasher, newer full-size stackable washer and dryer, and a well pressure tank replaced in summer 2026. The 0.22-acre lot features a fully fenced front yard, mature trees, established gardens and flagstone accents. Ample off-street parking adds convenience, with Arkansas Hills views from the backyard and glimpses of the surrounding mountains including the Sangre de Cristos. The Arkansas Hills are home to Tenderfoot Trails, which is the closest trail system to downtown Salida. A finished 10' x 20' she-shed with electricity, drywall, LVP flooring and windows offers versatile bonus space for an office, studio or workshop. A separate 6' x 10' shed adds storage. R-3 Higher Density Residential zoning offers potential flexibility for expansion or additional residential development, including an ADU, subject to City approval. The property is served by a private well and City sewer. A City of Salida annexation agreement contains requirements related to municipal water connection upon sale. Contact listing broker for details. Walk to restaurants, the bakery, the gym and a trail following the South Arkansas River to its confluence with the Arkansas River. Monarch Mountain ski area is approximately 30 minutes away.
| Elementary School | Middle School | High School |
|---|---|---|
| Longfellow Elementary School | Salida Middle School | Salida High School |
| Price History | |
|---|---|
| 9/22/2026 | Listed $529,000 |
General Features
| Living Area | 775 |
|---|---|
| Sewer | Public Sewer |
| Heating | Forced Air,Wood Stove |
| Utilities | Electricity Available |
| Roof | Metal |
| Appliances | Dishwasher,Refrigerator,Washer,Dryer,Microwave |
| Zoning | R-3 |
| Garage Spaces | 3 |
| Patio/Porch Features | Patio |
| Architectural Style | Cottage |
| Construction Materials | Metal Siding |
| Exclusions | Seller's personal property. |
| Year Built | 1948 |
| View | Mountain(s),City |
| Levels | One |
| Property Subtype | Single Family Residence |
| Tax Year | 2025 |
| Accessibility | Level Lot |
| County | Chaffee |
| New Construction | No |
| Property Type | Residential |
| HOA | No |
| Energy Efficient | Windows |
| Subdivision Name | Peels Sub |
| Full Baths | 1 |
| Status | Coming Soon |
| Directions | From Highway 50- Turn north on Highway 291/Oak St. Take first right onto Old Stage Rd. Take first left onto Scott St. Property will be on the right. |
| High School | Salida |
| City | Salida |
| High School District | Salida R-32-J |
| MLS Area | Out of Area |
| Elementary School | Longfellow |
| Property Attached Y/N | No |
| Tax Annual Amount | 1670 |
| Middle/Junior High School | Salida |
| Standard Status | Coming Soon |
| Expected Active Date | 2026-09-25 |
| AttributionContact | matt.gover@gmail.com,719-677-8229 |
Interior Features
| Interior Amenities | Open Floorplan |
|---|---|
| Fireplace Features | One |
| Above Grade Finished Area | 775 |
| Total Bedrooms | 2 |
| LivingAreaSource | Assessor |
| Total Baths | 1 |
Exterior Features
| Fencing | Partial |
|---|---|
| Parking Features | Off Street |
| Lot Features | Level,Outbuildings,House Faces West,Paved |
| Water Source | Well |
| Lot Size Area | 9384 |
| Lot Size Acres | 0.22 |
| Road Surface Type | Gravel |
| Waterfront Y/N | No |
Amenities
- Foreclosure
- Views
- Short Sale
- New Construction
- Adult 55+
- Lease To Own
- No HOA Fees
- Furnished
- Primary On Main
- Air Conditioning
- Seller Finance
- Green
- Fixer Upper
- Horse
- Golf
- Fireplace
- Deck
- Garage
- Basement
- Pool
Property vs Single Family Average in 81201
Price
Taxes
Year Built
 The content relating to real estate for sale in this Web site comes in part from the Internet Data eXchange (IDX) program of METROLIST, INC., DBA RECOLORADO©. Real estate listings held by brokers other than JPAR® - Modern Real Estate are marked with the IDX Logo. This information is being provided for the consumers' personal, non-commercial use and may not be used for any other purpose. All information subject to change and should be independently verified. September 21, 2026 10:49 PM UTCd

 Information deemed reliable but not guaranteed by the MLS. © 2026 Information and Real Estate Services, LLC.
Information source: Information and Real Estate Services, LLC. Provided for limited non-commercial use only under IRES Rules. © Copyright IRES.
The information being provided is for the consumers personal, non-commercial use and may not be used for any purpose other than to identify prospective properties consumer may be interested in purchasing.
The IRES, LLC Data on this
Information deemed reliable but not guaranteed by the MLS. © 2026 Information and Real Estate Services, LLC.
Information source: Information and Real Estate Services, LLC. Provided for limited non-commercial use only under IRES Rules. © Copyright IRES.
The information being provided is for the consumers personal, non-commercial use and may not be used for any purpose other than to identify prospective properties consumer may be interested in purchasing.
The IRES, LLC Data on this
 The real estate listing information and related content displayed on this site is provided exclusively for consumers’ personal, non-commercial use and may not be used for any purpose other than to identify prospective properties consumers may be interested in purchasing. This information and related content is deemed reliable but is not guaranteed accurate by elevateMLS.
