






Address
546 W Lake Ave, Littleton, CO
Price
$ 999,990
Property Attributes
- MLS#6280898
- TypeSingle Family
- Listing Status Active
- CountyARAPAHOE
- CityLittleton
- AreaMetro Denver
- NeighborhoodAberdeen Village
- Zip80120
- StyleSingle Family Residence
- Year Built1957
- Taxes$ 5884
- Price$ 999,990
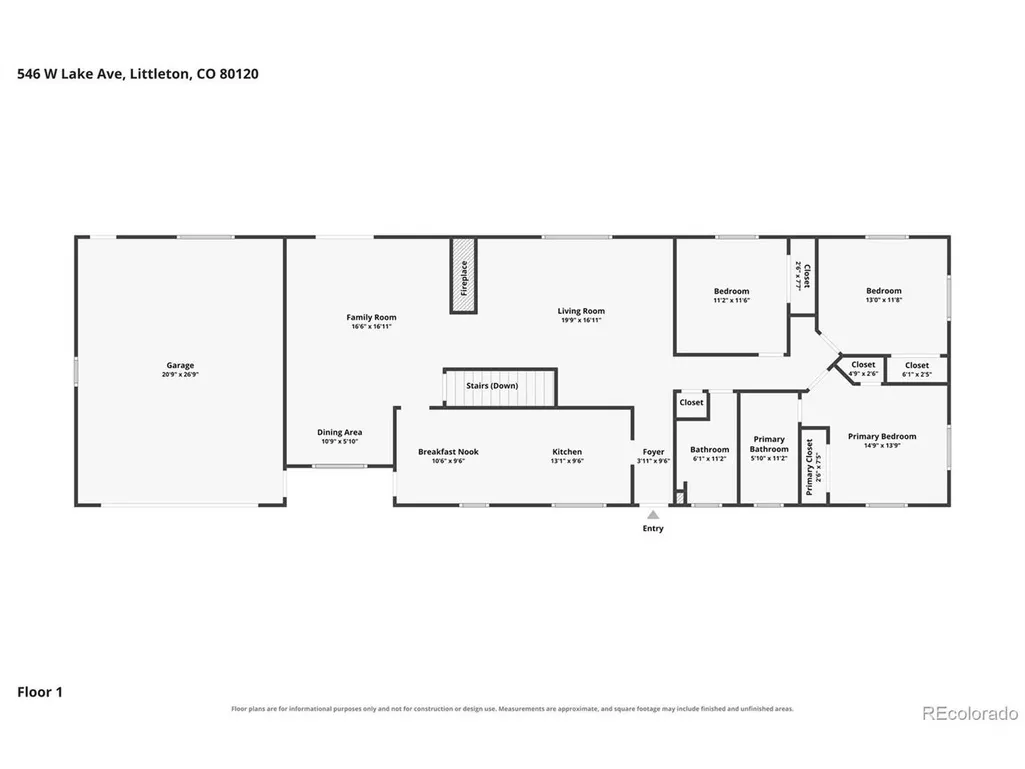
- Bedrooms4
- Full Bathrooms3
- Half Bathrooms0
- Sqr Footage2816
- Lot Size0.4 Acres
Data Source:
Information and Real Estate Services (IRES)
Property Description
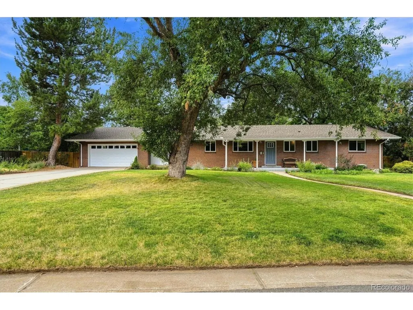
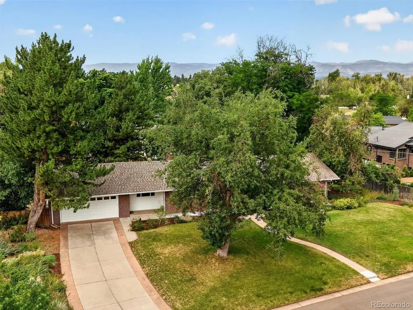
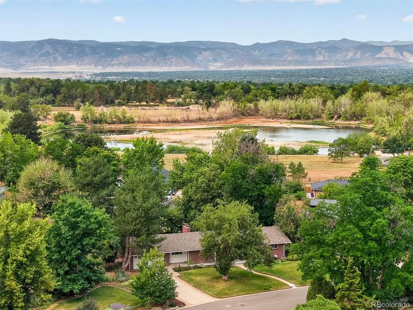
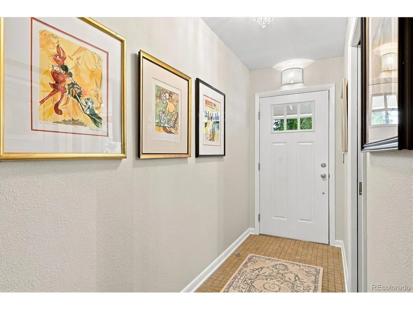
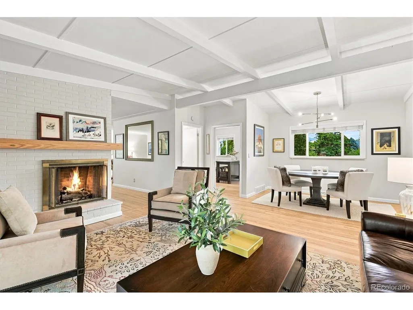
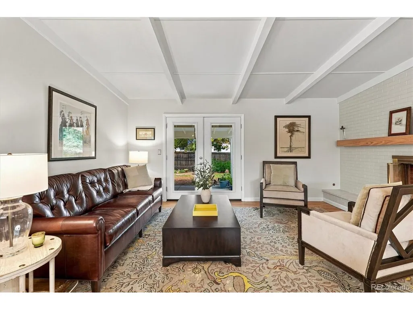
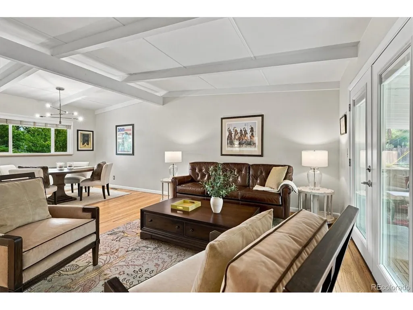
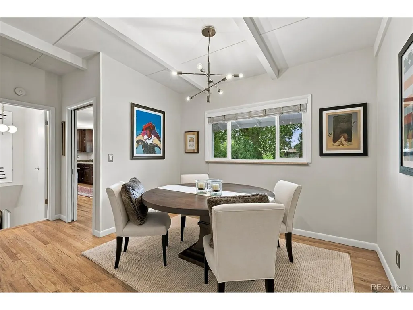
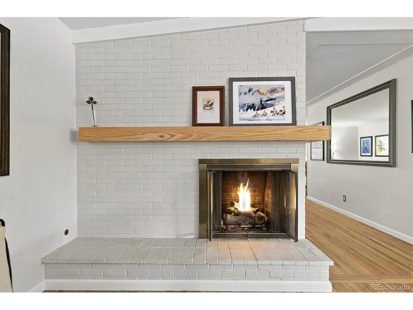
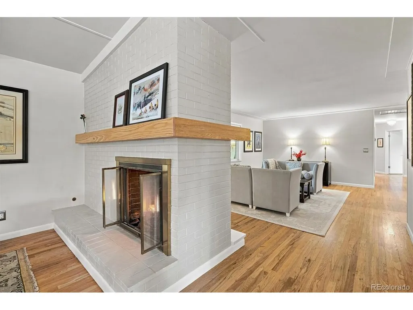
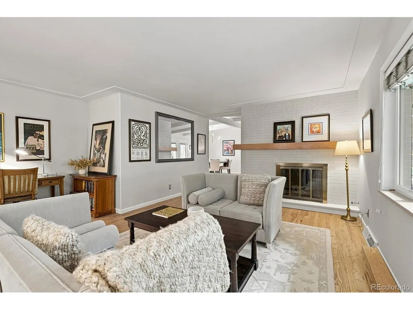
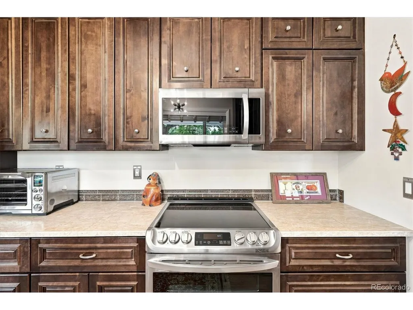
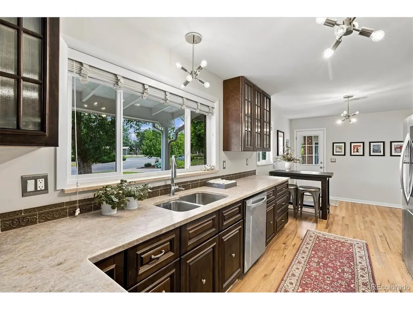
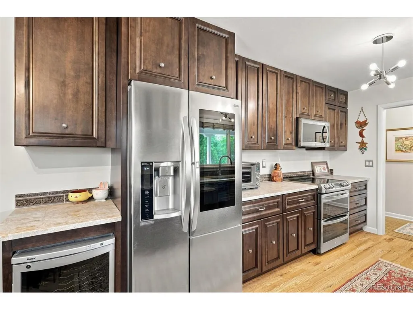
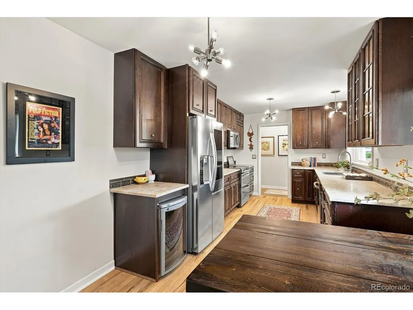
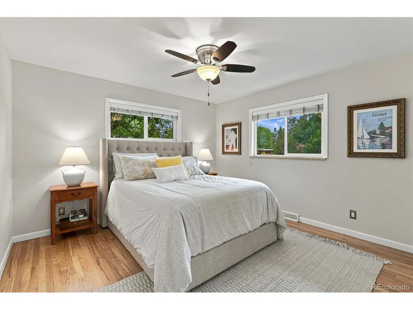
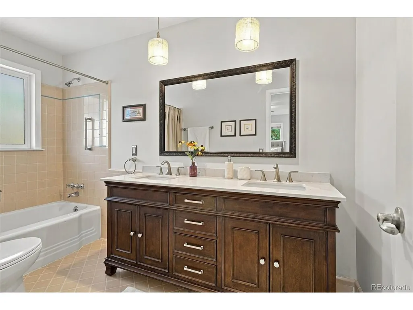
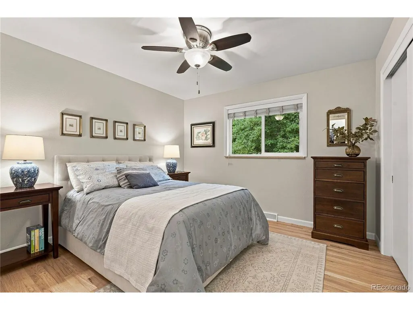
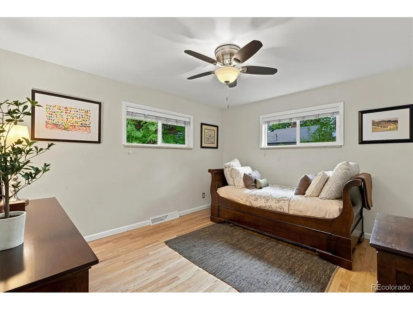
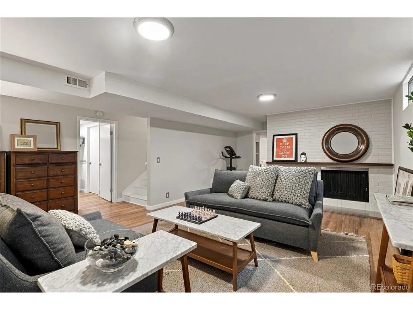
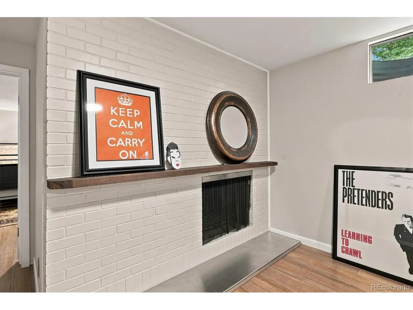
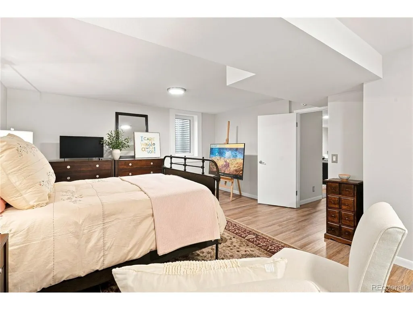
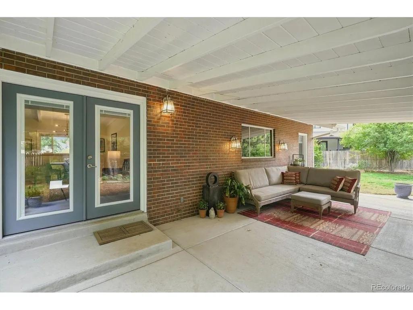
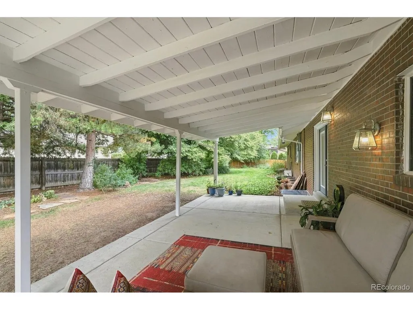
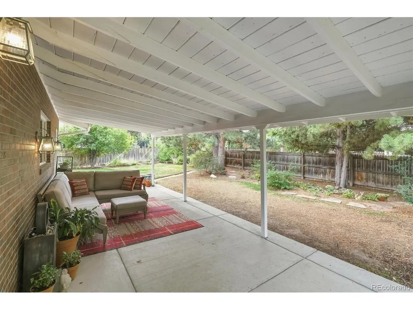
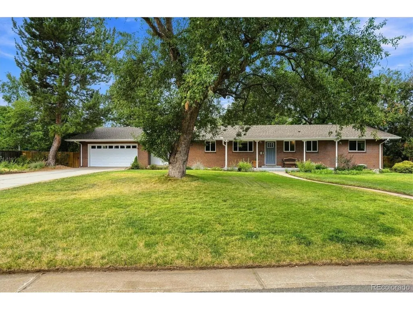
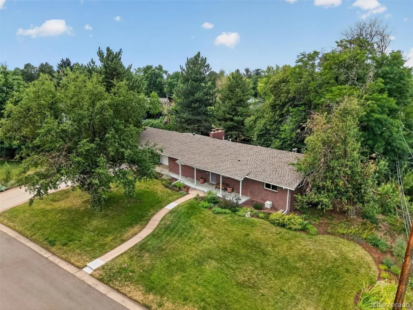
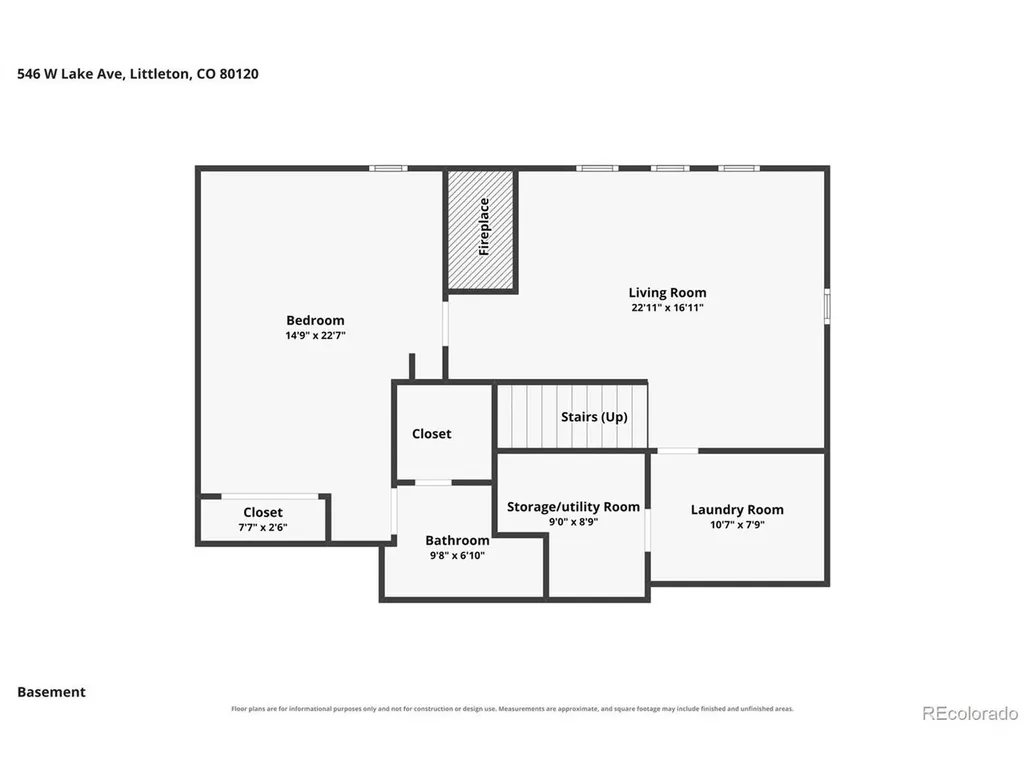
PRICE REDUCTION! A classic brick ranch exterior; an unexpectedly spacious and personality-filled home once you step inside. And just beyond the neighborhood you'll find the parks, trails, dining, and small-town charm that make Littleton such a special place to live. This is the kind of home where mornings begin with sunlight filtering through mature trees and coffee beneath the covered patio. Where French doors stand open on a beautiful Colorado afternoon, dinner stretches a little longer around the table, and evenings wind down beside one of two fireplaces. Set on an established lot in Aberdeen Village, this 4-bedroom, 3-bath ranch brings together the character buyers love in a classic home and the flexibility modern life requires. Hardwood floors, exposed ceiling beams, and a striking double-sided fireplace give the main level warmth and architectural interest, while multiple living/dining spaces create room to gather, yet room to spread out when desired. The updated kitchen offers abundant cabinetry, generous workspace, stainless-steel appliances, a beverage refrigerator, and casual seating. It feels connected to the home while still giving the cook enough room to actually cook. Three bedrooms and two baths are located on the main level, including the primary suite. Downstairs, the finished lower level opens another chapter of the home, with a spacious family room, second fireplace, and additional ensuite space for guests, work, exercise, hobbies, or multigenerational living. Outside, mature trees create shade and privacy around a backyard that feels comfortably removed from the pace of the day. The substantial covered patio becomes an outdoor living room-equally suited to quiet mornings, summer dinners, rainy afternoons, and evenings spent talking long after the plates have been cleared. It is not simply a well-kept ranch. It is a home designed for the way life actually unfolds-overflowing with character, personality, and lifestyle flexibility.
| Elementary School | Middle School | High School |
|---|---|---|
| East Elementary School | Euclid Middle School | Littleton High School |
| Price History | |
|---|---|
| 8/6/2026 | Listed $1,250,000 |
| 8/22/2026 | 13$1,095,000 |
| 9/10/2026 | 9$999,990 |
General Features
| Living Area | 2736 |
|---|---|
| Sewer | Public Sewer |
| Heating | Baseboard |
| Cooling | Central Air,Ceiling Fan(s) |
| Utilities | Natural Gas Available |
| Roof | Fiberglass |
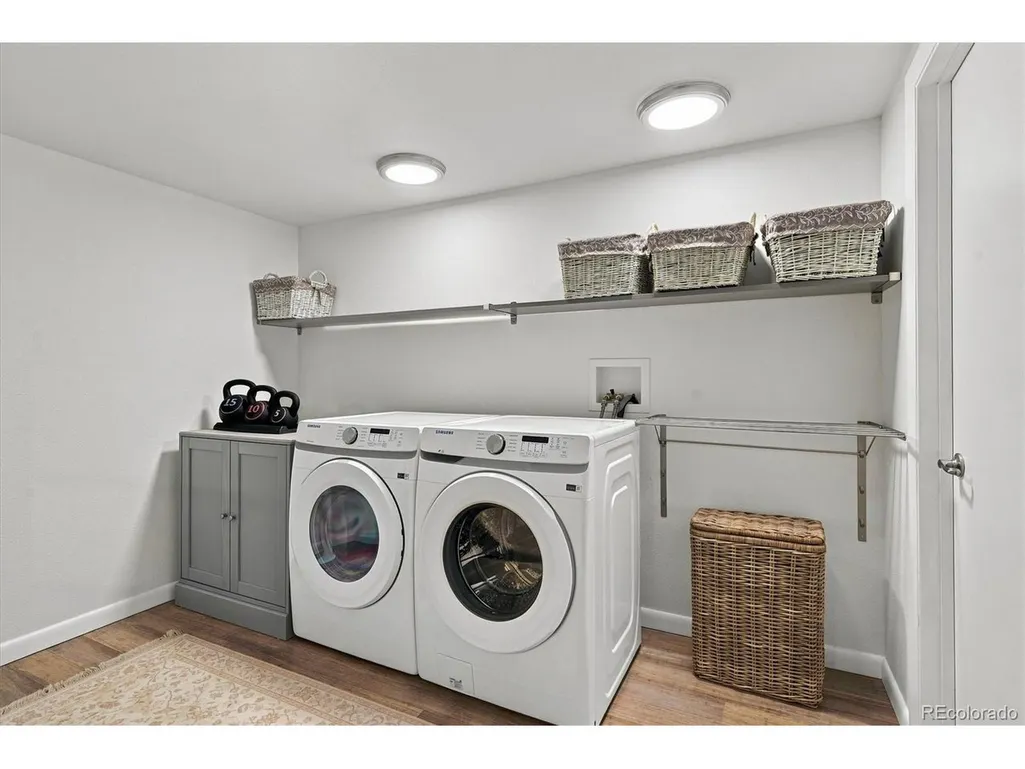
| Appliances | Double Oven,Dishwasher,Refrigerator,Bar Fridge,Washer,Dryer |
| Garage Spaces | 2 |
| Patio/Porch Features | Patio |
| Construction Materials | Frame |
| Exclusions | Seller's personal property including outside decor |
| Year Built | 1957 |
| Levels | One |
| Property Subtype | Single Family Residence |
| Tax Year | 2025 |
| Accessibility | Level Lot |
| County | Arapahoe |
| New Construction | No |
| Property Type | Residential |
| HOA | No |
| Energy Efficient | Thermostat |
| Subdivision Name | Aberdeen Village |
| Full Baths | 2 |
| Status | Active |
| Directions | Use GPS please. |
| High School | Littleton |
| City | Littleton |
| High School District | Littleton District 6 |
| MLS Area | Metro Denver |
| Elementary School | East |
| Property Attached Y/N | No |
| Tax Annual Amount | 5884 |
| Middle/Junior High School | Euclid |
| MLS Area Minor | Metro21/SSC |
| Virtual Tour | https://www.zillow.com/view-imx/6847191a-43d7-4c6e-bab5-d758ddaa9238?setAttribution=mls&wl=true&initialViewType=pano |
| Standard Status | Active |
| Expected Active Date | 2026-08-13 |
| AttributionContact | kristenwolf.co@gmail.com,415-987-3060 |
Interior Features
| Interior Amenities | Eat-in Kitchen,Cathedral Ceiling(s) |
|---|---|
| Basement | Partially Finished,Slab,Built-In Radon |
| Fireplace Features | Two or More,Living Room,Family Room,Basement |
| Above Grade Finished Area | 1824 |
| 3/4 Baths | 1 |
| Total Bedrooms | 4 |
| LivingAreaSource | Assessor |
| Total Baths | 3 |
Exterior Features
| Exterior Amenities | Sprinkler System |
|---|---|
| Fencing | Partial |
| Parking Features | Detached |
| Lot Features | Level,House/Lot Faces NE,Paved |
| Water Source | City |
| Lot Size Area | 17424 |
| Lot Size Acres | 0.4 |
| Waterfront Y/N | No |
Amenities
- Foreclosure
- Views
- Short Sale
- New Construction
- Adult 55+
- Lease To Own
- No HOA Fees
- Furnished
- Primary On Main
- Air Conditioning
- Seller Finance
- Green
- Fixer Upper
- Horse
- Golf
- Fireplace
- Deck
- Garage
- Basement
- Pool
Property vs Single Family Average in 80120
Price
Taxes
Year Built
Visits
 The content relating to real estate for sale in this Web site comes in part from the Internet Data eXchange (IDX) program of METROLIST, INC., DBA RECOLORADO©. Real estate listings held by brokers other than JPAR® - Modern Real Estate are marked with the IDX Logo. This information is being provided for the consumers' personal, non-commercial use and may not be used for any other purpose. All information subject to change and should be independently verified. September 21, 2026 10:49 PM UTCd

 Information deemed reliable but not guaranteed by the MLS. © 2026 Information and Real Estate Services, LLC.
Information source: Information and Real Estate Services, LLC. Provided for limited non-commercial use only under IRES Rules. © Copyright IRES.
The information being provided is for the consumers personal, non-commercial use and may not be used for any purpose other than to identify prospective properties consumer may be interested in purchasing.
The IRES, LLC Data on this
Information deemed reliable but not guaranteed by the MLS. © 2026 Information and Real Estate Services, LLC.
Information source: Information and Real Estate Services, LLC. Provided for limited non-commercial use only under IRES Rules. © Copyright IRES.
The information being provided is for the consumers personal, non-commercial use and may not be used for any purpose other than to identify prospective properties consumer may be interested in purchasing.
The IRES, LLC Data on this
 The real estate listing information and related content displayed on this site is provided exclusively for consumers’ personal, non-commercial use and may not be used for any purpose other than to identify prospective properties consumers may be interested in purchasing. This information and related content is deemed reliable but is not guaranteed accurate by elevateMLS.
