

Address
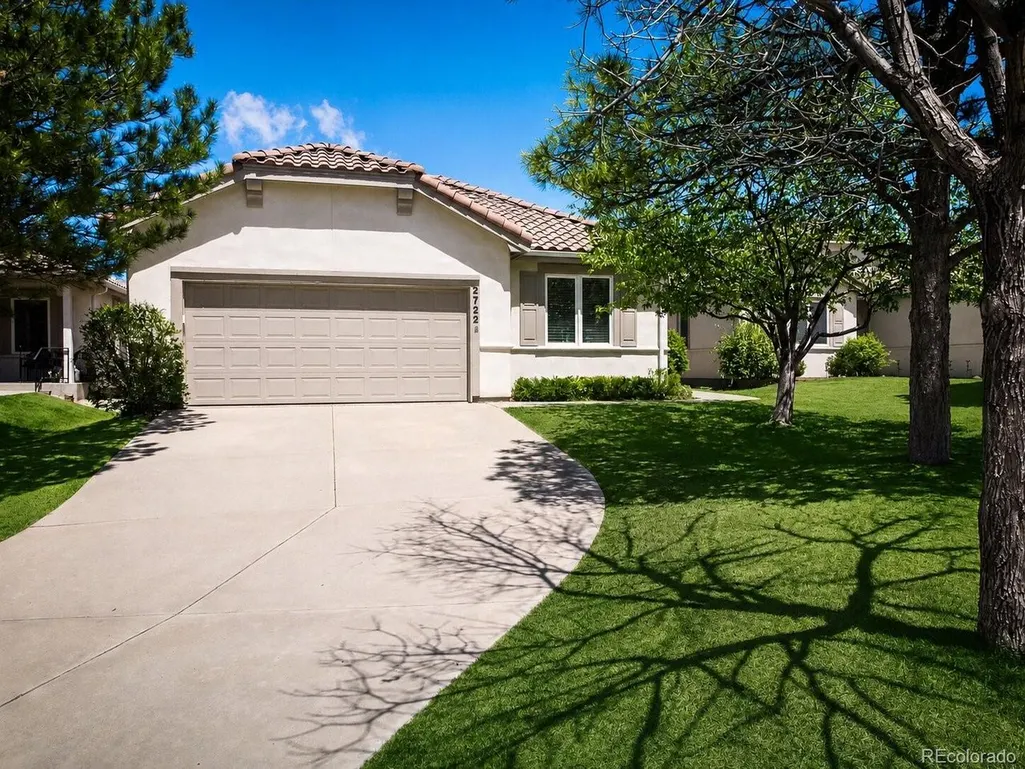
2722 Marston Hts, Colorado Springs, CO
Price
$ 624,900
Property Attributes
- MLS#5815468
- TypeSingle Family
- Listing Status Active
- CountyEL PASO
- CityColorado Springs
- NeighborhoodCypress Ridge
- Zip80920
- StylePatio Home
- Year Built1995
- Taxes$ 2522
- Price$ 624,900
- Bedrooms4
- Full Bathrooms4
- Half Bathrooms0
- Sqr Footage4582
- Lot Size0.13 Acres
Data Source:
Information and Real Estate Services (IRES)
Property Description
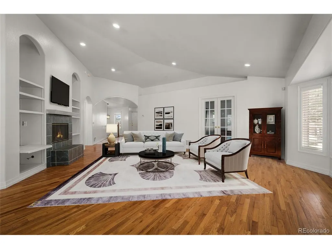
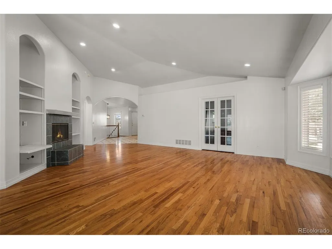
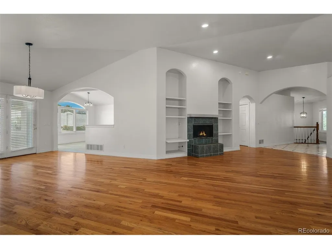
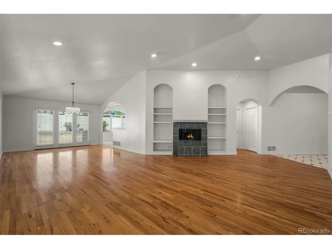
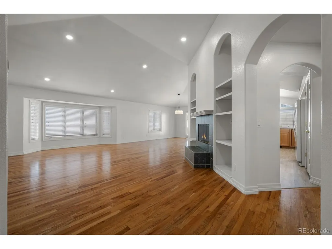
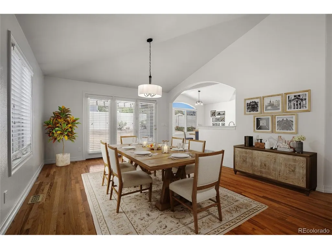
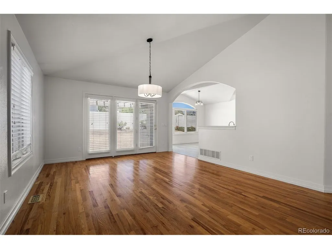
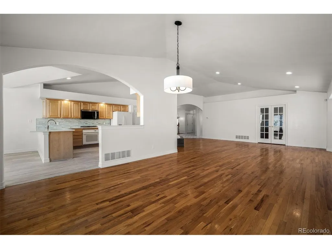
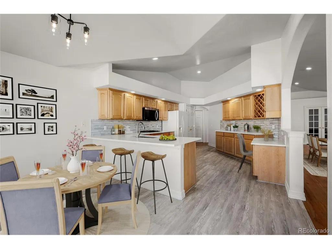
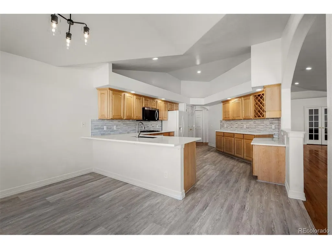
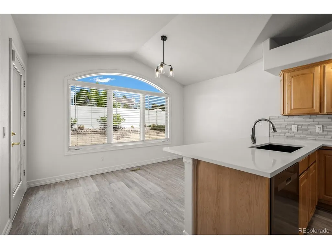
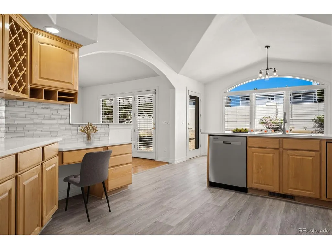
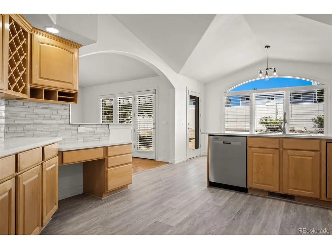
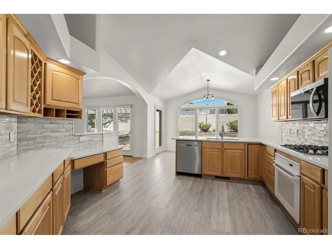
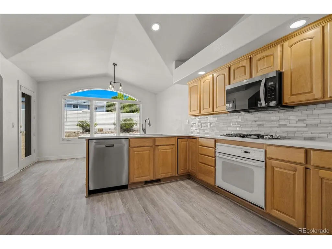
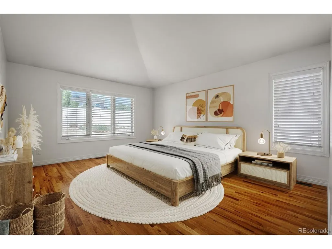
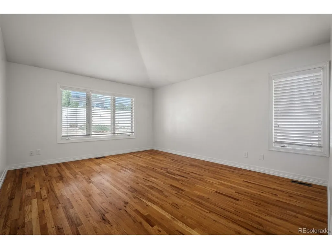
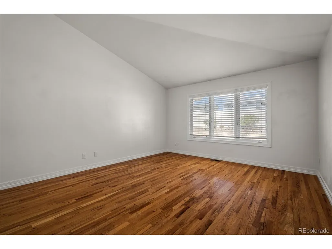
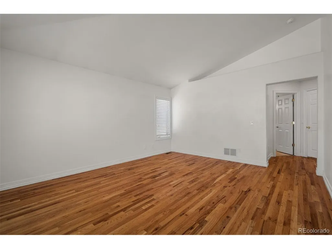
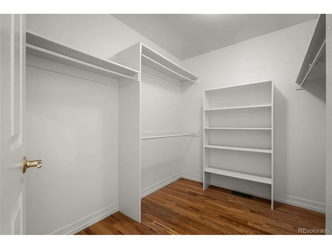
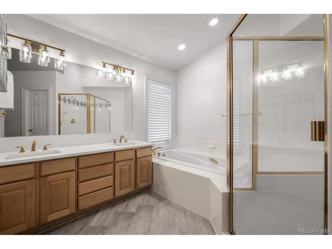
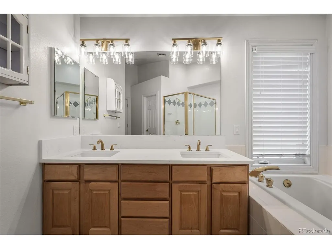
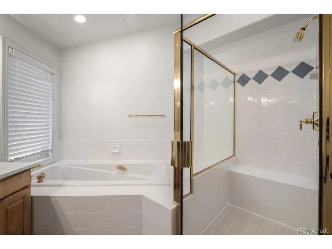
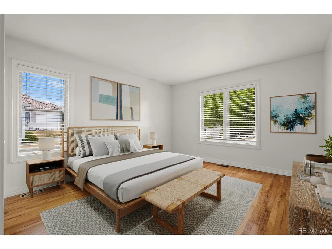
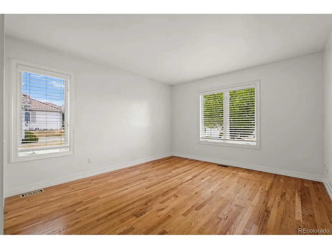
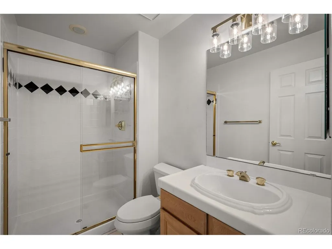
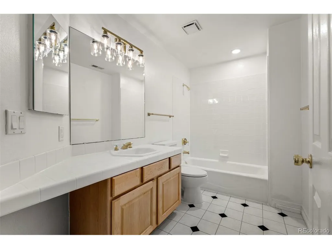
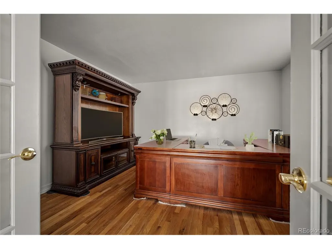
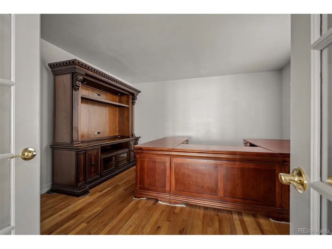
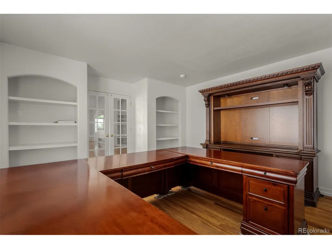
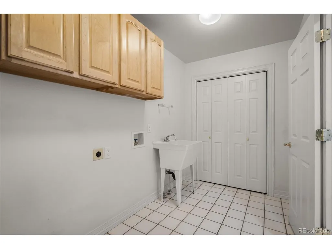
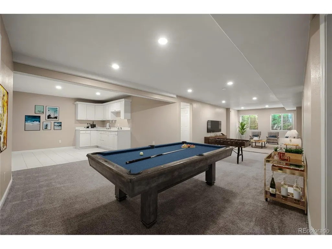
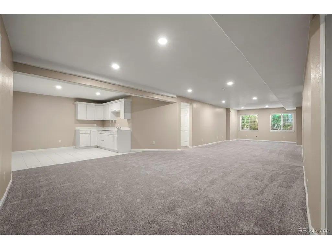
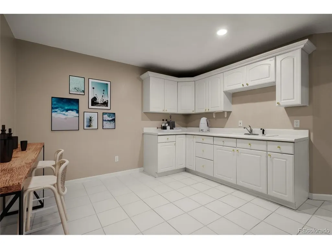
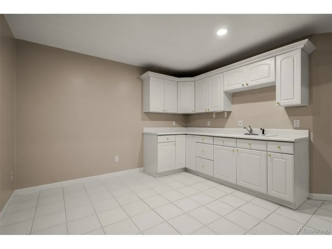
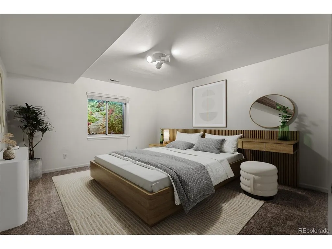
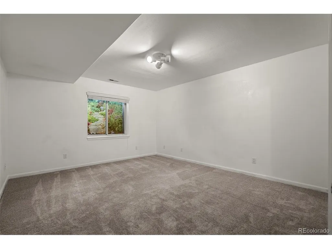
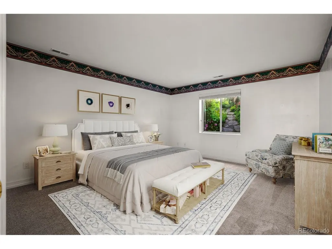
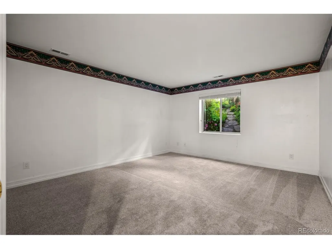
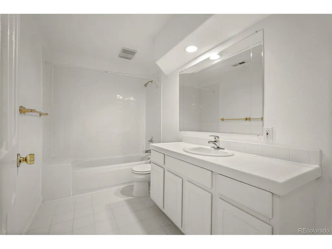
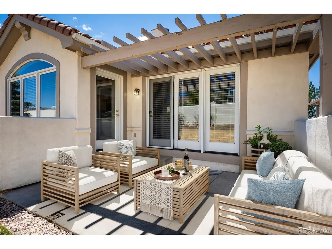
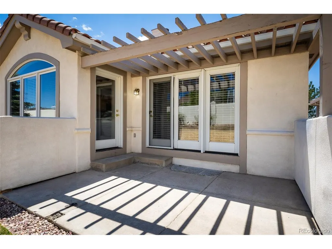
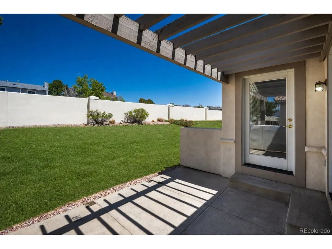
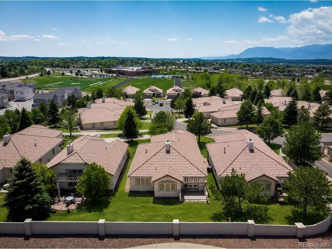
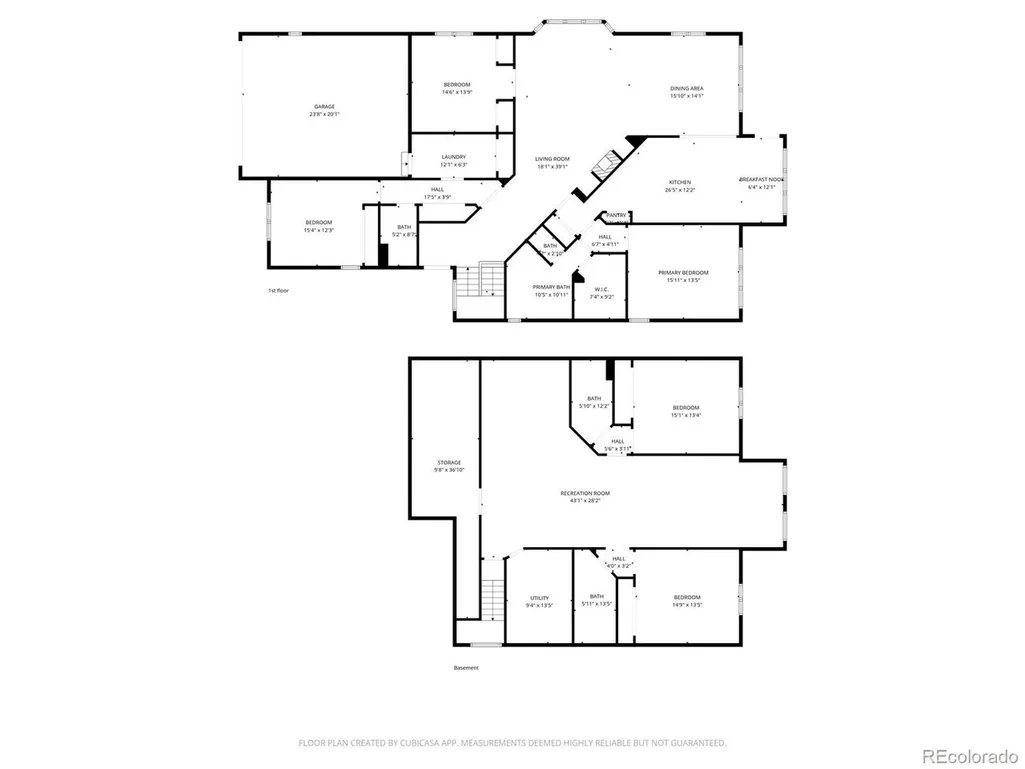
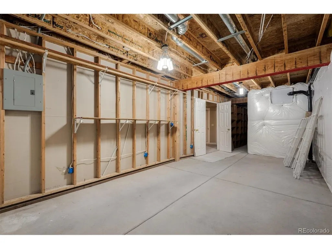
Spacious and thoughtfully designed, this beautiful contemporary ranch-style home offers over 4,582 total sq. feet in the coveted Cypress Ridge gated community. This expansive open-concept floor plan features soaring vaulted ceilings, oversized windows, and glass atrium doors that fill the home with natural light and opens out to the private patio area. Elegant hardwood, tile, newer LVP flooring on main level, and newer plush carpeting in the lower level create a warm and inviting atmosphere. Rounded corners, custom built-ins, and timeless architectural details add character and charm to this well-built home. The main level includes a private office/den with glass French doors and built-in bookcases, creating the perfect work-from-home space or quiet retreat. The main-level primary suite offers privacy with a walk-in closet and luxurious five-piece bath featuring brand-new quartz countertops and sinks. The kitchen has also been updated with brand-new quartz countertops, a custom sink, rich maple cabinetry, abundant storage, and a gas range and is complete with all appliances. Main-level laundry room with utility sink adds functionality. The finished basement expands the living possibilities with a wet bar or potential second kitchen, ideal for entertaining, guests, hobbies, fitness space, or multi-generational living. Additional features include central air conditioning, a security system, six-panel doors, durable 2x6 construction, and a low-maintenance stucco exterior with tile roof. Enjoy the convenience of maintenance-friendly living within this beautifully maintained community while still having the space and flexibility of a large custom home. As the largest floor plan in the community, this property offers exceptional comfort for everyday living, hosting family and guests, or creating separate living areas for visitors. Located near shopping, dining, parks, trails, the Air Force Academy, and easy access to I-25. Located in popular School District 20.
| Elementary School | Middle School | High School |
|---|---|---|
| High Plains Elementary School | Mountain Ridge Middle School | Rampart High School |
| Price History | |
|---|---|
| 5/12/2026 | Listed $669,900 |
| 6/12/2026 | 3$649,900 |
| 8/11/2026 | 4$629,900 |
| 9/11/2026 | 1$624,900 |
General Features
| Living Area | 4582 |
|---|---|
| Sewer | Public Sewer |
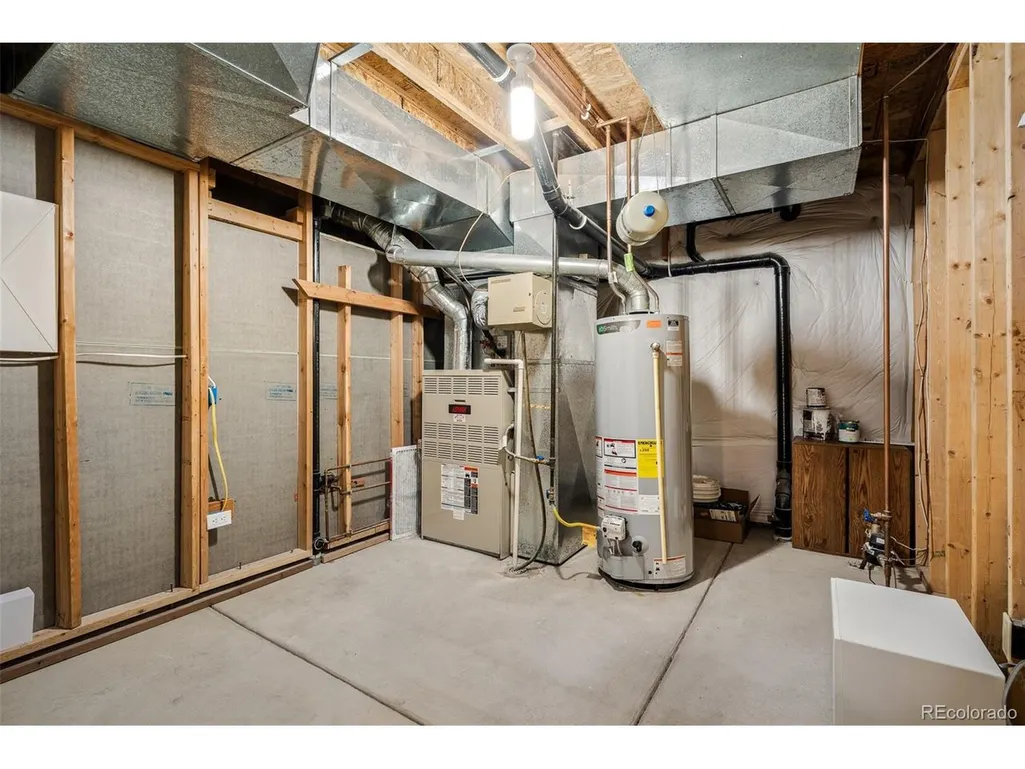
| Heating | Forced Air |
| Cooling | Central Air,Ceiling Fan(s) |
| Utilities | Electricity Available |
| Roof | Tile |
| Appliances | Dishwasher,Refrigerator,Microwave,Disposal,Fire Alarm |
| Zoning | PDZ |
| HOA Fee | 487 |
| Garage Spaces | 2 |
| Association Fee Includes | Trash,Snow Removal |
| Patio/Porch Features | Patio |
| Architectural Style | Patio Home |
| Construction Materials | Frame,Stucco |
| Exclusions | All seller's personal property and staging items |
| Year Built | 1995 |
| Levels | One |
| Property Subtype | Single Family Residence |
| Tax Year | 2024 |
| Community Features | Gated |
| Assoc Fee Paid Per | Monthly |
| County | El Paso |
| New Construction | No |
| Property Type | Residential |
| HOA | Yes |
| Subdivision Name | Cypress Ridge |
| Full Baths | 3 |
| Status | Active |
| Directions | Lexington to Parliament - west to first gate entrance turn left once you get inside - house is 2nd house on left |
| High School | Rampart |
| City | Colorado Springs |
| Association Name | Cypress Ridge HOA MSIHOA |
| High School District | Academy 20 |
| MLS Area | Out of Area |
| Elementary School | High Plains |
| Property Attached Y/N | No |
| Tax Annual Amount | 2522 |
| Middle/Junior High School | Mountain Ridge |
| Standard Status | Active |
| Expected Active Date | 2026-05-12 |
| AttributionContact | Tanya@ParkAveHomes.net |
Interior Features
| Interior Amenities | Cathedral Ceiling(s),Open Floorplan,Pantry,Bay or Bow Window,Walk-In Closet(s),Wet Bar |
|---|---|
| Basement | Full |
| Fireplace Features | Gas,One |
| Window Features | Window Coverings |
| Above Grade Finished Area | 2321 |
| 3/4 Baths | 1 |
| Total Bedrooms | 4 |
| LivingAreaSource | Plans |
| Total Baths | 4 |
Exterior Features
| Exterior Amenities | Sprinkler System |
|---|---|
| Fencing | Fenced |
| Parking Features | Attached |
| Lot Features | House Faces South,Paved |
| Water Source | City |
| Lot Size Area | 5720 |
| Lot Size Acres | 0.13 |
| Waterfront Y/N | No |
| Road Frontage Type | Security Gate |
Amenities
- Foreclosure
- Views
- Short Sale
- New Construction
- Adult 55+
- Lease To Own
- No HOA Fees
- Furnished
- Primary On Main
- Air Conditioning
- Seller Finance
- Green
- Fixer Upper
- Horse
- Golf
- Fireplace
- Deck
- Garage
- Basement
- Pool
Property vs Single Family Average in 80920
Price
Taxes
Year Built
Visits


 Information deemed reliable but not guaranteed by the MLS. © 2026 Information and Real Estate Services, LLC.
Information source: Information and Real Estate Services, LLC. Provided for limited non-commercial use only under IRES Rules. © Copyright IRES.
The information being provided is for the consumers personal, non-commercial use and may not be used for any purpose other than to identify prospective properties consumer may be interested in purchasing.
The IRES, LLC Data on this
Information deemed reliable but not guaranteed by the MLS. © 2026 Information and Real Estate Services, LLC.
Information source: Information and Real Estate Services, LLC. Provided for limited non-commercial use only under IRES Rules. © Copyright IRES.
The information being provided is for the consumers personal, non-commercial use and may not be used for any purpose other than to identify prospective properties consumer may be interested in purchasing.
The IRES, LLC Data on this
 The real estate listing information and related content displayed on this site is provided exclusively for consumers’ personal, non-commercial use and may not be used for any purpose other than to identify prospective properties consumers may be interested in purchasing. This information and related content is deemed reliable but is not guaranteed accurate by elevateMLS.
