
Address
2618 Beech Cir, Longmont, CO
Price
$ 599,900
Property Attributes
- MLS#4943291
- TypeSingle Family
- Listing Status Active
- CountyBOULDER
- CityLongmont
- AreaLongmont
- NeighborhoodWestlake Manor
- Zip80503
- StyleSingle Family Residence
- Year Built1984
- Taxes$ 3677
- Price$ 599,900
- Bedrooms2
- Full Bathrooms2
- Half Bathrooms1
- Sqr Footage2592
- Lot Size0.2 Acres
Data Source:
Information and Real Estate Services (IRES)
Property Description
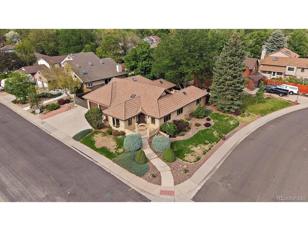
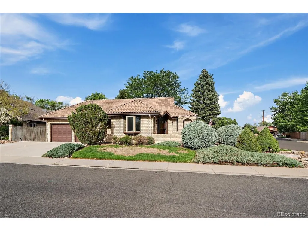
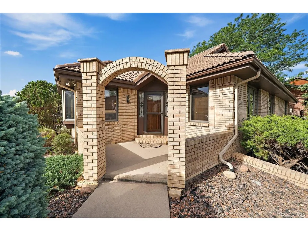
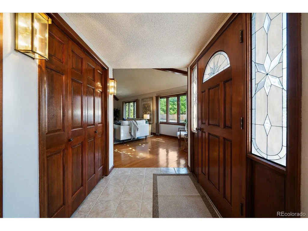
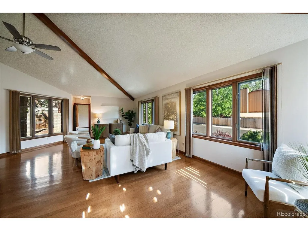
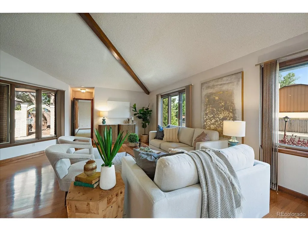
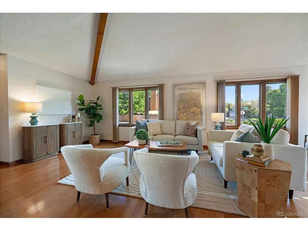
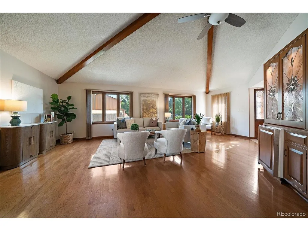
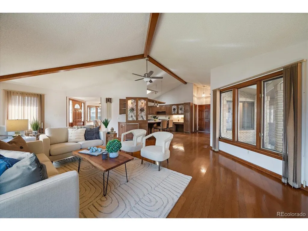
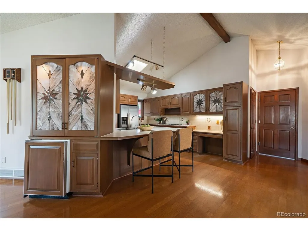
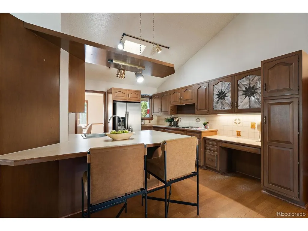
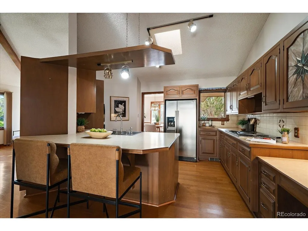
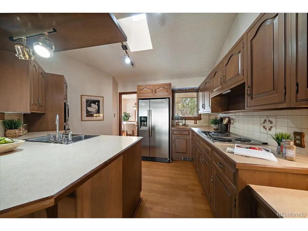
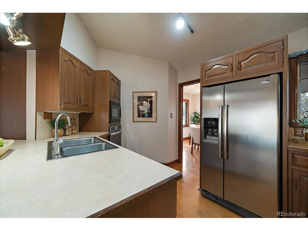
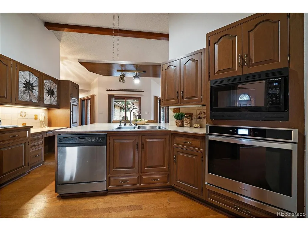
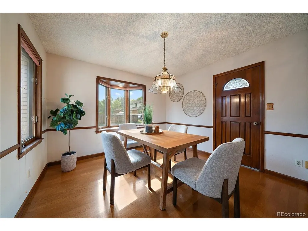
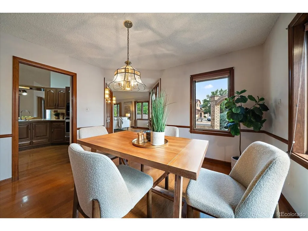
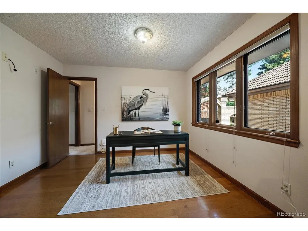
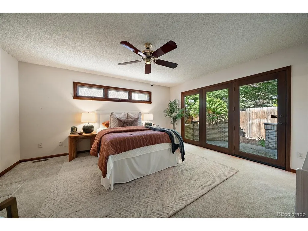
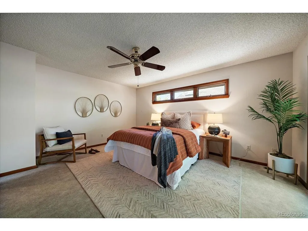
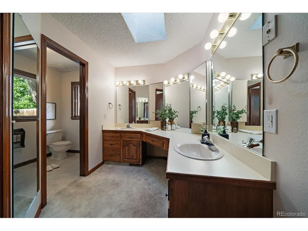
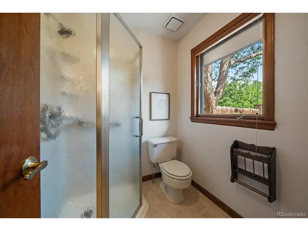
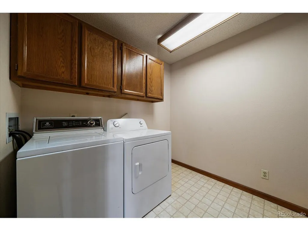
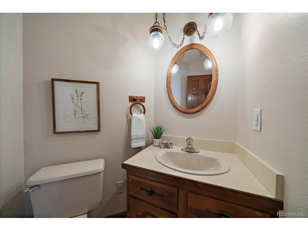
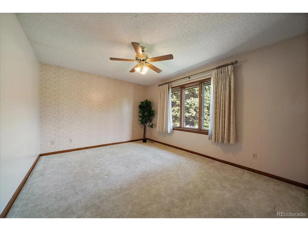
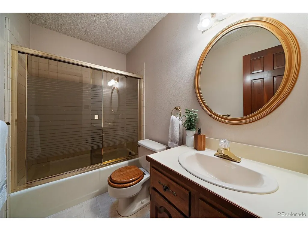
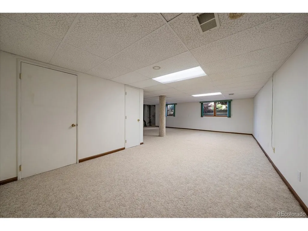
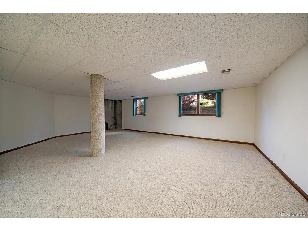
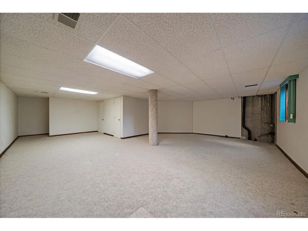
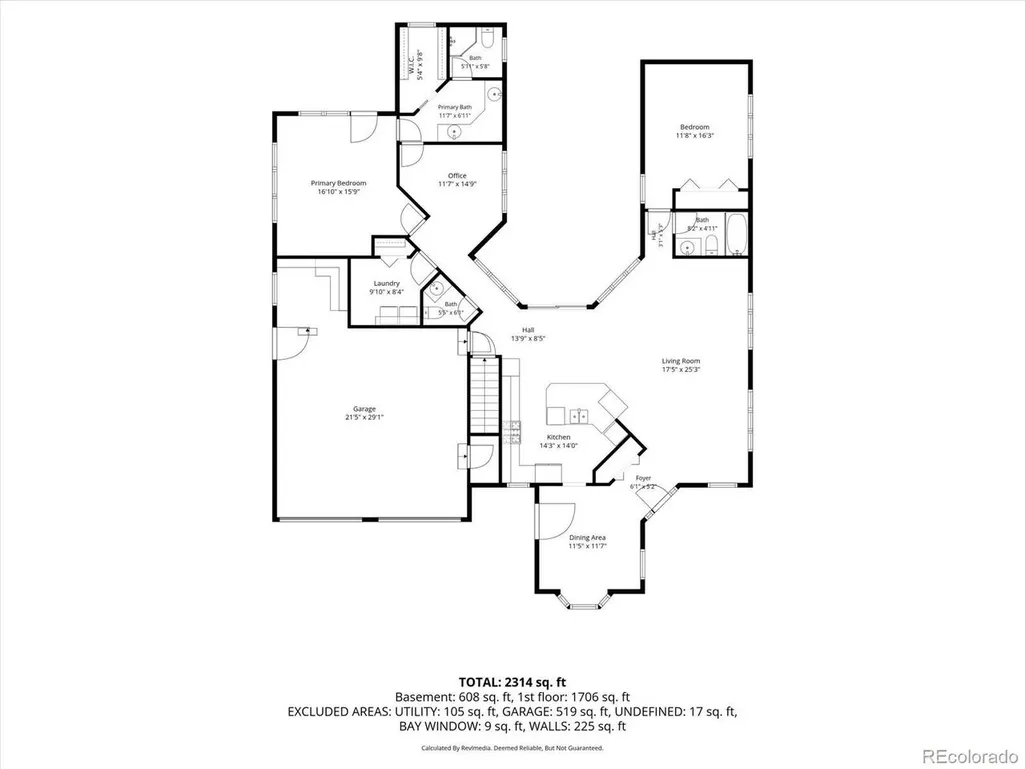
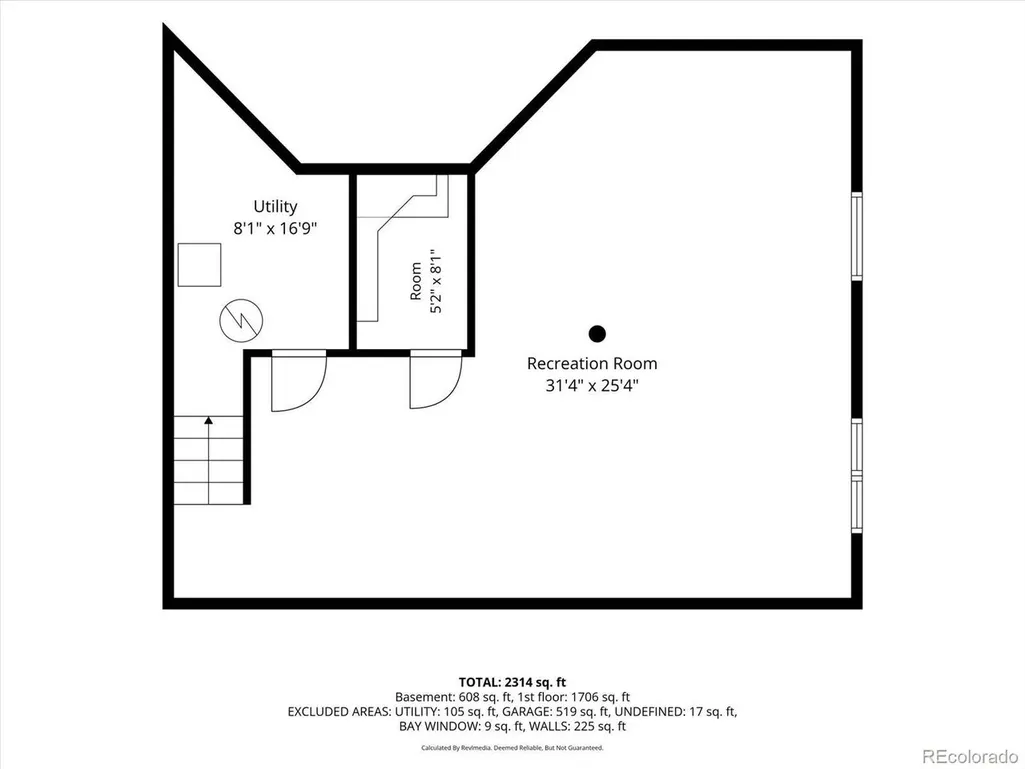
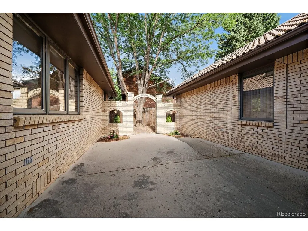
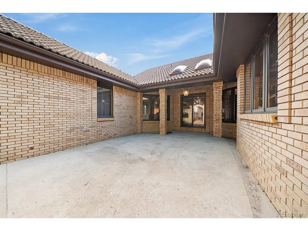
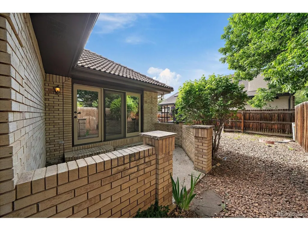
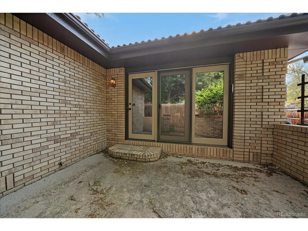
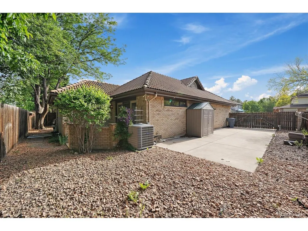
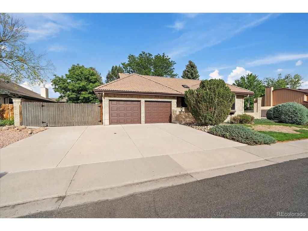
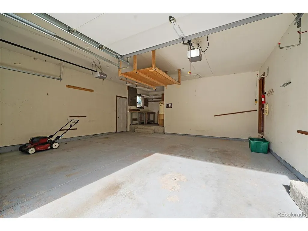
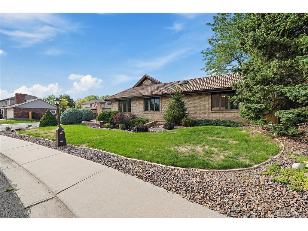
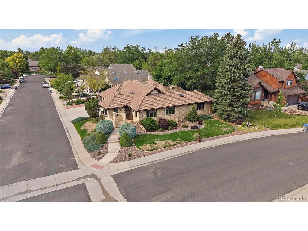
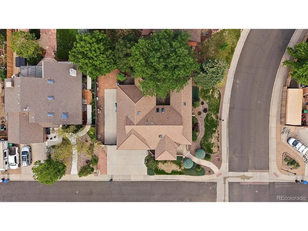
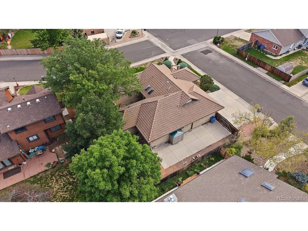
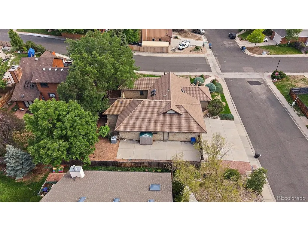
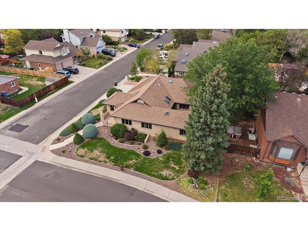
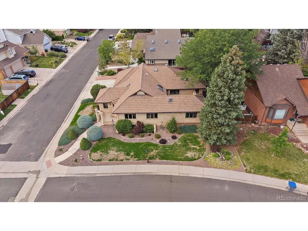
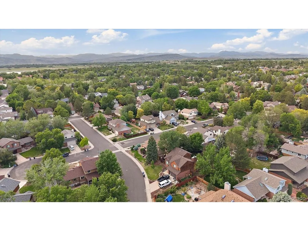
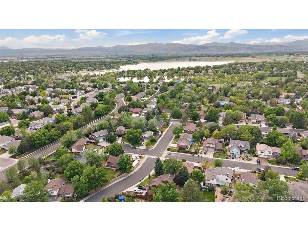
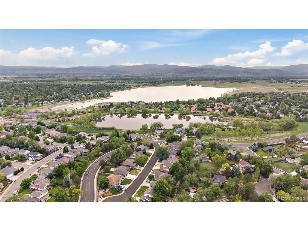
Beautifully maintained custom home at a fabulous price in Westlake Manor, set back on a corner lot with no HOA! This all brick ranch-style home with concrete tile roof offers fabulous indoor and outdoor living spaces. The main level features a spacious dining room with wood flooring and a kitchen is full of charm with a skylight, custom cabinetry, matching stained glass accents and a sunny breakfast nook with a sliding door leading to a private courtyard. The vaulted family room is filled with character and natural light thanks to expansive windows and beautiful wood beams. Enjoy entertaining with the built-in wet bar. The main level living continues with a spacious primary retreat featuring a ceiling fan and entrance to a private patio, large walk-in closet and an en-suite 3/4 bath complete with dual sinks, skylight, walk-in shower and dedicated vanity area for getting ready. A private office with large windows is tucked away near the primary suite, making it ideal for working from home. Also on the main level: a bedroom adjacent to a full hallway bathroom, a convenient powder bathroom and a laundry room complete with the washer and dryer. The garden-level basement offers excellent natural light and endless possibilities with a large rec room area already roughed in for a future bathroom and plenty of space to add another bedroom. There is also a bonus hobby/craft room with cabinets and a mechanical room with additional storage space. Outside, enjoy four private patios surrounded by charming brick walls, perfect for relaxing or entertaining. RV enthusiasts will appreciate the full RV hookup behind the gated side yard, complete with 220-volt service and sewer dump. A 2-car garage with a heater and bump-out space is ideal for a workshop. Newer major systems include the HVAC and hot water heater. Westlake Manor is conveniently located near Hover, Highway 66 and Highway 119 for commuting any direction. Check out floor plans with pictures & the 3D Tour!
| Elementary School | Middle School | High School |
|---|---|---|
| Hygiene Elementary School | Westview Middle School | Longmont High School |
| Price History | |
|---|---|
| 5/30/2026 | Listed $695,000 |
| 6/20/2026 | 3$675,000 |
| 7/16/2026 | 4$650,000 |
| 8/29/2026 | 4$625,000 |
| 9/14/2026 | 5$599,900 |
General Features
| Living Area | 2592 |
|---|---|
| Sewer | Public Sewer |
| Heating | Forced Air |
| Cooling | Central Air,Ceiling Fan(s) |
| Utilities | Electricity Available |
| Roof | Tile |
| Appliances | Dishwasher,Refrigerator,Washer,Dryer,Microwave,Disposal,Fire Alarm |
| Garage Spaces | 2 |
| Patio/Porch Features | Patio |
| Construction Materials | Frame,Brick |
| Exclusions | Staging items |
| Year Built | 1984 |
| Levels | One |
| Property Subtype | Single Family Residence |
| Tax Year | 2025 |
| Accessibility | Level Lot,No Stairs |
| County | Boulder |
| New Construction | No |
| Property Type | Residential |
| HOA | No |
| Energy Efficient | Thermostat |
| Subdivision Name | Westlake Manor |
| Possible Use | Business |
| Full Baths | 1 |
| Status | Active |
| High School | Longmont |
| City | Longmont |
| High School District | ST Vrain Dist RE 1J |
| MLS Area | Longmont |
| Elementary School | Hygiene |
| Property Attached Y/N | No |
| Tax Annual Amount | 3677 |
| Middle/Junior High School | Westview |
| Virtual Tour | https://www.zillow.com/view-imx/e354e78c-649c-480e-b0f3-dbdb24fe2d71?setAttribution=mls&wl=true&initialViewType=pano |
| Standard Status | Active |
| Expected Active Date | 2026-05-29 |
| AttributionContact | susie@susiewargin.com,303-517-7484 |
Interior Features
| Interior Amenities | Cathedral Ceiling(s),Walk-In Closet(s),Wet Bar,Skylights |
|---|---|
| Basement | Partial,Partially Finished,Slab,Daylight,Sump Pump |
| Window Features | Skylight(s),Window Coverings |
| Above Grade Finished Area | 1872 |
| Half Baths | 1 |
| 3/4 Baths | 1 |
| Total Bedrooms | 2 |
| LivingAreaSource | Appraiser |
| Total Baths | 3 |
Exterior Features
| Exterior Amenities | Sprinkler System,Heated Garage |
|---|---|
| Fencing | Fenced |
| Parking Features | Attached |
| Lot Features | Corner Lot,Level,House/Lot Faces SW,Paved,Gutters |
| Water Source | City |
| Lot Size Area | 8712 |
| Lot Size Acres | 0.2 |
| Waterfront Y/N | No |
Amenities
- Foreclosure
- Views
- Short Sale
- New Construction
- Adult 55+
- Lease To Own
- No HOA Fees
- Furnished
- Primary On Main
- Air Conditioning
- Seller Finance
- Green
- Fixer Upper
- Horse
- Golf
- Fireplace
- Deck
- Garage
- Basement
- Pool
Property vs Single Family Average in 80503
Price
Taxes
Year Built
Visits


 Information deemed reliable but not guaranteed by the MLS. © 2026 Information and Real Estate Services, LLC.
Information source: Information and Real Estate Services, LLC. Provided for limited non-commercial use only under IRES Rules. © Copyright IRES.
The information being provided is for the consumers personal, non-commercial use and may not be used for any purpose other than to identify prospective properties consumer may be interested in purchasing.
The IRES, LLC Data on this
Information deemed reliable but not guaranteed by the MLS. © 2026 Information and Real Estate Services, LLC.
Information source: Information and Real Estate Services, LLC. Provided for limited non-commercial use only under IRES Rules. © Copyright IRES.
The information being provided is for the consumers personal, non-commercial use and may not be used for any purpose other than to identify prospective properties consumer may be interested in purchasing.
The IRES, LLC Data on this
 The real estate listing information and related content displayed on this site is provided exclusively for consumers’ personal, non-commercial use and may not be used for any purpose other than to identify prospective properties consumers may be interested in purchasing. This information and related content is deemed reliable but is not guaranteed accurate by elevateMLS.
