
Address
468 E Keen Ave, Byers, CO
Price
$ 725,000
Property Attributes
- MLS#4186747
- TypeSingle Family
- Listing Status Active
- CountyARAPAHOE
- CityByers
- AreaMetro Denver
- NeighborhoodKeen Sub
- Zip80103
- StyleSingle Family Residence
- Year Built1977
- Taxes$ 2513
- Price$ 725,000
- Bedrooms3
- Full Bathrooms2
- Half Bathrooms0
- Sqr Footage1716
- Lot Size2.4 Acres
Data Source:
Information and Real Estate Services (IRES)
Property Description
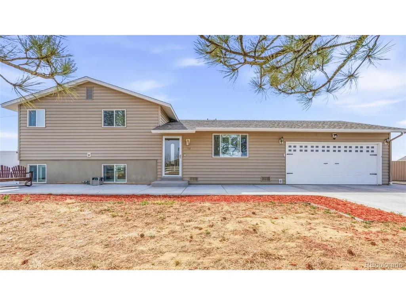
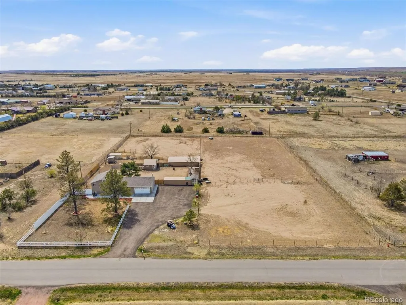
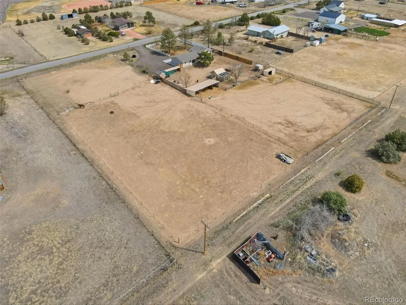
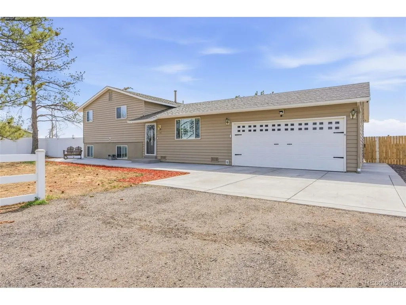
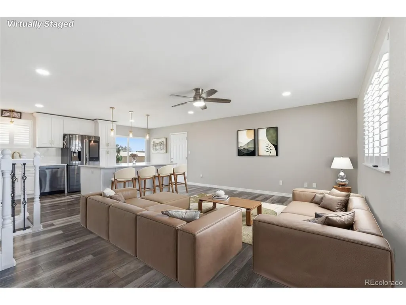
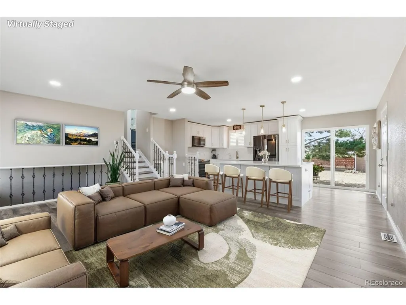
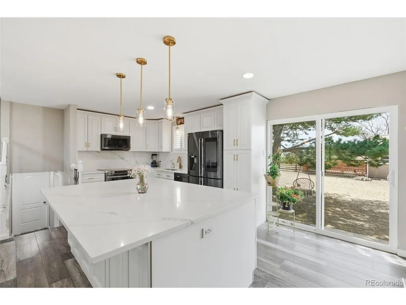
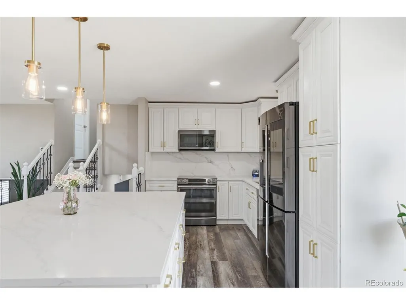
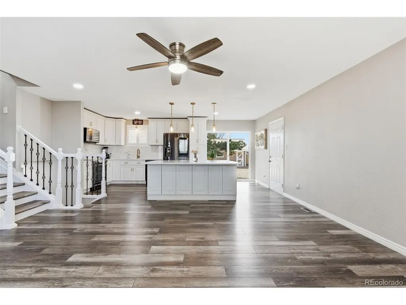
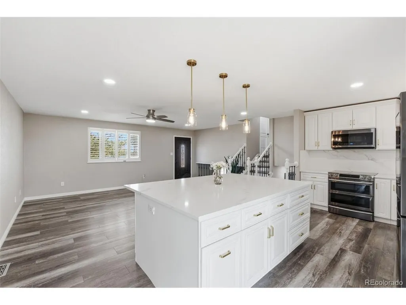
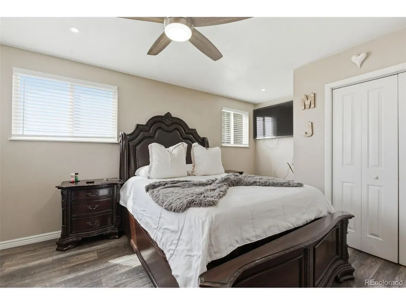
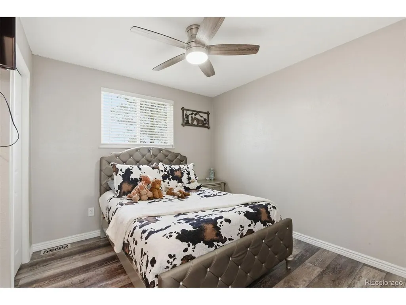
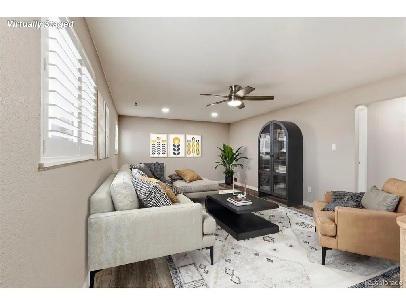
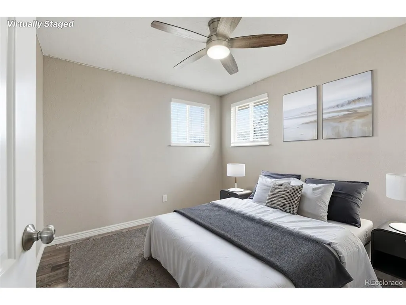
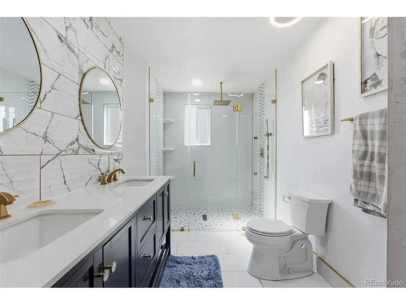
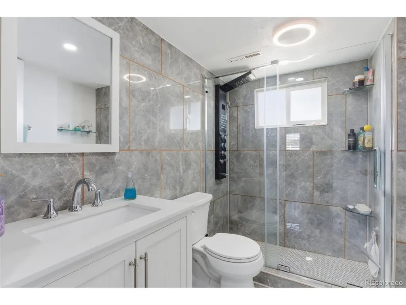
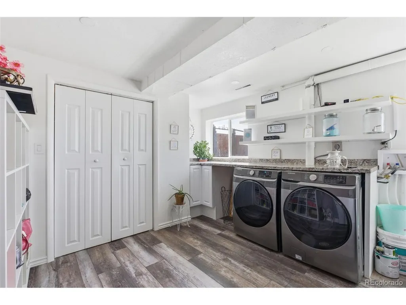
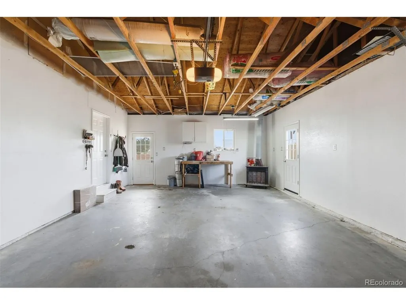
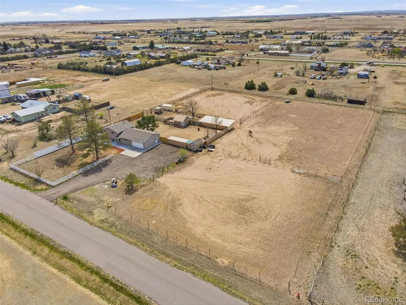
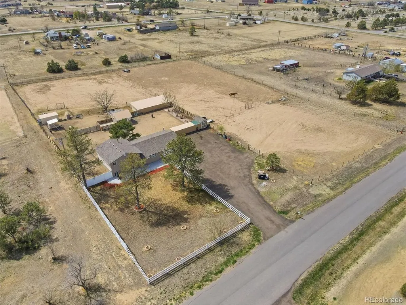
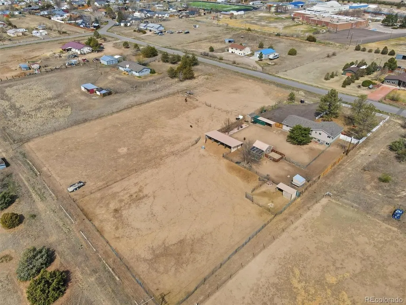
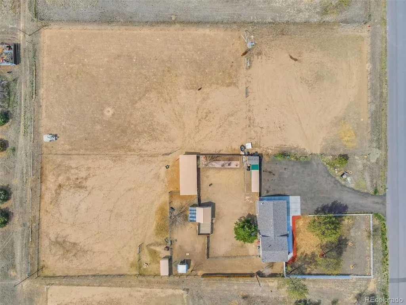
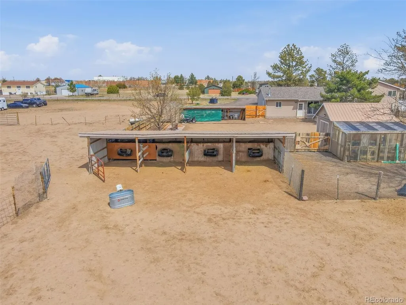
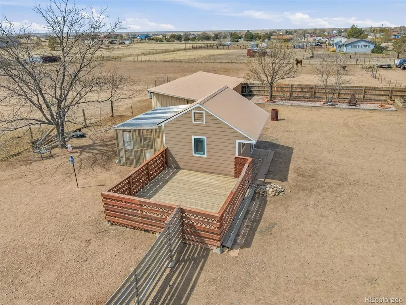
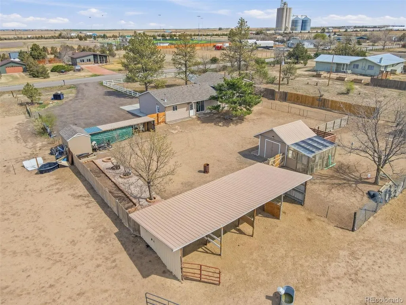
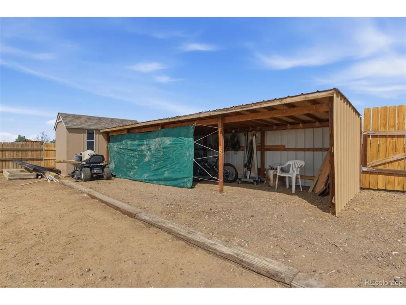
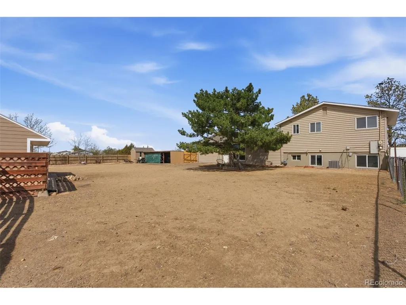
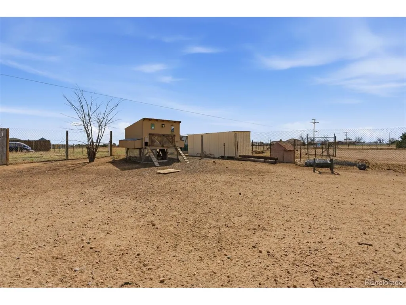
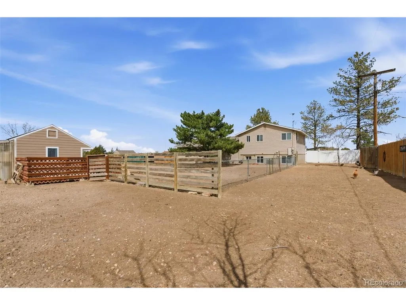
Space, freedom, and flexibility come together on this rare 2.4 acre property in Byers. This fully updated tri level offers the perfect blend of modern finishes and wide open living. Inside, vaulted ceilings and an open layout create a bright, airy feel from the moment you walk in. The kitchen is the centerpiece with a large island, Quartz countertops, stainless steel appliances, and modern lighting, all designed for both everyday living and entertaining. The main living and dining areas flow seamlessly, making the space feel connected and functional. Upstairs, the primary suite offers a comfortable retreat. Two additional bedrooms and a fully updated bathroom provides flexibility for guests, family, or a home office setup. The lower level expands your options even further with a spacious secondary living area and bonus space perfect for a game room, gym, or media room and another updated bathroom. Outside is where this property truly stands apart. The fully fenced 2.4 acres offers usable land with multiple outbuildings including 4 stall lean-to shed with a wash & tac room, greenhouse, and sheds. The property also features 4 fenced in corrals. Whether you need space for animals, equipment, hobbies, or projects, this property is built to support it. With 12 total parking spaces including a 2 car garage, there is room for RVs, trailers, and more. Enjoy wide open plains views, walking distance from Byers high school, privacy, and the freedom to use your property the way you want, all while staying within reach of town conveniences. This is the kind of space that gives you options and those are getting harder to find.
| Elementary School | Middle School | High School |
|---|---|---|
| Byers Public School Elementary School | Byers Public School Middle School | Byers Public School High School |
| Price History | |
|---|---|
| 4/8/2026 | Listed $725,000 |
General Features
| Living Area | 1716 |
|---|---|
| Sewer | Public Sewer |
| Heating | Forced Air |
| Cooling | Central Air |
| Utilities | Natural Gas Available,Electricity Available |
| Roof | Composition |
| Appliances | Dishwasher,Refrigerator,Washer,Dryer,Microwave,Disposal |
| Garage Spaces | 2 |
| Patio/Porch Features | Patio,Deck |
| Construction Materials | Frame,Other |
| Exclusions | Sellers Personal Property |
| Year Built | 1977 |
| View | Plains View |
| Levels | Tri-Level |
| Property Subtype | Single Family Residence |
| Tax Year | 2025 |
| County | Arapahoe |
| New Construction | No |
| Property Type | Residential |
| HOA | No |
| Subdivision Name | Keen Sub |
| Status | Active |
| High School | Byers Public School |
| City | Byers |
| High School District | Byers 32J |
| MLS Area | Metro Denver |
| Elementary School | Byers Public School |
| Property Attached Y/N | No |
| Tax Annual Amount | 2513 |
| Middle/Junior High School | Byers Public School |
| MLS Area Minor | Metro26/ESS |
| Standard Status | Active |
| Expected Active Date | 2026-04-08 |
| AttributionContact | 720-730-4051 |
Interior Features
| Interior Amenities | Cathedral Ceiling(s),Open Floorplan,Kitchen Island |
|---|---|
| Above Grade Finished Area | 1716 |
| 3/4 Baths | 2 |
| Total Bedrooms | 3 |
| LivingAreaSource | Assessor |
| Total Baths | 2 |
Exterior Features
| Fencing | Fenced,Other,Dog Run/Kennel |
|---|---|
| Parking Features | Attached |
| Lot Features | Outbuildings,House Faces South,Gutters |
| Water Source | City |
| Lot Size Area | 104544 |
| Lot Size Acres | 2.4 |
| Waterfront Y/N | No |
Amenities
- Foreclosure
- Views
- Short Sale
- New Construction
- Adult 55+
- Lease To Own
- No HOA Fees
- Furnished
- Primary On Main
- Air Conditioning
- Seller Finance
- Green
- Fixer Upper
- Horse
- Golf
- Fireplace
- Deck
- Garage
- Basement
- Pool
Property vs Single Family Average in 80103
Price
Taxes
Year Built
Visits
 The content relating to real estate for sale in this Web site comes in part from the Internet Data eXchange (IDX) program of METROLIST, INC., DBA RECOLORADO©. Real estate listings held by brokers other than JPAR® - Modern Real Estate are marked with the IDX Logo. This information is being provided for the consumers' personal, non-commercial use and may not be used for any other purpose. All information subject to change and should be independently verified. September 11, 2026 11:36 PM UTCd

 Information deemed reliable but not guaranteed by the MLS. © 2026 Information and Real Estate Services, LLC.
Information source: Information and Real Estate Services, LLC. Provided for limited non-commercial use only under IRES Rules. © Copyright IRES.
The information being provided is for the consumers personal, non-commercial use and may not be used for any purpose other than to identify prospective properties consumer may be interested in purchasing.
The IRES, LLC Data on this
Information deemed reliable but not guaranteed by the MLS. © 2026 Information and Real Estate Services, LLC.
Information source: Information and Real Estate Services, LLC. Provided for limited non-commercial use only under IRES Rules. © Copyright IRES.
The information being provided is for the consumers personal, non-commercial use and may not be used for any purpose other than to identify prospective properties consumer may be interested in purchasing.
The IRES, LLC Data on this
 The real estate listing information and related content displayed on this site is provided exclusively for consumers’ personal, non-commercial use and may not be used for any purpose other than to identify prospective properties consumers may be interested in purchasing. This information and related content is deemed reliable but is not guaranteed accurate by elevateMLS.
