
Address
1000 S St, Penrose, CO
Price
$ 600,000
Property Attributes
- MLS#3608125
- TypeSingle Family
- Listing Status Active
- CountyFREMONT
- CityPenrose
- NeighborhoodCausey
- Zip81240
- StyleMixed Use
- Year Built1973
- Taxes$ 2186
- Price$ 600,000
- Bedrooms4
- Full Bathrooms3
- Half Bathrooms1
- Sqr Footage3445
- Lot Size9.01 Acres
Data Source:
Information and Real Estate Services (IRES)
Property Description
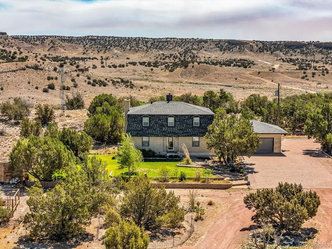
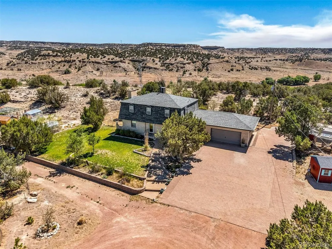
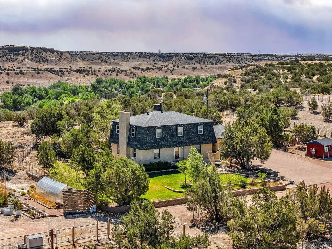
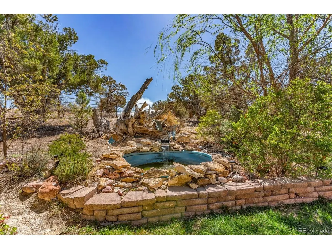
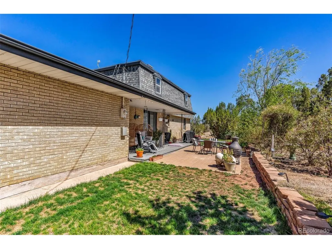
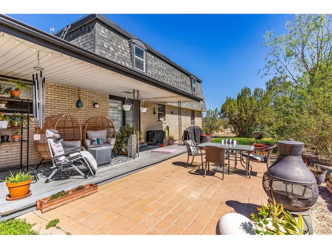
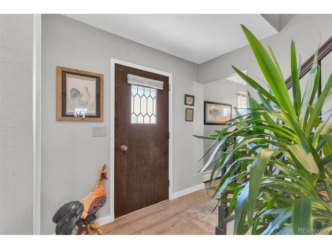
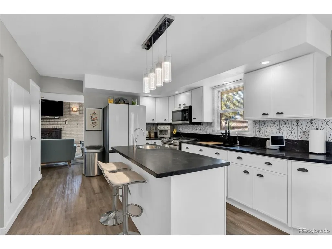
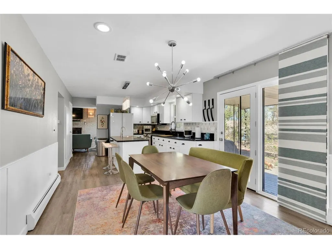
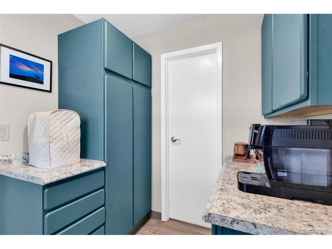
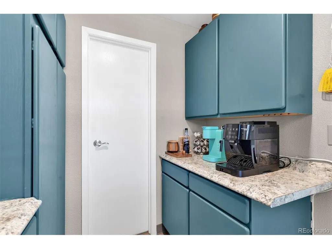
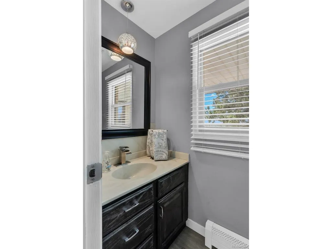
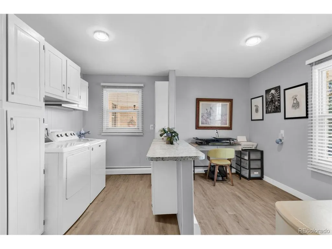
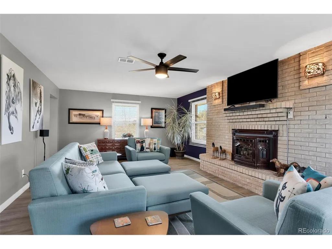
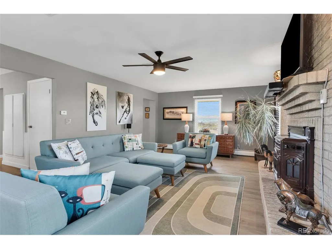
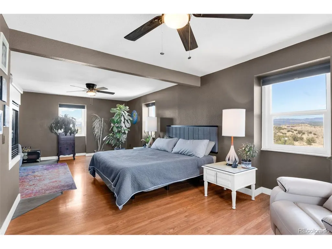
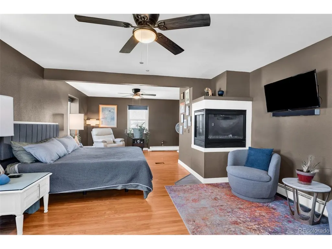
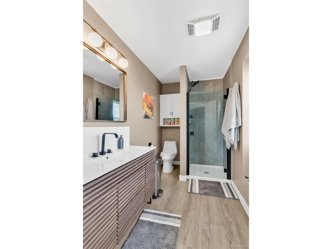
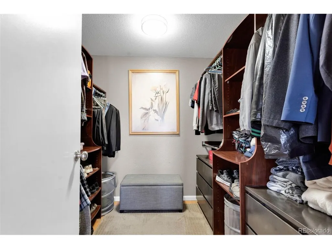
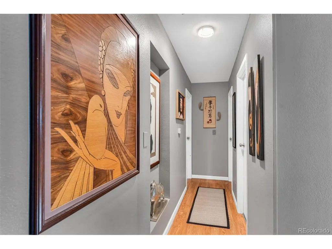
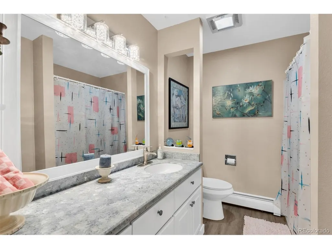
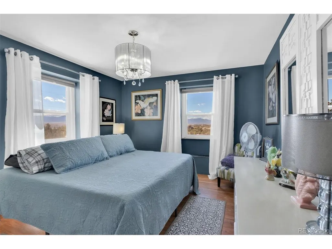
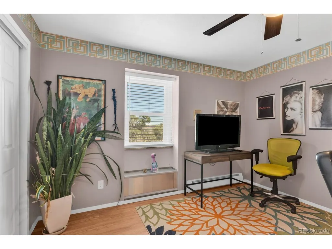
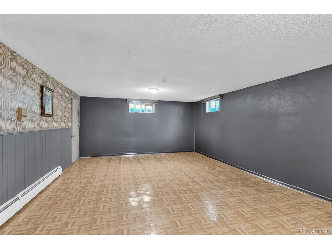
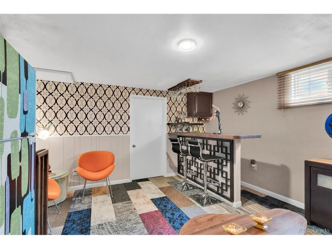
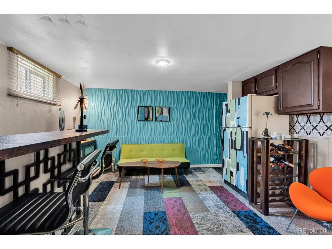
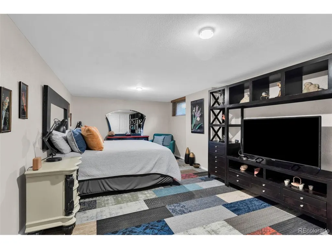
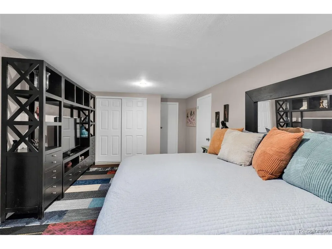
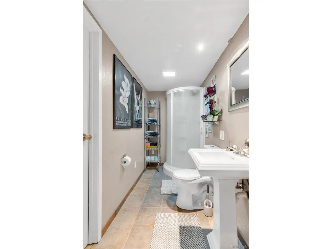
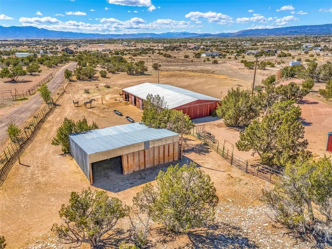
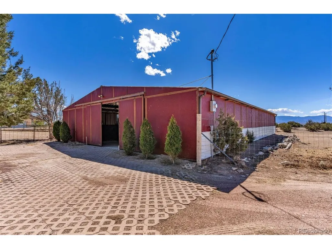
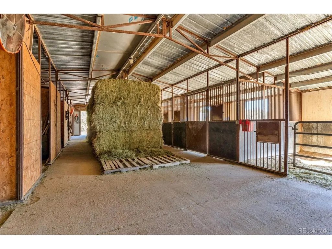
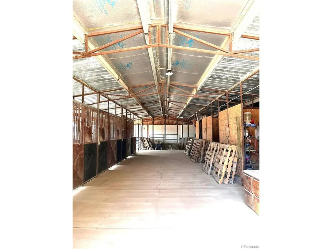
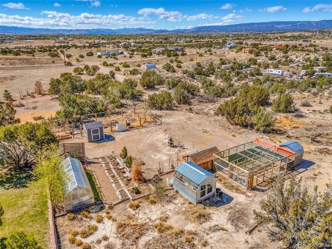
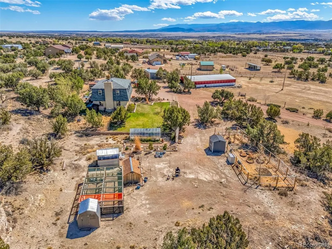
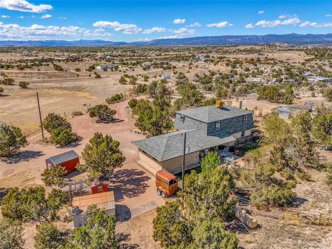
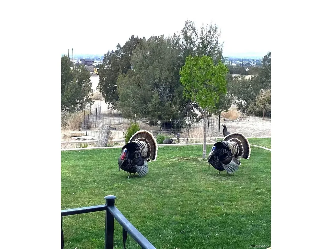
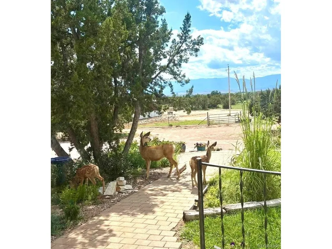
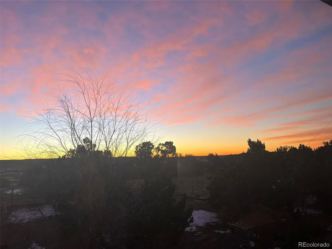
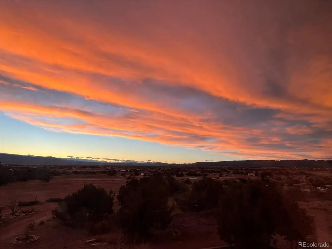
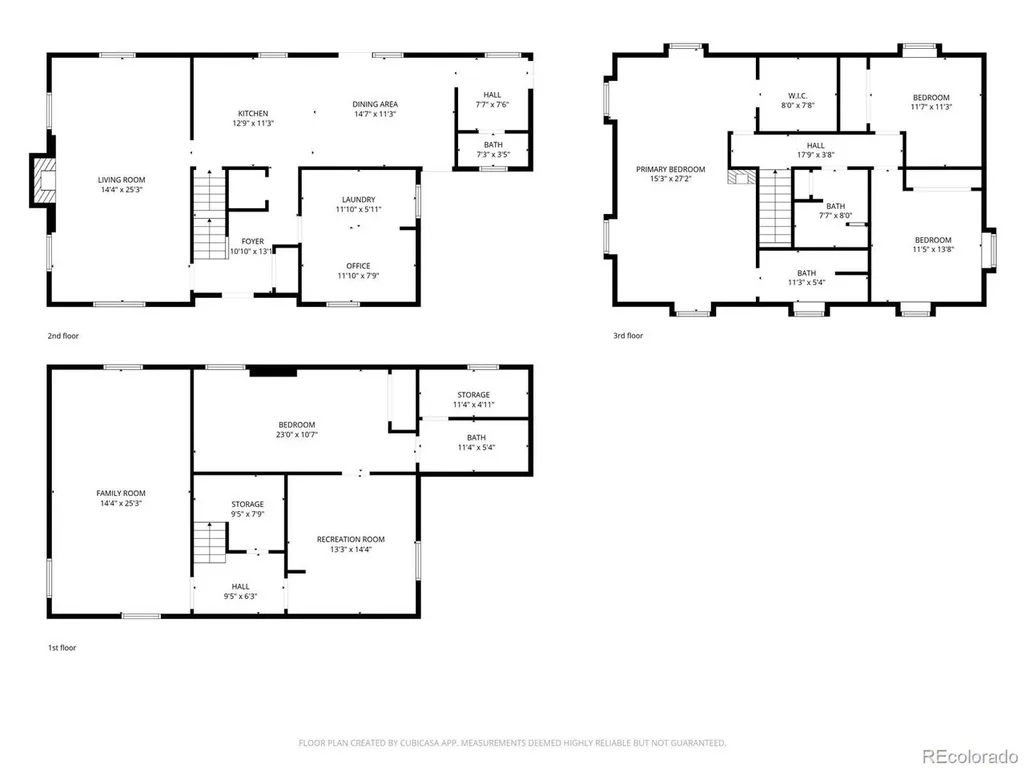
Set on 9 picturesque acres in Penrose, this spacious two-story home offers the perfect balance of peaceful country living and modern convenience. Whether you're looking to start a hobby ranch, enjoy wide-open spaces, or simply embrace a quieter lifestyle, this property delivers the flexibility and room you've been searching for. With 3,455 finished square feet, the home features 4 bedrooms, 4 bathrooms, and multiple living areas designed for comfort and functionality. The upper-level primary suite is a true retreat, complete with a private bath, walk-in closet, cozy fireplace, and sweeping views of the surrounding landscape. The thoughtfully updated kitchen features solid surface countertops, new appliances, and abundant storage. The fully finished basement adds exceptional versatility with a spacious family room, additional bedroom and bathroom, wet bar/kitchenette, and ample storage-ideal for guests, multi-generational living, or entertaining. Outside, the possibilities are endless. This operational ranch is zoned for horses and other livestock and includes mature shade trees, fruit trees, fencing, a large Port-A-Stall barn, loafing shed, two chicken coops with separate runs, greenhouse, potting shed, fenced garden, tool shed, and two additional storage sheds. There's also plenty of room to park RVs, trailers, boats, and other recreational equipment, along with a two-car attached garage. Enjoy breathtaking sunrises, spectacular Colorado sunsets, and the peace and privacy that only acreage can provide. Conveniently located near Canon City, Florence, Pueblo, and Colorado Springs, this property offers the best of rural living while keeping everyday amenities within easy reach. If you've been dreaming of more land, more freedom, and a home that offers room to grow, this exceptional Penrose property is ready to welcome you home.
| Elementary School | Middle School | High School |
|---|---|---|
| Penrose Elementary School | Fremont Middle School | Florence High School |
| Price History | |
|---|---|
| 7/18/2026 | Listed $645,000 |
| 8/20/2026 | 2$635,000 |
| 9/3/2026 | 6$600,000 |
General Features
| Living Area | 3445 |
|---|---|
| Sewer | Septic Tank |
| Heating | Hot Water,Pellet Stove |
| Cooling | Evaporative Cooling,Ceiling Fan(s) |
| Utilities | Electricity Available,Propane |
| Roof | Composition |
| Appliances | Dishwasher,Refrigerator,Washer,Dryer,Microwave,Disposal,Fire Alarm |
| Garage Spaces | 2 |
| Patio/Porch Features | Patio |
| Construction Materials | Brick |
| Exclusions | n/a |
| Year Built | 1973 |
| View | Mountain(s) |
| Levels | Two |
| Property Subtype | Mixed Use |
| Tax Year | 2025 |
| County | Fremont |
| New Construction | No |
| Property Type | Residential |
| HOA | No |
| Energy Efficient | Windows,Thermostat |
| Subdivision Name | Causey |
| Possible Use | Farm,Business |
| Full Baths | 1 |
| Status | Active |
| Directions | From Canon City,drive east towards Penrose. Turn left on R St,turn right onto 13th St,turn left on S St,turn right on 10th St. Stay to the right - will take you directly to the house. |
| High School | Florence |
| City | Penrose |
| High School District | Fremont RE-2 |
| MLS Area | Out of Area |
| Elementary School | Penrose |
| Property Attached Y/N | No |
| Tax Annual Amount | 2186 |
| Middle/Junior High School | Fremont |
| Standard Status | Active |
| Expected Active Date | 2026-07-17 |
| AttributionContact | kristim@meyhamproperties.com,719-315-1814 |
Interior Features
| Interior Amenities | Eat-in Kitchen,Pantry,Walk-In Closet(s),Wet Bar,Kitchen Island |
|---|---|
| Basement | Full,Partially Finished,Built-In Radon |
| Fireplace Features | Two or More,Gas,Living Room |
| Window Features | Window Coverings |
| Above Grade Finished Area | 2249 |
| Half Baths | 1 |
| 3/4 Baths | 2 |
| Total Bedrooms | 4 |
| LivingAreaSource | Assessor |
| Total Baths | 4 |
Exterior Features
| Fencing | Partial |
|---|---|
| Parking Features | Attached |
| Lot Features | Outbuildings,House Faces West |
| Water Source | City |
| Lot Size Area | 392476 |
| Lot Size Acres | 9.01 |
| Road Surface Type | Dirt,Gravel |
| Waterfront Y/N | No |
| Horse Amenities | Loafing Shed |
Amenities
- Foreclosure
- Views
- Short Sale
- New Construction
- Adult 55+
- Lease To Own
- No HOA Fees
- Furnished
- Primary On Main
- Air Conditioning
- Seller Finance
- Green
- Fixer Upper
- Horse
- Golf
- Fireplace
- Deck
- Garage
- Basement
- Pool
Property vs Single Family Average in 81240
Price
Taxes
Year Built
Visits
 The content relating to real estate for sale in this Web site comes in part from the Internet Data eXchange (IDX) program of METROLIST, INC., DBA RECOLORADO©. Real estate listings held by brokers other than JPAR® - Modern Real Estate are marked with the IDX Logo. This information is being provided for the consumers' personal, non-commercial use and may not be used for any other purpose. All information subject to change and should be independently verified. September 12, 2026 8:04 PM UTCd

 Information deemed reliable but not guaranteed by the MLS. © 2026 Information and Real Estate Services, LLC.
Information source: Information and Real Estate Services, LLC. Provided for limited non-commercial use only under IRES Rules. © Copyright IRES.
The information being provided is for the consumers personal, non-commercial use and may not be used for any purpose other than to identify prospective properties consumer may be interested in purchasing.
The IRES, LLC Data on this
Information deemed reliable but not guaranteed by the MLS. © 2026 Information and Real Estate Services, LLC.
Information source: Information and Real Estate Services, LLC. Provided for limited non-commercial use only under IRES Rules. © Copyright IRES.
The information being provided is for the consumers personal, non-commercial use and may not be used for any purpose other than to identify prospective properties consumer may be interested in purchasing.
The IRES, LLC Data on this
 The real estate listing information and related content displayed on this site is provided exclusively for consumers’ personal, non-commercial use and may not be used for any purpose other than to identify prospective properties consumers may be interested in purchasing. This information and related content is deemed reliable but is not guaranteed accurate by elevateMLS.
